

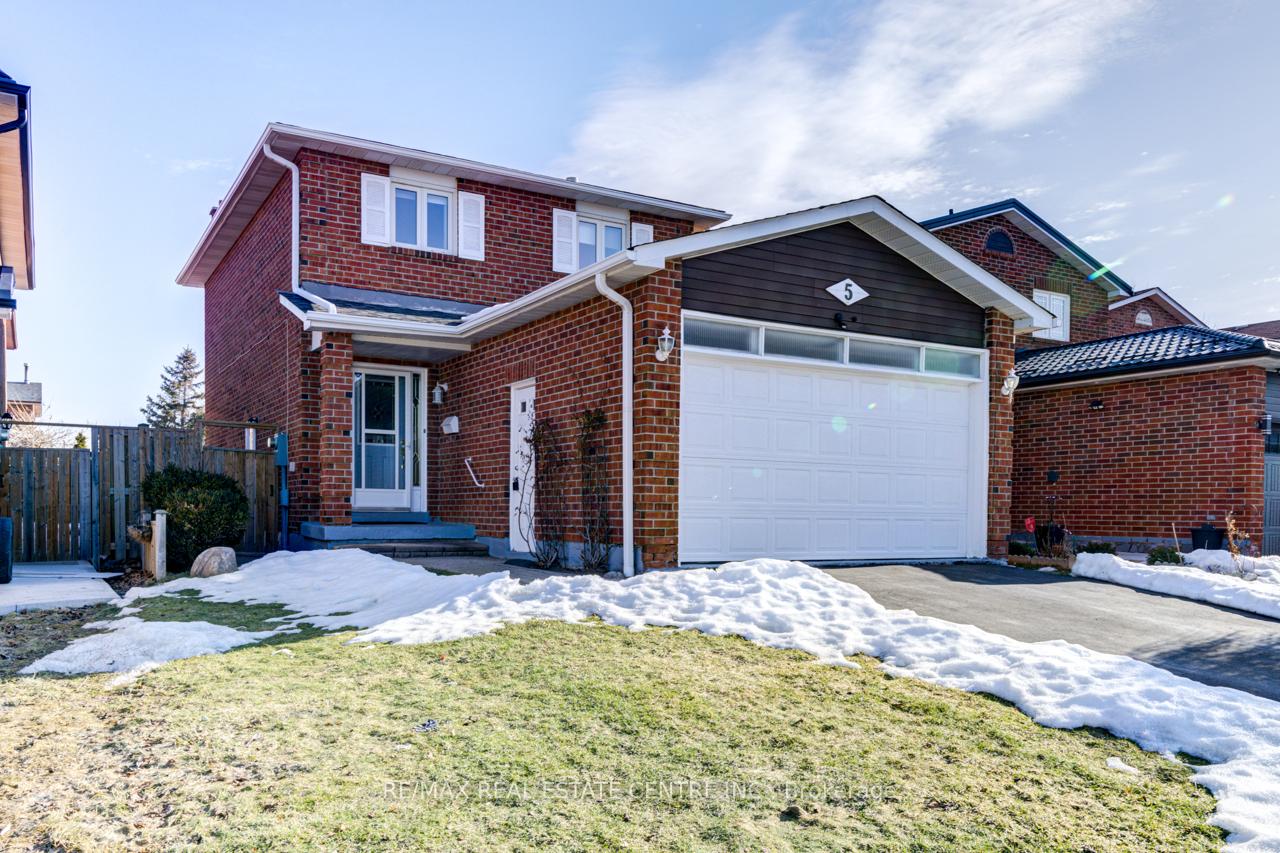
5 Adam Street
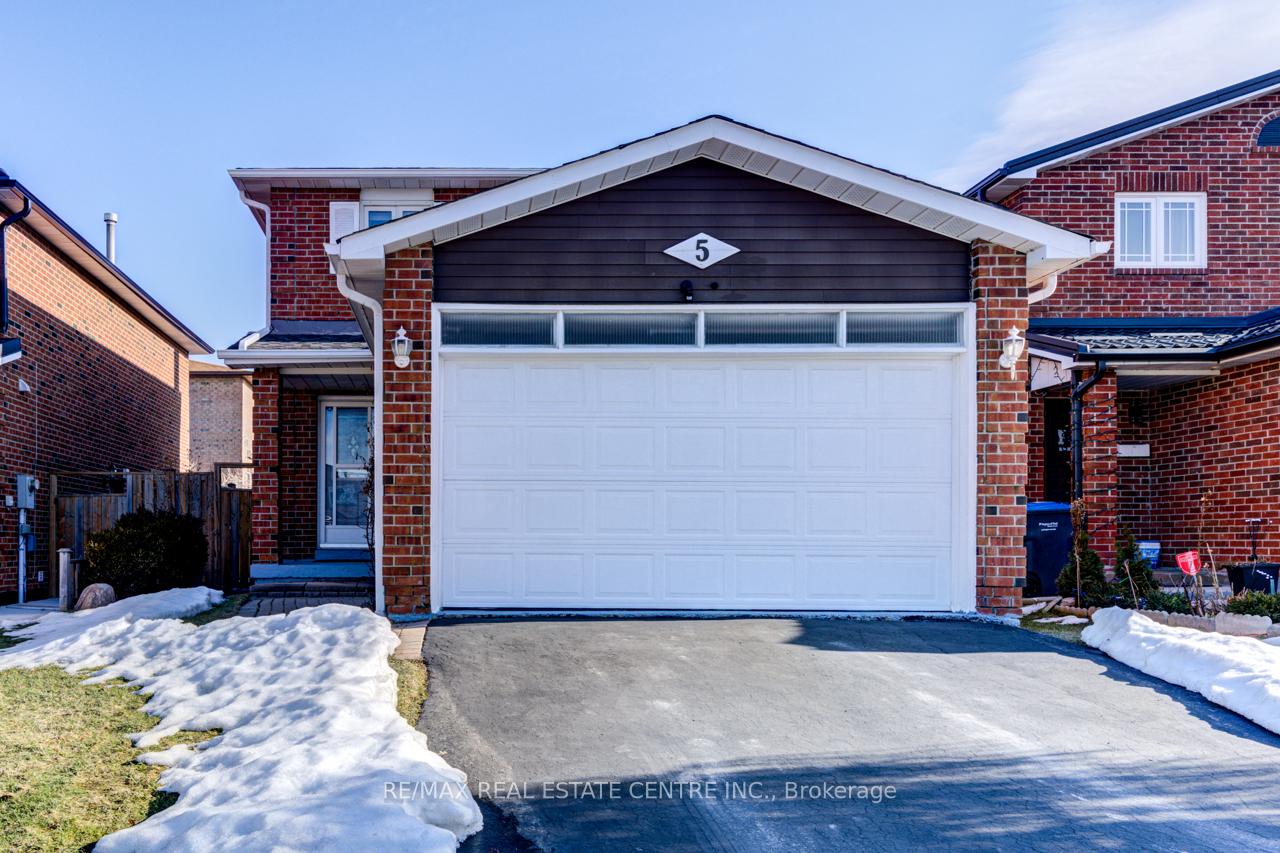
5 Adam Street
 See all 39 photos
Property history
Facts and features
- BasementFinished
- Age of home31–50 years
- Water, sewerMunicipal
- HeatingForced air
- Separate entrance
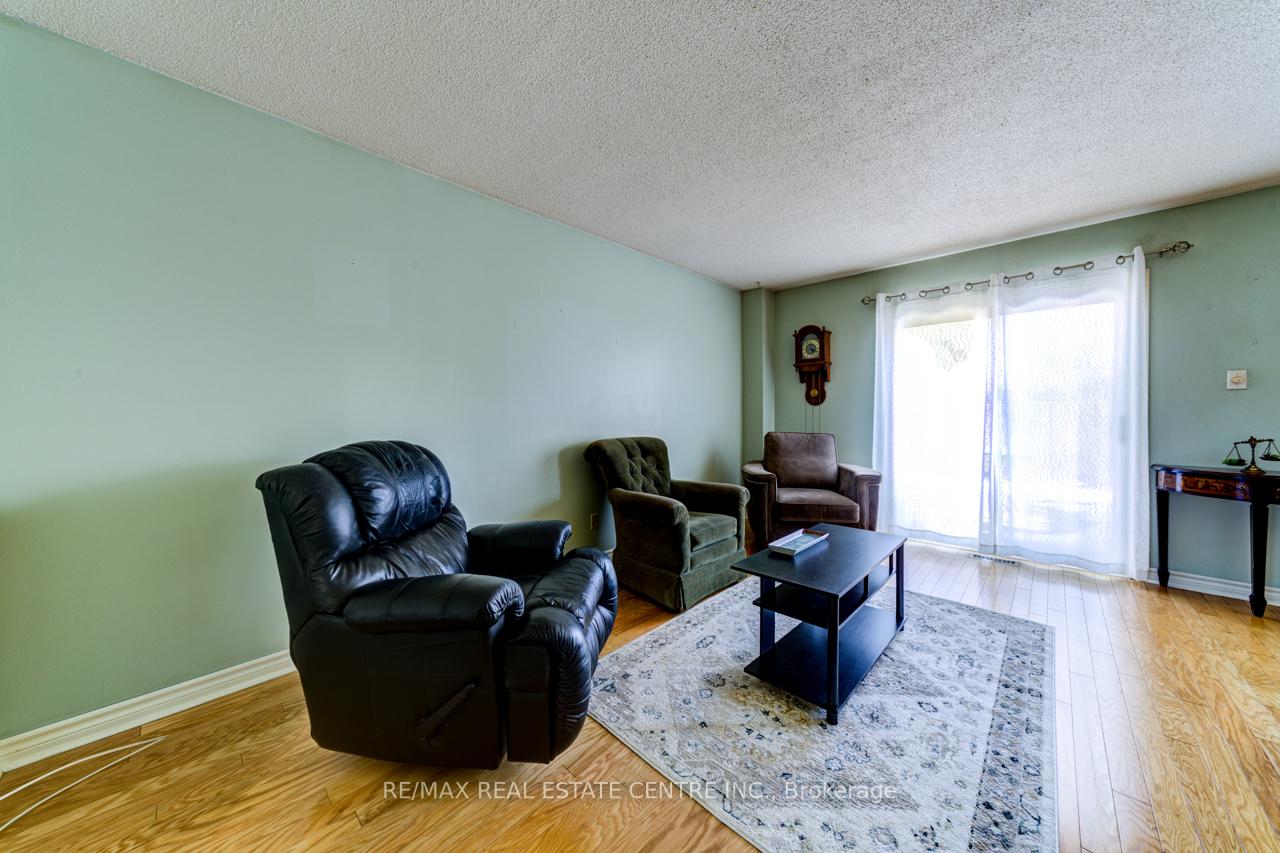
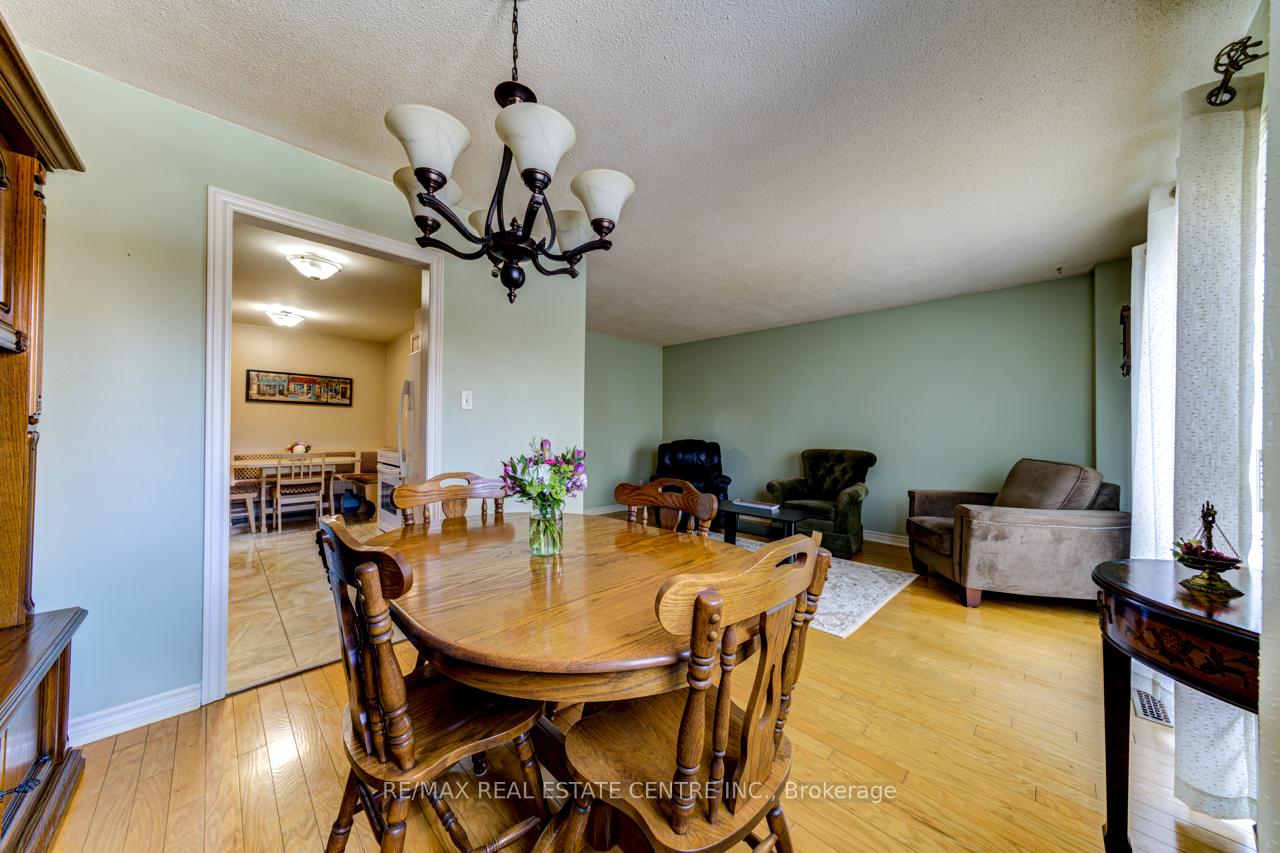
- Hardwood floors
- Fireplace
- Central air
The homeDetached, 2-storey, Age 31–50 years
- Type: Detached
- Style: 2-storey
- Age: 31–50 years
- Living space: 1,100–1,500 sq ft
- Basement: Finished, separate entrance
InsideFireplace Yes, electric, Hardwood, Tile, Broadloom, Main level
- Fireplace: Yes, electric
- Flooring: Hardwood, Tile, Broadloom
- Laundry: Main level
- Features: Water heater
- Rooms above ground: 6
- Rooms in the basement: 1
- Bedrooms: 3
- Bathrooms: 3
- Kitchens: 1
- Family room: Yes
Outside and lotBrick, Asphalt shingle, Unknown
- Exterior: Brick
- Roof: Asphalt shingle
- Foundation: Unknown
- Features: Deck
- Size: 35.15 × 101.83 ft
Parking1 Garage, Attached, Private
- Spaces: 1 Garage
- Garage: Attached
- Driveway: Private
Heating, water and powerForced air, gas, Central air, Municipal water
- Heating: Forced air, gas
- Cooling: Central air
- Water: Municipal water
- Sewer: Municipal sewer
Costs and taxesTaxes $4,627 a year, HST included in the price, Hot water tank.
- Taxes, 2024: $4,627 a year
- HST: HST included in the price
- Rental items: Hot water tank.
Included in the saleFridge; stove; dishwasher; microwave; washer and dryer.
- Included: Fridge; stove; dishwasher; microwave; washer and dryer.
Listing detailsW12018739, Sold, Mar 14, 2025
- MLS® number: W12018739
- Status: Sold
- Listed on: Mar 14, 2025
- Days on market: 7
- Updated: Mar 21, 2025
- Possession: Flexible
- Occupied by: Partial
- Listing brokerage: RE/MAX REAL ESTATE CENTRE INC.
About this home
5 Adam Street, Brampton (Heart Lake West), ON L6Z 2S4
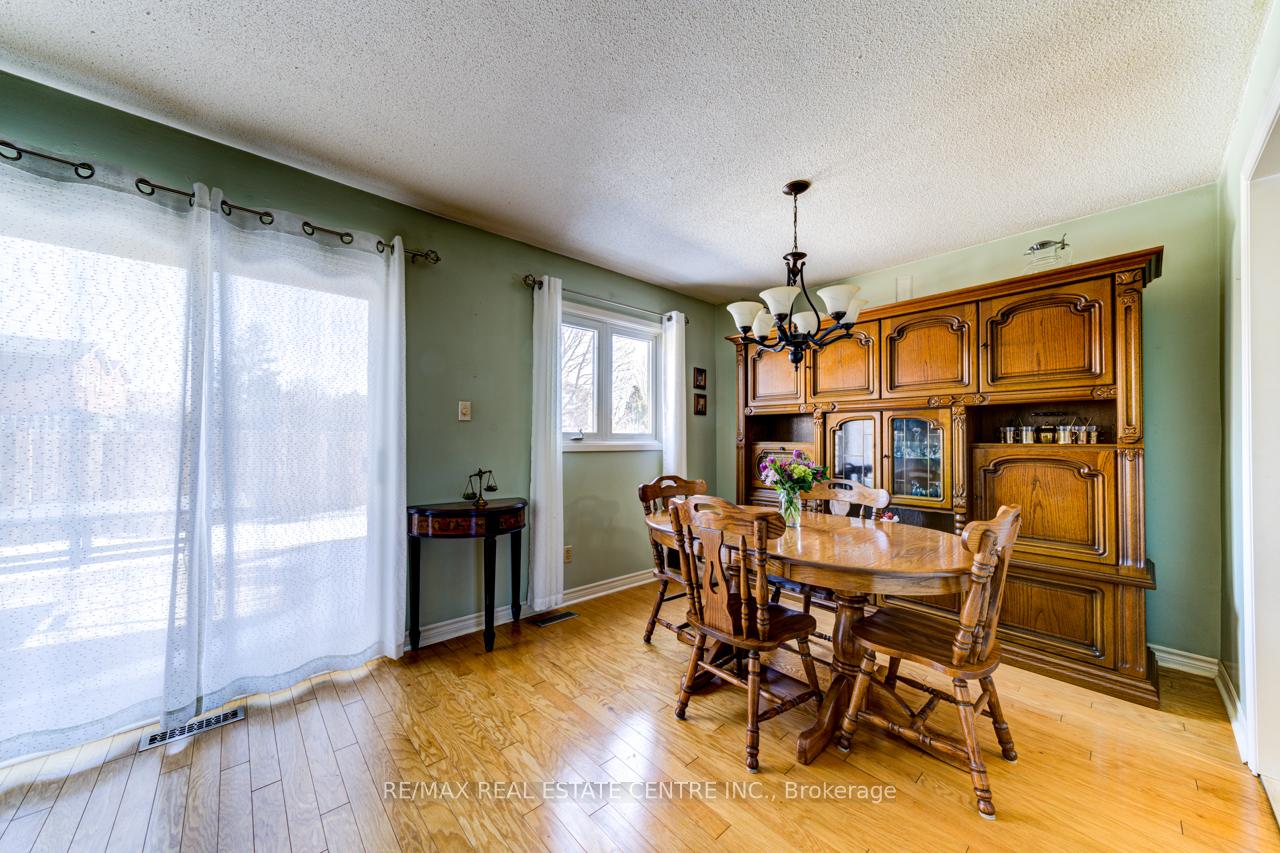
This Beautiful Detached Home Is On The Market For The First Time And Has Been Lovingly Maintained Throughout The Years. Whether You Are A First-Time Home-Buyer, Or You Have A Young Family, Or Even Looking To Downsize, This Home May be Just What You Are Looking For. Located In A Lovely Neighbourhood Close To Schools, Parks, Shopping And Transit. On the Main Floor You will Discover A Cozy Kitchen With Breakfast Area, Separate Dining Room And Spacious Living Room With Walk-Out To Deck And Private Backyard. And Wait: The Laundry Room Is NOT In The Basement. It's Actually On The MAIN Level. On The Second Floor, You Will Encounter A Large Primary Bedroom With Semi-Ensuite For Your Convenience. Let's Wander Back Down To The Man-Cave Basement With It's Separate Side Entrance. Here You Will Find An Inviting Family Room With Electric Heater Insert Inside Fireplace Area And A Wet Bar To Entertain Friends And Family. The Basement Also Boasts Of A Three (3 ) Piece Washroom. What More Can You Ask For???
Ask about this home
A HOMEH agent will answer your questions about this home.
Around this home
Daily convenience, out of 100, from the distances below
Schools nearby
School rating, out of 10.
Helpful calculators
Your HOMEH agent

"I would see it this week."