

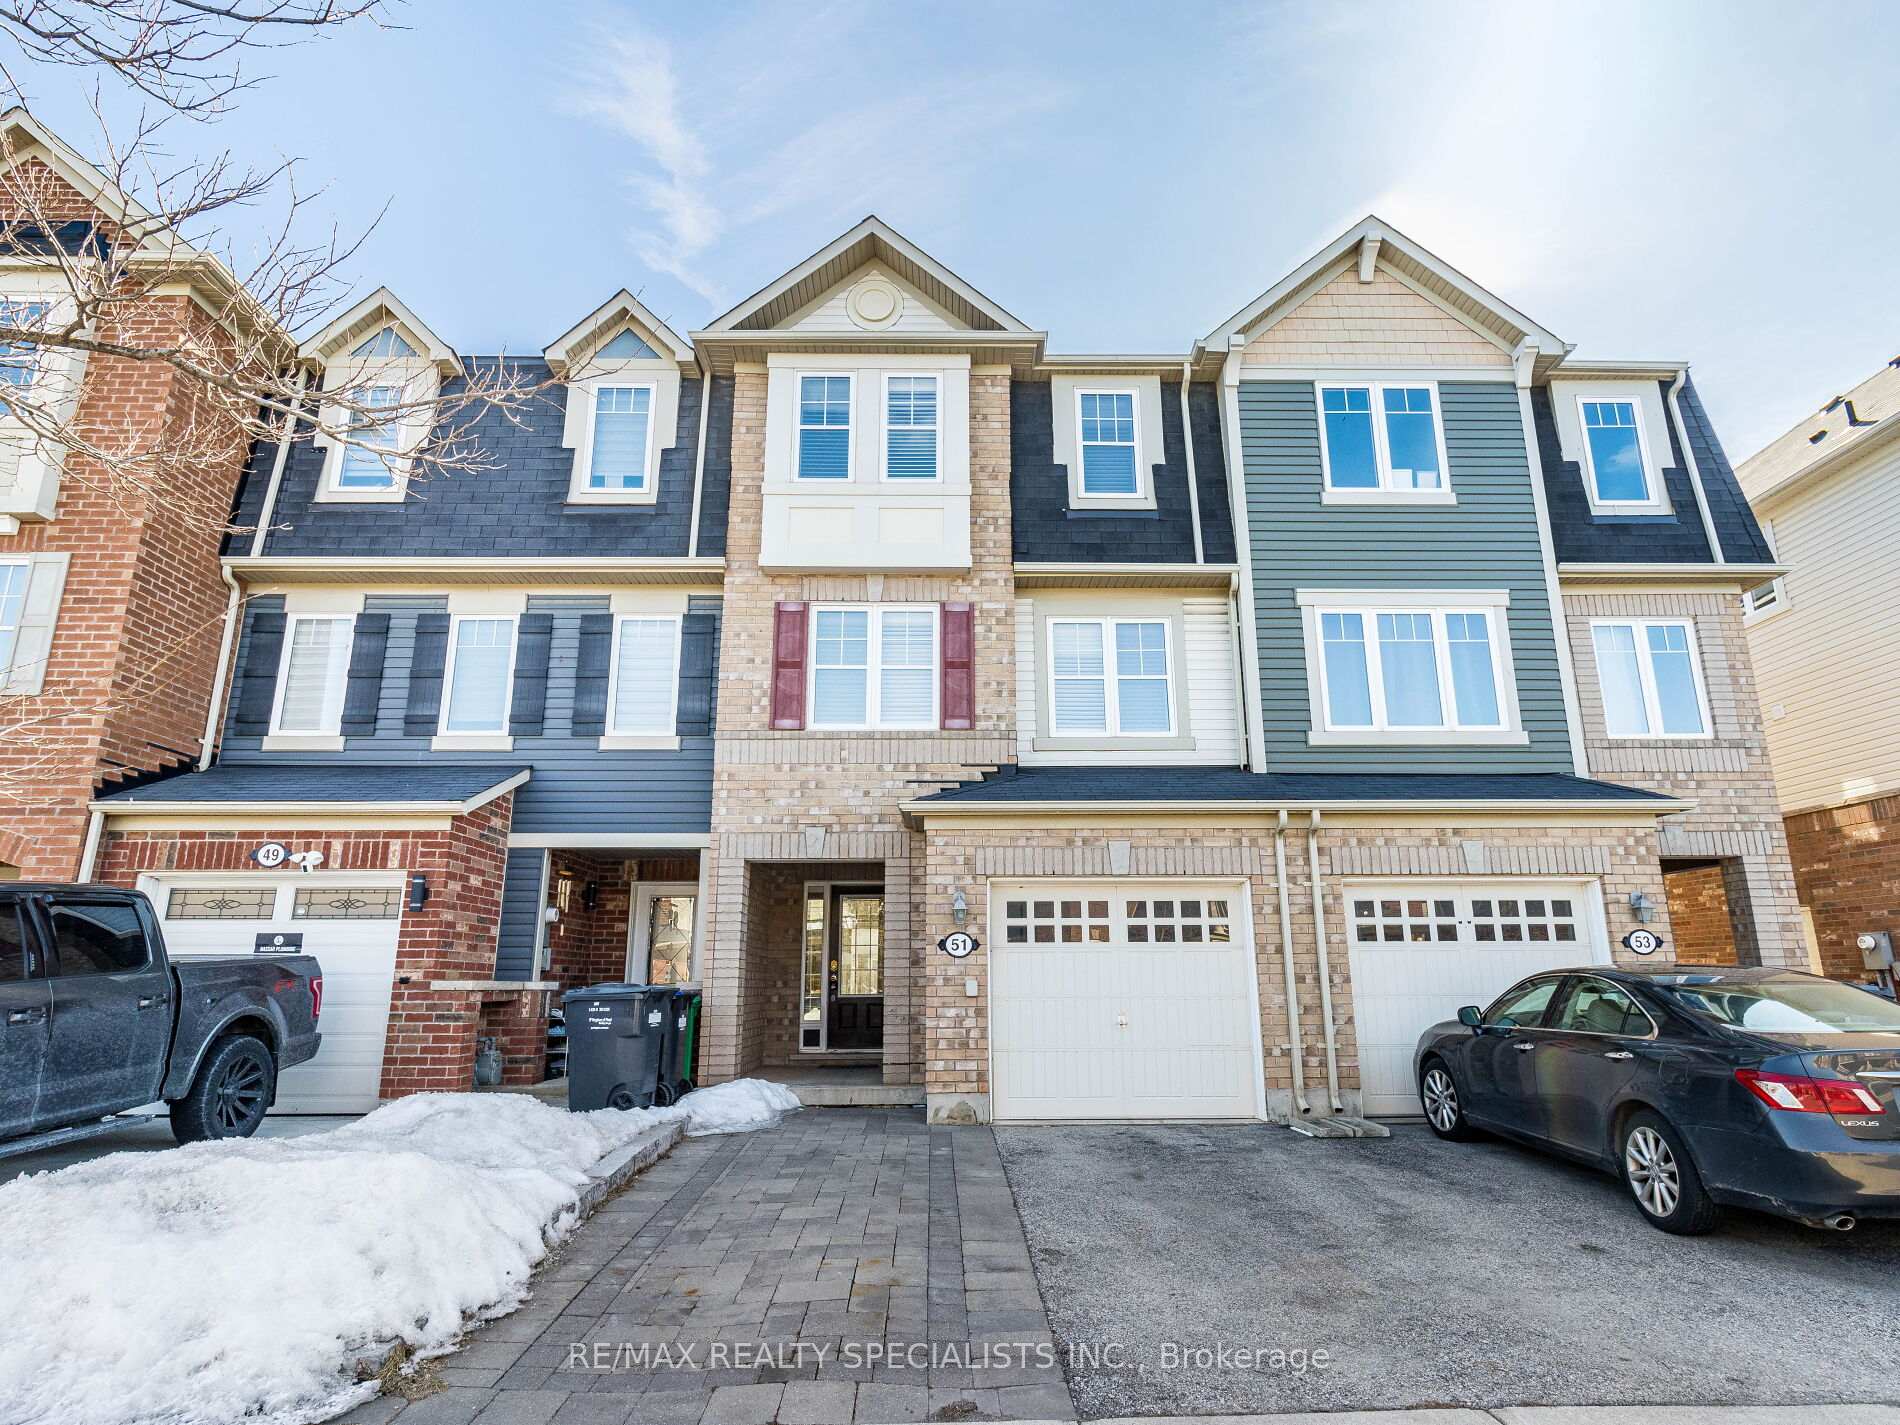
51 Bevington Road
51 Bevington Road
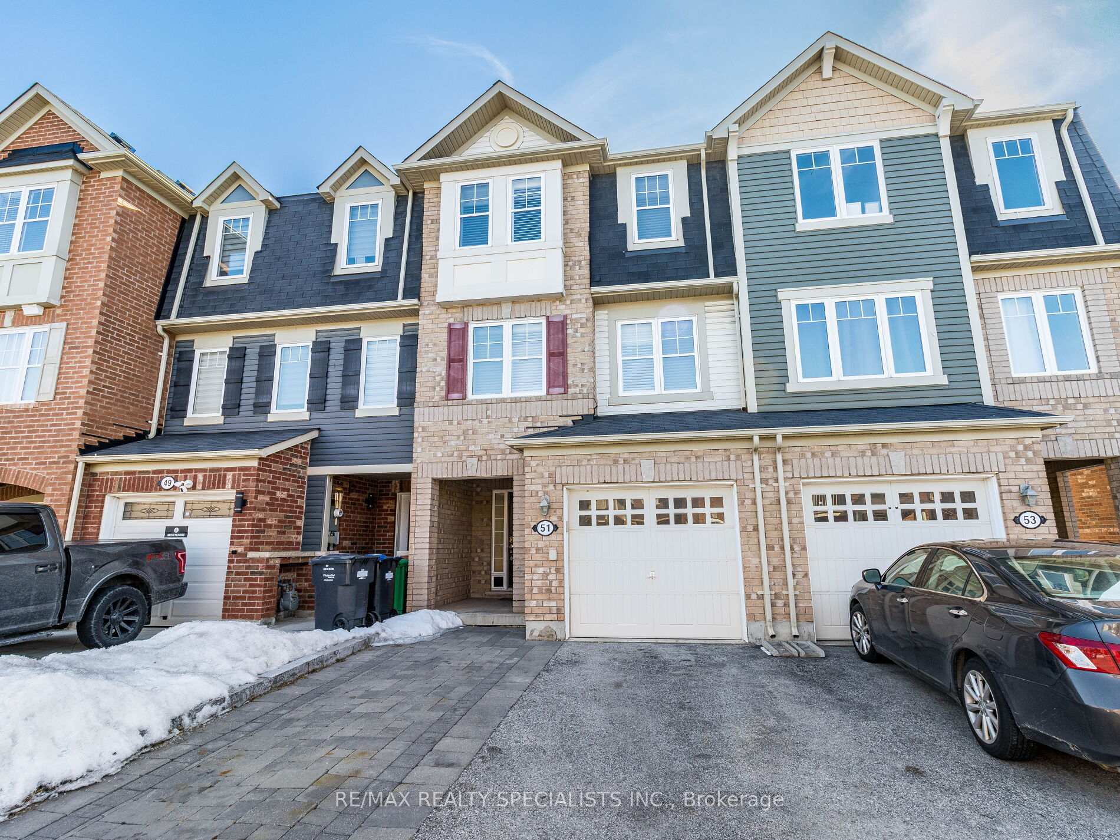
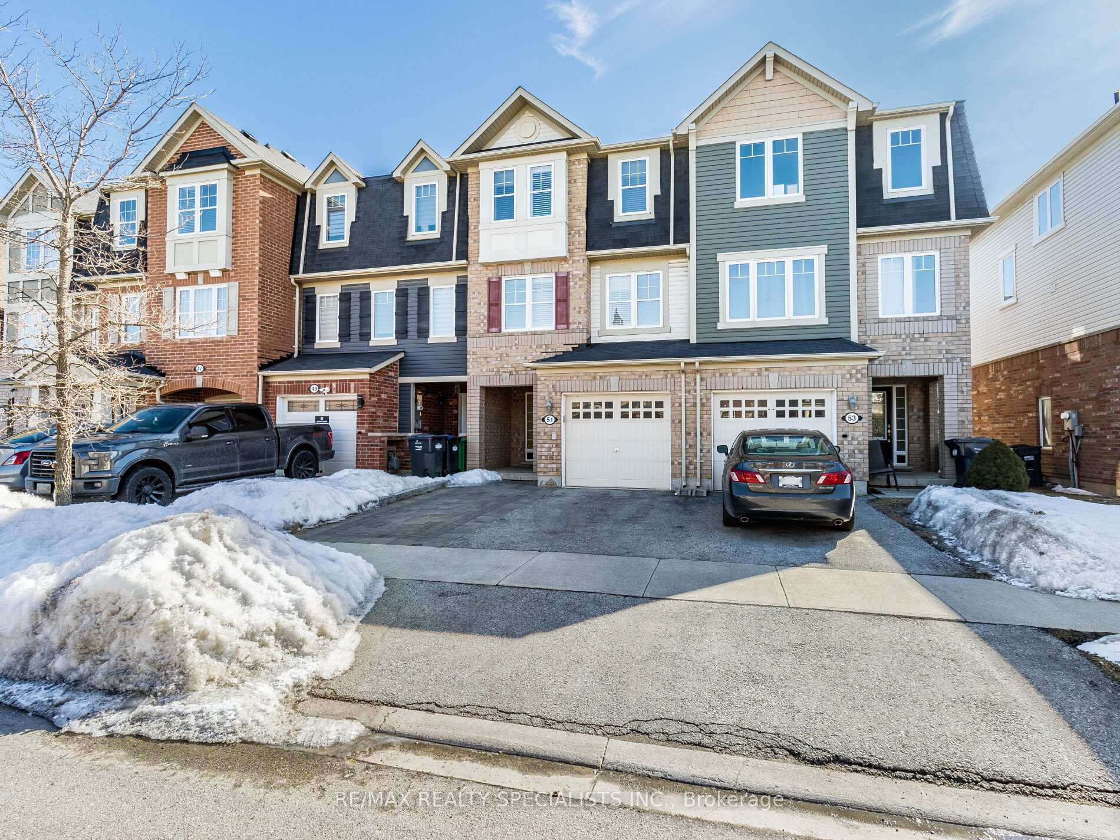
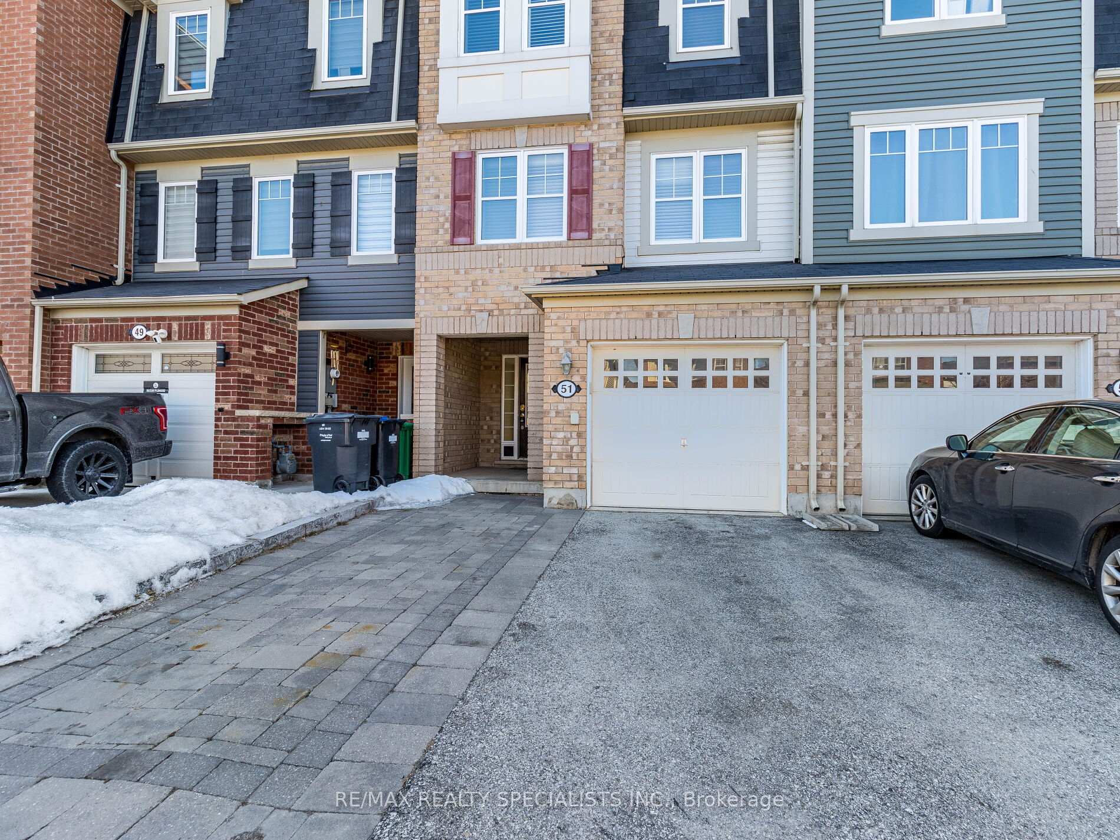
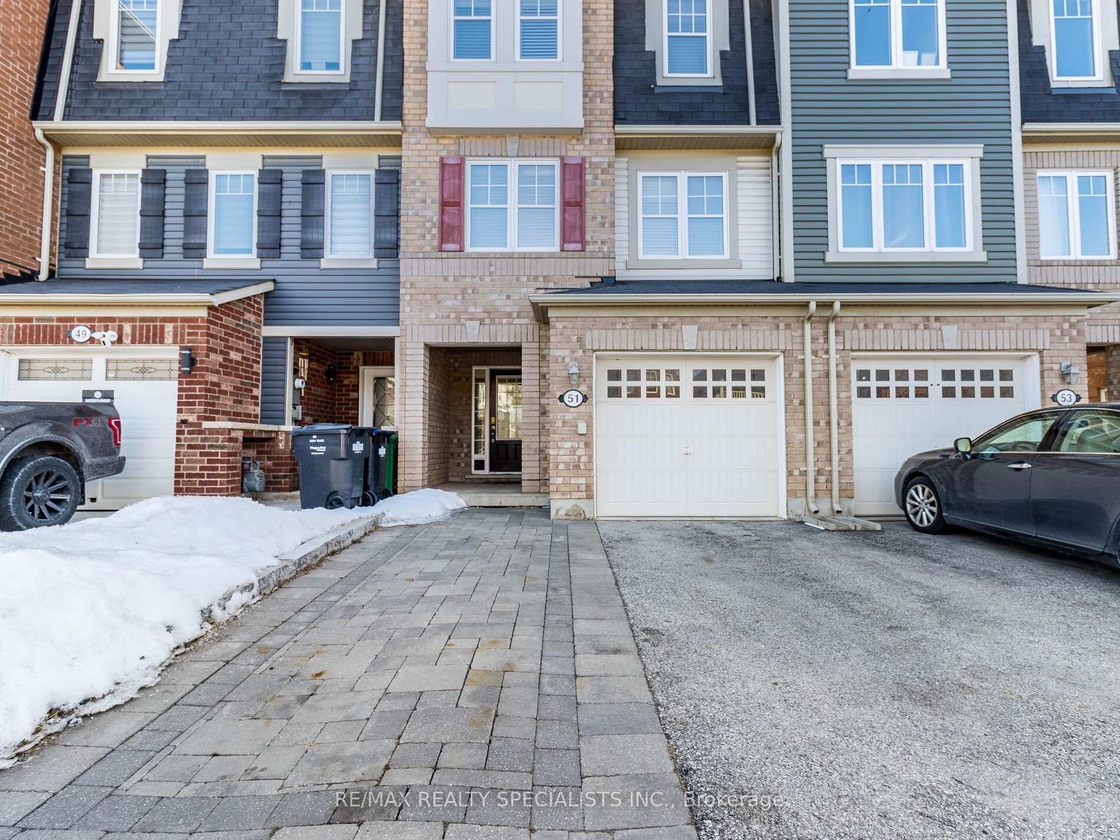 See all 47 photos
Property history
Facts and features
- BasementWalk-out
- Age of home6–15 years
- Water, sewerMunicipal
- HeatingForced air
- Hardwood floors
- Central air
The homeFreehold Townhouse, 3-storey, Age 6–15 years
- Type: Freehold Townhouse
- Style: 3-storey
- Age: 6–15 years
- Basement: Finished with walk-out
InsideHardwood, Carpet free, Rooms above ground 8
- Flooring: Hardwood
- Features: Carpet free
- Rooms above ground: 8
- Bedrooms: 3
- Bathrooms: 3
- Kitchens: 1
- Family room: Yes
Outside and lotBrick, vinyl siding, Asphalt shingle, Poured concrete
- Exterior: Brick, vinyl siding
- Roof: Asphalt shingle
- Foundation: Poured concrete
- Size: 18.34 × 82.84 ft
Parking1 Garage, Built-in
- Spaces: 1 Garage
- Garage: Built-in
Heating, water and powerForced air, gas, Central air, Municipal water
- Heating: Forced air, gas
- Cooling: Central air
- Water: Municipal water
- Sewer: Municipal sewer
Costs and taxesTaxes $4,815 a year, HST included in the price, Hot water tank
- Taxes, 2024: $4,815 a year
- HST: HST included in the price
- Rental items: Hot water tank
- Under contract: Hot water heater
Included in the saleAll elf"s, fridge, stove, b/i dishwasher,b/i microwave washer, dryer,
- Included: All elf"s, fridge, stove, b/i dishwasher,b/i microwave washer, dryer,
NearbyLibrary, public transit, school, park
- Close to: Library, public transit, school, park
Listing detailsW12010802, Sold, Mar 10, 2025
- MLS® number: W12010802
- Status: Sold
- Listed on: Mar 10, 2025
- Days on market: 11
- Updated: Mar 21, 2025
- Possession: Other
- Occupied by: Vacant
- Listing brokerage: RE/MAX REALTY SPECIALISTS INC.
About this home
51 Bevington Road, Brampton (Northwest Brampton), ON L7A 0S1
Gorgeous Freehold Townhouse In Very High Demand Area In Mount Pleasant Village, Walking distance to go station schools library and park, Open Concept Modern Layout, Wooden Floors in the full house, Oak Staircase, Good Size Living Dining Area, Modern upgraded kitchen with centre island, stone counter top, Back splash, Stainless steel appliances, Good Size Dining / Breakfast area, Master W/4Pc Ensuite & W/I Closet, Pot Lights, Recently Professionally painted, Stamped Extended driveway, All Bedrooms Very Good Size, Walking distance To Mount Pleasant Go Station, School And Park, Very Hot Location.
Ask about this home
A HOMEH agent will answer your questions about this home.
Around this home
Daily convenience, out of 100, from the distances below
Schools nearby
School rating, out of 10.
Helpful calculators
Your HOMEH agent

"I would see it this week."