

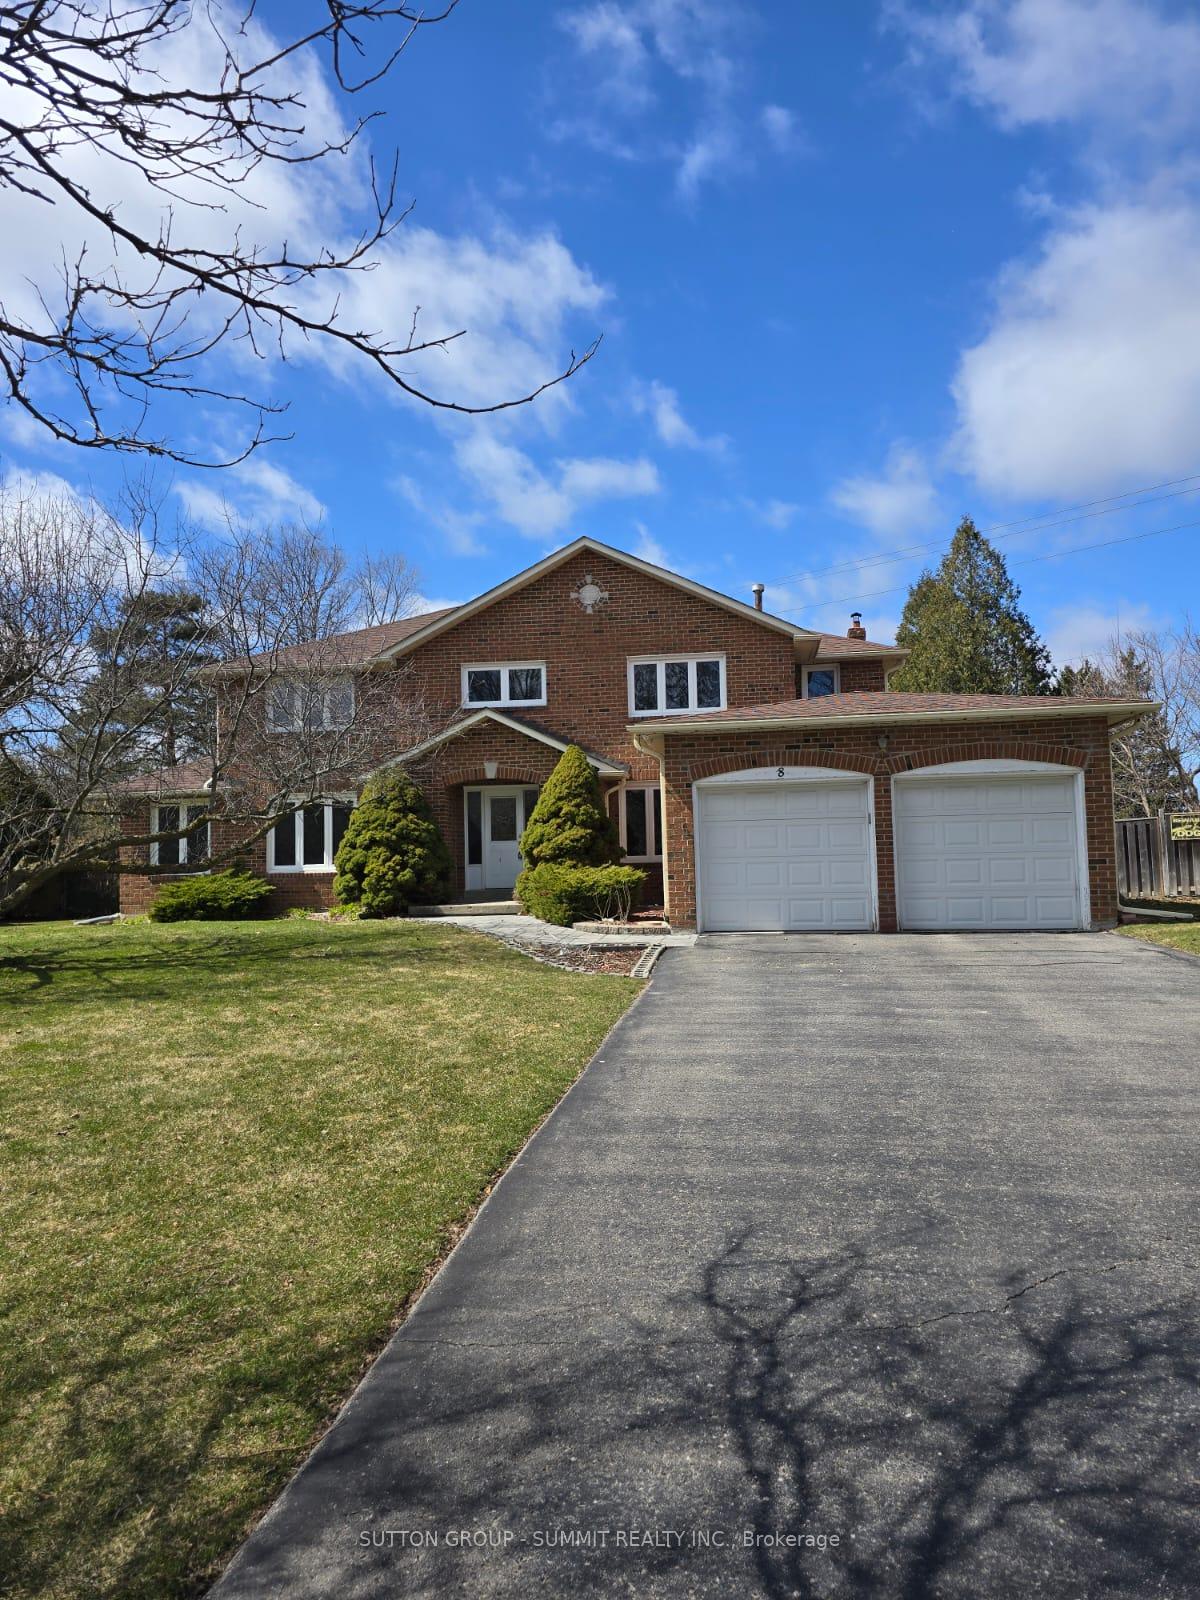
8 Dawnridge Trail
8 Dawnridge Trail
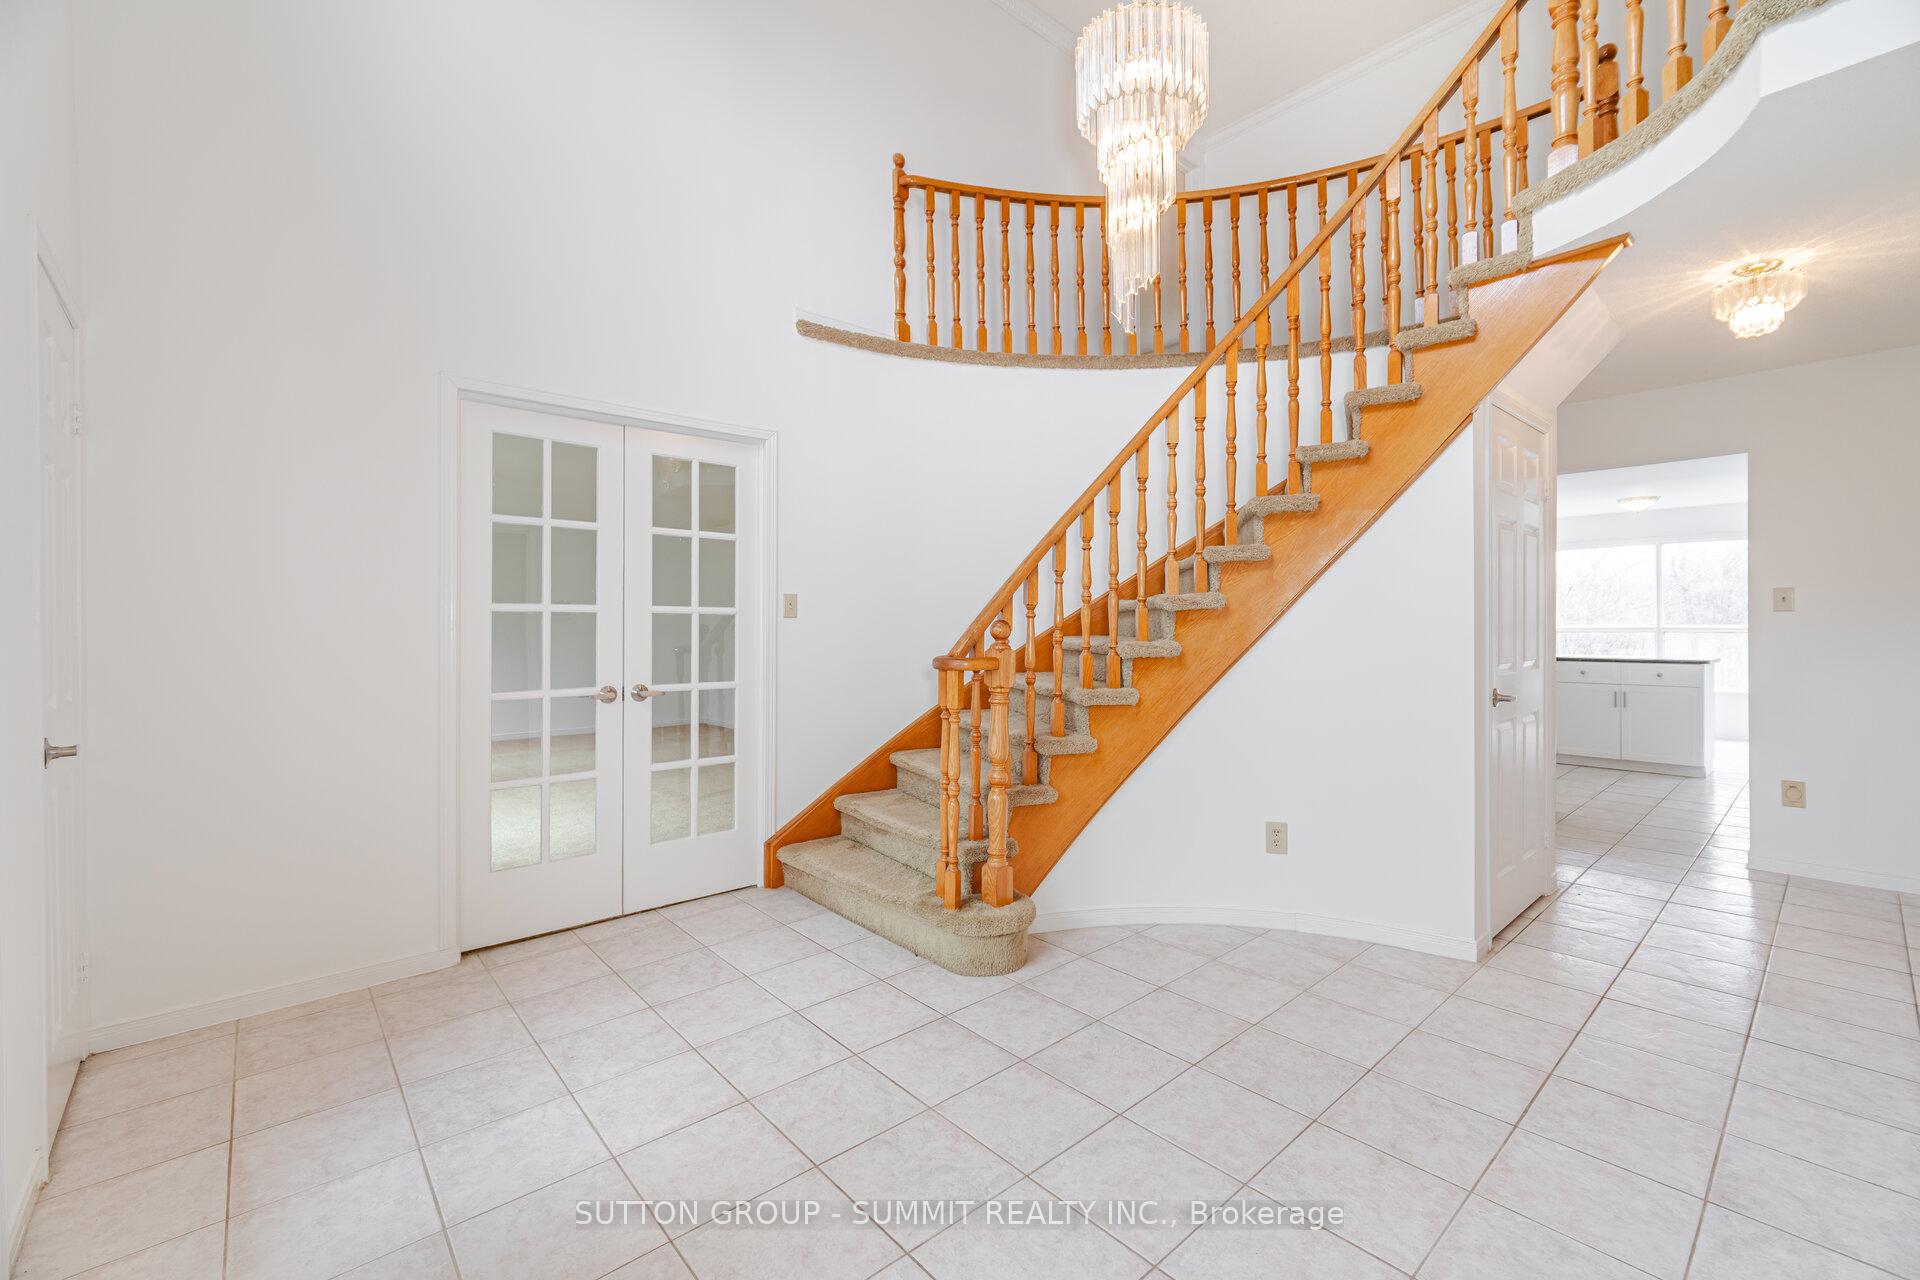 See all 26 photos
Property history
Facts and features
- BasementUnfinished
- Age of home31–50 years
- Water, sewerMunicipal
- Lot shapeIrregular
- Fireplace
The homeDetached, 2-storey, Age 31–50 years
- Type: Detached
- Style: 2-storey
- Age: 31–50 years
- Living space: 3,000–3,500 sq ft
- Basement: Unfinished
- View: Park/greenbelt
InsideFireplace Yes, wood, family room, Broadloom, Main level
- Fireplace: Yes, wood, family room
- Flooring: Broadloom
- Laundry: Main level
- Features: Auto garage door remote, storage, central vacuum, in-law capability, water heater
- Security: Alarm system
- Rooms above ground: 10
- Bedrooms: 4 + 1 in the basement
- Bathrooms: 4
- Kitchens: 1
- Family room: Yes
Outside and lotBrick, Asphalt shingle, Concrete
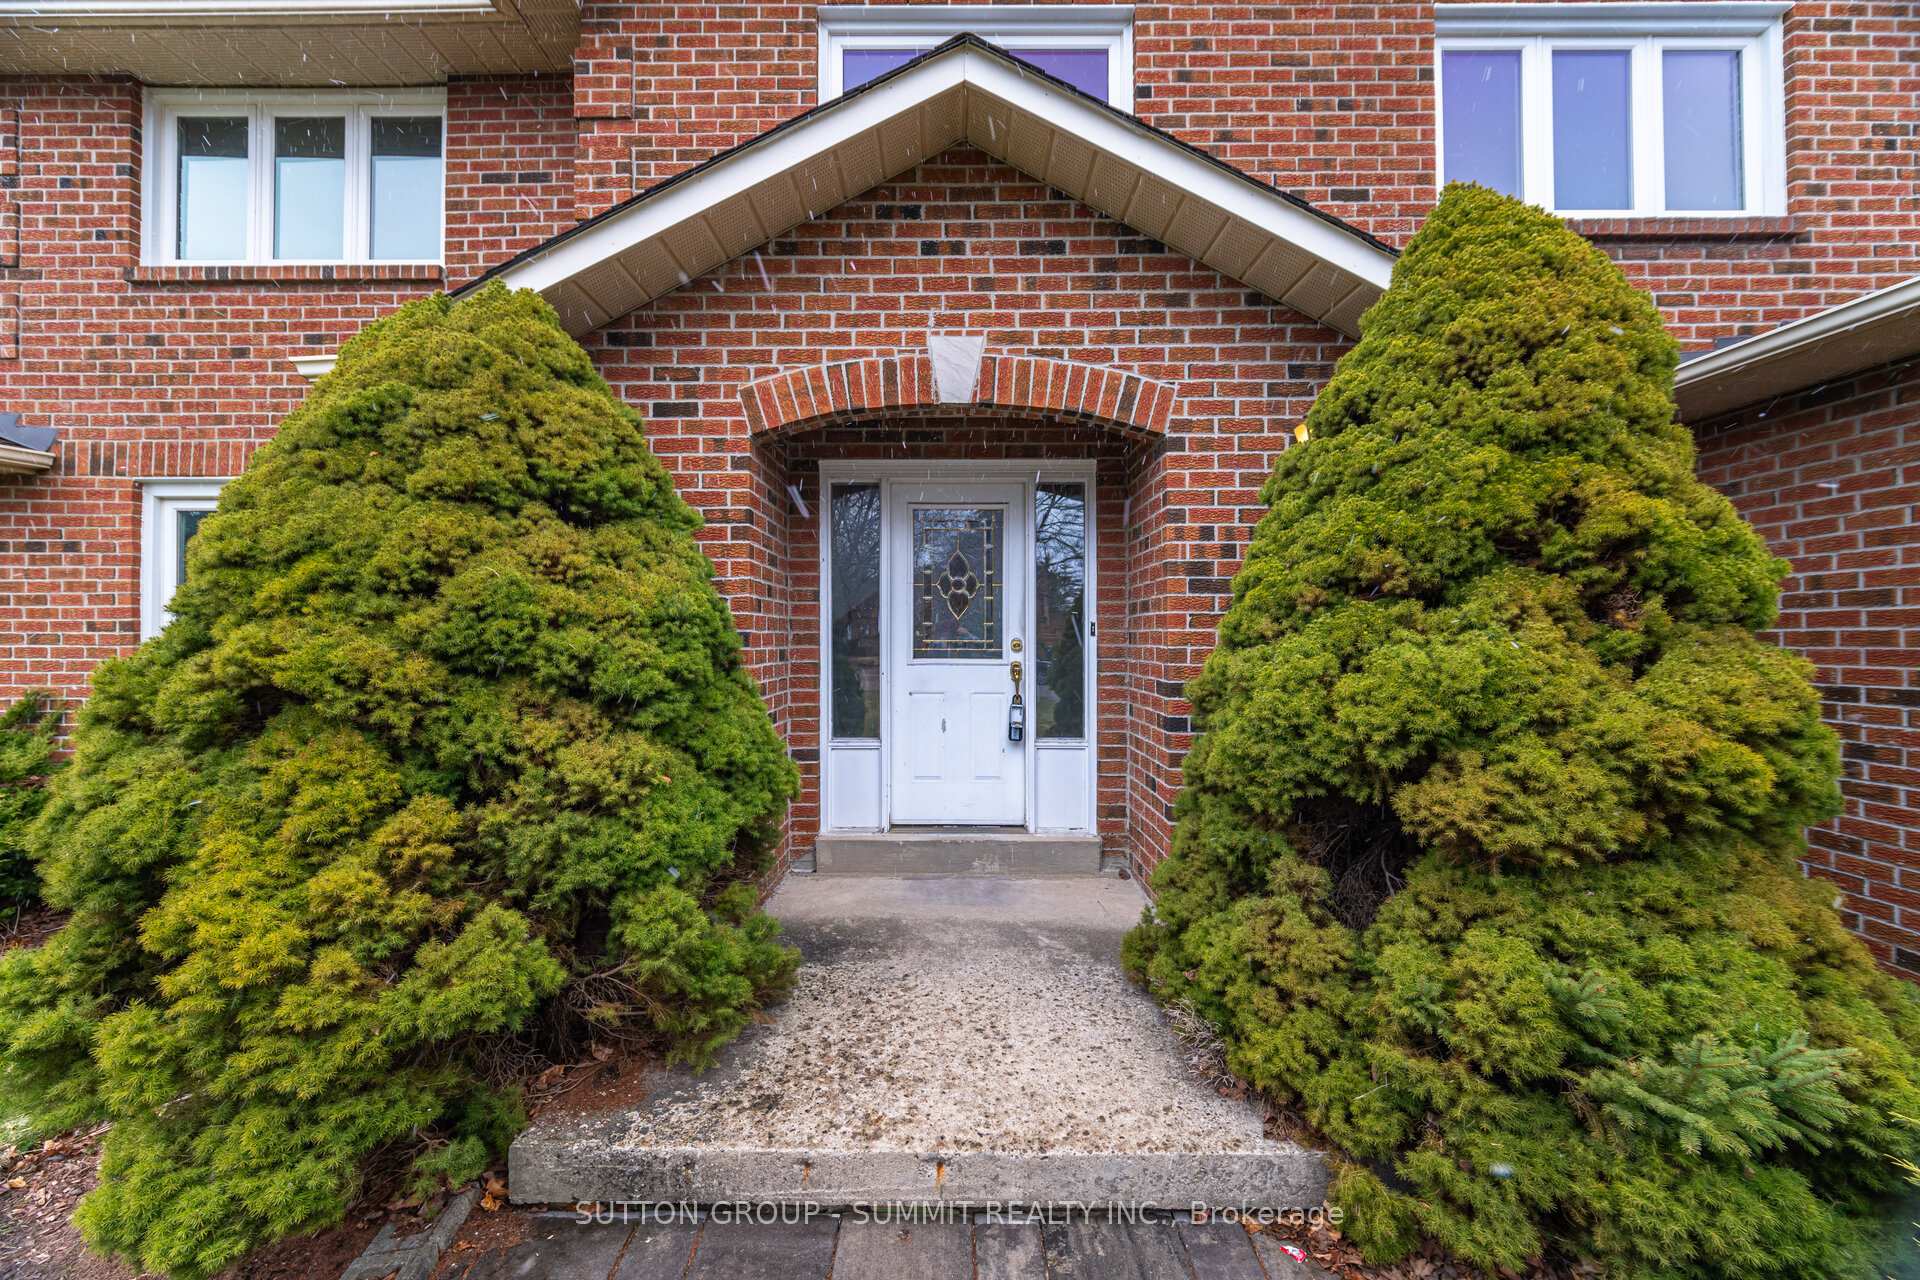
- Exterior: Brick
- Roof: Asphalt shingle
- Foundation: Concrete
- Accessibility: Multiple entrances, parking
- Size: 60.42 × 130.77 ft
- Shape: Irregular
- Zoning: Residential
Parking2 Garage, Attached, Private double
- Spaces: 2 Garage
- Garage: Attached
- Driveway: Private double
Heating, water and powerForced air, gas, Municipal water, Municipal sewer
- Heating: Forced air, gas
- Water: Municipal water
- Sewer: Municipal sewer
Costs and taxesTaxes $8,589 a year, HST included in the price
- Taxes, 2024: $8,589 a year
- HST: HST included in the price
Included in the saleFridge, stove, dishwasher, washer, dryer, cvac, light fixtures, several french doors, washer, dryer, deck, walk-up from basement. 2 gar dr openers (only 1 operable), updated windows (not recent) all being included in "as is, where is" condition. seller will not warrant any chattels.
- Included: Fridge, stove, dishwasher, washer, dryer, cvac, light fixtures, several french doors, washer, dryer, deck, walk-up from basement. 2 gar dr openers (only 1 operable), updated windows (not recent) all being included in "as is, where is" condition. seller will not warrant any chattels.
NearbySchool, park
- Close to: School, park
Listing detailsW12084984, Sold, Apr 15, 2025
- MLS® number: W12084984
- Status: Sold
- Listed on: Apr 15, 2025
- Days on market: 7
- Updated: Apr 22, 2025
- Possession: 2025-05-09 / Immediate
- Occupied by: Vacant
- Listing brokerage: SUTTON GROUP - SUMMIT REALTY INC.
About this home
8 Dawnridge Trail, Brampton (Snelgrove), ON L6Z 2A1
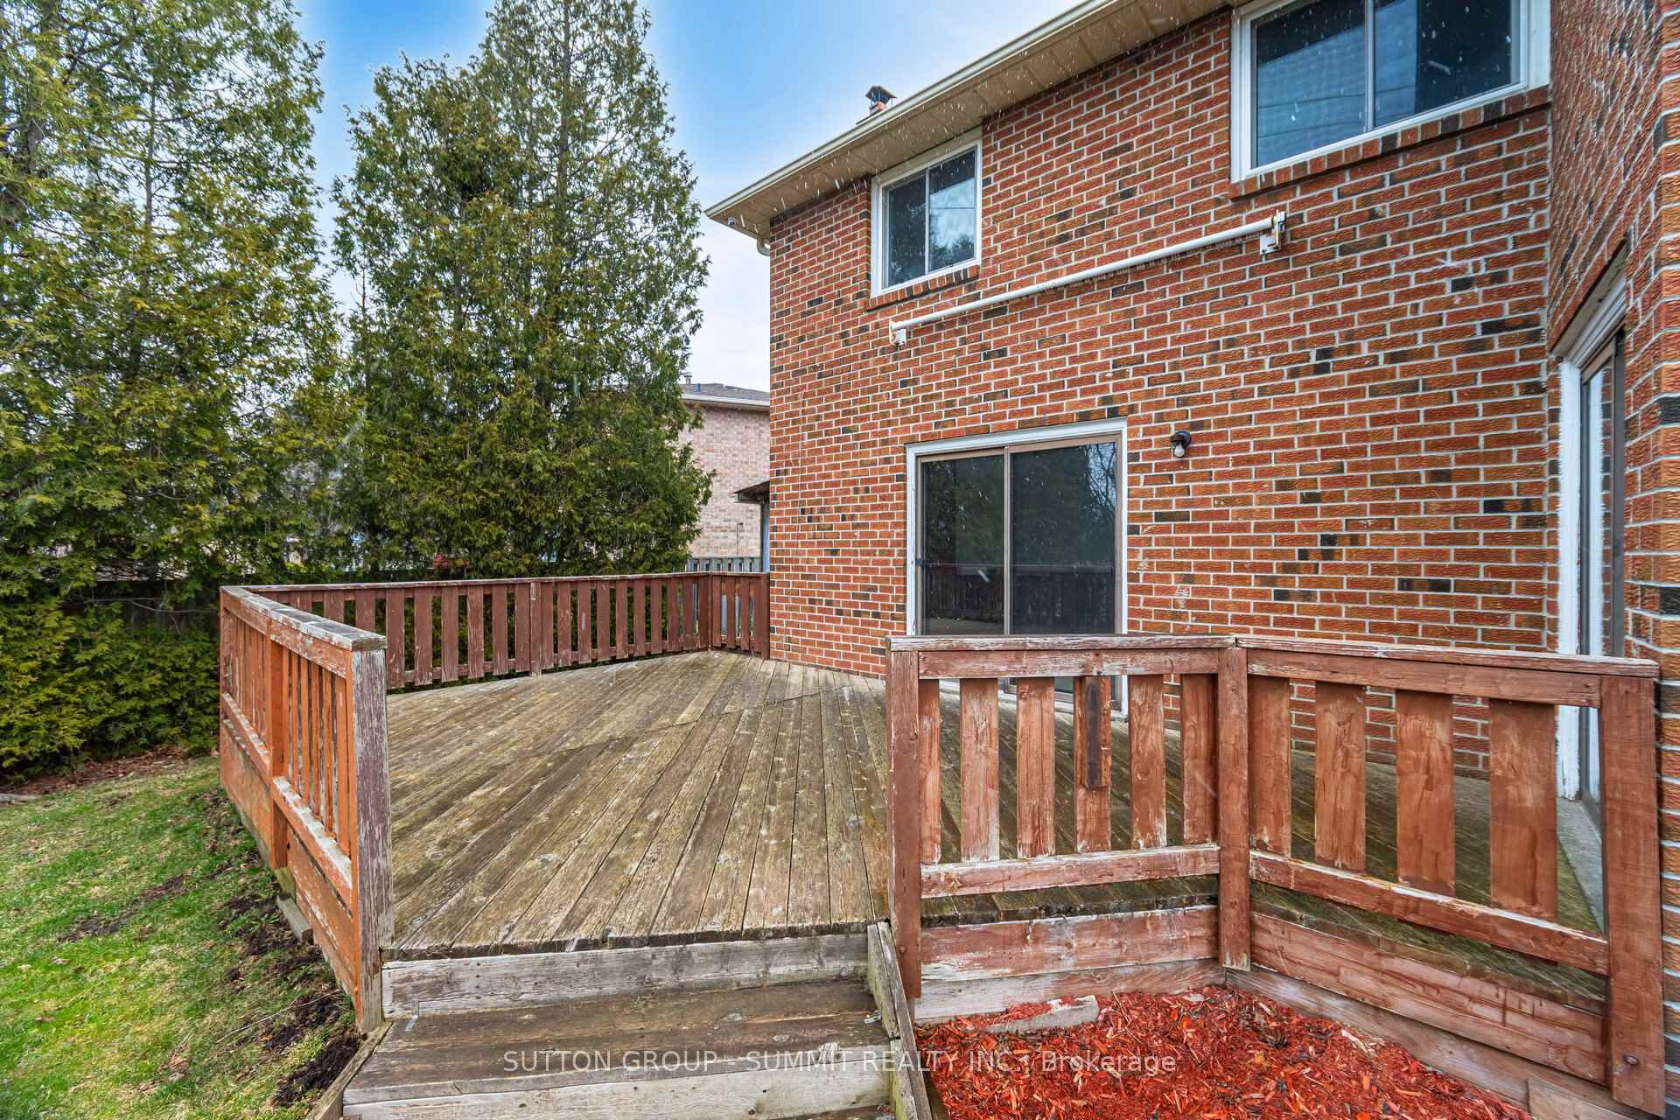
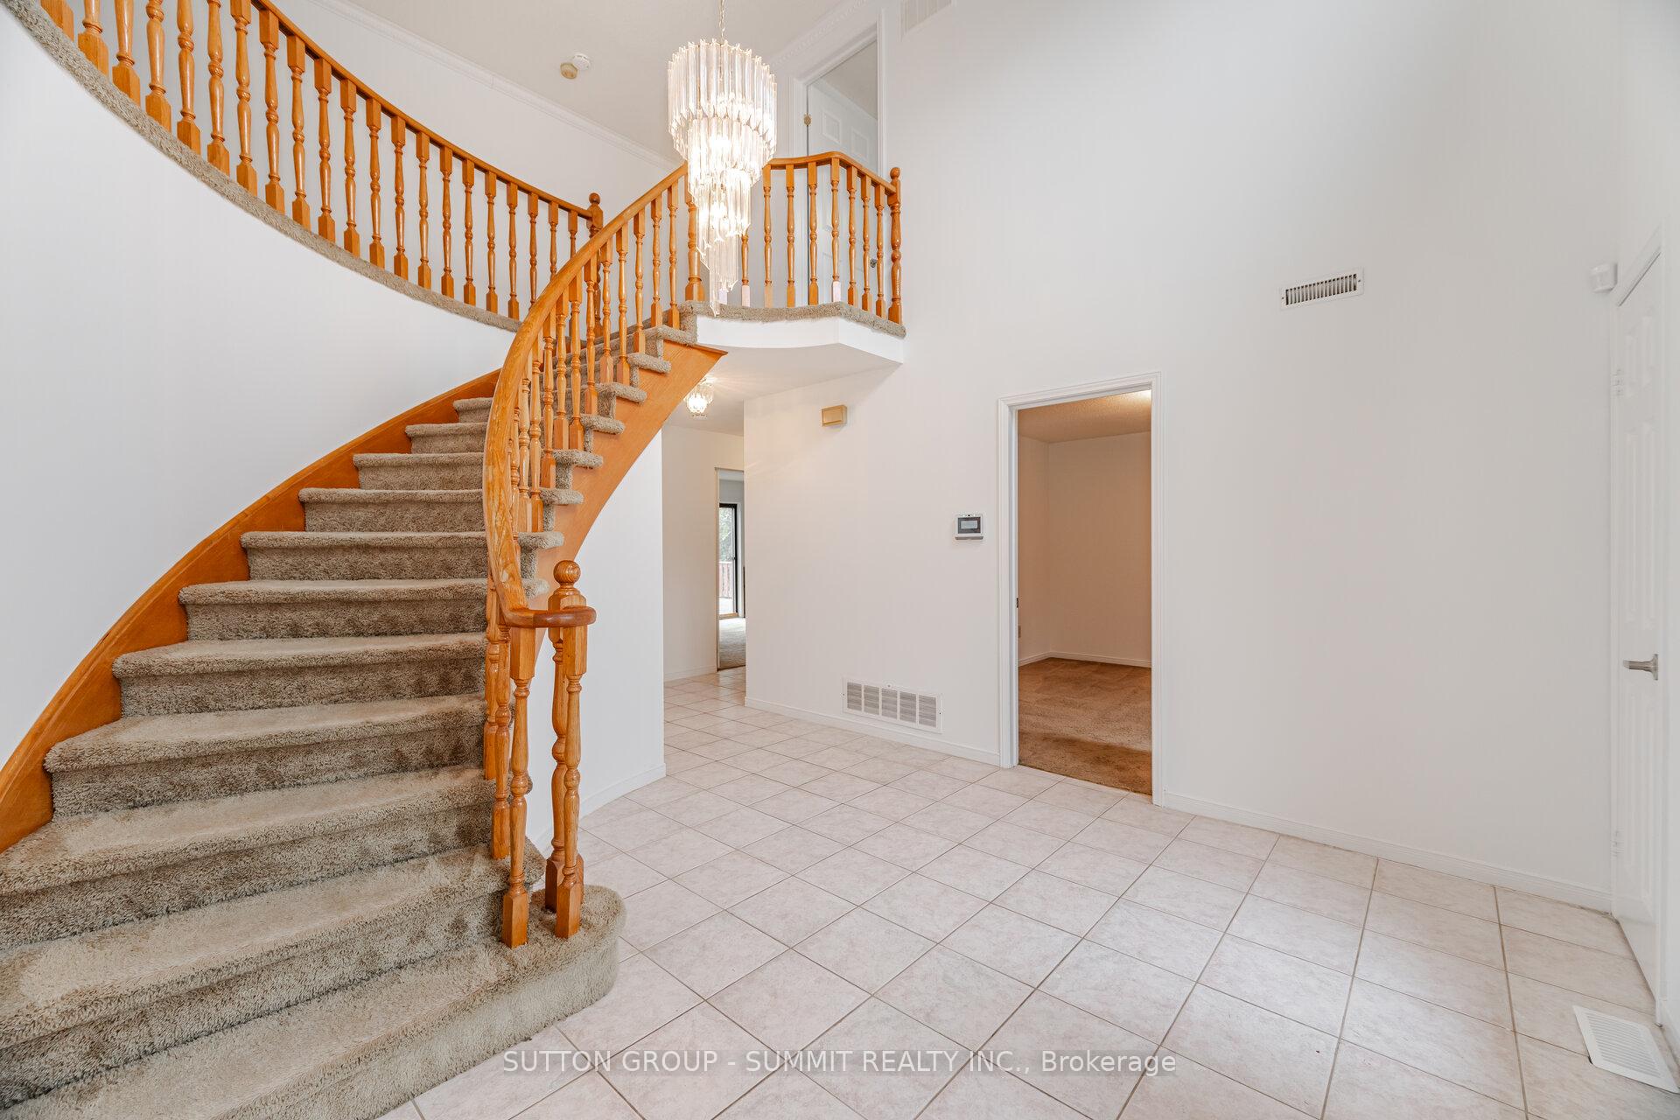
Prime North Location. Huge irregular Pie Lot with Loads of Potential. There are 2 exits at the rear of the house leading to a large Deck. All brick home 3313 sq.ft. not including the unfinished basement which has a separate entrance and stairs from inside the Garage. This home is a neighbourhood of higher priced homes, just needs your personal touch and updating. Great home for a growing family. There is a Sitting Room/Nursery off the Primary bedroom. This could have been a 5th Bedroom. Buyer/BA to verify measurements, taxes, lot size. Home is sold in "As Is, Where is" Condition. Also there is ample parking on the paved driveway for 6 vehicles. Main Floor Laundry.
Ask about this home
A HOMEH agent will answer your questions about this home.
Around this home
Daily convenience, out of 100, from the distances below
Schools nearby
School rating, out of 10.
Helpful calculators
Your HOMEH agent

"I would see it this week."