

20 Whitmore Court
20 Whitmore Court
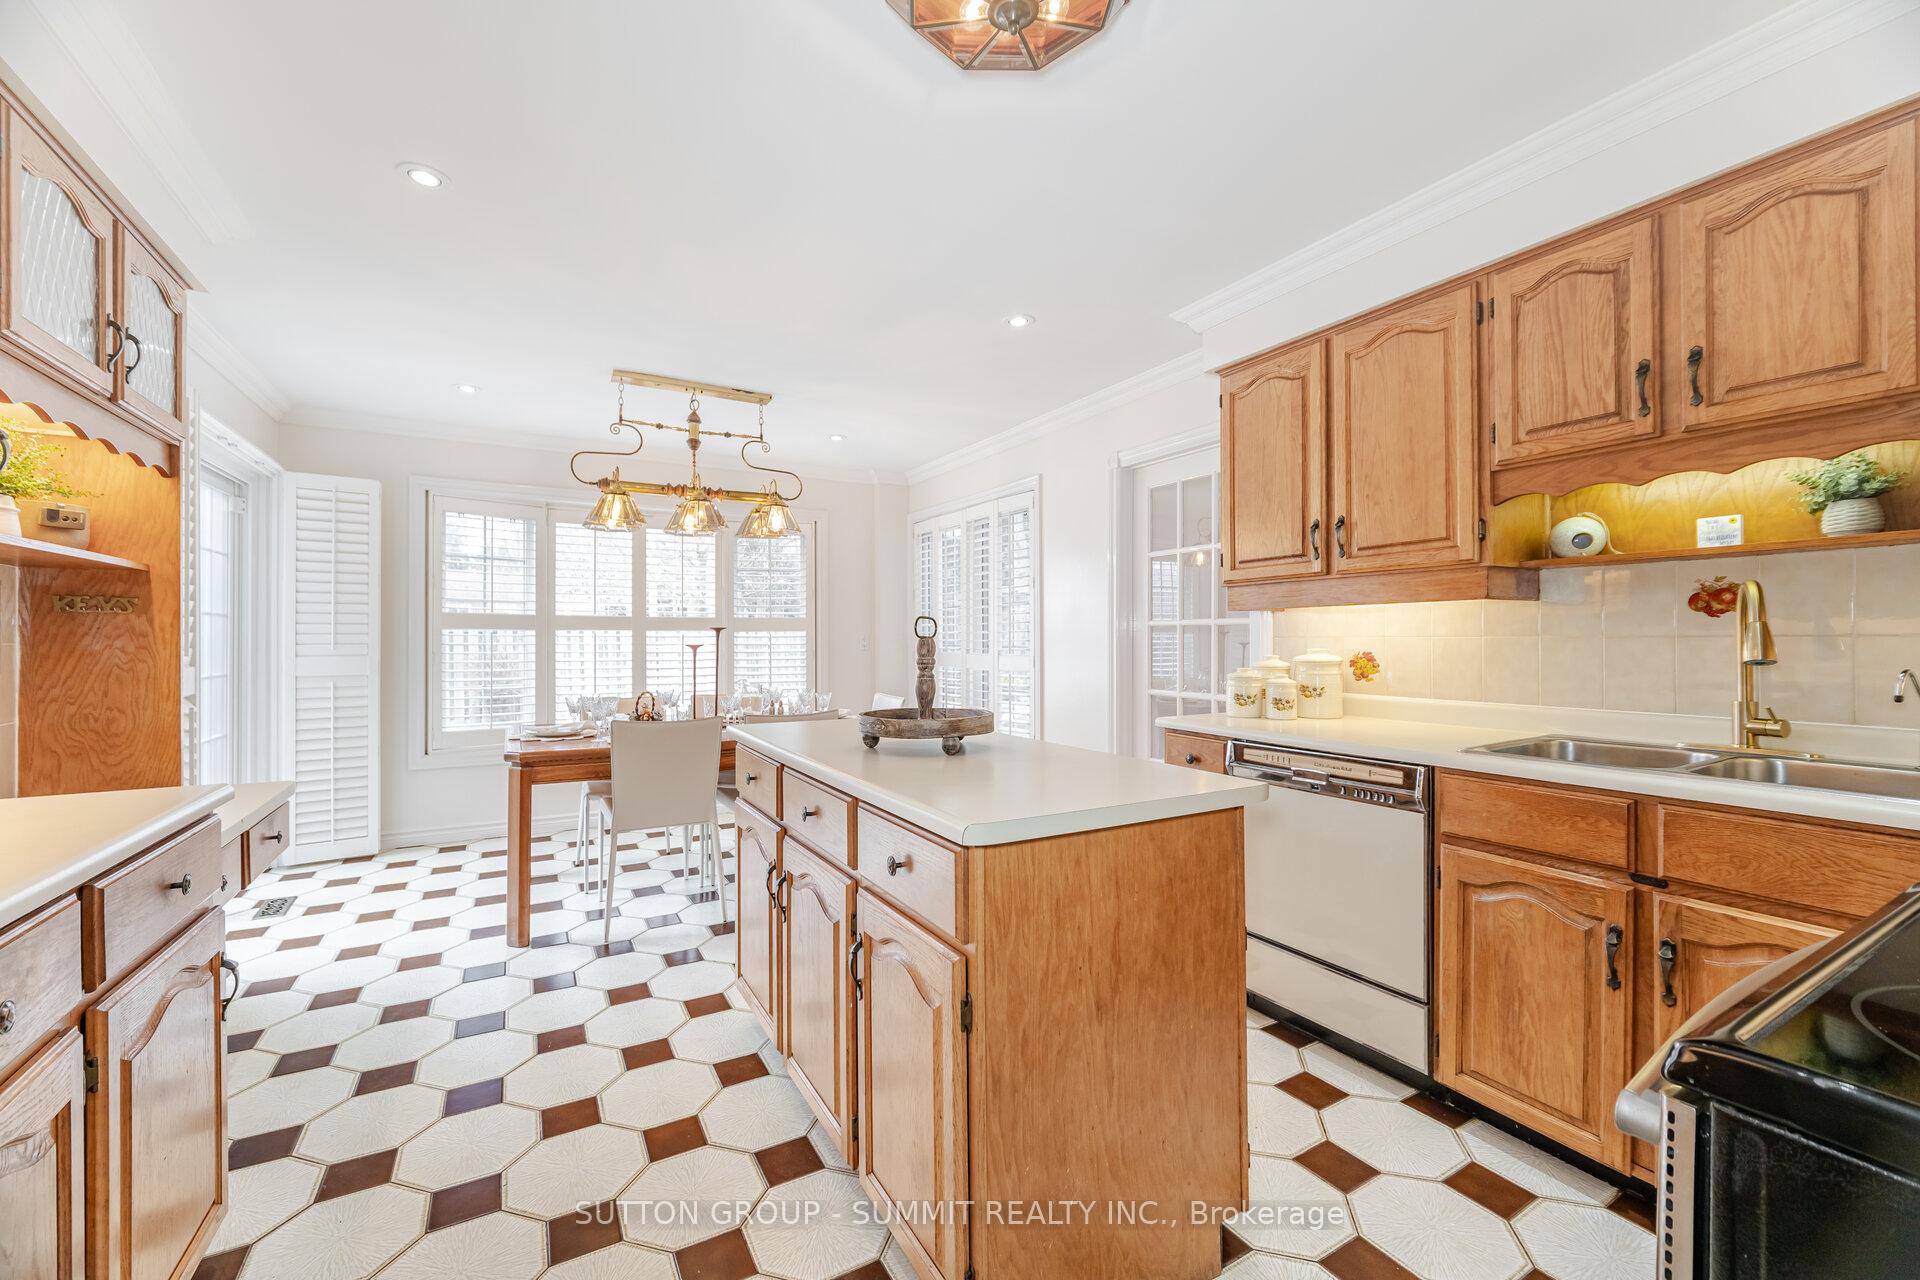 See all 49 photos
Property history
Facts and features
- BasementFinished
- Age of home31–50 years
- Water, sewerMunicipal
- Lot shapeIrregular
- Second kitchen
- Separate entrance
- Hardwood floors
- Fireplace
- Central air
- Inground pool
The homeDetached, 2-storey, Age 31–50 years
- Type: Detached
- Style: 2-storey
- Age: 31–50 years
- Living space: 3,000–3,500 sq ft
- Basement: Finished, separate entrance
InsideFireplace Yes, family room, rec room, natural gas, Ceramic, Broadloom, Hardwood, Auto garage door remote, central vacuum, separate hydro meter, storage, water heater
- Fireplace: Yes, family room, rec room, natural gas
- Flooring: Ceramic, Broadloom, Hardwood
- Features: Auto garage door remote, central vacuum, separate hydro meter, storage, water heater
- Security: Alarm system, smoke detector
- Rooms above ground: 11
- Rooms in the basement: 3
- Bedrooms: 5
- Bathrooms: 3
- Kitchens: 2
- Family room: Yes
Outside and lotBrick, Asphalt shingle, Poured concrete
- Exterior: Brick
- Roof: Asphalt shingle
- Foundation: Poured concrete
- Pool: Inground
- Features: Landscape lighting, landscaped, lawn sprinkler system, lighting, patio, privacy, year round living
- Other structures: Garden shed
- Accessibility: Bath grab bars
- Size: 47.63 × 105.49 ft
- Shape: Irregular
Parking2 Garage, Attached, Private double
- Spaces: 2 Garage
- Garage: Attached
- Driveway: Private double
Heating, water and powerForced air, gas, Central air, Municipal water
- Heating: Forced air, gas
- Cooling: Central air
- Water: Municipal water
- Sewer: Municipal sewer
Costs and taxesTaxes $8,965 a year, HST included in the price, Hot water tank
- Taxes, 2024: $8,965 a year
- HST: HST included in the price
- Rental items: Hot water tank
NearbyCul de sac/dead end, fenced yard, greenbelt/conservation, park, public transit, school
- Close to: Cul de sac/dead end, fenced yard, greenbelt/conservation, park, public transit, school
Listing detailsW12077966, Sold, Apr 11, 2025
- MLS® number: W12077966
- Status: Sold
- Listed on: Apr 11, 2025
- Days on market: 11
- Updated: Apr 22, 2025
- Possession: 2025-04-01 / Other
- Occupied by: Vacant
- Listing brokerage: SUTTON GROUP - SUMMIT REALTY INC.
About this home
20 Whitmore Court, Brampton (Heart Lake West), ON L6Z 2A5
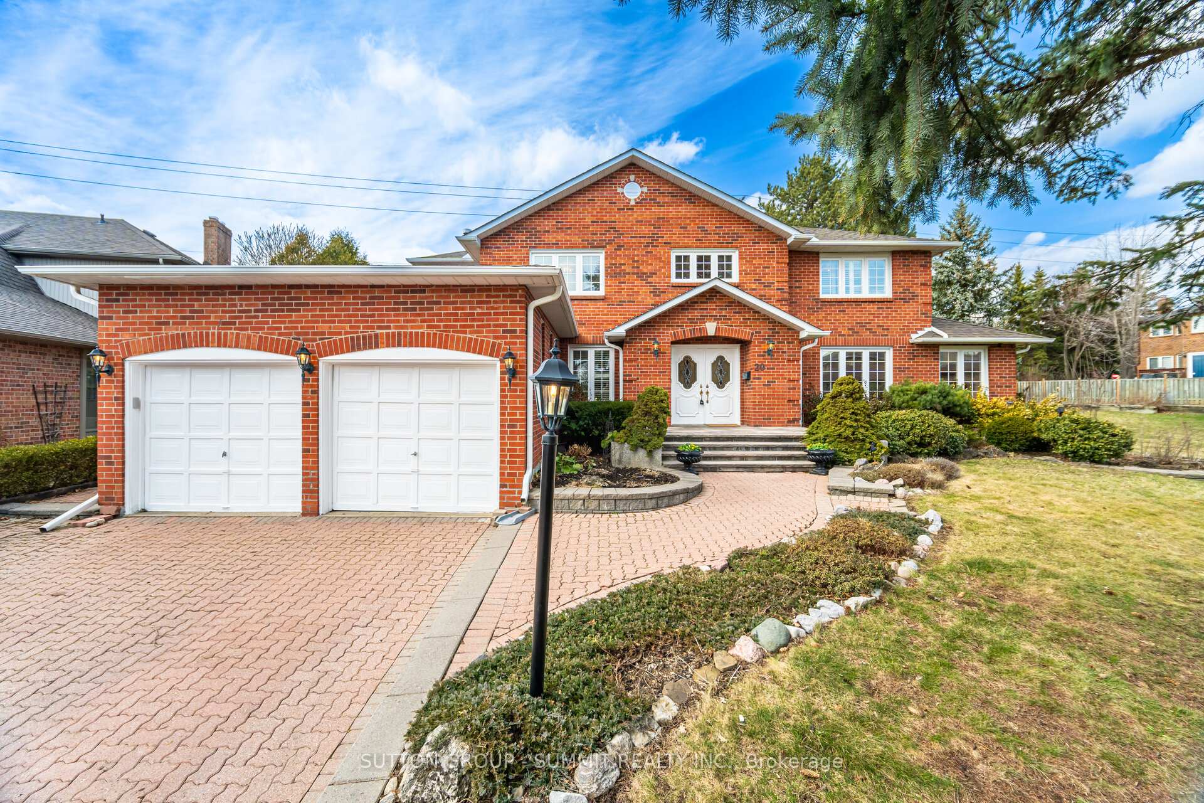
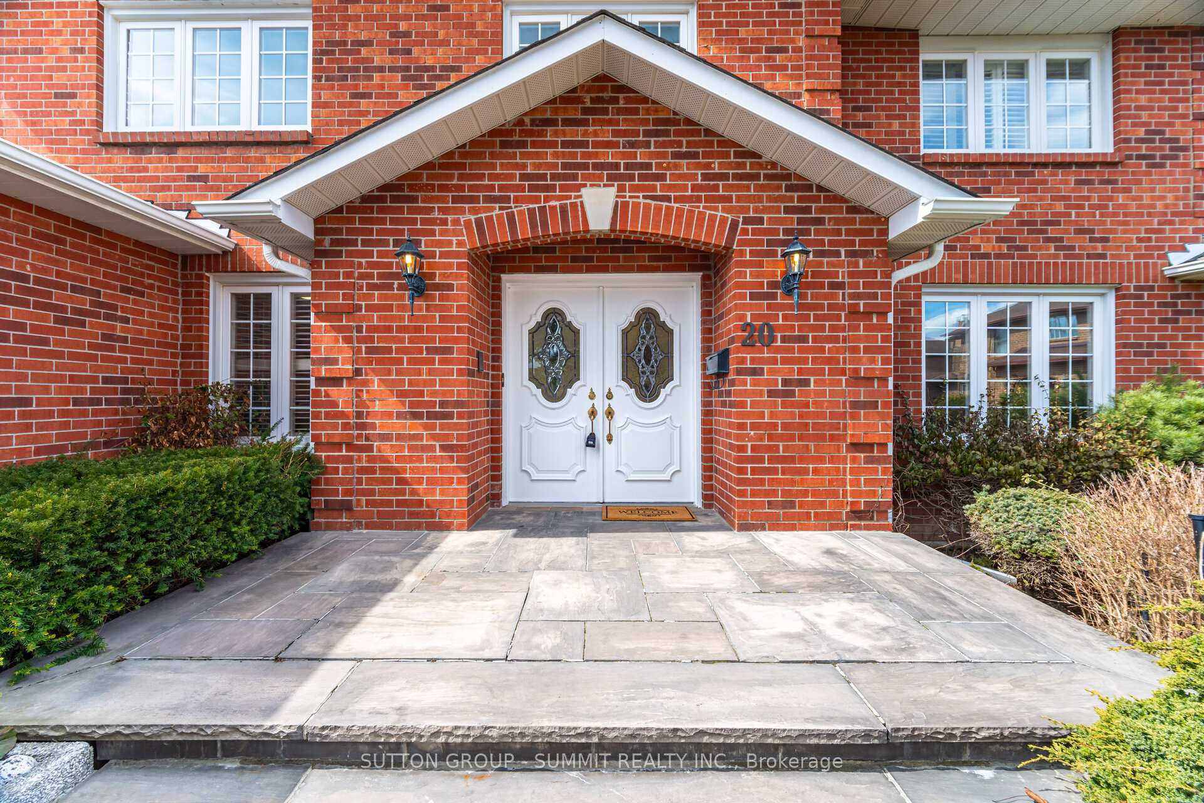
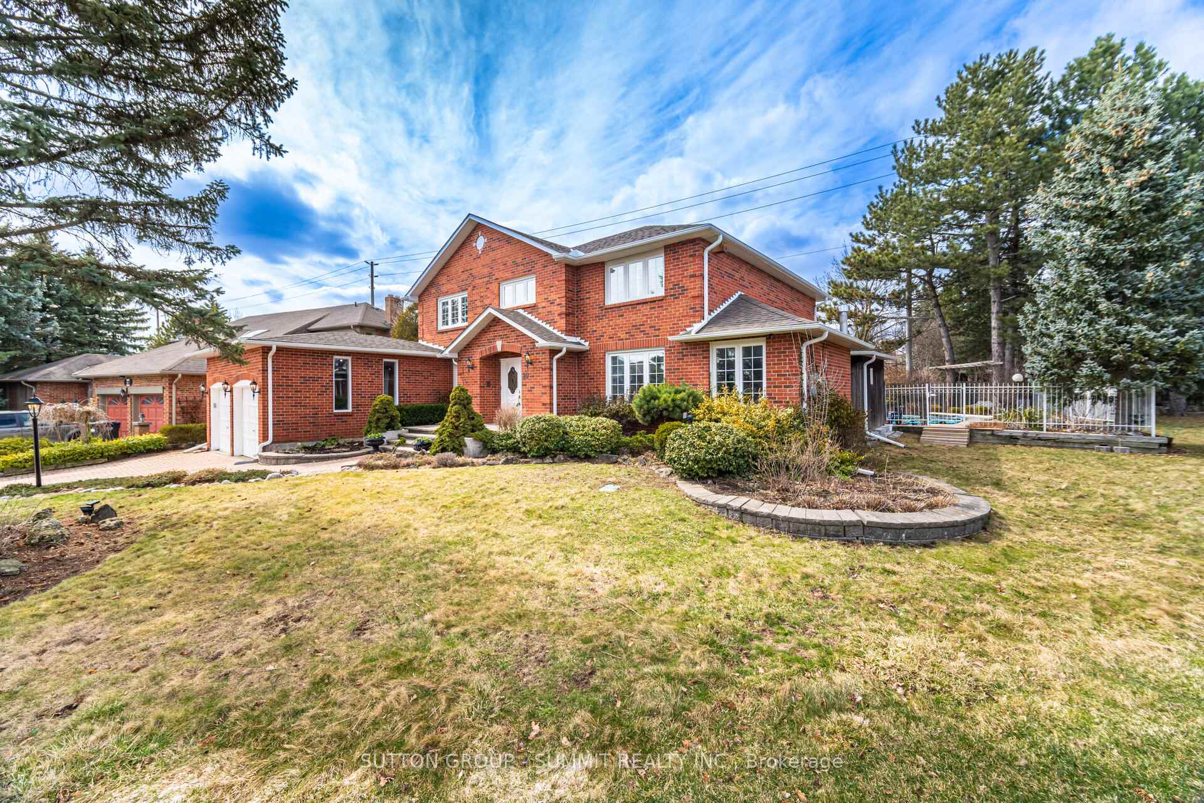
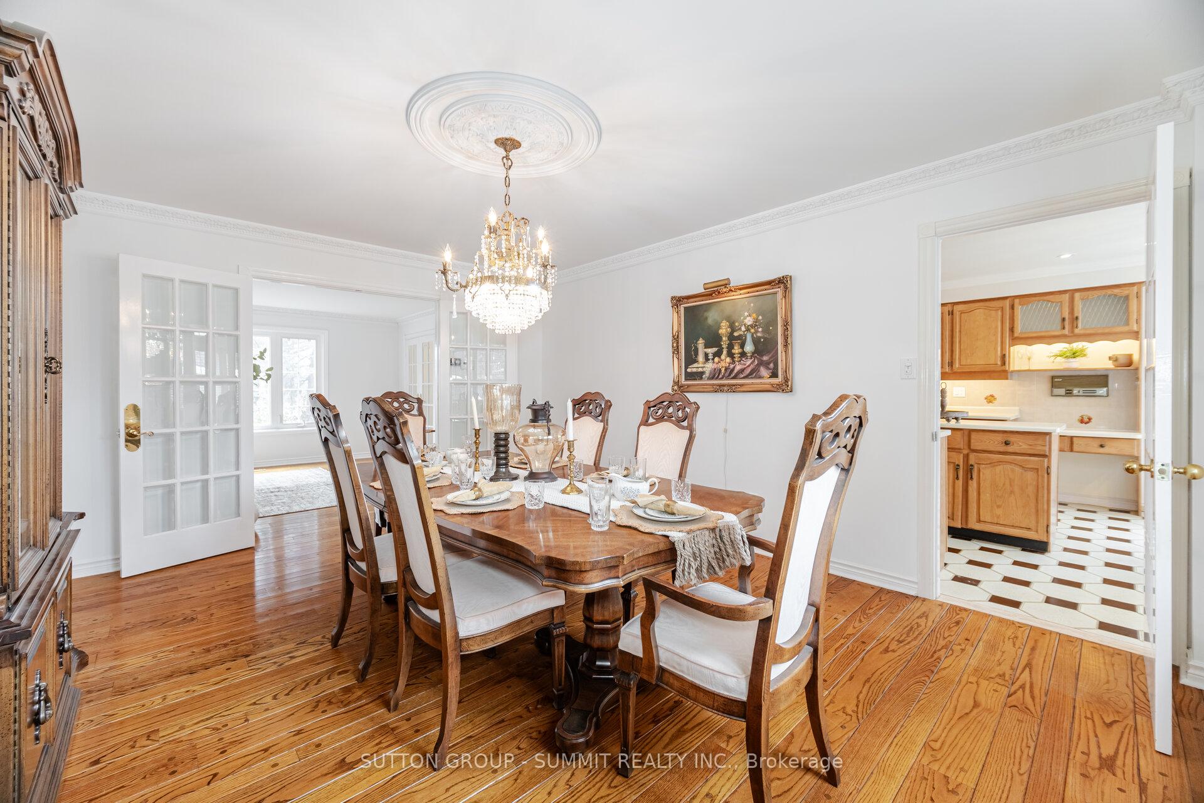
Welcome to 20 Whitmore Court in Brampton, located in the highly desirable, family-friendly community of Heart Lake West. This bright & inviting five-bedroom home, sits on an premium 14,000 square foot, pie shaped lot, offering the perfect blend of space and privacy. The backyard is a private oasis featuring a massive outdoor kidney shaped, saltwater pool complete with a slide and diving board. There is an irrigation system which helps to maintain the abundance of green space, making it perfect for entertaining, gardening, or simply relaxing and enjoying the outdoors. The home has approximately 5,000 square feet of very functional living space to enjoy and has been very well maintained by the original owners. There are 3 full bathrooms and 5 generous sized bedrooms, each with a double door closet and new carpeting, which is ideal for a growing family. The magnificent living room and dining room, feature exquisite hardwood flooring, detailed plaster crown moulding and 2 sets of French doors. The roomy & sun filled family room, is highlighted by a gas fireplace and a large window and glass door, which leads to one of 2 patios in the back yard. The finished basement, has a 2nd kitchen & a separate entrance, which offers additional flexibility, whether as a recreation space, home theater, or potential rental opportunity. Furthermore, there is a recreation room with a wood burning fireplace, a games room and a gorgeous custom wet bar. The basement is further enhanced with custom wainscoting and new carpet throughout. There is also an attached two-car garage, and a private interlock driveway with parking for 4 cars. This home is well-suited for growing families, multi-generational living, or those who simply desire extra space for work and leisure. Located on a quiet cul-de-sac, this home is conveniently located, close to schools, parks, shopping, and transit options. This is a wonderful property, that anyone would be proud to call home.
Ask about this home
A HOMEH agent will answer your questions about this home.
Around this home
Daily convenience, out of 100, from the distances below
Schools nearby
School rating, out of 10.
Helpful calculators
Your HOMEH agent

"I would see it this week."