

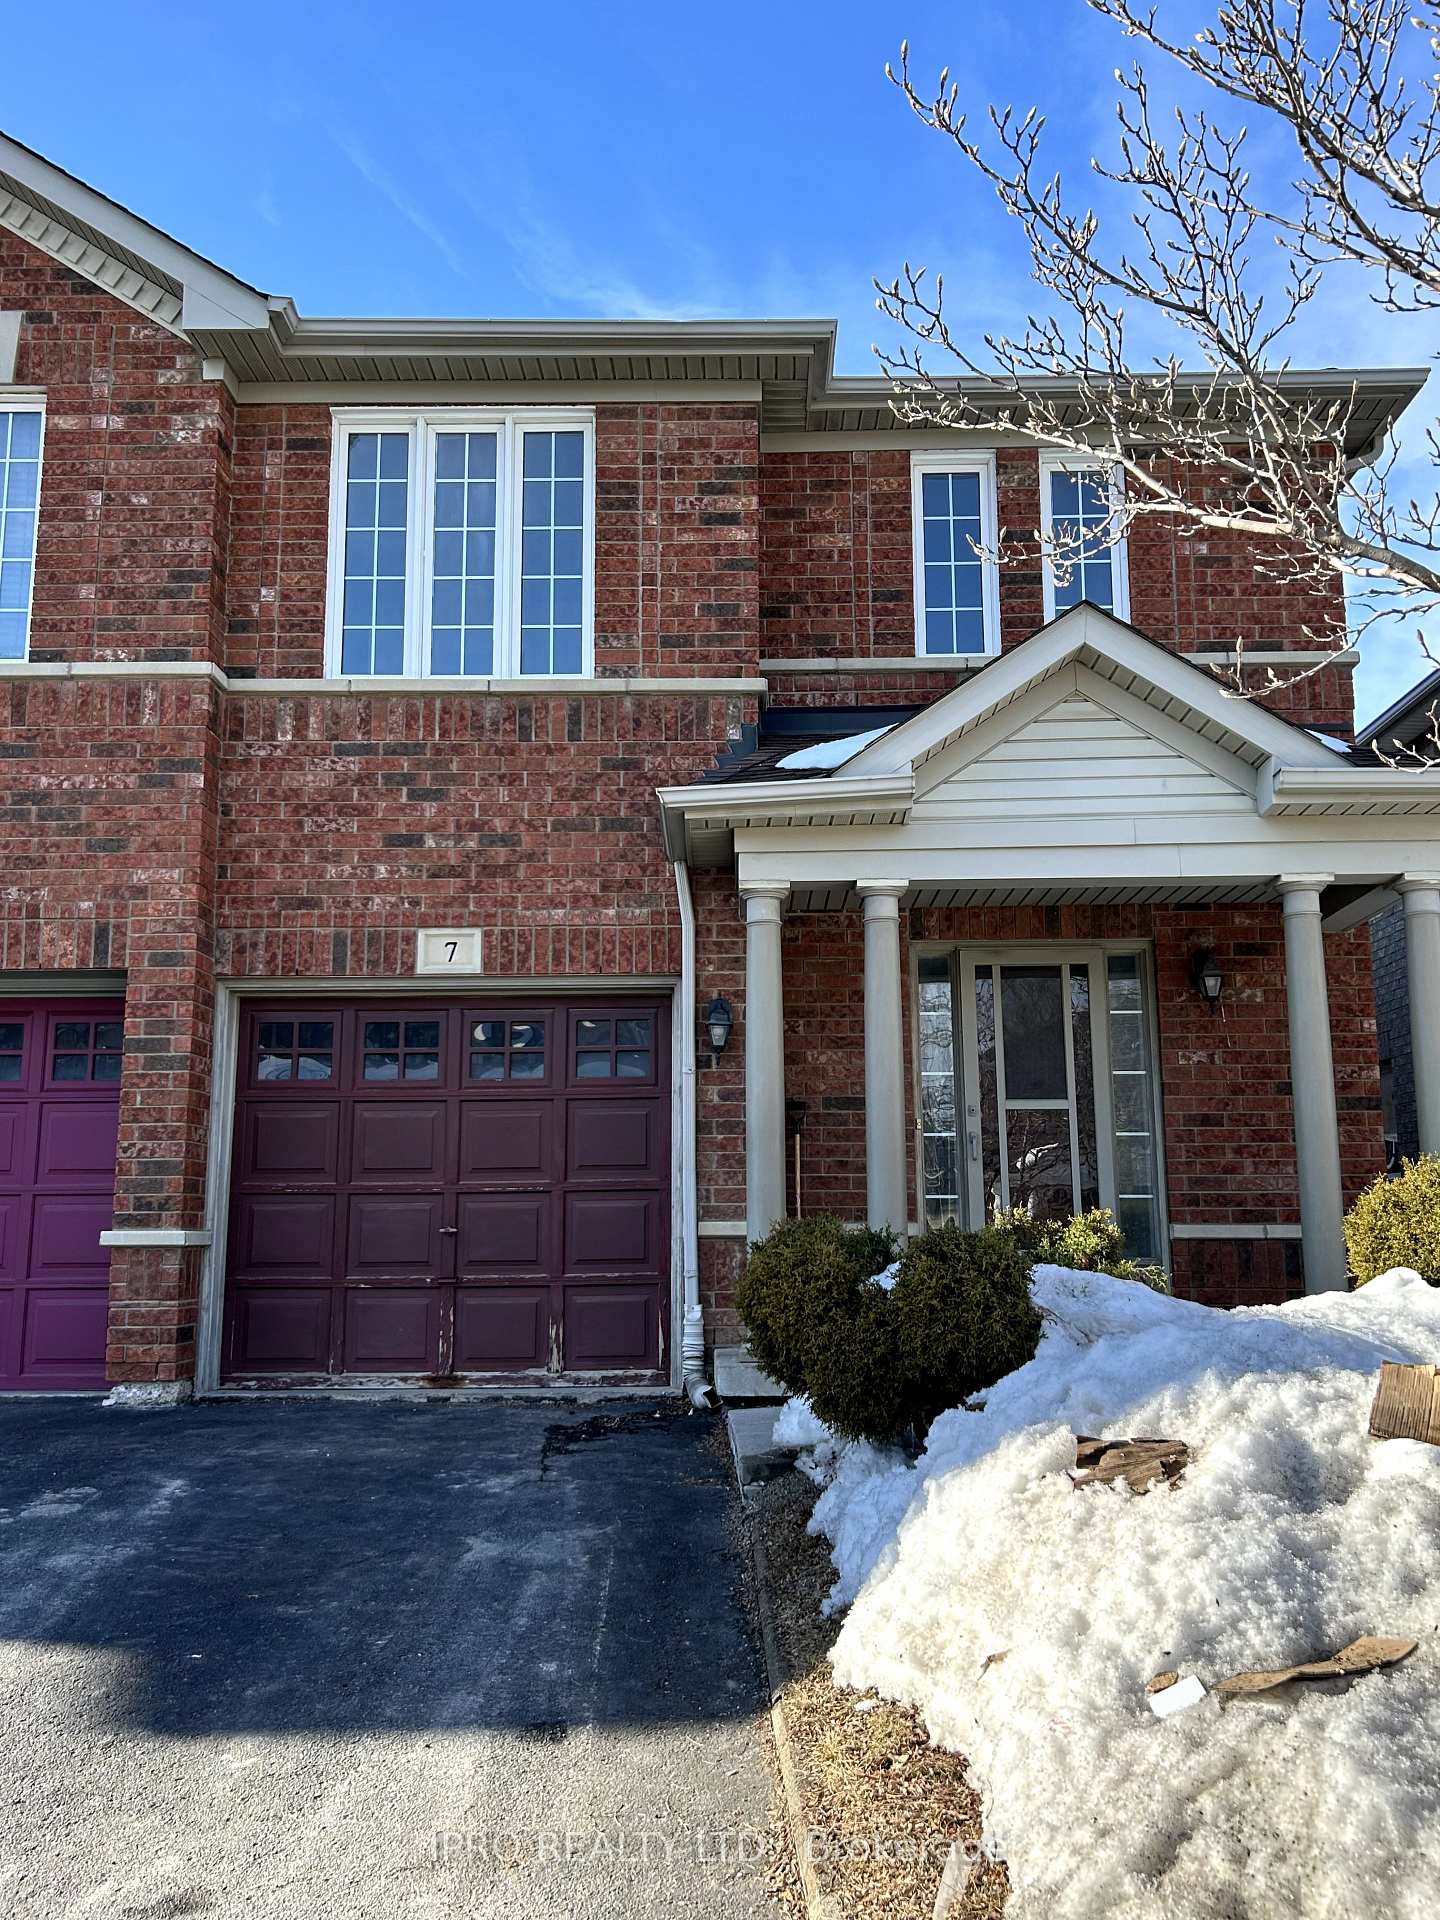
7 Tanglemere Crescent
Semi-Detached Sold
1/117 Tanglemere Crescent
Semi-Detached Sold
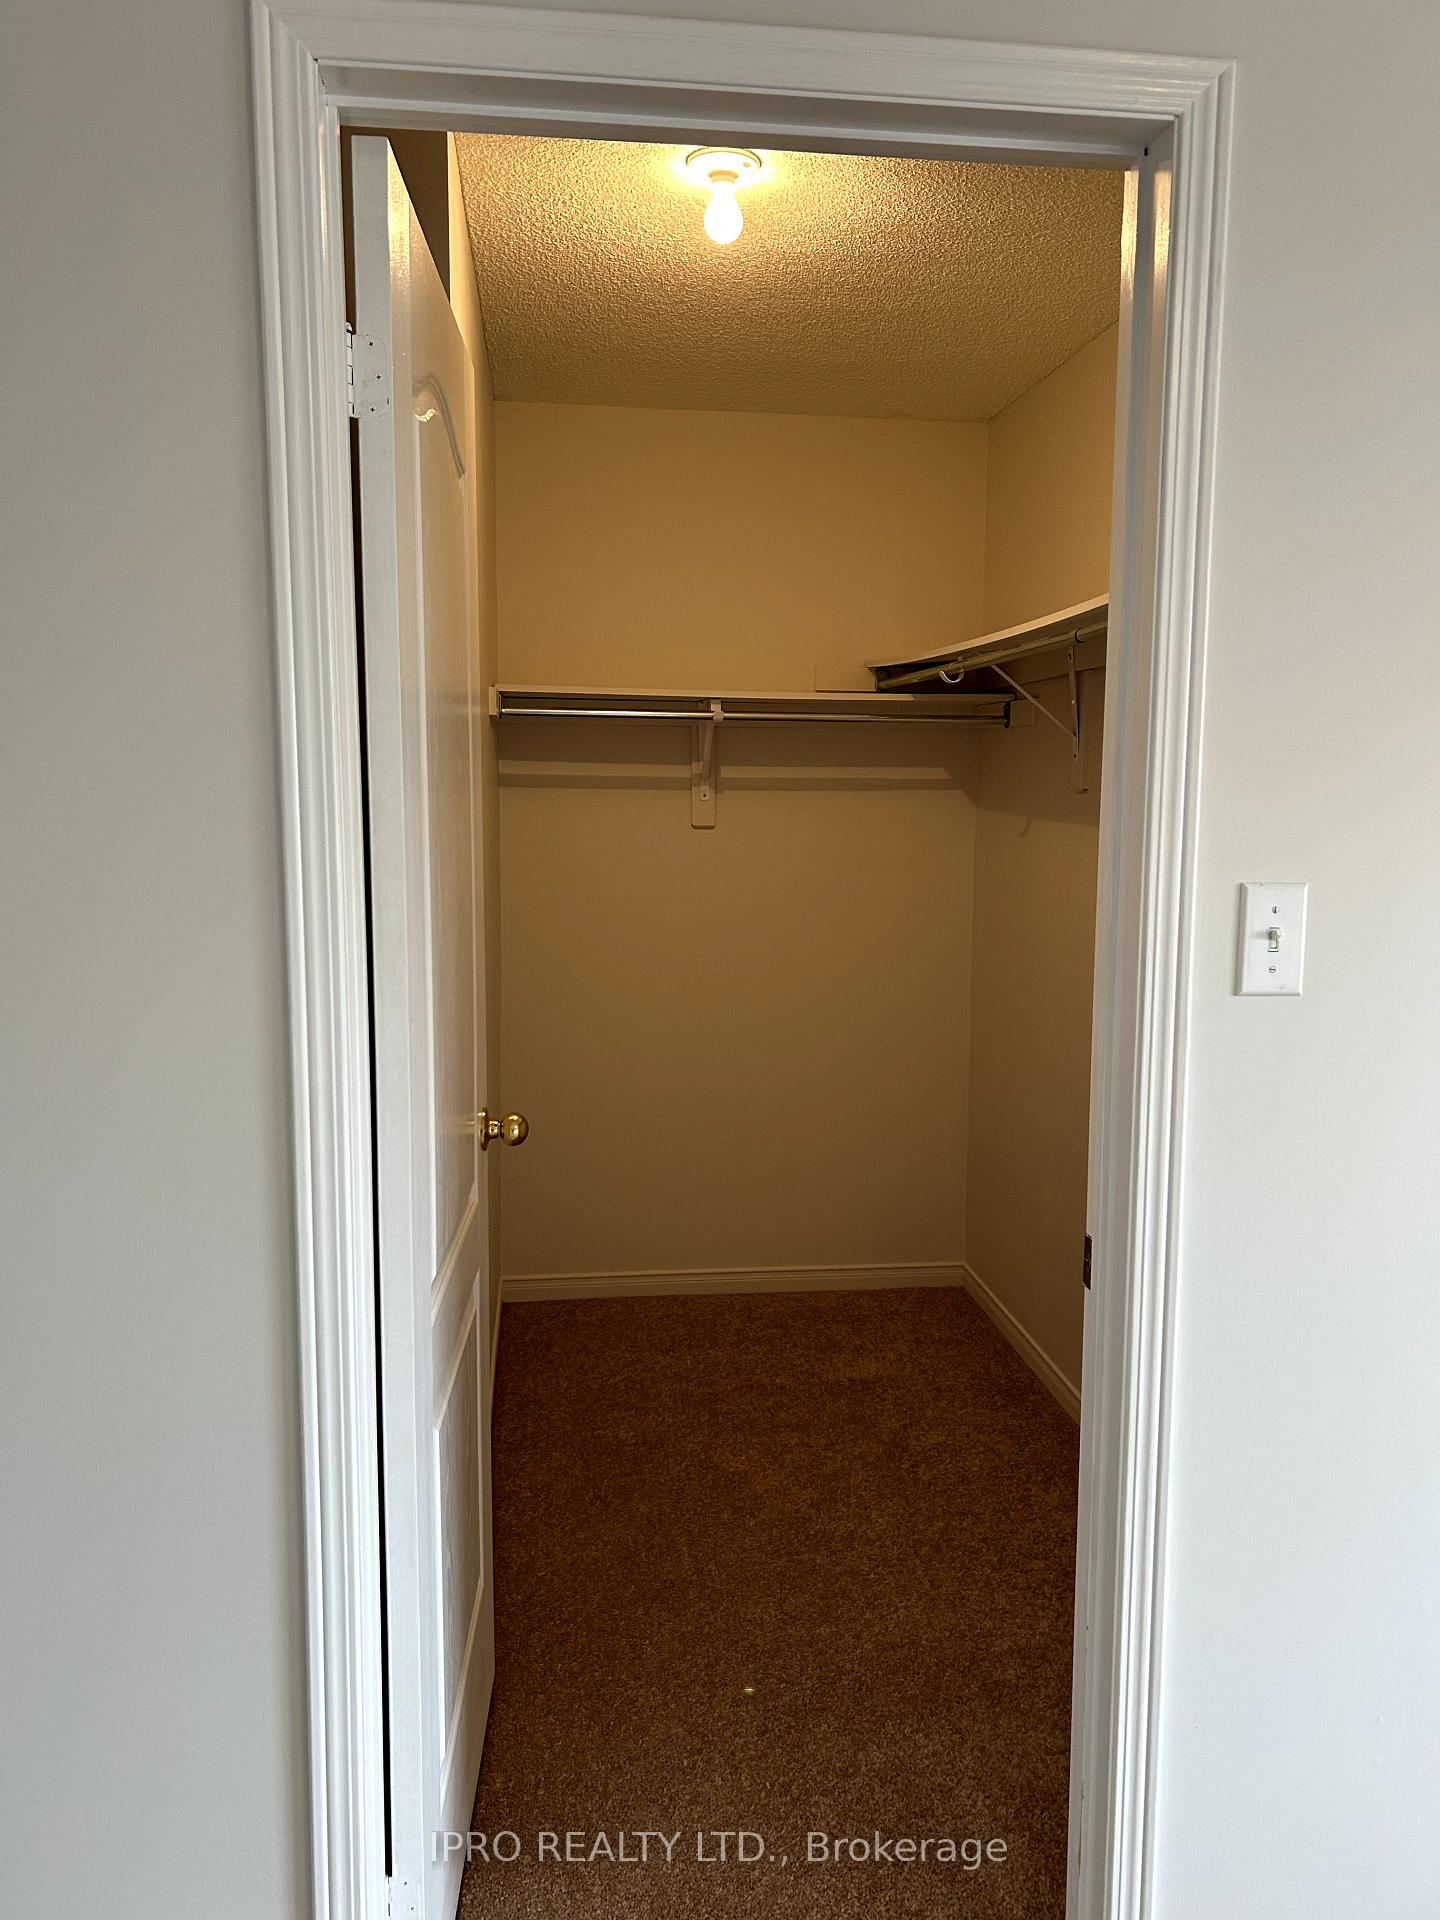 See all 11 photos
Asked for: $749,900Sold Mar 21, 2025
3 Bedrooms
3 Bathrooms
1 Garage
1.1K–1.5K sq.ft
26.02×82.12 ft
$4,726/yr
Property history
Facts and features
- BasementUnfinished
- Water, sewerMunicipal
- HeatingForced air
- CoolingCentral air
What stands out
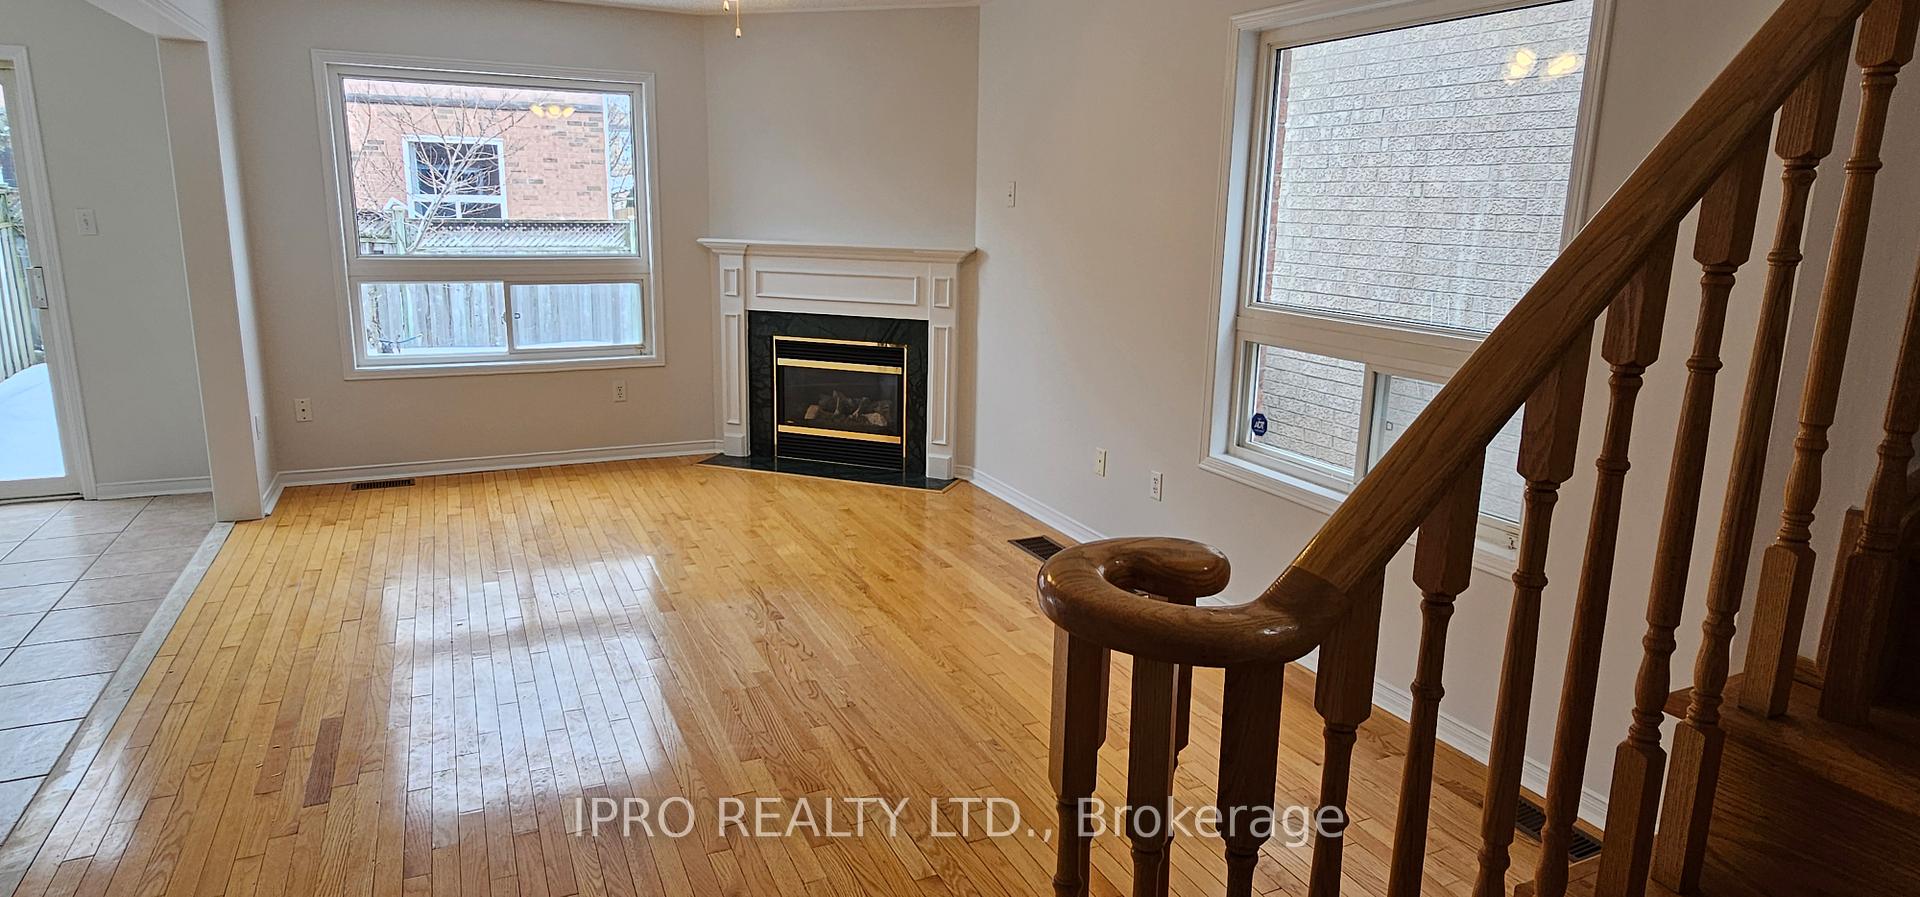
- Hardwood floors
- Central air
The homeSemi-Detached, 2-storey, 1,100–1,500 sq ft
- Type: Semi-Detached
- Style: 2-storey
- Living space: 1,100–1,500 sq ft
- Basement: Unfinished
InsideHardwood, Ceramic, Rooms above ground 6, Bedrooms 3
- Flooring: Hardwood, Ceramic
- Rooms above ground: 6
- Bedrooms: 3
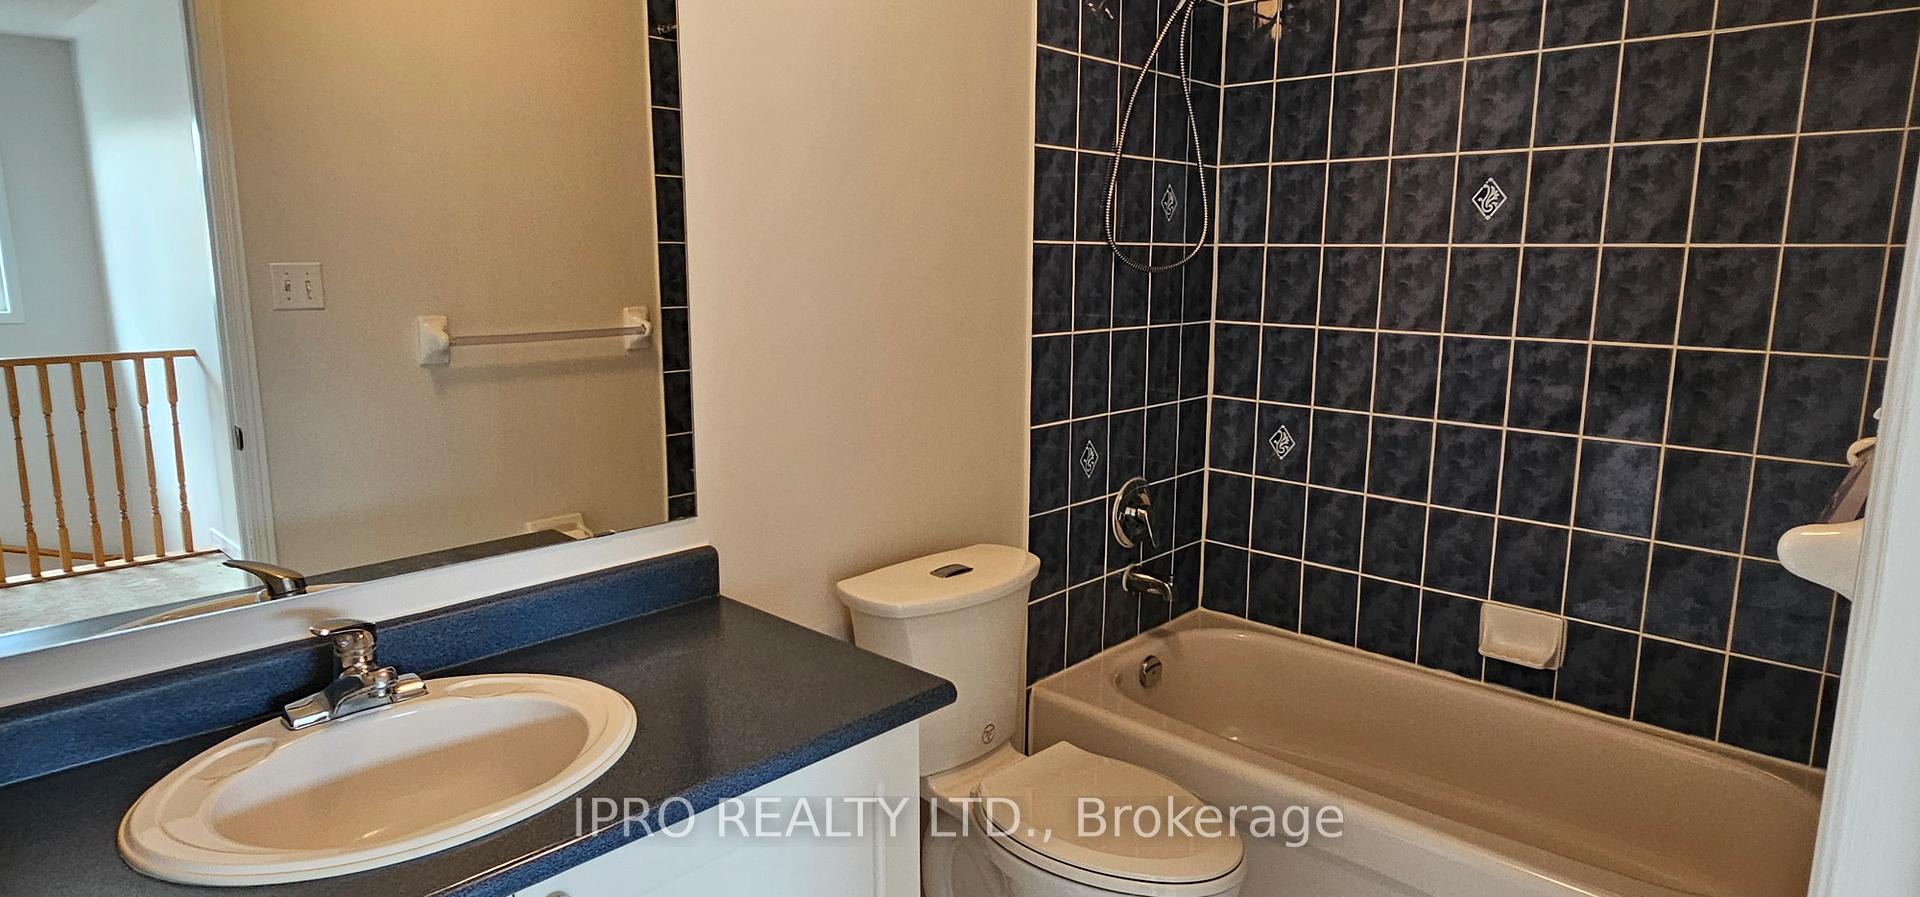
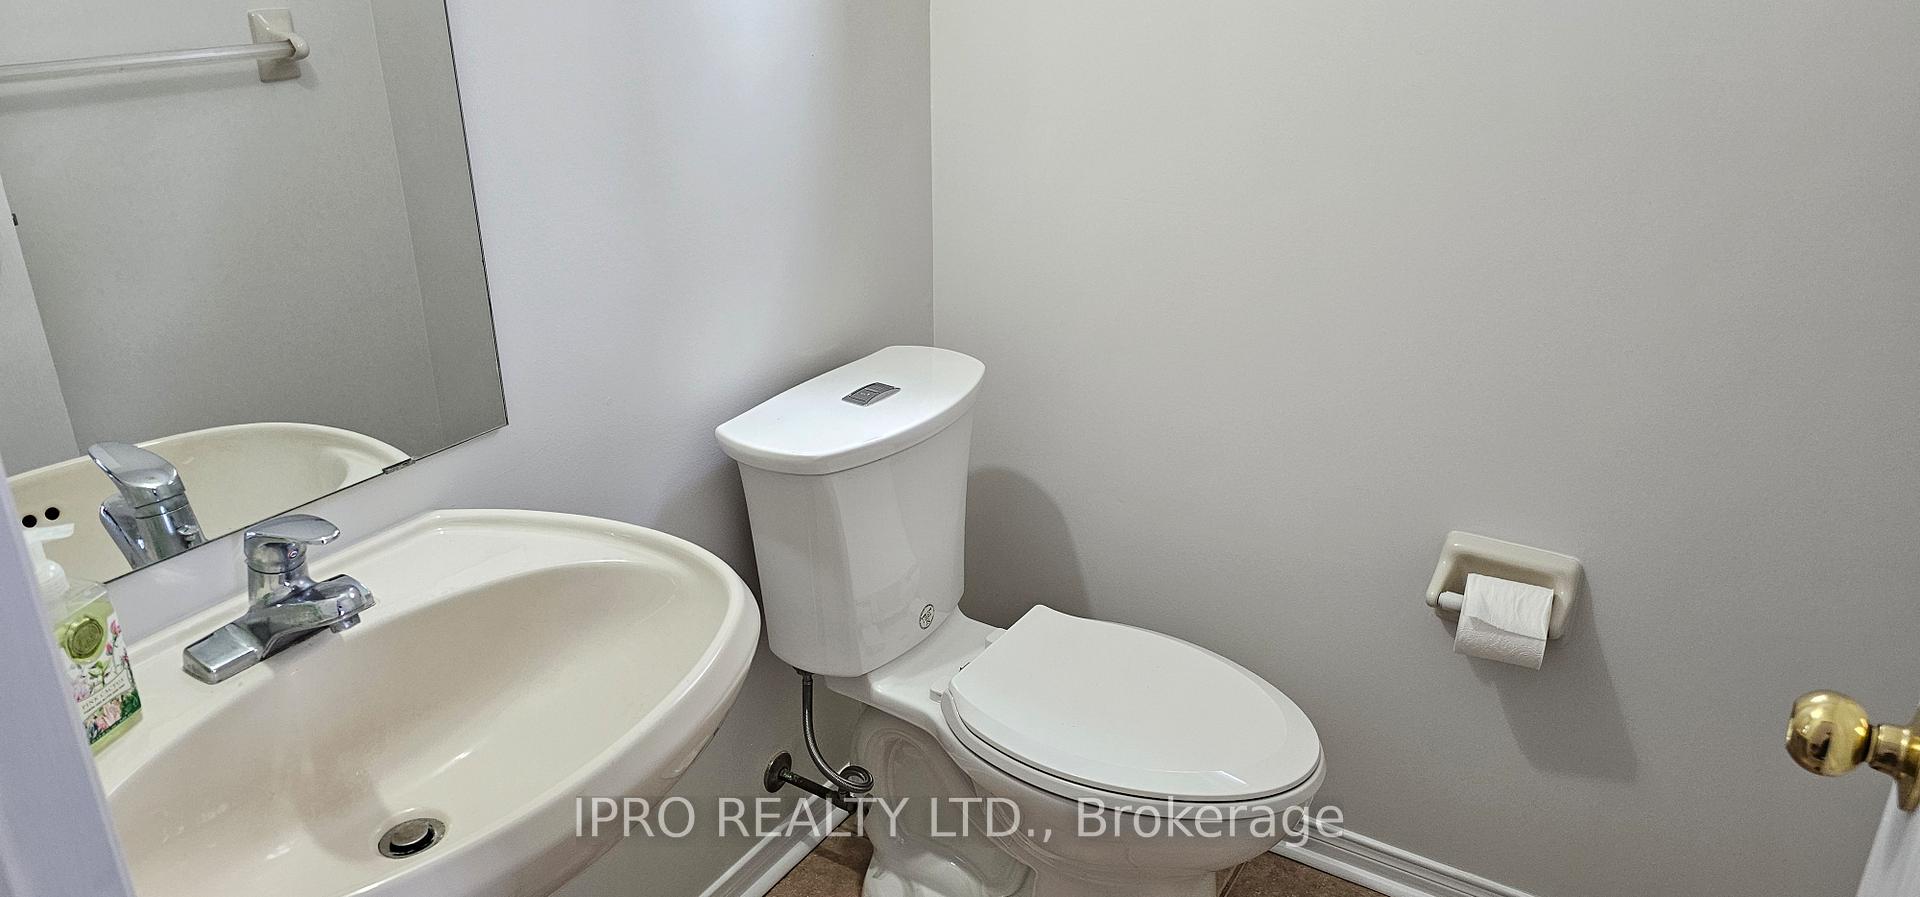
- Bathrooms: 3
- Kitchens: 1
Outside and lotBrick, Shingles, Concrete block
Outside
- Exterior: Brick
- Roof: Shingles
- Foundation: Concrete block
- Size: 26.02 × 82.12 ft
Parking1 Garage, Attached
- Spaces: 1 Garage
- Garage: Attached
Heating, water and powerForced air, gas, Central air, Municipal water
- Heating: Forced air, gas
- Cooling: Central air
- Water: Municipal water
- Sewer: Municipal sewer
Costs and taxesTaxes $4,726 a year, HST included in the price
- Taxes, 2024: $4,726 a year
- HST: HST included in the price
Included in the saleFridge, stove, washer, dryer, dishwasher
- Included: Fridge, stove, washer, dryer, dishwasher
Listing detailsW12001436, Sold, Mar 5, 2025
- MLS® number: W12001436
- Status: Sold
- Listed on: Mar 5, 2025
- Days on market: 16
- Updated: Mar 21, 2025
- Possession: Immediate
- Occupied by: Vacant
- Listing brokerage: IPRO REALTY LTD.
About this home
7 Tanglemere Crescent, Brampton (Fletcher's Meadow), ON L7A 1R7
Fantastic Family Home Offering A Large Eat In Kitchen Overlooking The Living Room. Large Master Suite With 4 Piece Ensuite With Soaker Tub & Sep Shower. Updated Broadloom In Bedrooms. Inside Entry To Garage and Walkout To The Fully Fenced Yard From Kitchen. The Home Has Been Freshly Painted Throughout.
Read more
Ask about this home
A HOMEH agent will answer your questions about this home.
Ask a question
Thinking of selling your home?See what your home is worth today.
Around this home
Bovaird and Chinquacousy
Errands
Parks
Schools
Daily convenience, out of 100, from the distances below
ParkEarl Cook Parkette · 8 within 1 km9 min walk556 m
GroceryTandoori Grill Meat Shop4 min walk252 m
SchoolNelson Mandela P.S. (Elementary)6 min walk340 m
PharmacyBrisdale Pharmacy8 min walk504 m
Cafés & foodGuru Sweets and Restaurant · 15 within 1 km4 min walk264 m
Gym & rec centreFit4Less10 min walk590 m
WalkDriveStraight-line distance, open map data
Grocery0.3 km
Park0.6 km
Coffee0.5 km
Dining0.3 km
Gym0.6 km
Schools nearby
School rating, out of 10.
Nelson Mandela P.S. (Elementary)elementary · Public · 0.3 km
—
Nelson Mandela Public School (Elementary)elementary · Public · 0.3 km
—
Green Apple Alternative Schoolsecondary · Private · 0.5 km
—
Contact agent
Helpful calculators
Mortgage
Affordability
Closing costs
Land transfer tax
Property tax
Down payment
CMHC insurance
Stress test
Cashback Rebate
Your HOMEH agent

KimHOMEH agent · Brampton
"I would see it this week."
Ask Kim