

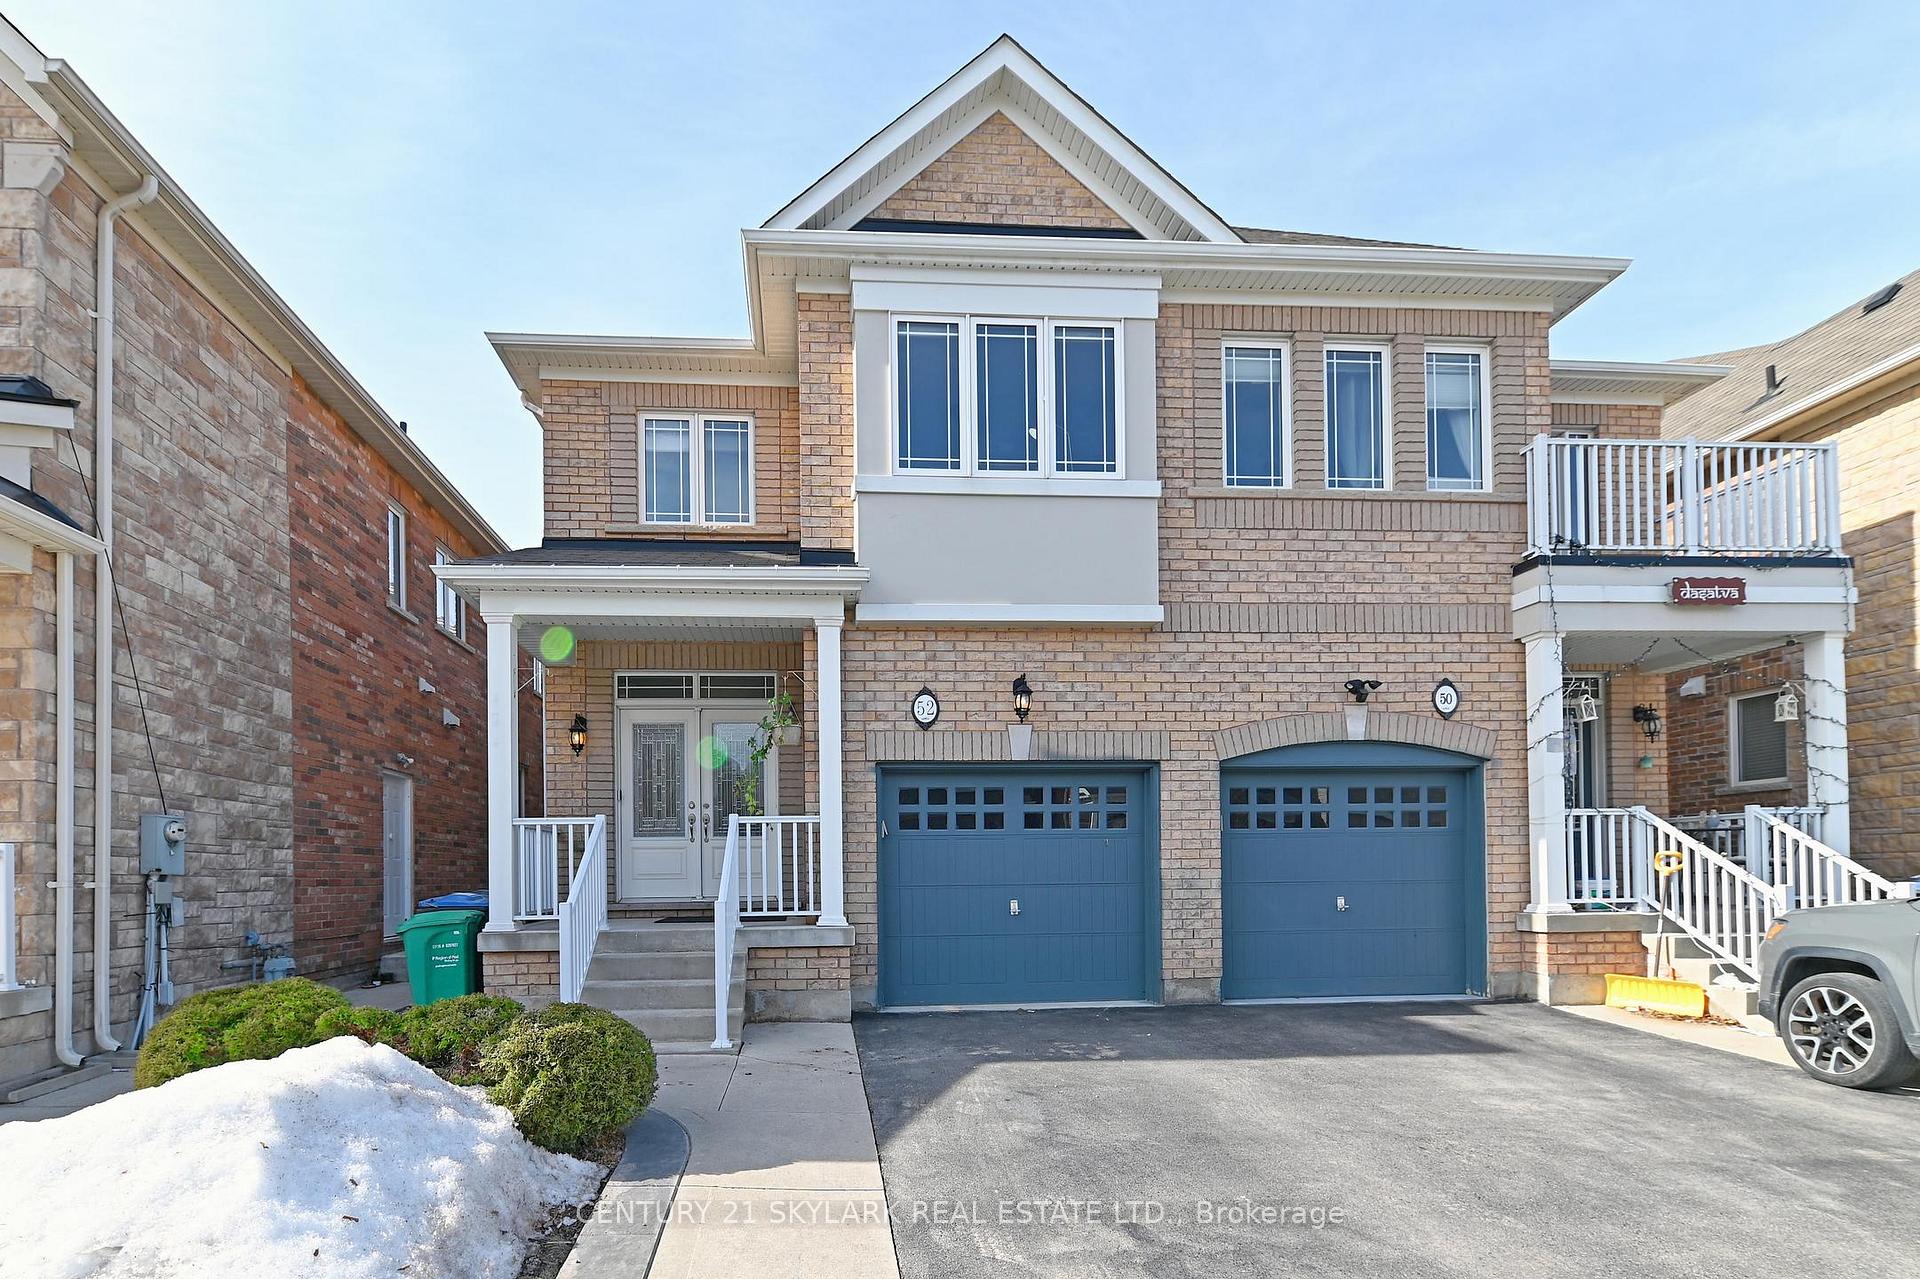
52 Swanton Road
52 Swanton Road
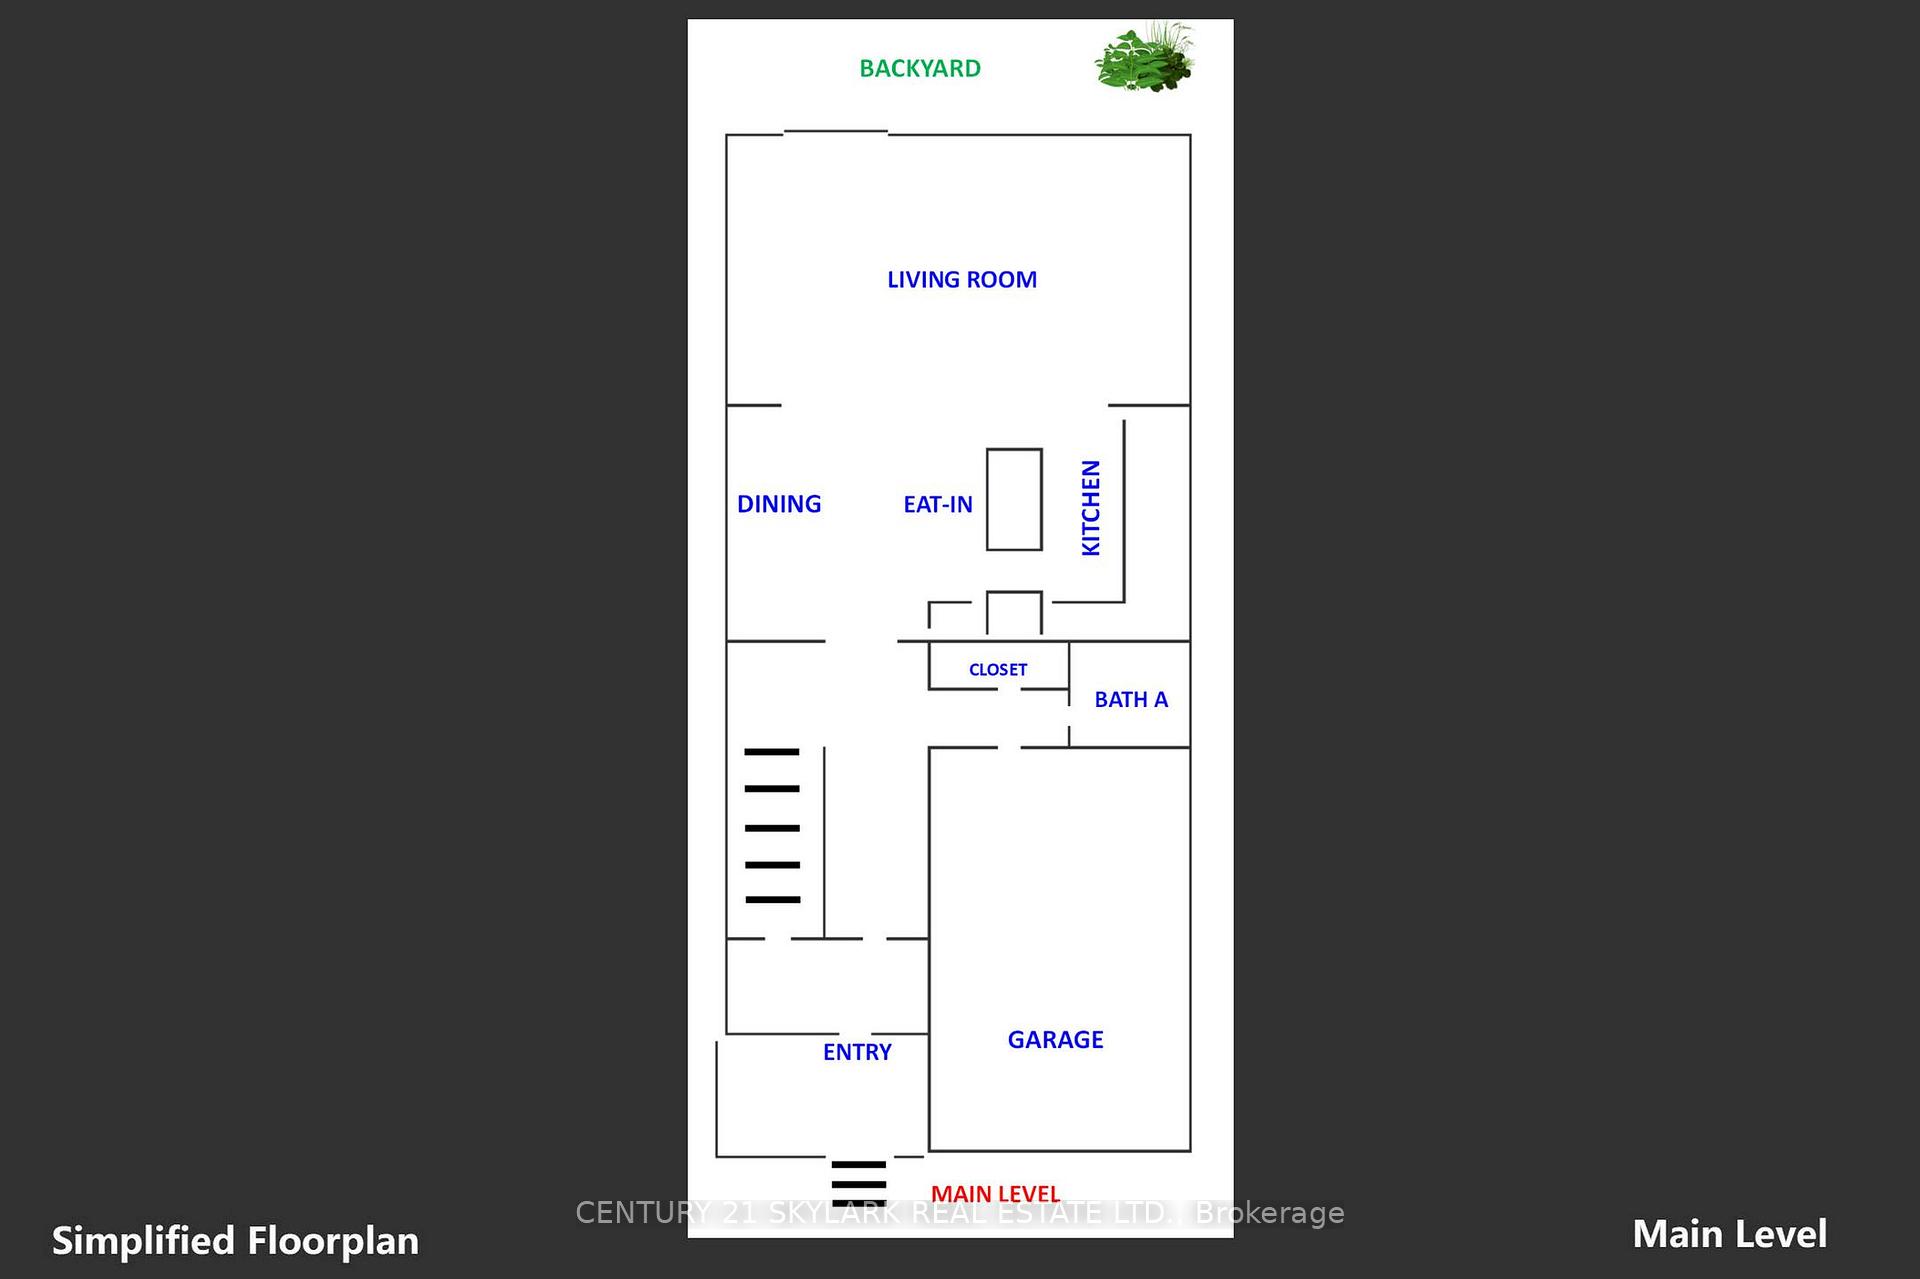
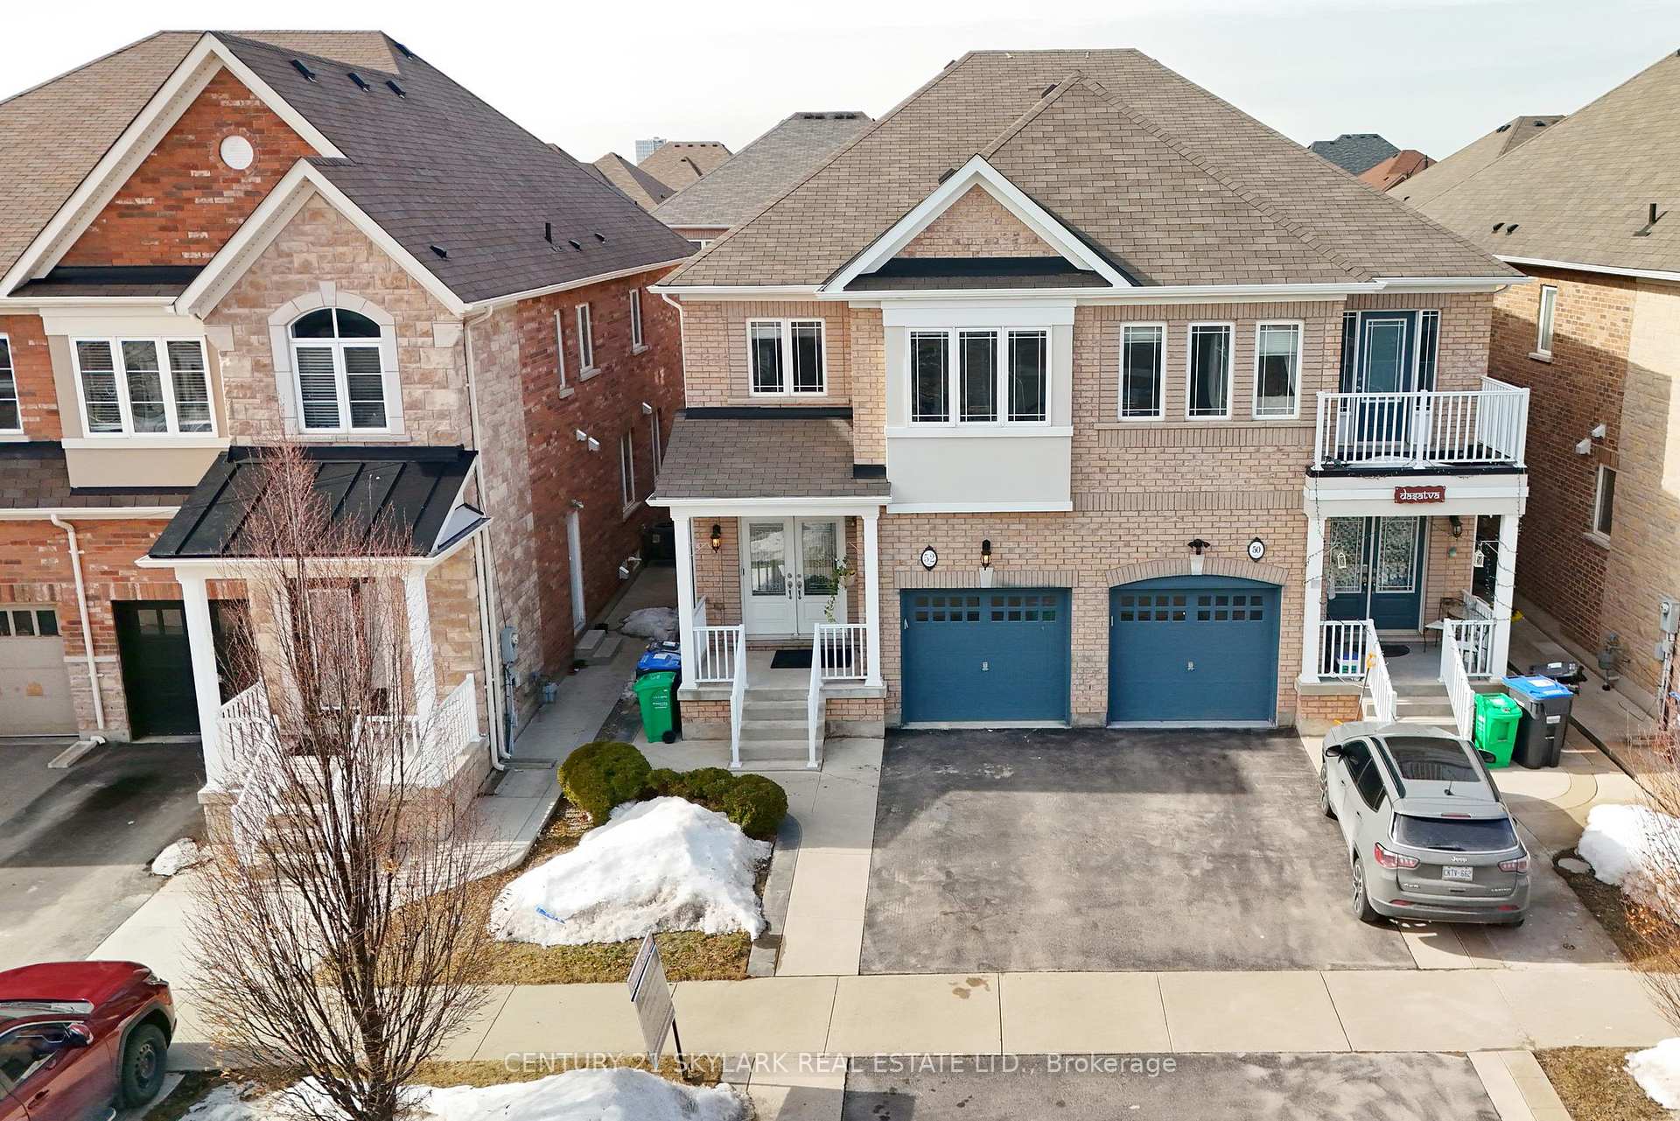
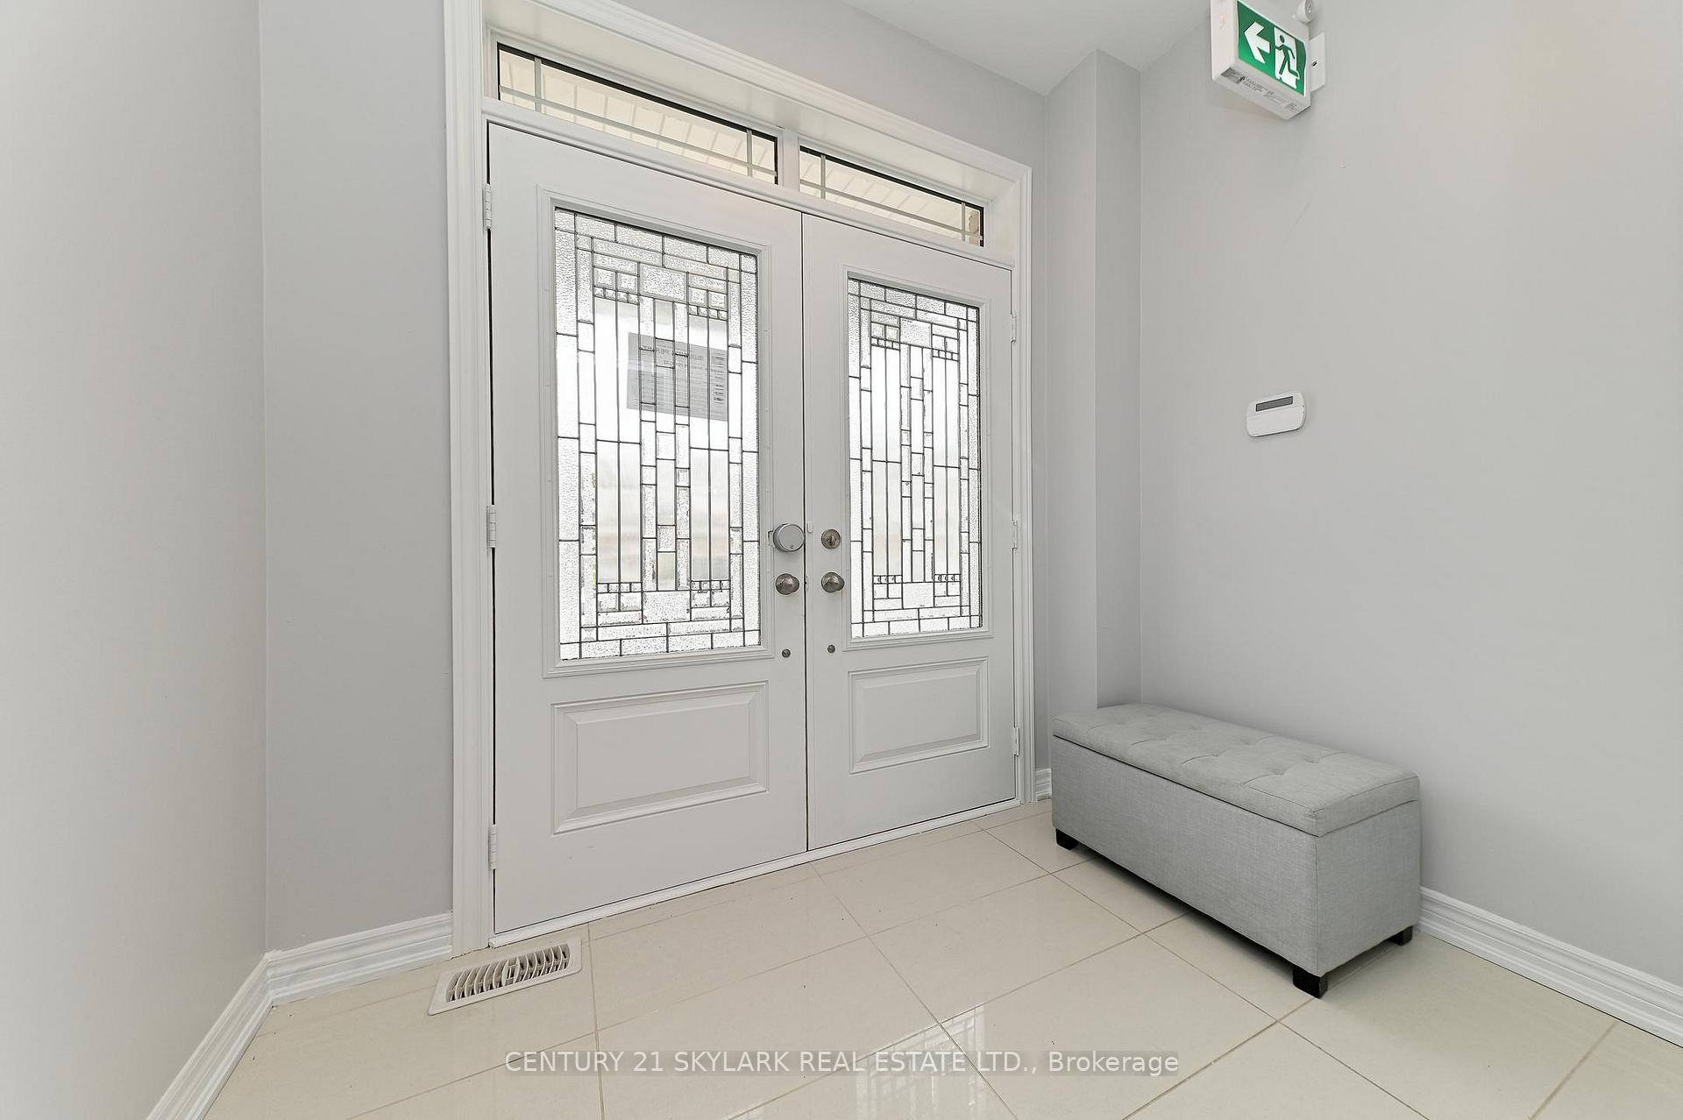
 See all 40 photos
Property history
Facts and features
- BasementFinished
- Age of home6–15 years
- Water, sewerMunicipal
- HeatingForced air
- Second kitchen
- Separate entrance
- Hardwood floors
- Fireplace
- Central air
The homeSemi-Detached, 2-storey, Age 6–15 years
- Type: Semi-Detached
- Style: 2-storey
- Age: 6–15 years
- Living space: 2,000–2,500 sq ft
- Basement: Finished, separate entrance
InsideFireplace Yes, Hardwood, Central vacuum, storage, countertop range, auto garage door remote
- Fireplace: Yes
- Flooring: Hardwood
- Features: Central vacuum, storage, countertop range, auto garage door remote
- Rooms above ground: 9
- Bedrooms: 3 + 2 in the basement
- Bathrooms: 4
- Kitchens: 2
Outside and lotBrick, stone, Other, Concrete block
- Exterior: Brick, stone
- Roof: Other
- Foundation: Concrete block
- Size: 23.95 × 100.07 ft
Parking1 Garage, Built-in
- Spaces: 1 Garage
- Garage: Built-in
Heating, water and powerForced air, gas, Central air, Municipal water
- Heating: Forced air, gas
- Cooling: Central air
- Water: Municipal water
- Sewer: Municipal sewer
Costs and taxesTaxes $5,540 a year, HST included in the price, Hot water tank
- Taxes, 2024: $5,540 a year
- HST: HST included in the price
- Rental items: Hot water tank
Included in the saleAll elf's, window coverings, s/s fridge, stove, dishwasher, washer & dryer, 1 garage door opener & smart lock, smart thermostat., Weber charcoal bbq in the backyard
- Included: All elf's, window coverings, s/s fridge, stove, dishwasher, washer & dryer, 1 garage door opener & smart lock, smart thermostat.
- Not included: Weber charcoal bbq in the backyard
Listing detailsW12017727, Sold, Mar 11, 2025
- MLS® number: W12017727
- Status: Sold
- Listed on: Mar 11, 2025
- Days on market: 10
- Updated: Mar 21, 2025
- Possession: 30-59 days
- Occupied by: Owner
- Listing brokerage: CENTURY 21 SKYLARK REAL ESTATE LTD.
About this home
52 Swanton Road, Brampton (Credit Valley), ON L6X 5H5
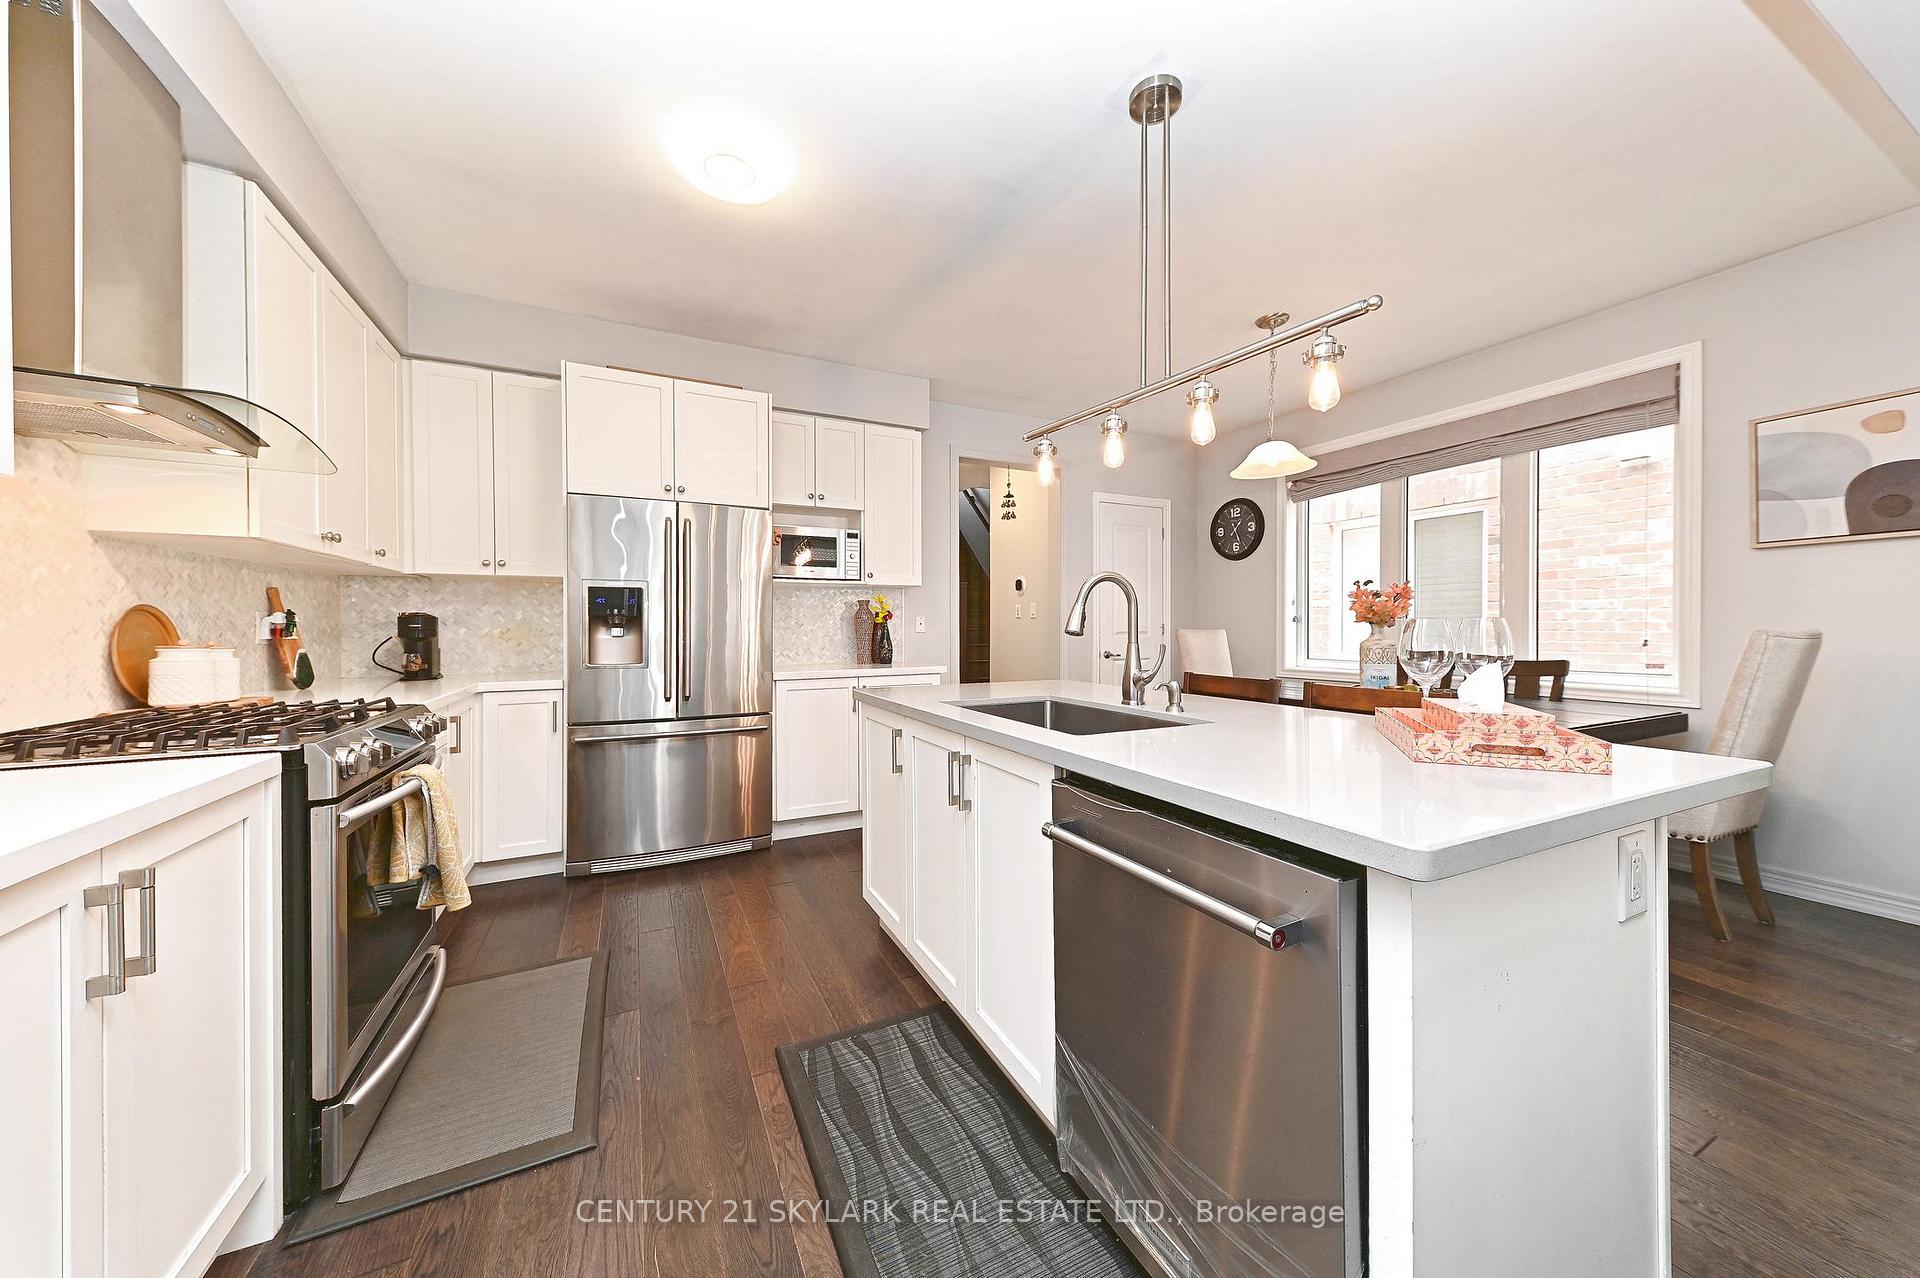
Stunningly Upgraded Home in Credit Valley,Must-See! Key Features:LEGAL BRAND NEW Fully Finished Basement with 2 Bed,Kitchen,3 Pc Bath, Double door entry welcomes you into this beautifully designed home, complemented by a LEGAL BRAND NEW private basement offering excellent income potential or additional living space. Luxurious Interior: Hand-scraped hardwood floors and smooth ceilings create a timeless, sophisticated ambiance throughout. Gourmet Kitchen: The heart of the home features quartz countertops, a spacious center island with a breakfast bar, and a walk-in pantry, perfect for culinary enthusiasts and entertaining. Convenient Laundry: Second-floor laundry room with upper cabinets for added functionality and storage. Spacious Bedrooms: Three generously sized bedrooms, including a master suite with an upgraded ensuite bathroom and a walk-in closet. Durable Exterior: Wrapped-around concrete foundation ensures lasting structural integrity. Prime Location: Nestled in a sought-after neighborhood close to parks, top-rated schools, and amenities, making it ideal for families and professionals alike. This home is a perfect blend of modern upgrades, high-end finishes, and practical living. From its stunning kitchen to the thoughtful layout and income potential, every detail has been carefully considered. Don't miss the opportunity to own this exceptional property in a fantastic community. Schedule your Viewing Today! Contact us now to arrange a private tour and experience this elegant home for yourself.
Ask about this home
A HOMEH agent will answer your questions about this home.
Around this home
Daily convenience, out of 100, from the distances below
Schools nearby
School rating, out of 10.
Helpful calculators
Your HOMEH agent

"I would see it this week."