

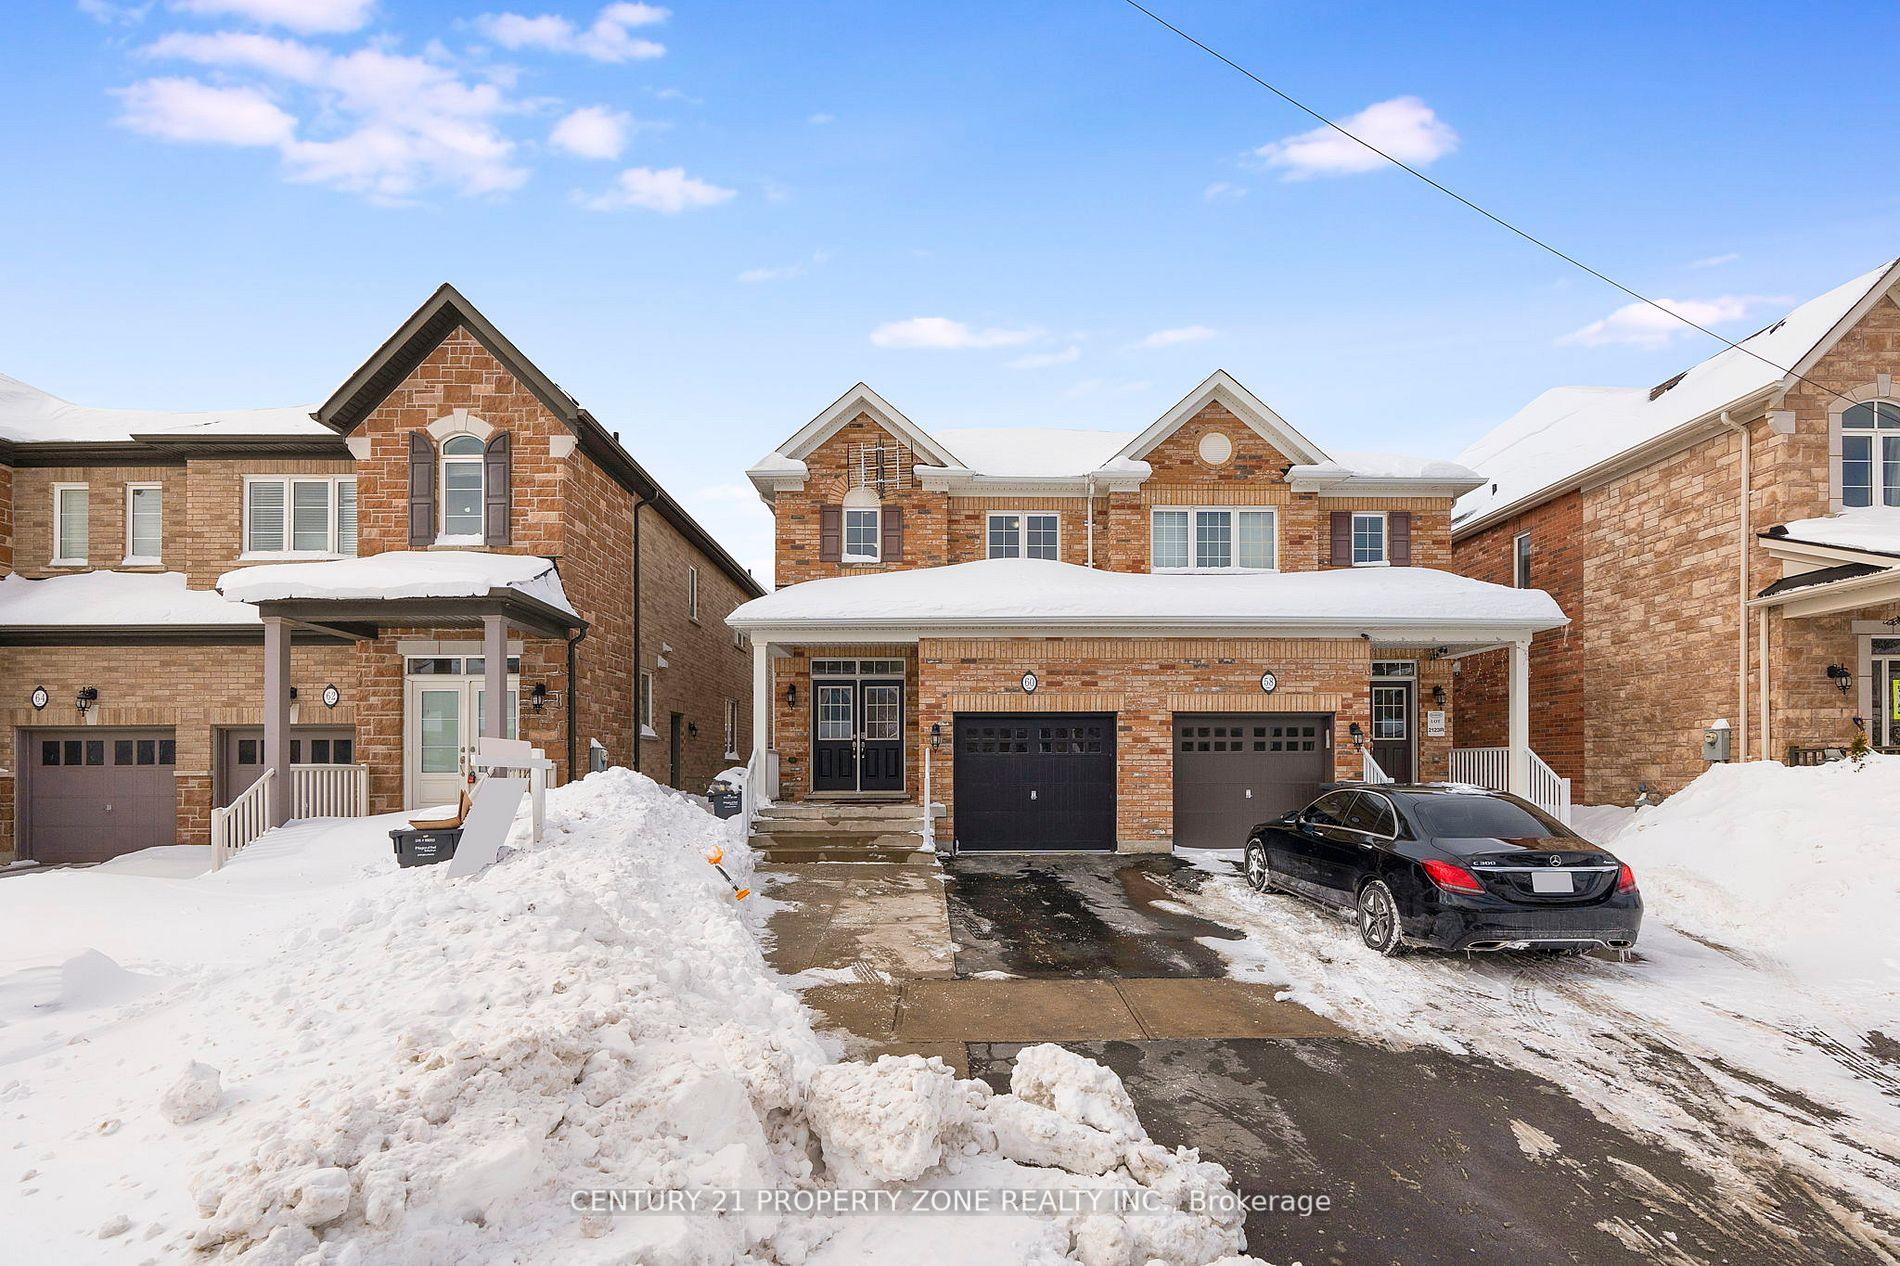
60 Swanton Road
60 Swanton Road
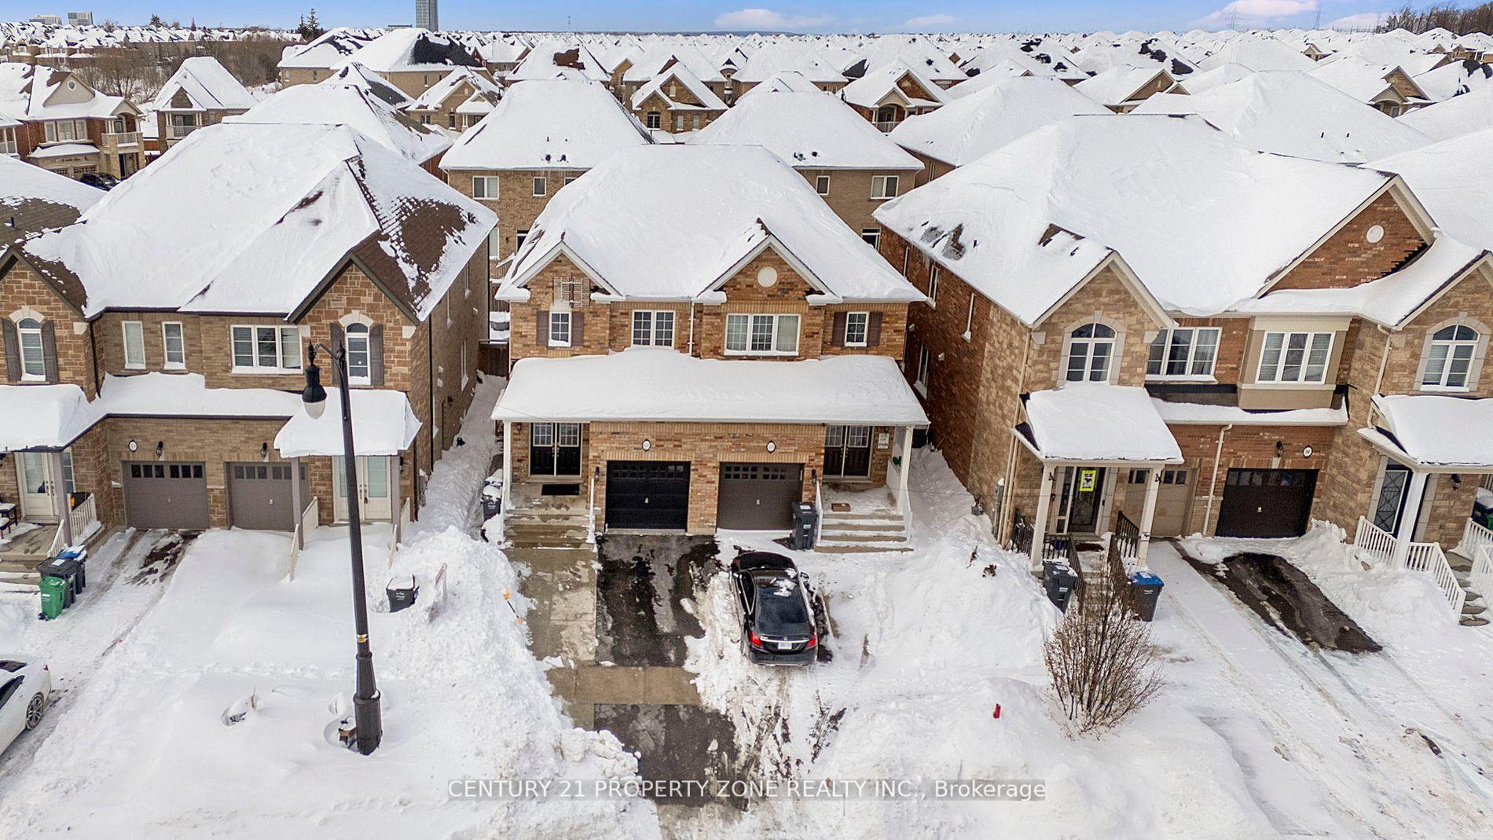

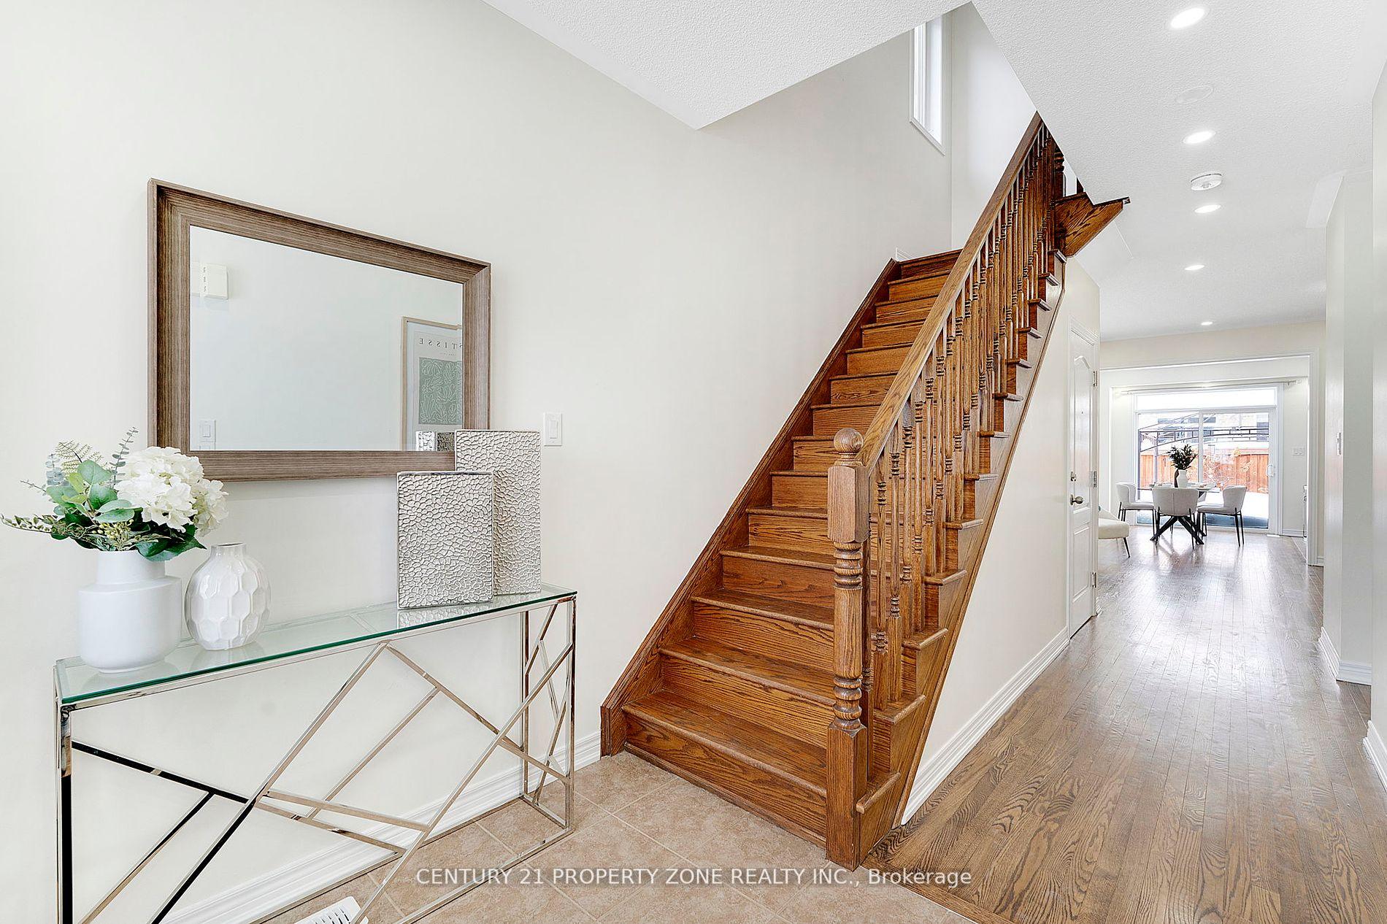
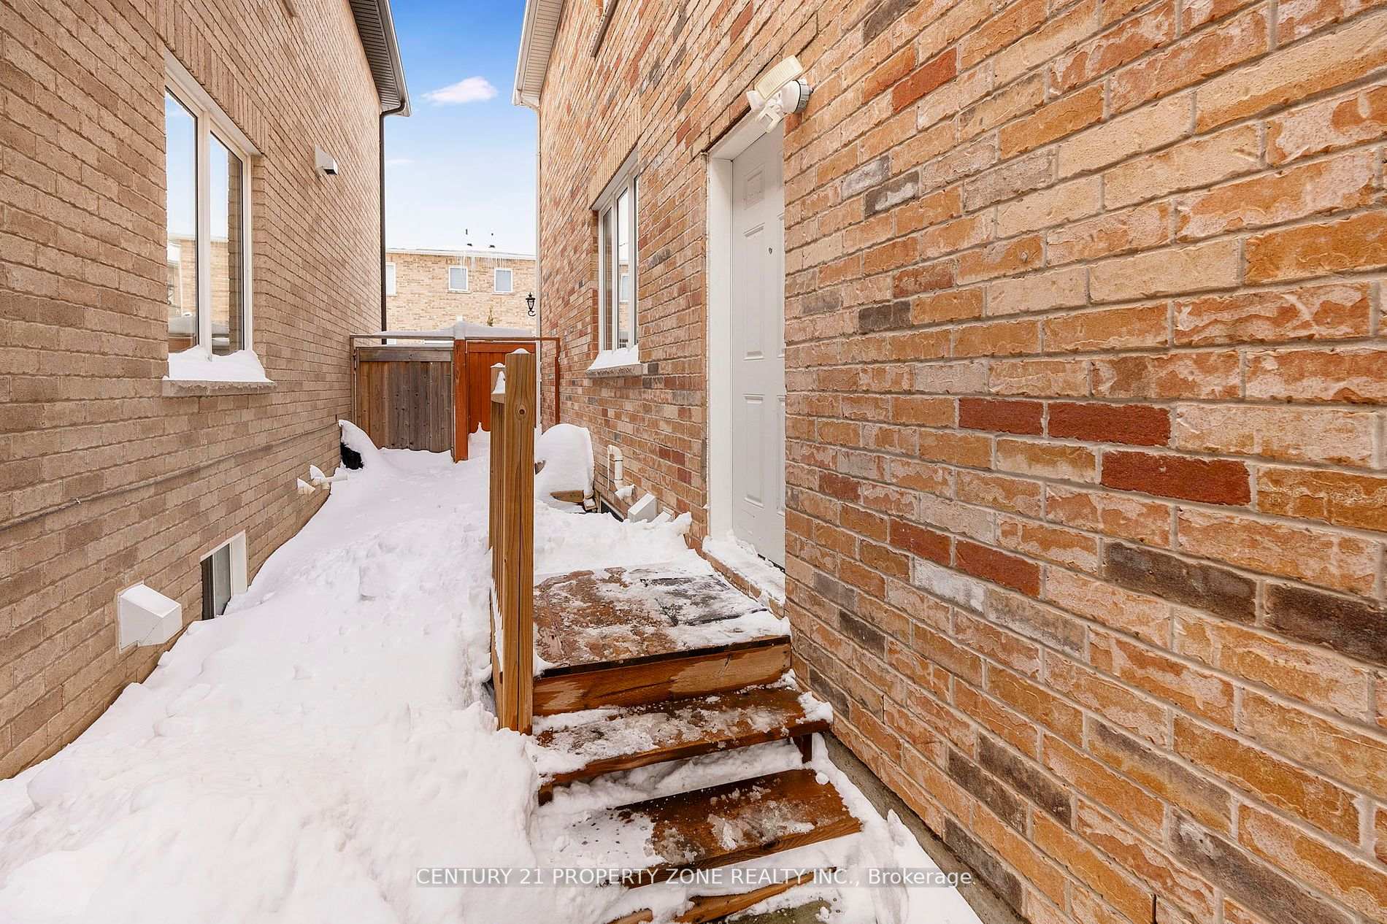 See all 39 photos
Property history
Facts and features
- BasementApartment
- Water, sewerMunicipal
- HeatingForced air
- CoolingCentral air
- Second kitchen
- Central air
The homeSemi-Detached, 2-storey, Apartment
- Type: Semi-Detached
- Style: 2-storey
- Basement: Apartment
InsideCarpet free, Rooms above ground 8, 3 + 1 in the basement
- Features: Carpet free
- Rooms above ground: 8
- Bedrooms: 3 + 1 in the basement
- Bathrooms: 4
- Kitchens: 2
- Family room: Yes
Outside and lotBrick, Other, Other
- Exterior: Brick
- Roof: Other
- Foundation: Other
- Size: 23.98 × 100.22 ft
Parking1 Garage, Built-in, Available
- Spaces: 1 Garage
- Garage: Built-in
- Driveway: Available
Heating, water and powerForced air, gas, Central air, Municipal water
- Heating: Forced air, gas
- Cooling: Central air
- Water: Municipal water
- Sewer: Municipal sewer
Costs and taxesTaxes $5,567 a year, HST included in the price, Hot water tank (if any)
- Taxes, 2025: $5,567 a year
- HST: HST included in the price
- Rental items: Hot water tank (if any)
Included in the sale2 stainless steel fridge ( less then 1 year old ), 2 stoves, dishwasher and washer dryer.
- Included: 2 stainless steel fridge ( less then 1 year old ), 2 stoves, dishwasher and washer dryer.
Listing detailsW12016649, Sold, Mar 13, 2025
- MLS® number: W12016649
- Status: Sold
- Listed on: Mar 13, 2025
- Days on market: 8
- Updated: Mar 21, 2025
- Possession: 2025-03-01 / Immediate
- Occupied by: Vacant
- Listing brokerage: CENTURY 21 PROPERTY ZONE REALTY INC.
About this home
60 Swanton Road, Brampton (Credit Valley), ON L6X 5H5
"A Dream Home in Credit Valley Awaits You!" Step into this meticulously maintained 3+1 bedroom home with a large loft ( can converted into 4th bedroom ), perfect for a growing family or those in need of extra space. Master bedroom has 2 closets ( 1 walk-in ). for more storage. " 1 bedroom SECOND DWELLING LEGAL BASEMENT APARTMENT "with its own separate entrance. Inside, you'll love the fresh professionally painted full house and brand-new laminate flooring on the first floor, adding a modern touch while maintaining a cozy, inviting feel. The modern kitchen features elegant quartz countertops, SS appliance adding a sleek and sophisticated touch to your cooking space. The extra-wide driveway offers plenty of parking, while the expansive backyard, complete with concrete work, provides a serene oasis perfect for entertaining or relaxing on summer evenings. Located just steps away from top-rated schools, shopping, and public transit, this home offers ultimate convenience. Whether you're commuting or enjoying a leisurely walk, everything you need is right at your doorstep. Don't miss your opportunity to own this incredible home.
Ask about this home
A HOMEH agent will answer your questions about this home.
Around this home
Daily convenience, out of 100, from the distances below
Schools nearby
School rating, out of 10.
Helpful calculators
Your HOMEH agent

"I would see it this week."