

100 Sheldrake Court
100 Sheldrake Court
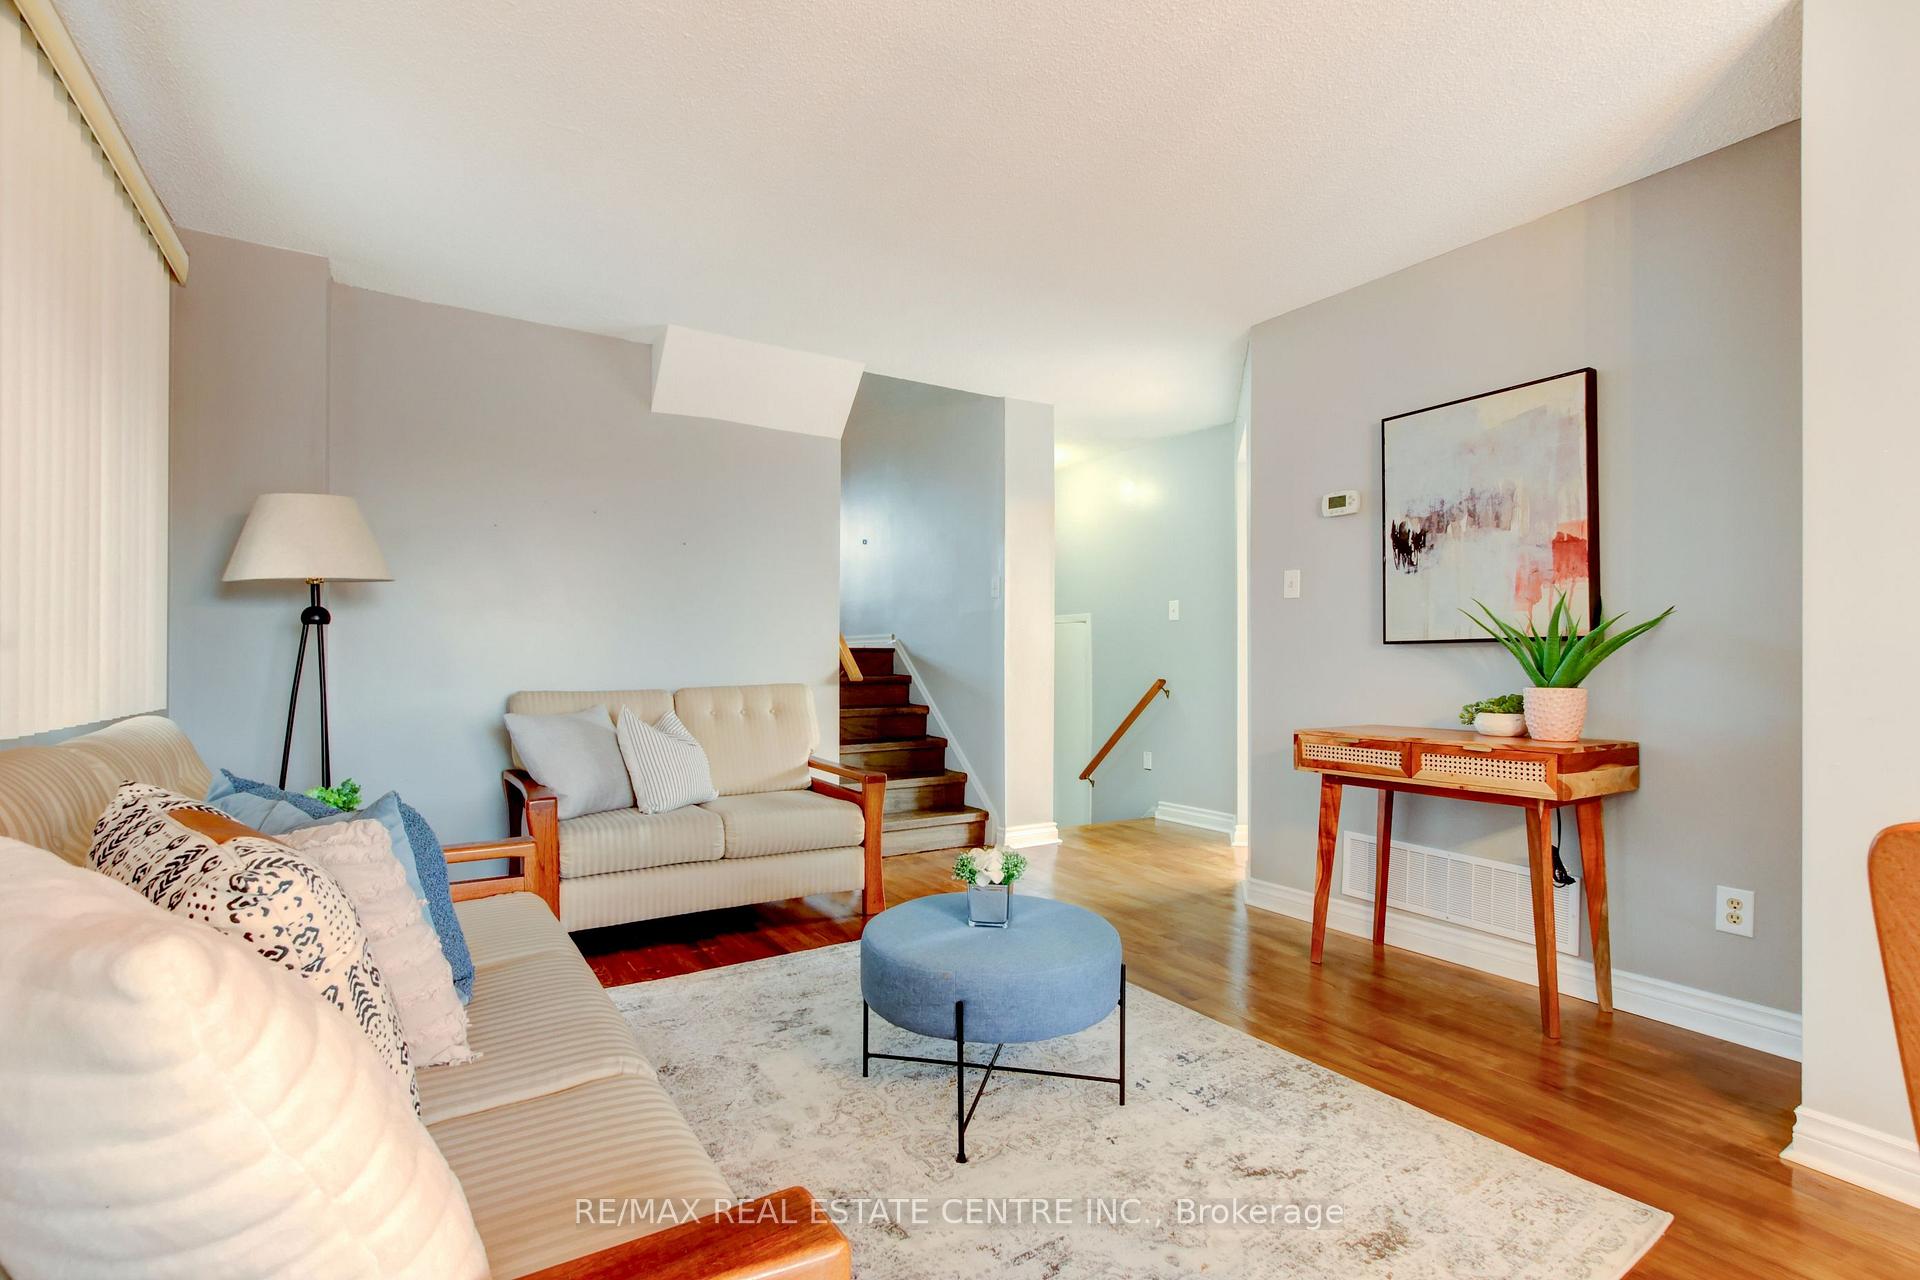 See all 50 photos
Property history
Facts and features
- BasementFinished
- Age of home31–50 years
- Water, sewerMunicipal
- Lot shapeIrregular
- Hardwood floors
- Fireplace
- Central air
The homeDetached, Backsplit 4, Age 31–50 years
- Type: Detached
- Style: Backsplit 4
- Age: 31–50 years
- Living space: 1,500–2,000 sq ft
- Basement: Finished
InsideFireplace Yes, family room, Tile, Hardwood, Parquet, Carpet free
- Fireplace: Yes, family room
- Flooring: Tile, Hardwood, Parquet
- Features: Carpet free
- Rooms above ground: 9
- Rooms in the basement: 2
- Bedrooms: 4
- Bathrooms: 3
- Kitchens: 1
- Family room: Yes
Outside and lotBrick, Shingles, Concrete
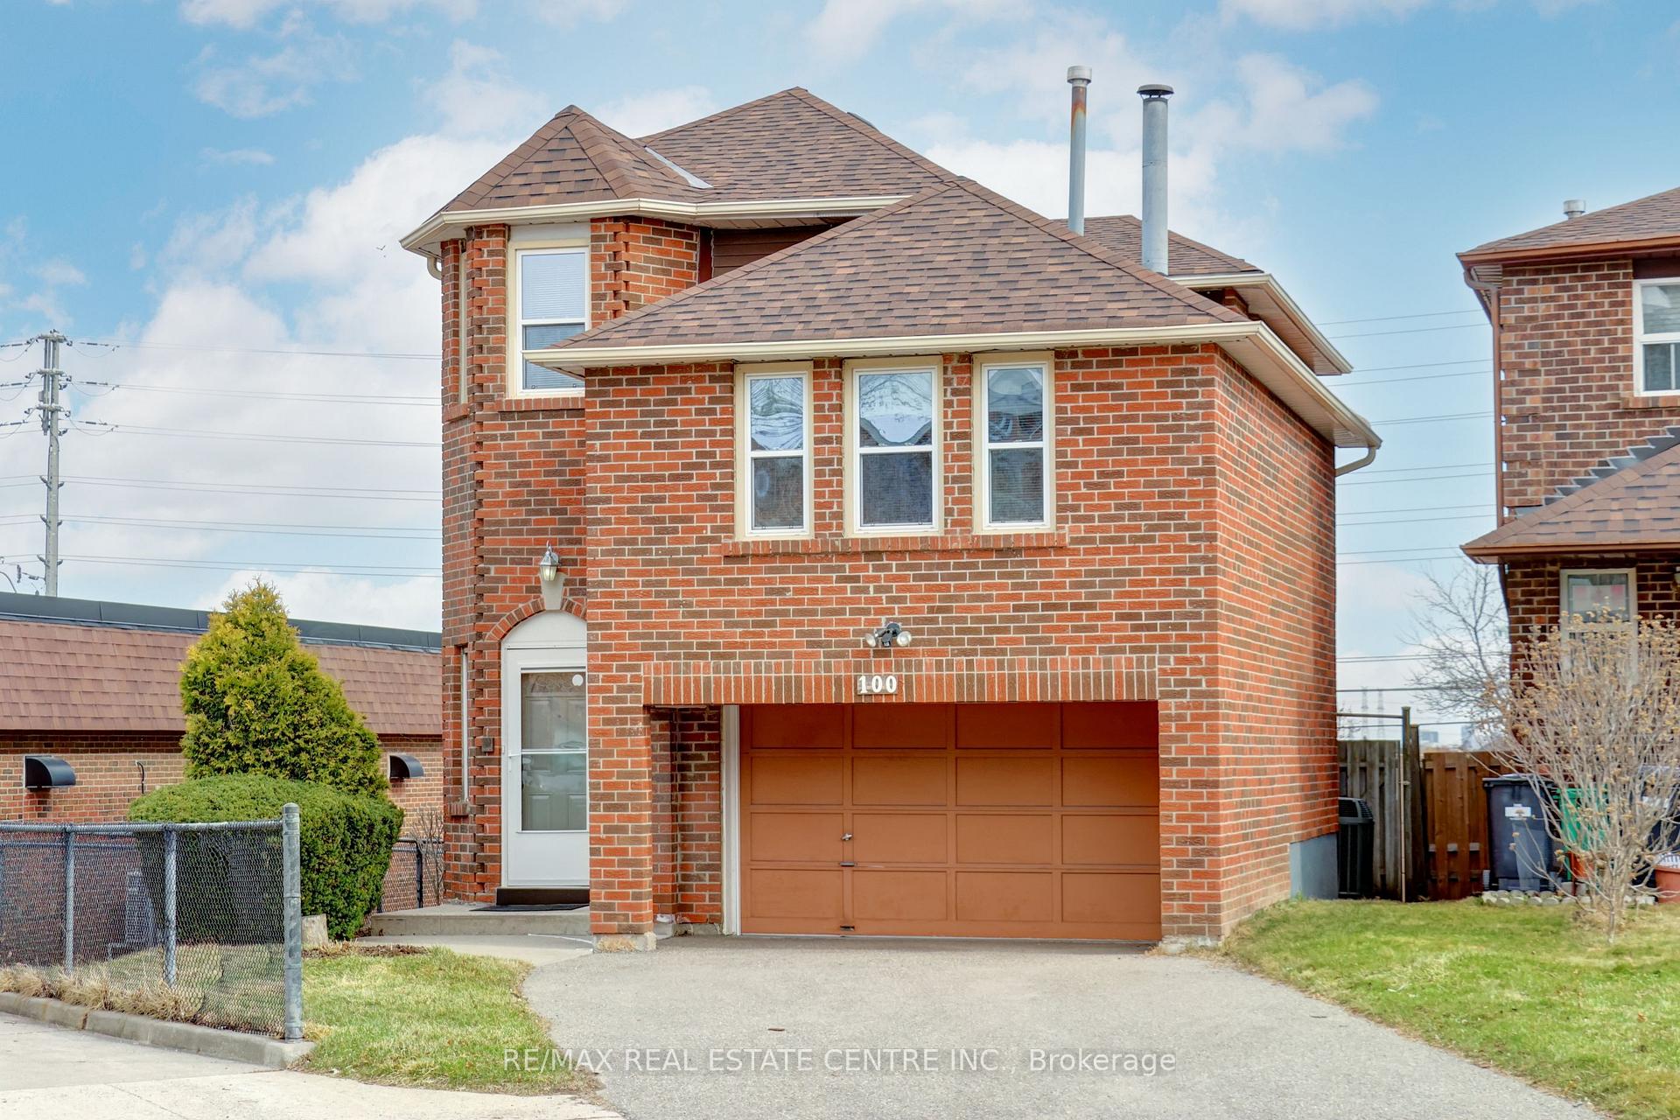
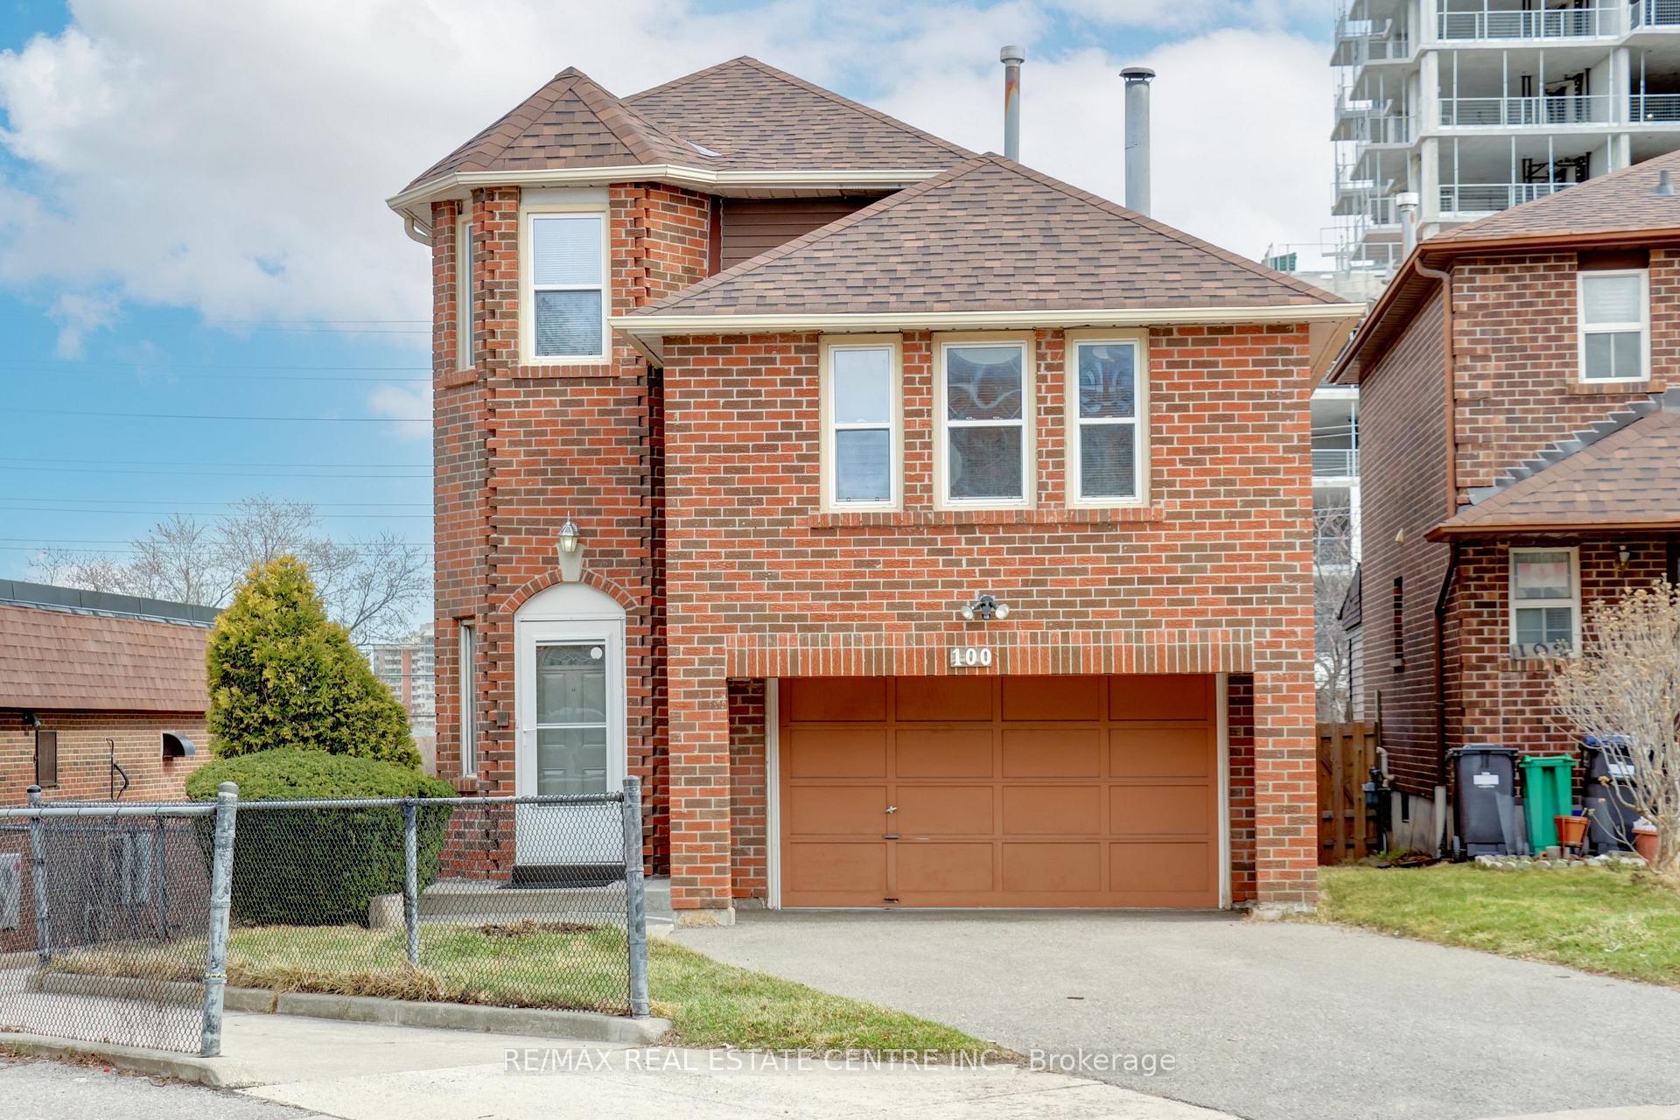
- Exterior: Brick
- Roof: Shingles
- Foundation: Concrete
- Size: 14.91 × 115.14 ft
- Shape: Irregular
Parking1 Garage, Attached, Private
- Spaces: 1 Garage
- Garage: Attached
- Driveway: Private
Heating, water and powerForced air, gas, Central air, Municipal water
- Heating: Forced air, gas
- Cooling: Central air
- Water: Municipal water
- Sewer: Municipal sewer
Costs and taxesTaxes $4,782 a year, HST included in the price, Hot water heater (enercare, approximately $30/month + hst).
- Taxes, 2024: $4,782 a year
- HST: HST included in the price
- Rental items: Hot water heater (enercare, approximately $30/month + hst).
- Under contract: Hot water heater
Included in the saleFridge, stove, dishwasher, washer, dryer, light fixtures, window coverings, fireplace (as is), desk in basement., Not included None.
- Included: Fridge, stove, dishwasher, washer, dryer, light fixtures, window coverings, fireplace (as is), desk in basement.
- Not included: None.
NearbyCul de sac/dead end, fenced yard, public transit, school, park
- Close to: Cul de sac/dead end, fenced yard, public transit, school, park
Listing detailsW12073350, Sold, Apr 9, 2025
- MLS® number: W12073350
- Status: Sold
- Listed on: Apr 9, 2025
- Days on market: 12
- Updated: Apr 21, 2025
- Possession: Flexible
- Occupied by: Owner
- Listing brokerage: RE/MAX REAL ESTATE CENTRE INC.
About this home
100 Sheldrake Court, Brampton (Brampton South), ON L6Y 2W9
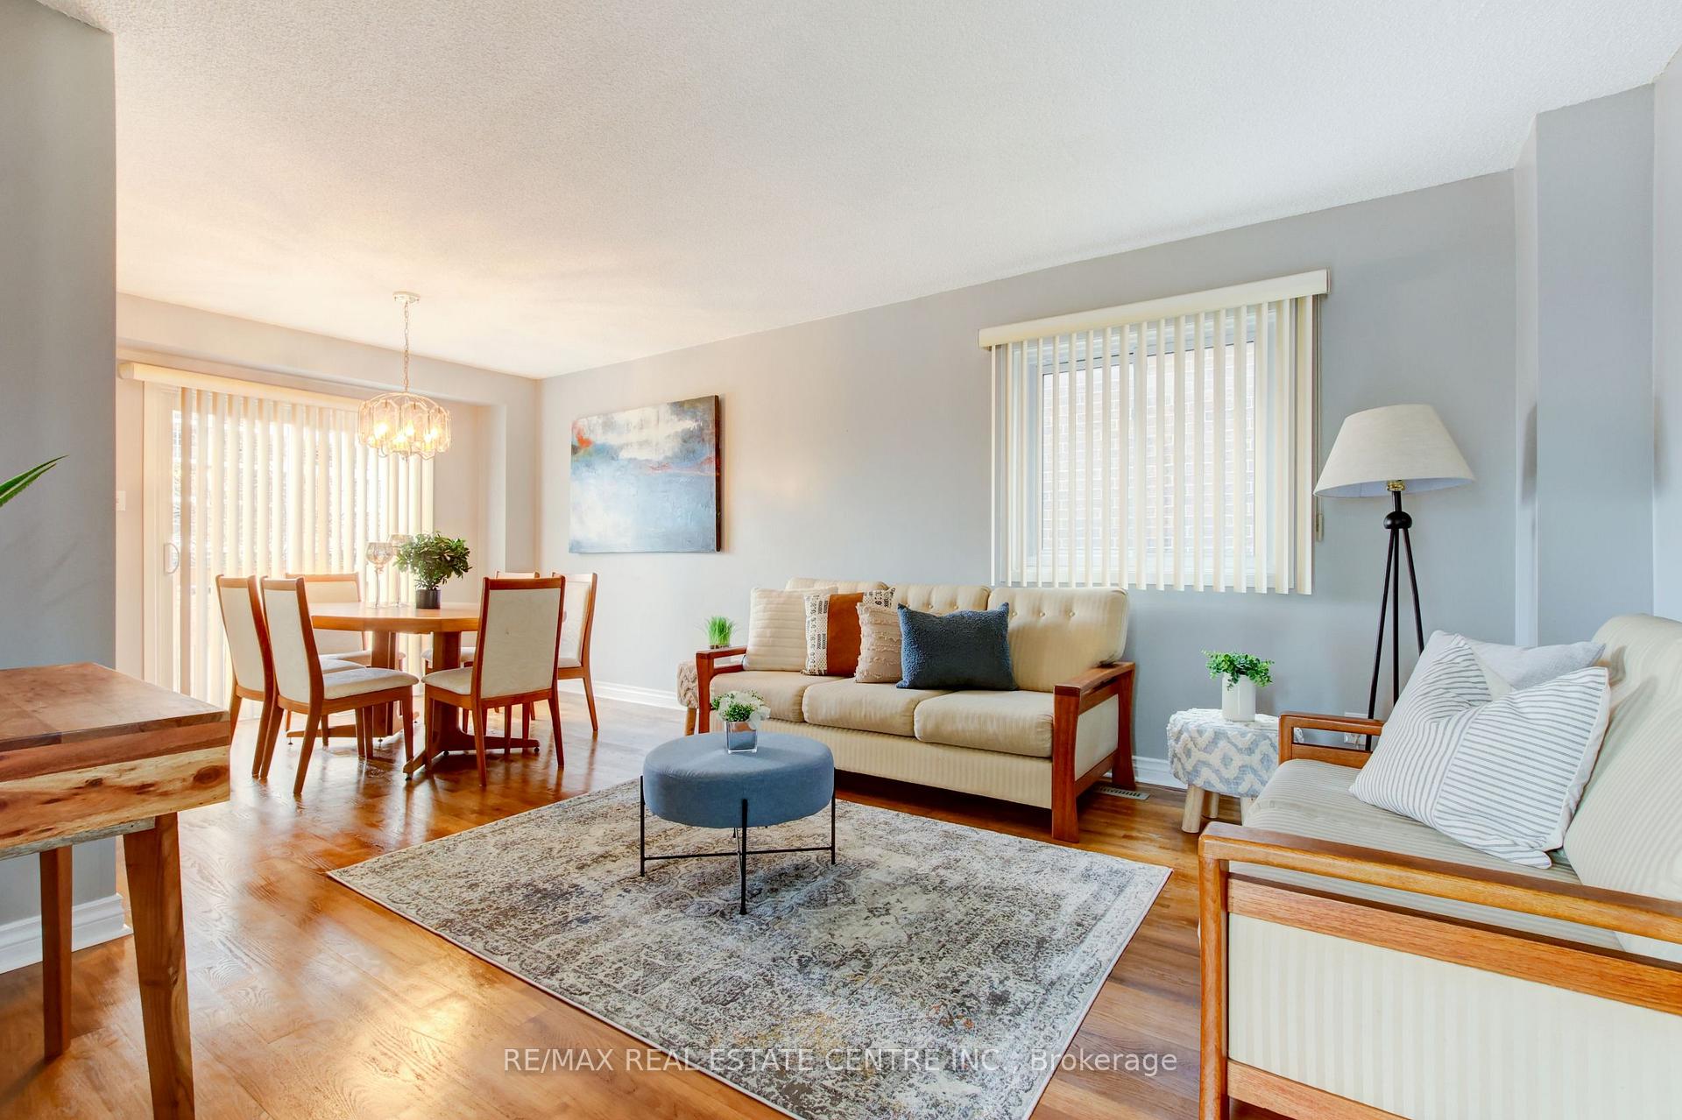
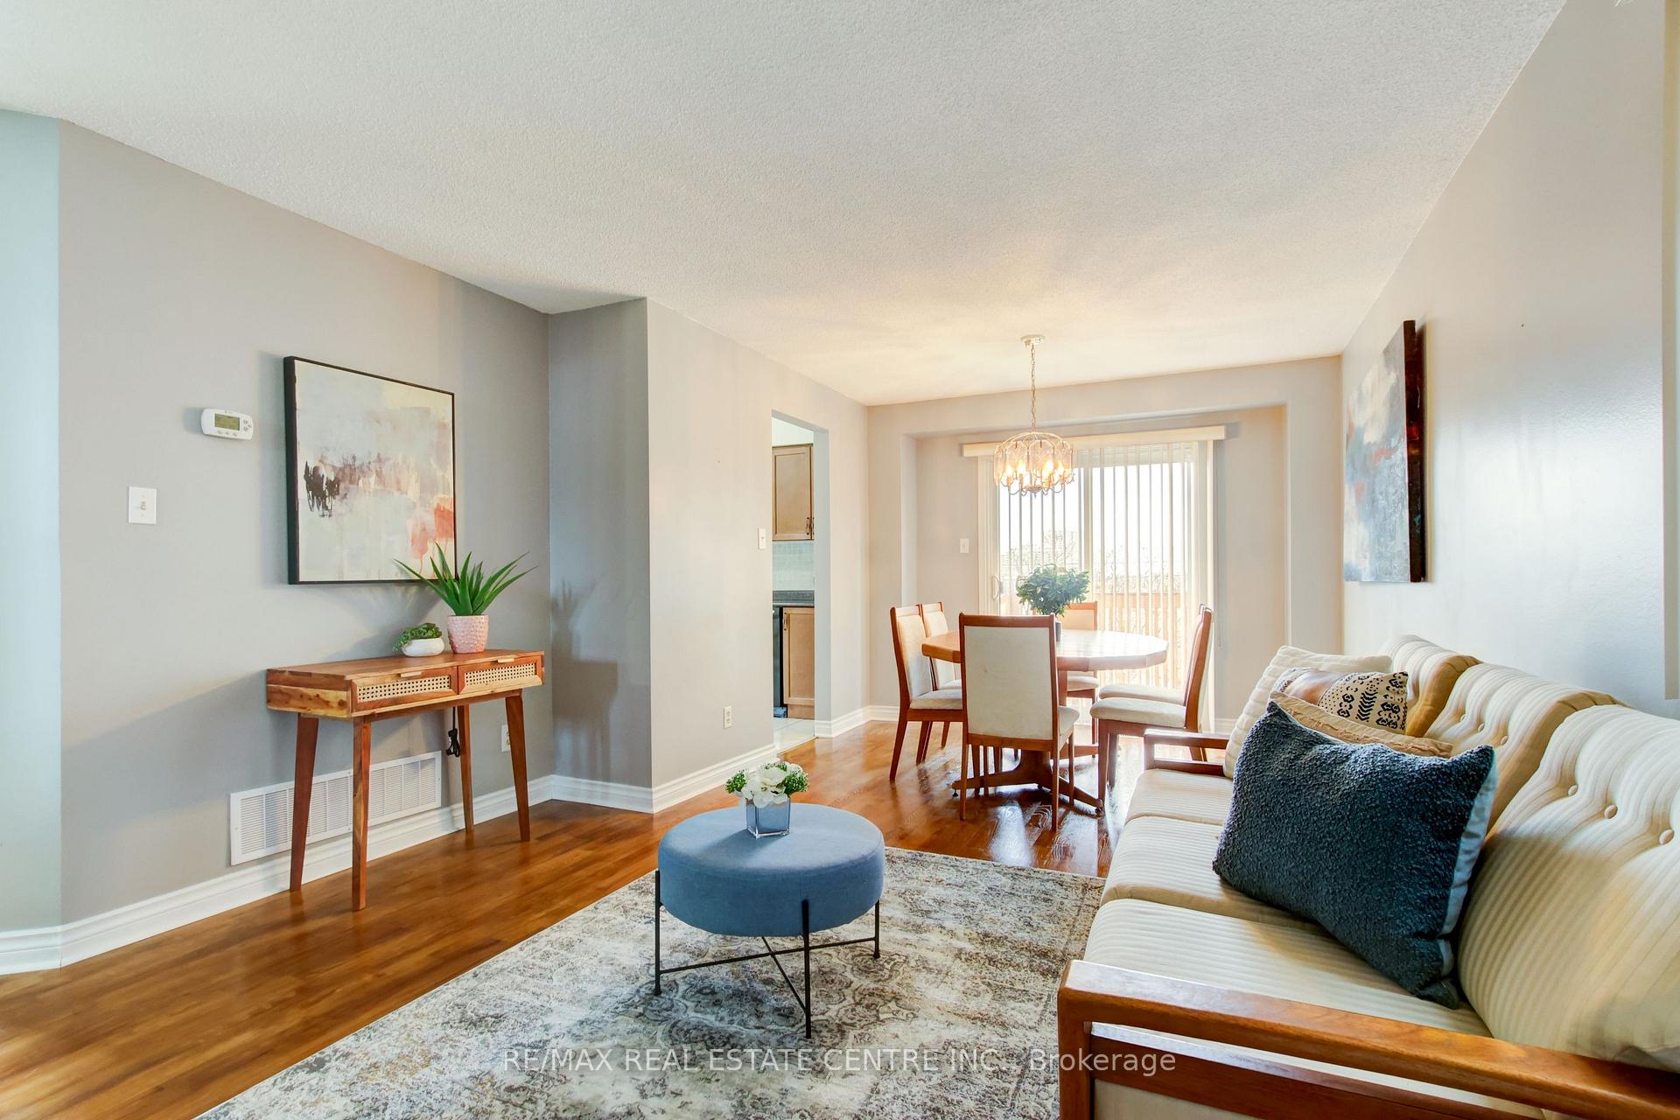
This rarely offered 4-bedroom, 3-bathroom detached home offers approximately 2,200 square feet of living space. Located on a quiet cul-de-sac (court) with a 1.5 car garage, this is a perfect upgrade for the growing family. Excellent floorplan offering a separate living room, dining room and family room, ample space for entertaining. The main floor boasts a lovely kitchen with a breakfast area, bay window and pantry closet. The living room features hardwood floors and is open to the dining room with a sliding door walk-out to a nice size backyard. A few steps up the hardwood staircase leads to a generous sized family room complete with laminate floors, bright windows and a wood-burning fireplace (as is). This home has 4 well-appointed bedrooms including an oversized primary with a walk-in closet and a 4-piece ensuite bath with upgraded vanity. The finished basement has endless potential sitting mostly above the grade at the back with oversized windows, a spacious rec room, laundry room, utility room, and large storage area. The fully-fenced backyard has a nice size deck with plenty of space for the extended family. The oversized single-car garage can accommodate a vehicle and still allow for additional storage space.Locations do not get much more convenient than this. Just steps to Shoppers World Shopping Centre, schools, parks, restaurants, cafés, walking trails, and Sheridan College Davis Campus. Whether you drive or take public transit, this location is perfect for commuters. Walking distance to public transit hubs including the future Brampton Gateway Terminal for the LRT (light rail transit from Brampton to South Mississauga) and just minutes to Highways 410, 401 and 407. Some updates include a newer roof (2022), vinyl windows, upgraded patio door, upgraded eavestroughs (2011), basement windows (2014), furnace (approx. 2017) and air conditioner (approx. 2017).
Ask about this home
A HOMEH agent will answer your questions about this home.
Around this home
Daily convenience, out of 100, from the distances below
Schools nearby
School rating, out of 10.
Helpful calculators
Your HOMEH agent

"I would see it this week."