

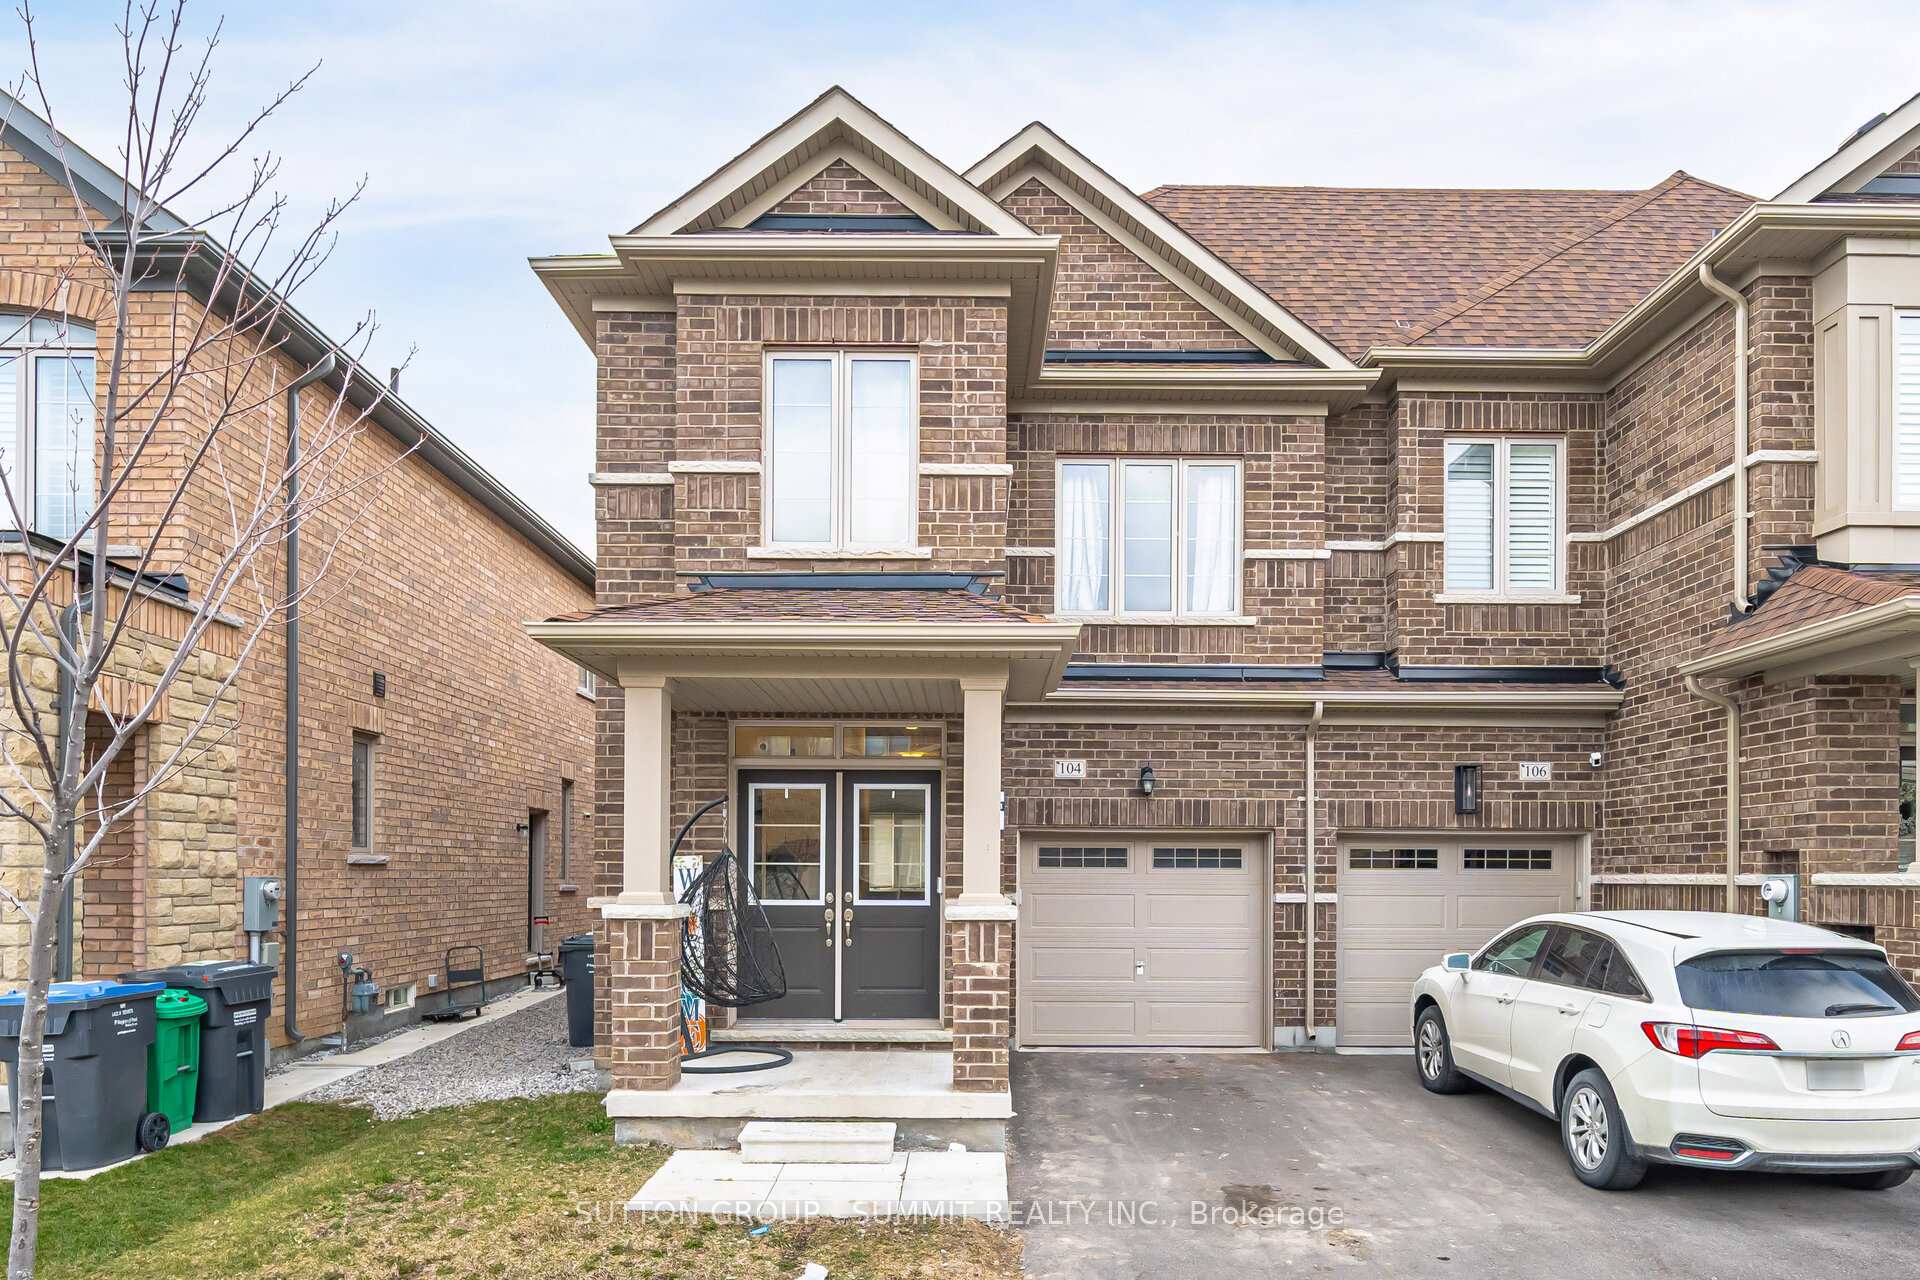
104 Adventura Road
104 Adventura Road
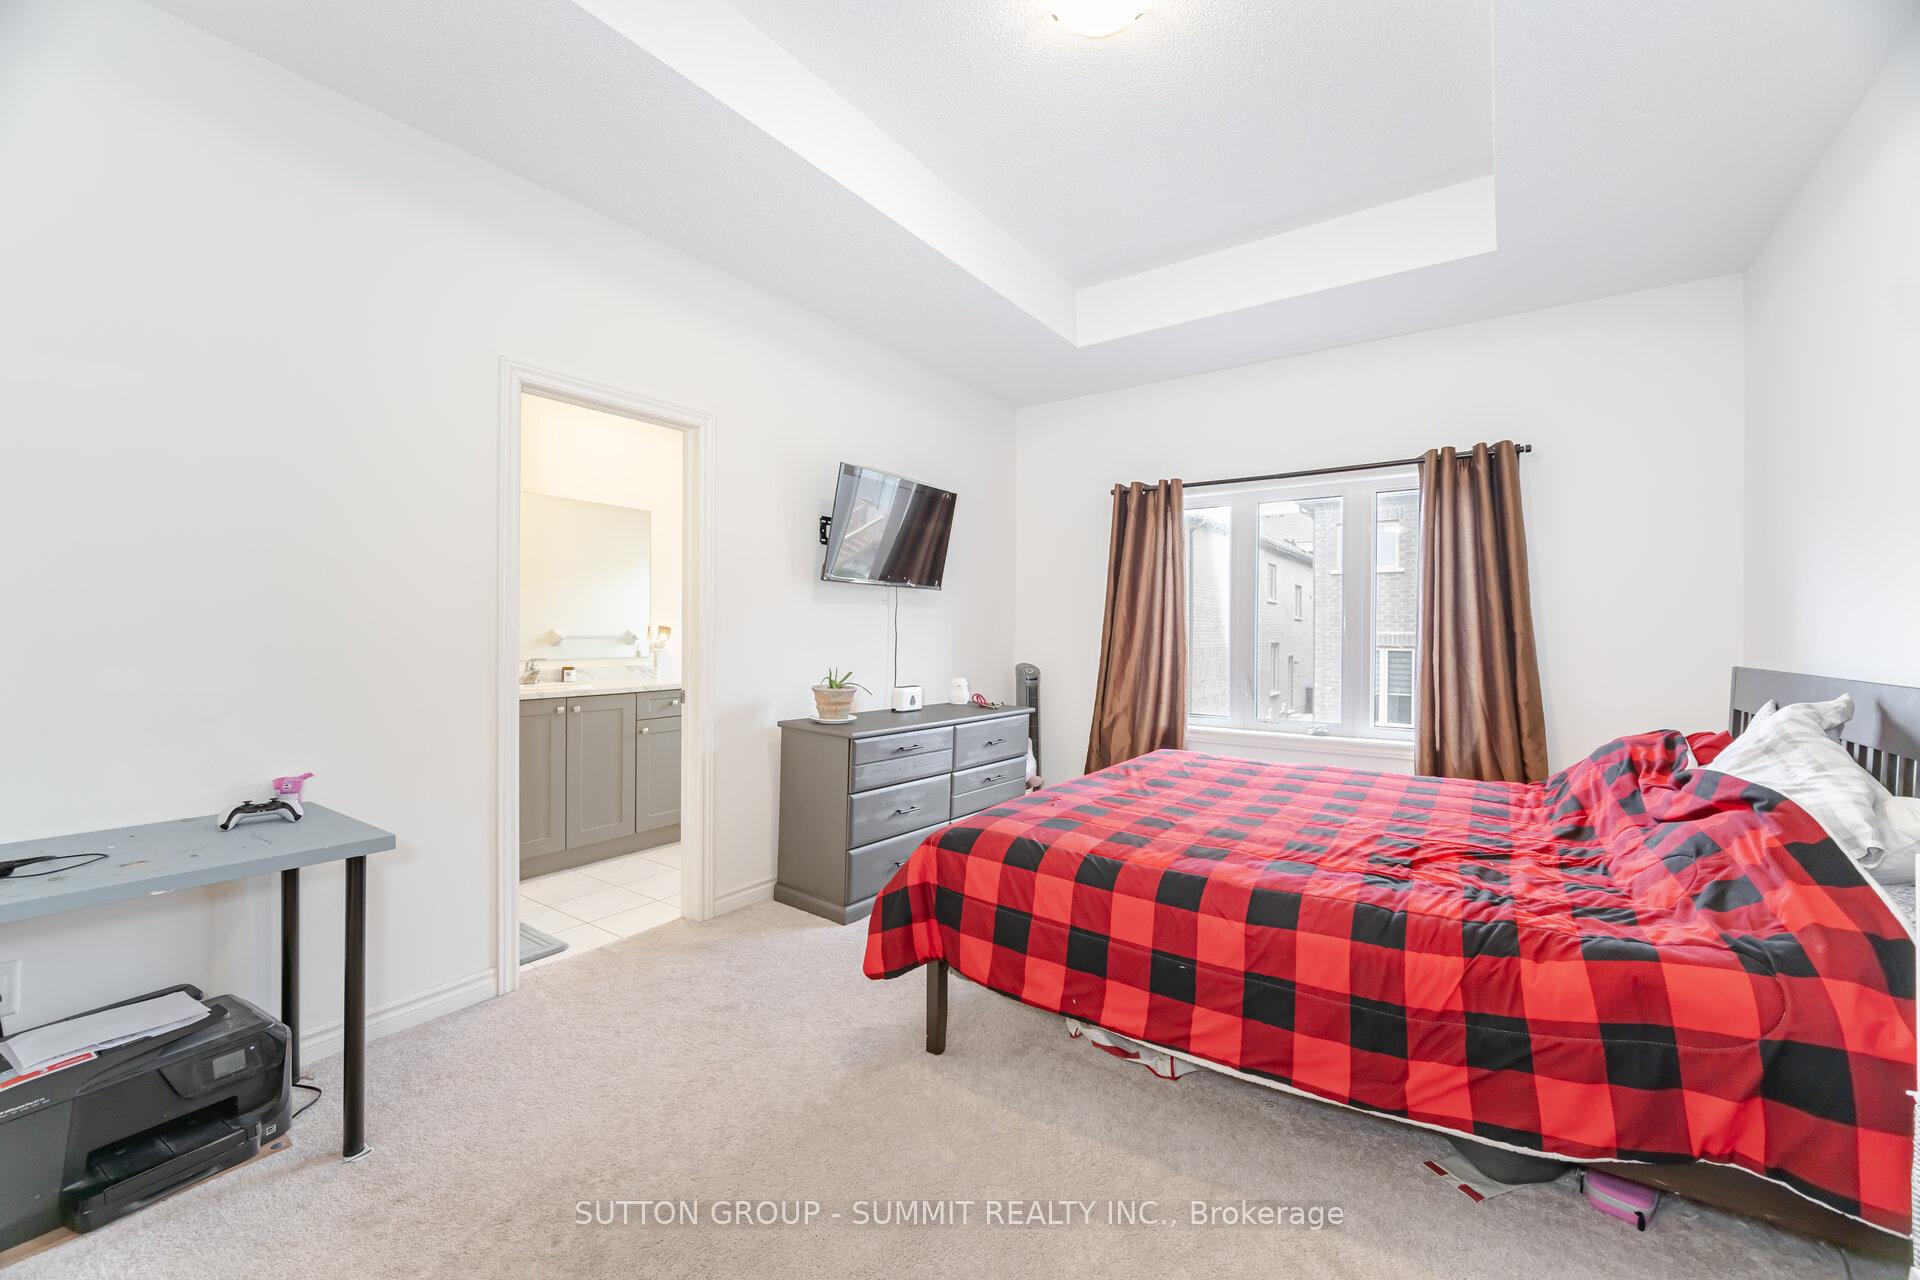 See all 18 photos
Property history
Facts and features
- BasementUnfinished
- Age of home0–5 years
- Water, sewerMunicipal
- HeatingForced air
- Hardwood floors
- Fireplace
- Central air
The homeFreehold Townhouse, 2-storey, Age 0–5 years
- Type: Freehold Townhouse
- Style: 2-storey
- Age: 0–5 years
- Living space: 1,500–2,000 sq ft
- Basement: Unfinished
InsideFireplace Yes, electric, Hardwood, Tile, Other
- Fireplace: Yes, electric
- Flooring: Hardwood, Tile
- Features: Other
- Rooms above ground: 7
- Bedrooms: 4
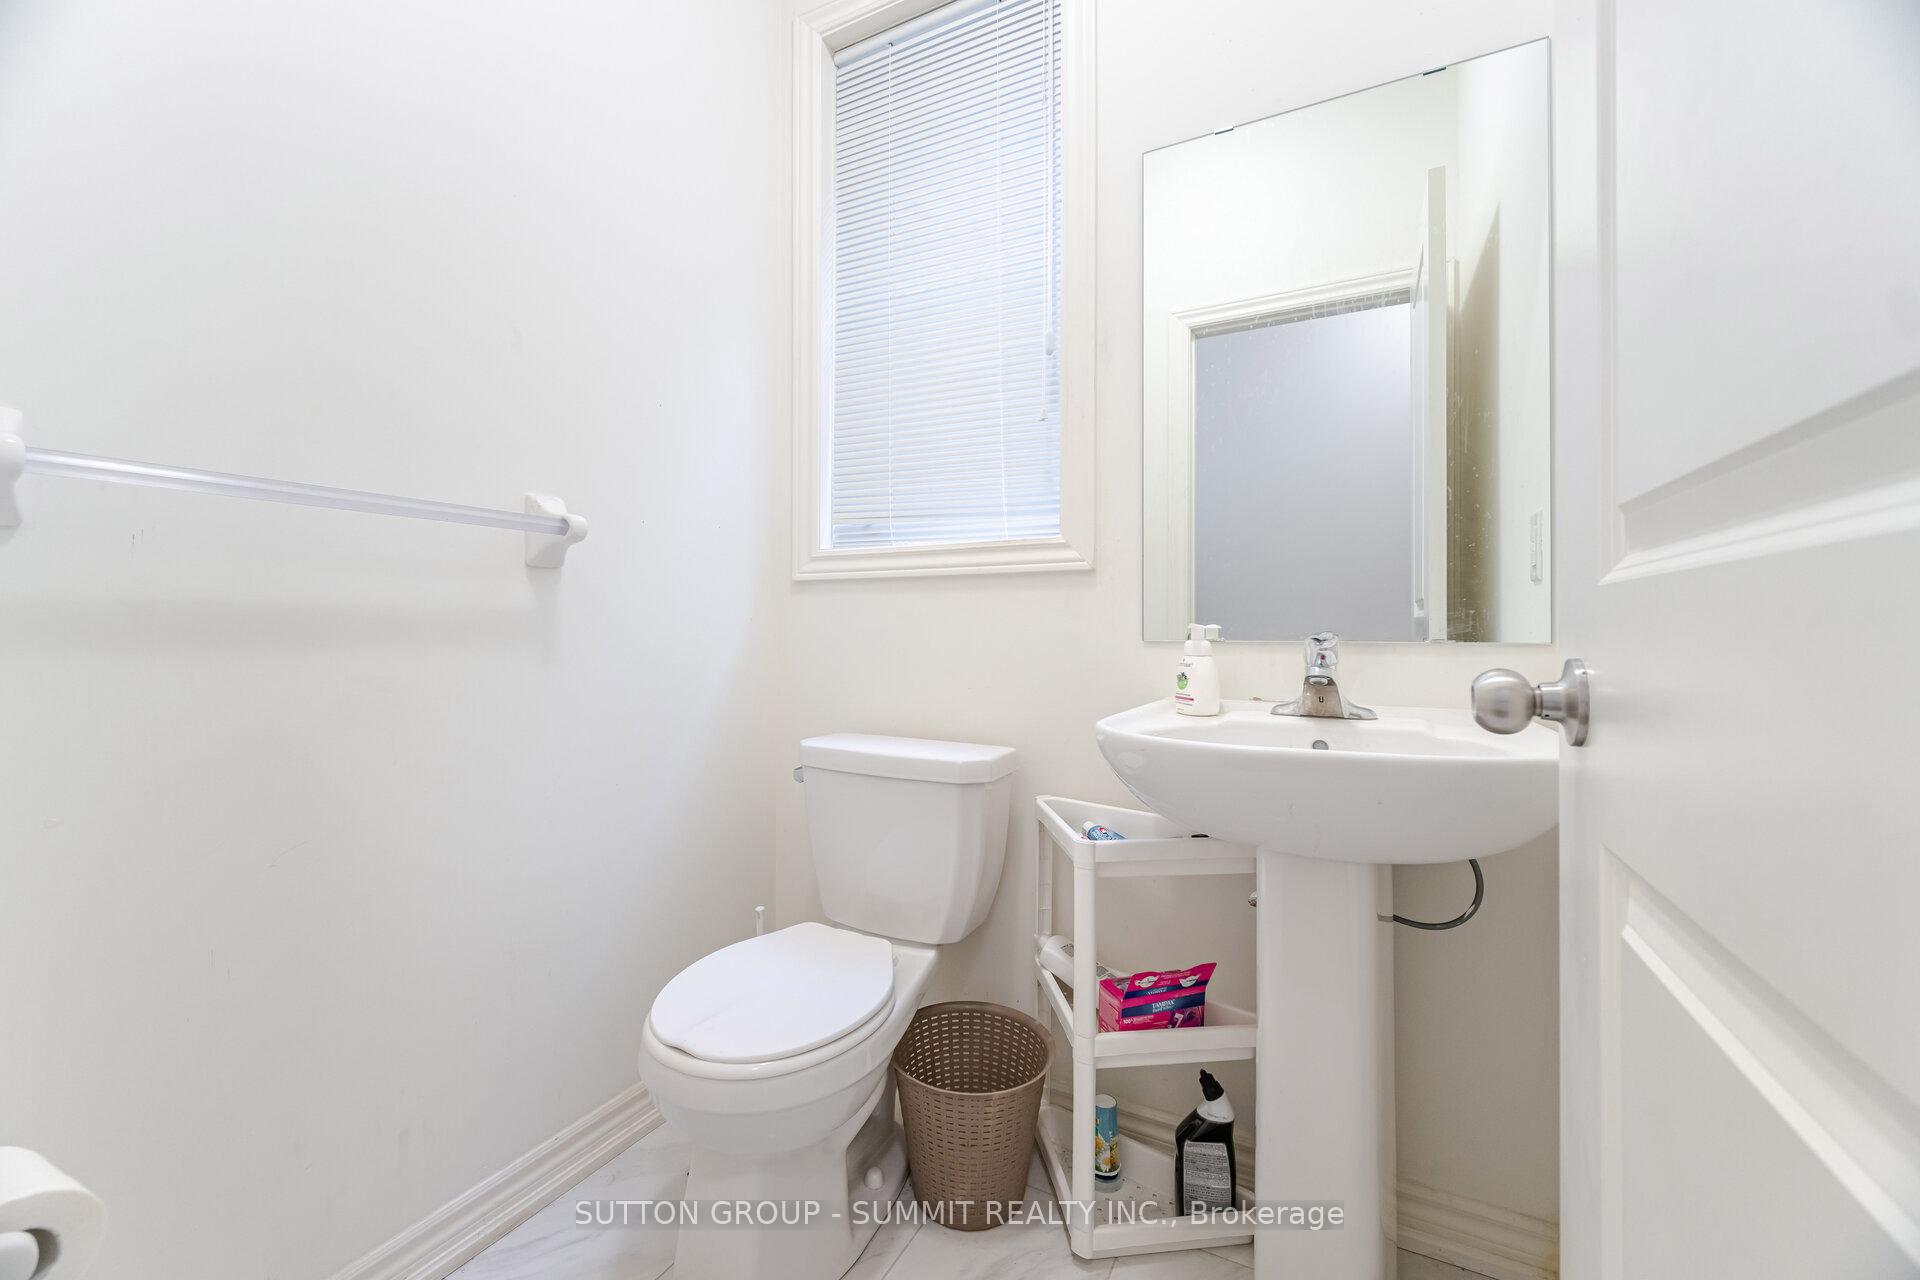
- Bathrooms: 3
- Kitchens: 1
- Family room: Yes
Outside and lotBrick, Shingles, Poured concrete
- Exterior: Brick
- Roof: Shingles
- Foundation: Poured concrete
- Size: 26.65 × 88.7 ft
Parking1 Garage, Attached, Private
- Spaces: 1 Garage
- Garage: Attached
- Driveway: Private
Heating, water and powerForced air, gas, Central air, Municipal water
- Heating: Forced air, gas
- Cooling: Central air
- Water: Municipal water
- Sewer: Municipal sewer
Costs and taxesTaxes $5,379 a year, HST included in the price, Hot water tank
- Taxes, 2024: $5,379 a year
- HST: HST included in the price
- Rental items: Hot water tank
Included in the saleElectric stove, fridge, dishwasher, washer and dryer, all windows coverings and all electrical fixtures.
- Included: Electric stove, fridge, dishwasher, washer and dryer, all windows coverings and all electrical fixtures.
NearbyPlace of worship, rec./commun.centre, school
- Close to: Place of worship, rec./commun.centre, school
Listing detailsW12089644, Sold, Apr 17, 2025
- MLS® number: W12089644
- Status: Sold
- Listed on: Apr 17, 2025
- Days on market: 4
- Updated: Apr 21, 2025
- Possession: 2025-06-30 / 60-89 days
- Occupied by: Tenant
- Listing brokerage: SUTTON GROUP - SUMMIT REALTY INC.
About this home
104 Adventura Road, Brampton (Northwest Brampton), ON L7A 0B7
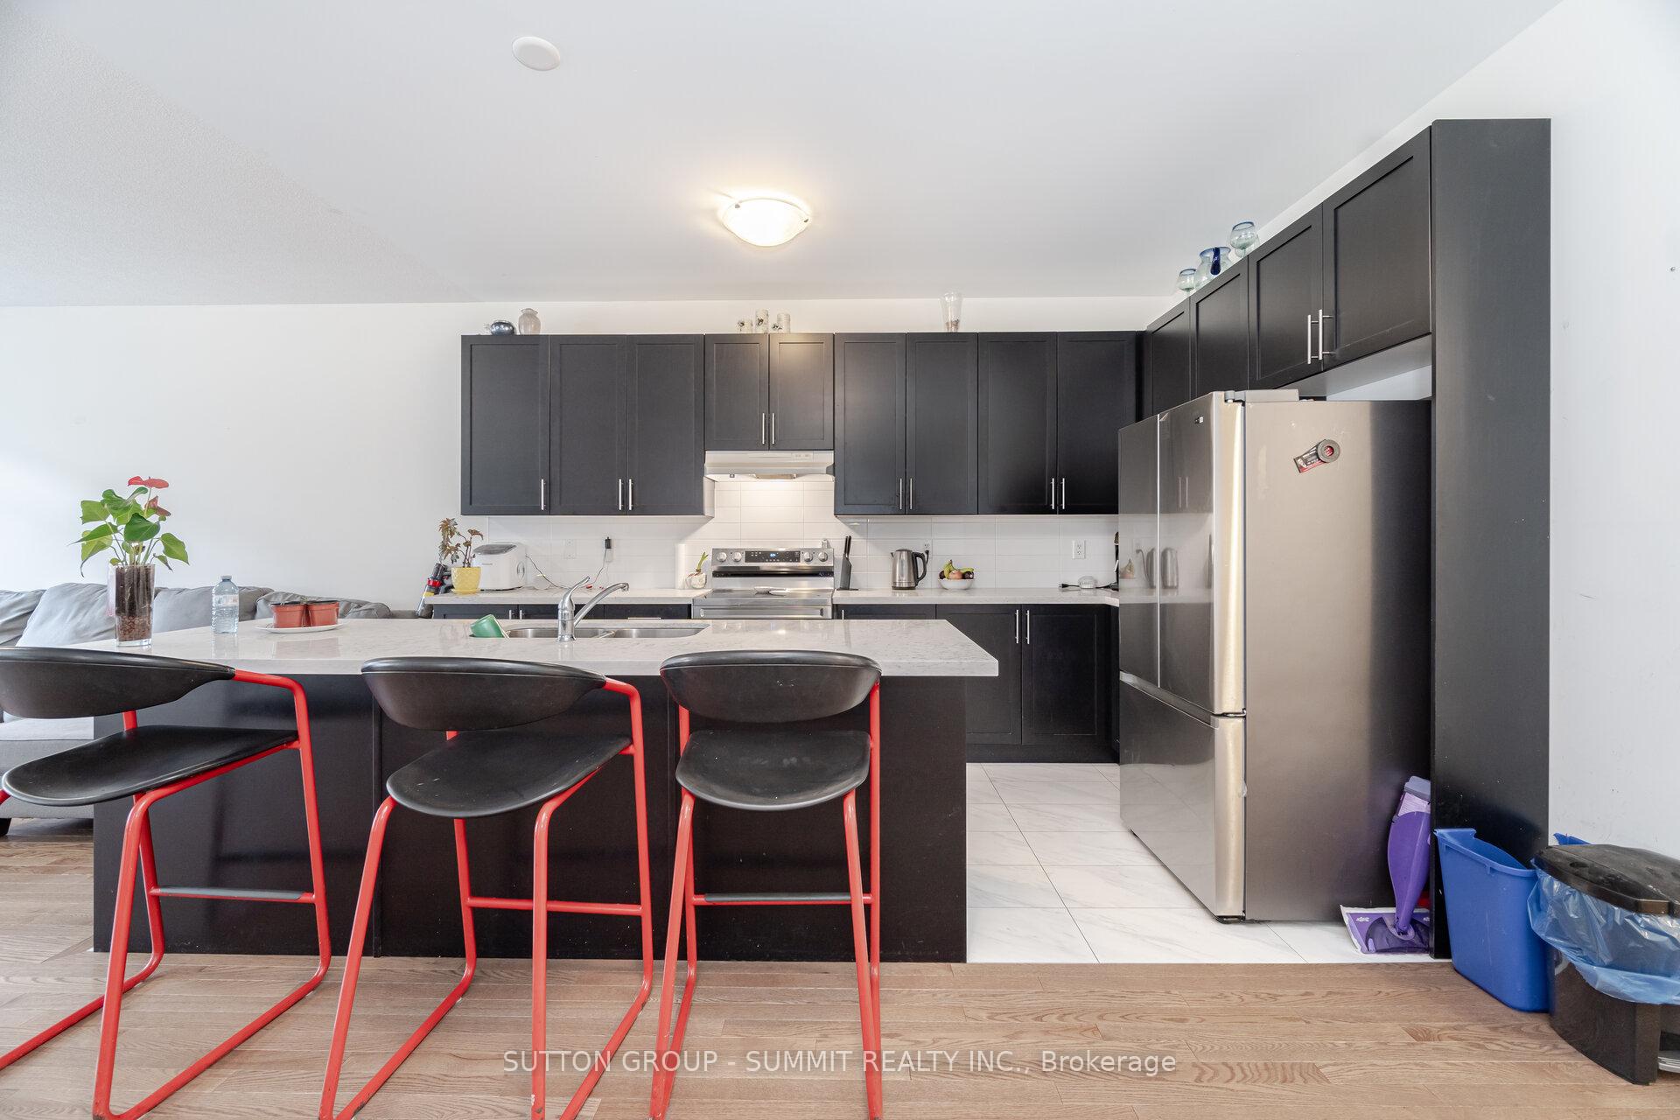
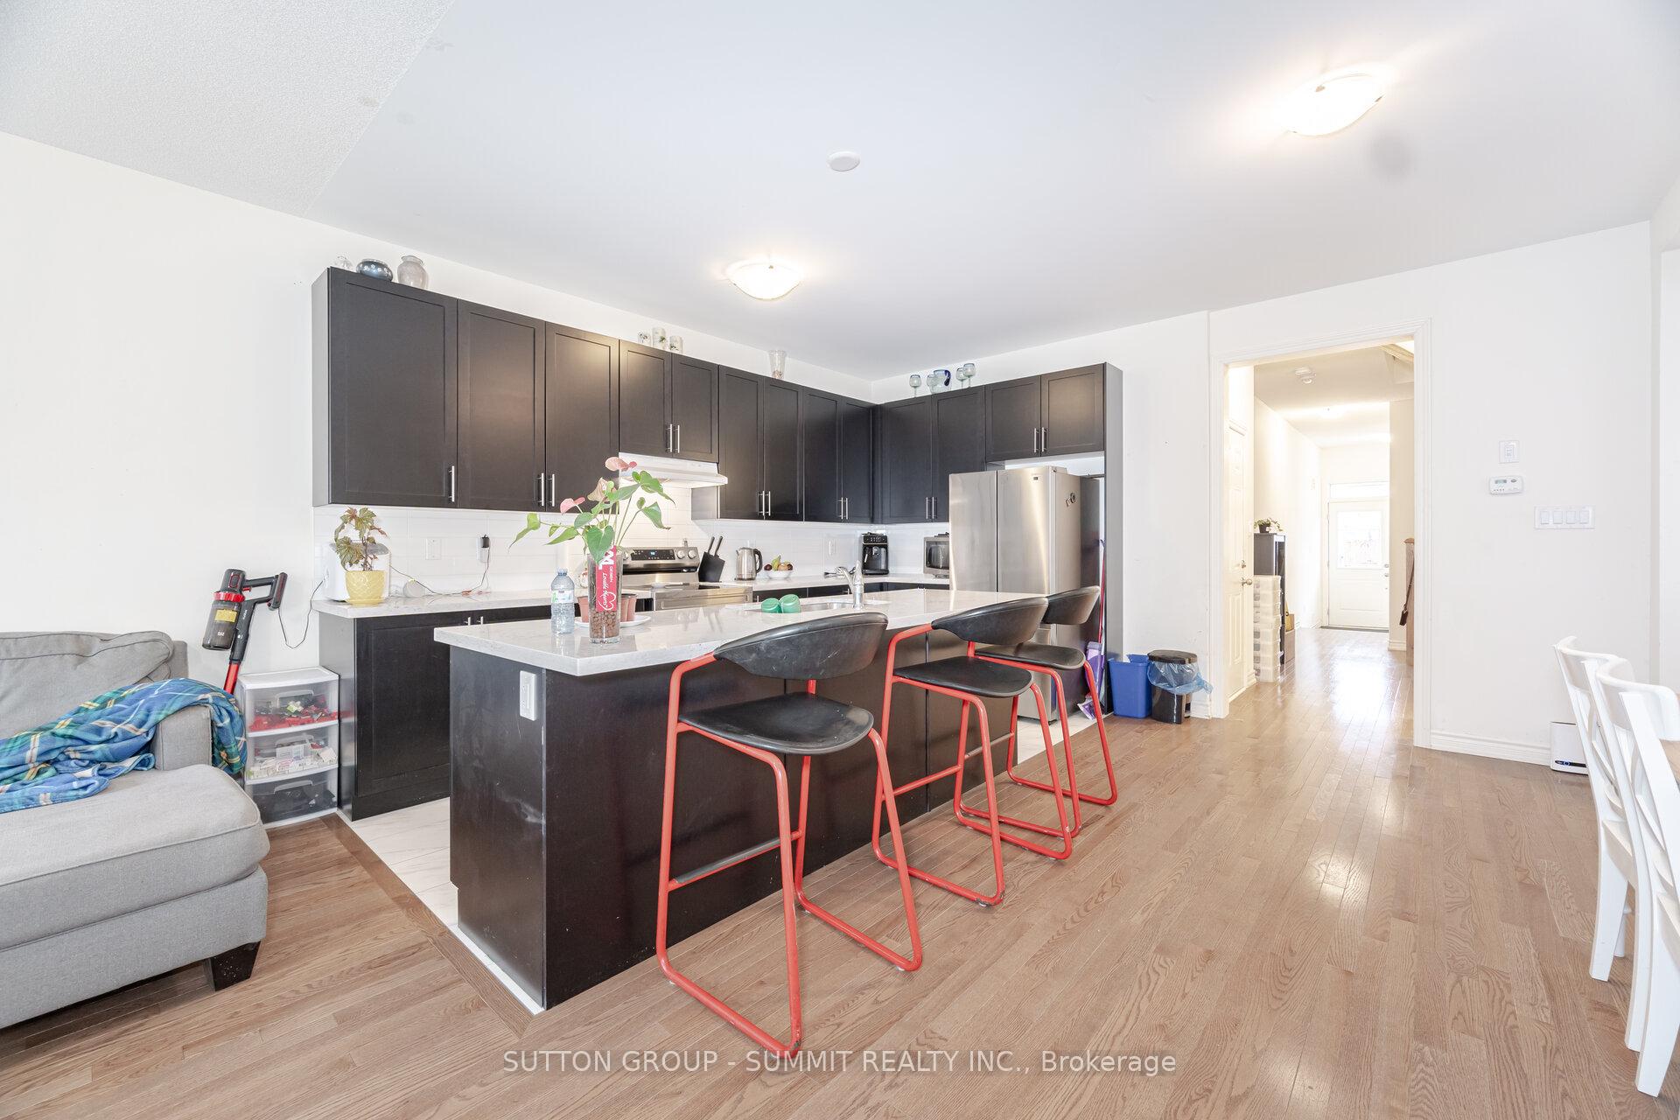
Double-door foyer welcomes you to this Sun-Filled, FREEHOLD End-Unit Townhome (1,905 sq ft) in sought-after NW Brampton! 9-ft ceilings on both levels, hardwood floors throughout the main & upper hall with matching oak staircase, and an open-concept great room highlighted by a built-in electric fireplace. Chef's kitchen offers a Quartz Island & Breakfast area. You will love your Primary Bedroom's walk-in closet & spa-style ensuite. Inside garage entry, 2-car parking. Moments to Mount Pleasant GO, schools, parks.
Ask about this home
A HOMEH agent will answer your questions about this home.
Around this home
Daily convenience, out of 100, from the distances below
Schools nearby
School rating, out of 10.
Helpful calculators
Your HOMEH agent

"I would see it this week."