

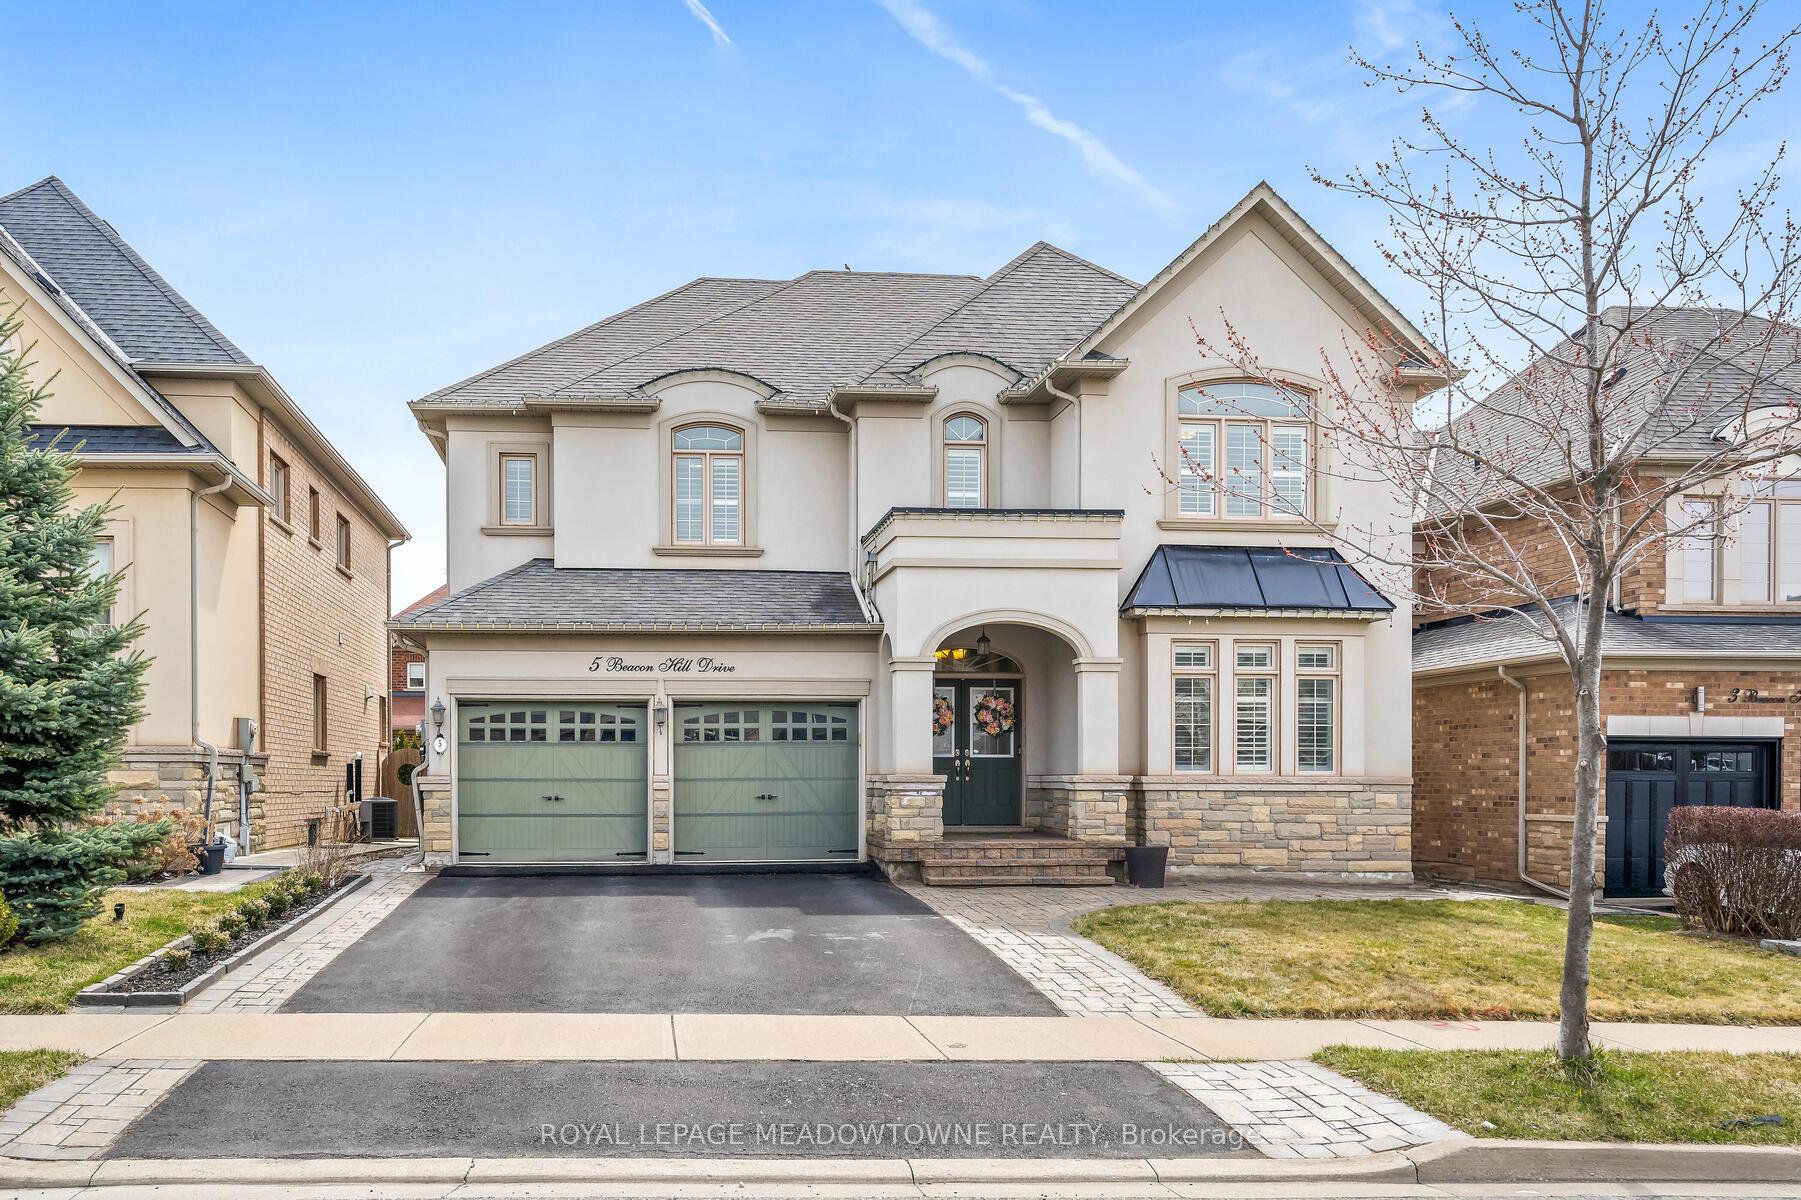
5 Beacon Hill Drive
5 Beacon Hill Drive
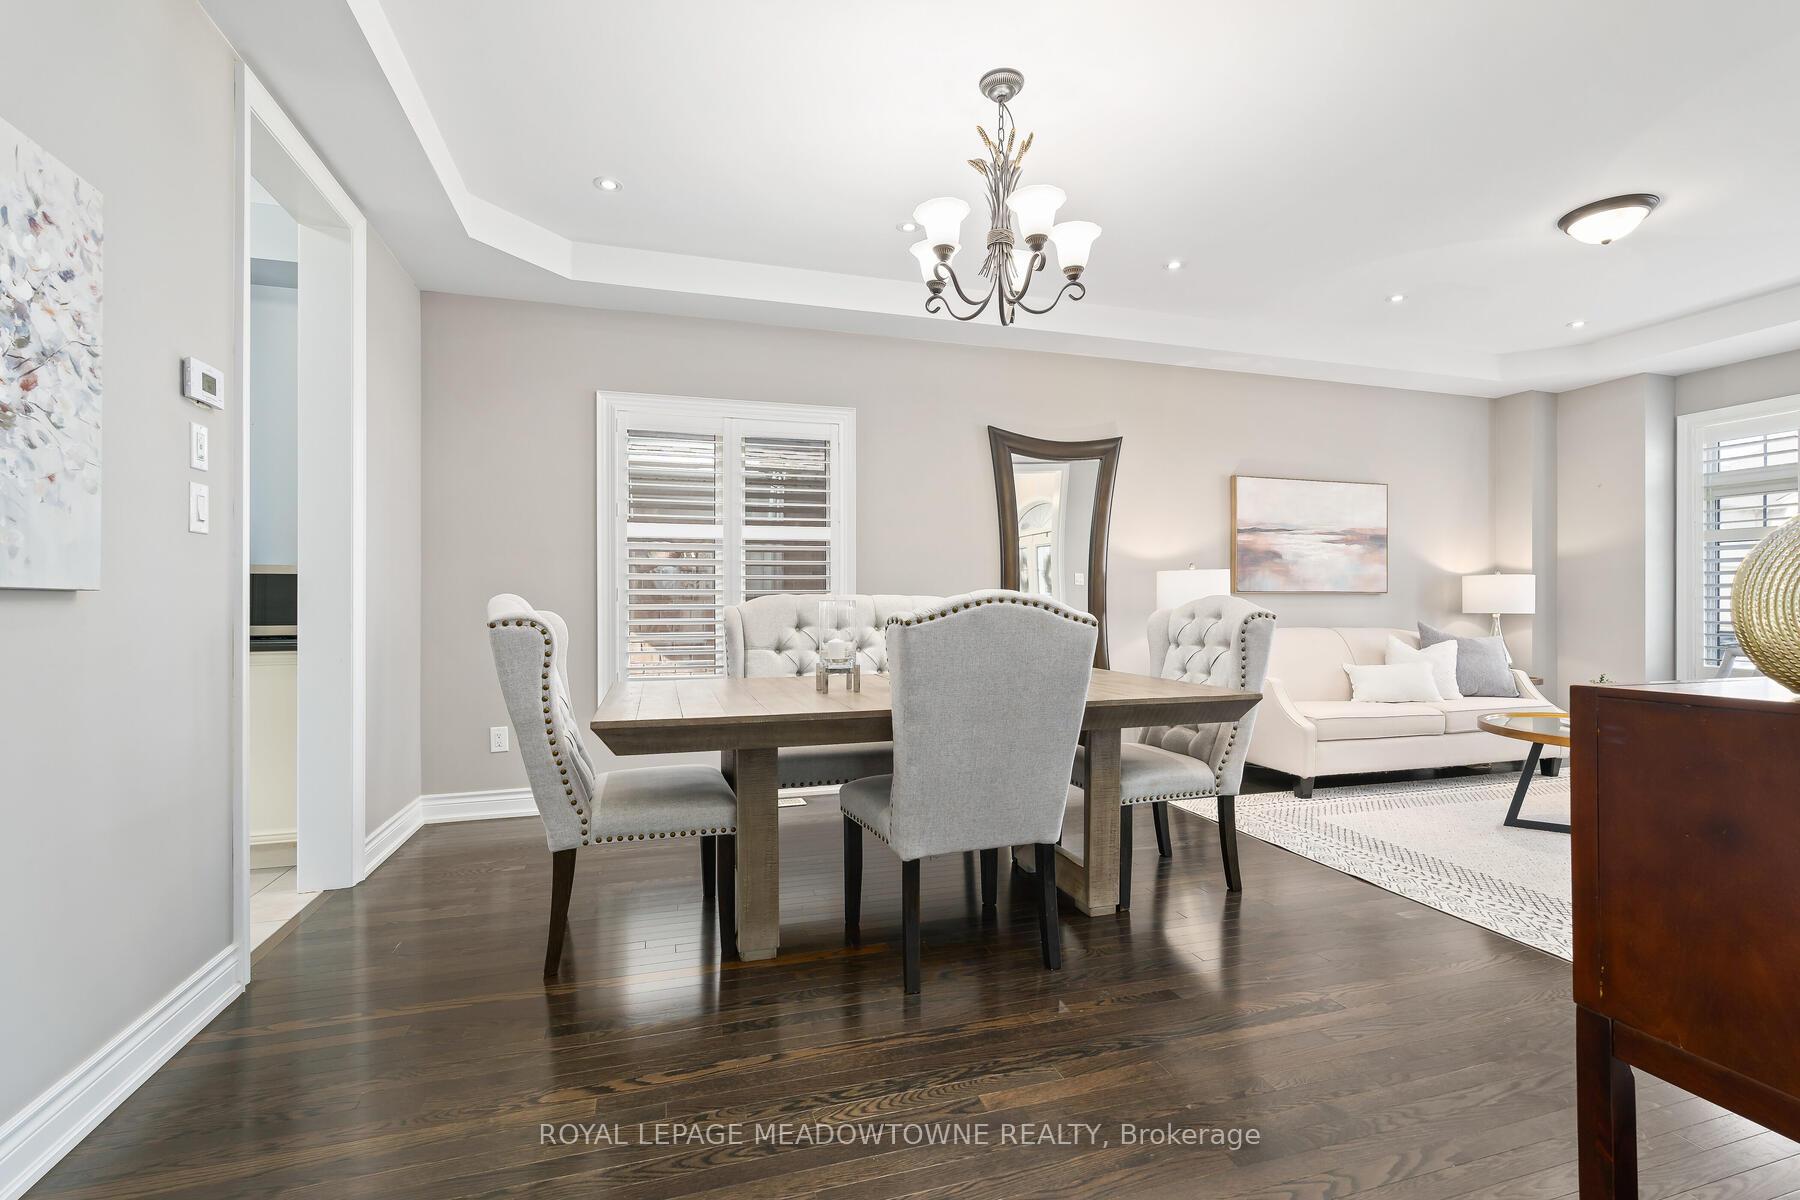 See all 49 photos
Property history
Facts and features
- BasementFinished
- Water, sewerMunicipal
- HeatingForced air
- CoolingCentral air
- Second kitchen
- Hardwood floors
- Fireplace
- Central air
The homeDetached, 2-storey, 2,500–3,000 sq ft
- Type: Detached
- Style: 2-storey
- Living space: 2,500–3,000 sq ft
- Basement: Finished
- Waterfront: None
InsideFireplace Yes, family room, Ceramic, Hardwood, Tile, Broadloom, Main level
- Fireplace: Yes, family room
- Flooring: Ceramic, Hardwood, Tile, Broadloom
- Laundry: Main level
- Features: Water heater, in-law suite, erv/hrv
- Security: Security system
- Rooms above ground: 11
- Rooms in the basement: 5
- Bedrooms: 5 + 2 in the basement
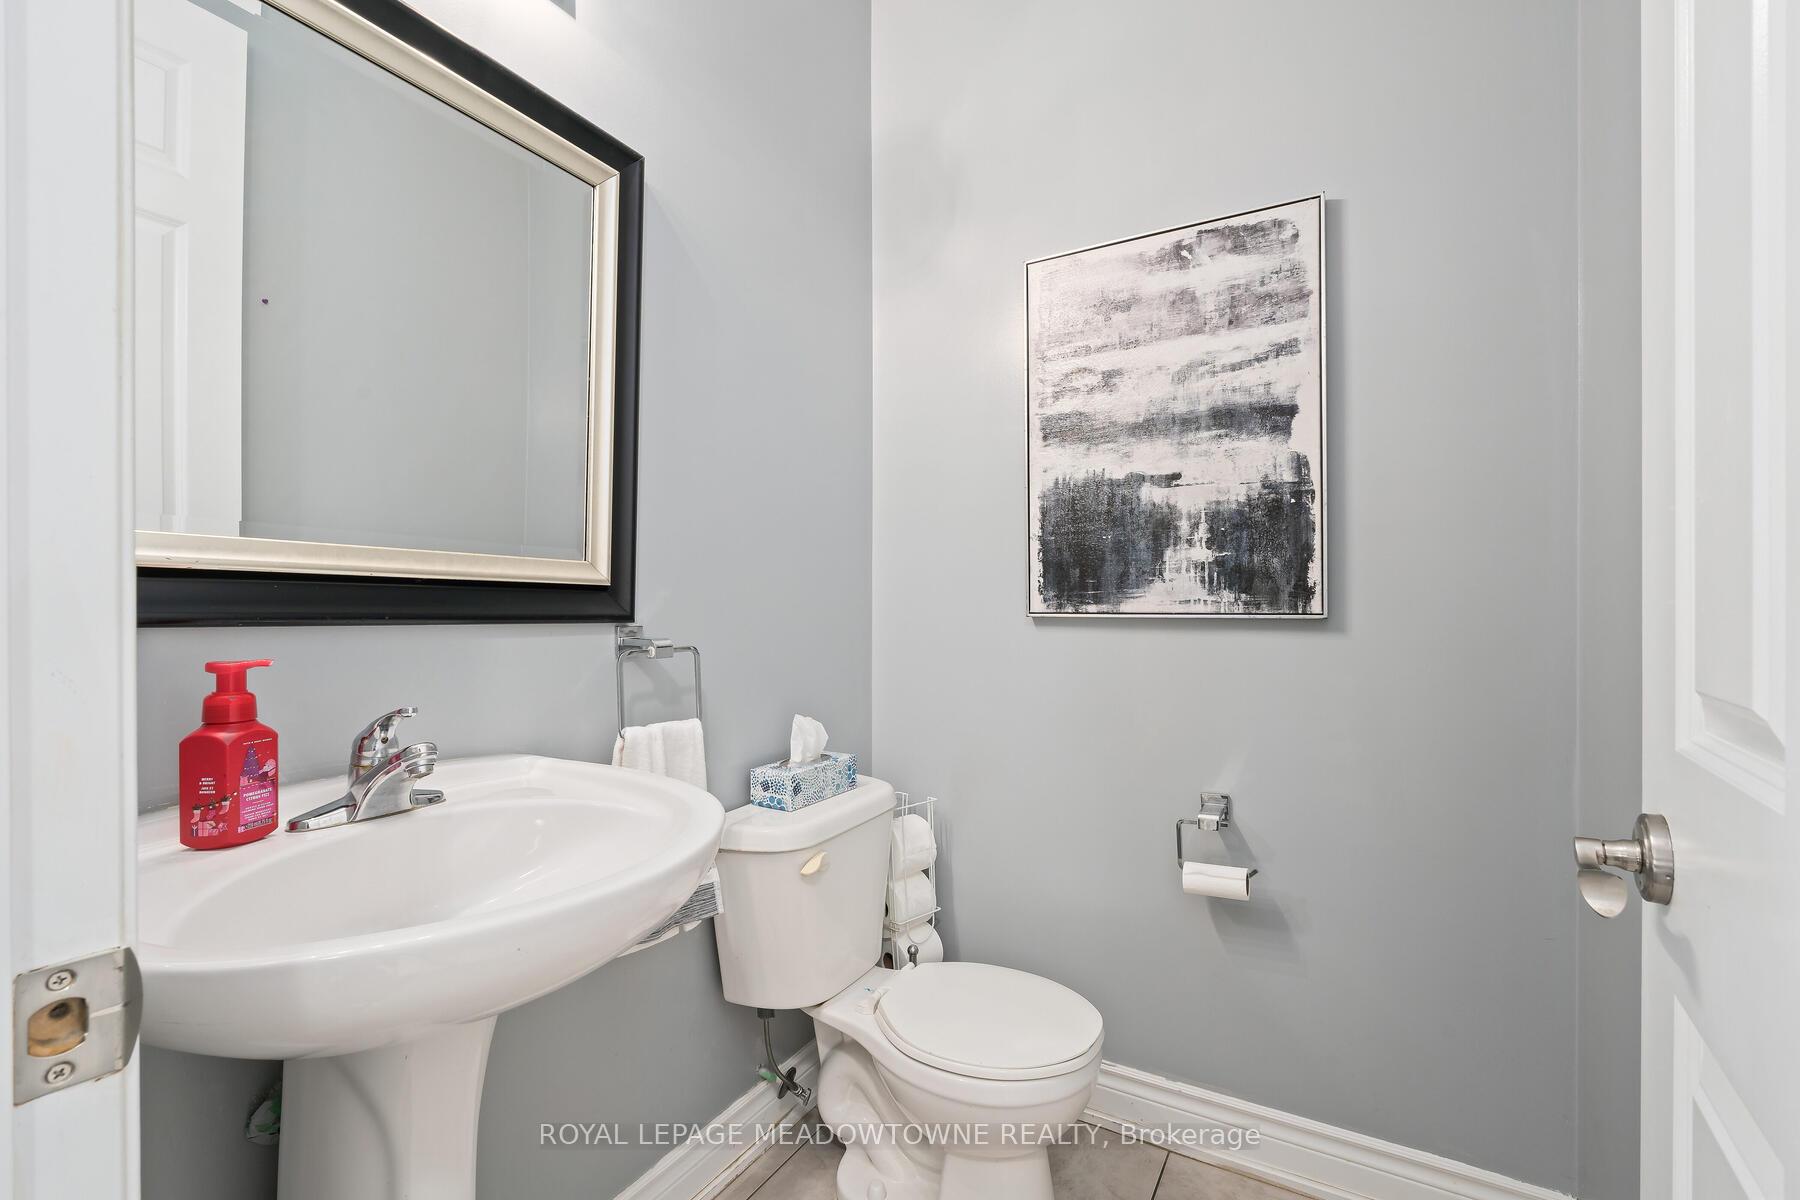
- Bathrooms: 5
- Kitchens: 2
- Family room: Yes
Outside and lotStone, stucco (plaster), Asphalt shingle, Poured concrete
- Exterior: Stone, stucco (plaster)
- Roof: Asphalt shingle
- Foundation: Poured concrete
- Features: Lawn sprinkler system
- Size: 50 × 90 ft
Parking2 Garage, Attached, Available
- Spaces: 2 Garage
- Garage: Attached
- Driveway: Available
Heating, water and powerForced air, gas, Central air, Municipal water
- Heating: Forced air, gas
- Cooling: Central air
- Water: Municipal water
- Sewer: Municipal sewer
- Natural gas: Yes
- Hydro: Yes
- Cable: Available
- Telephone: Available
Costs and taxesTaxes $8,006 a year, HST included in the price, Hot water heater (enercare)
- Taxes, 2024: $8,006 a year
- HST: HST included in the price
- Rental items: Hot water heater (enercare)
Included in the saleFridge (2), stove (2), dishwasher (2), washer, dryer, all electric light fixtures, appliances window coverings, garage door openers (2) & remotes.
- Included: Fridge (2), stove (2), dishwasher (2), washer, dryer, all electric light fixtures, appliances window coverings, garage door openers (2) & remotes.
NearbyFenced yard, library, park, place of worship, school, school bus route
- Close to: Fenced yard, library, park, place of worship, school, school bus route
Listing detailsW12166363, Sold, May 22, 2025
- MLS® number: W12166363
- Status: Sold
- Listed on: May 22, 2025
- Days on market: 8
- Updated: May 30, 2025
- Possession: 90+ days
- Occupied by: Owner
- Listing brokerage: ROYAL LEPAGE MEADOWTOWNE REALTY
About this home
5 Beacon Hill Drive, Brampton (Credit Valley), ON L6X 0V6
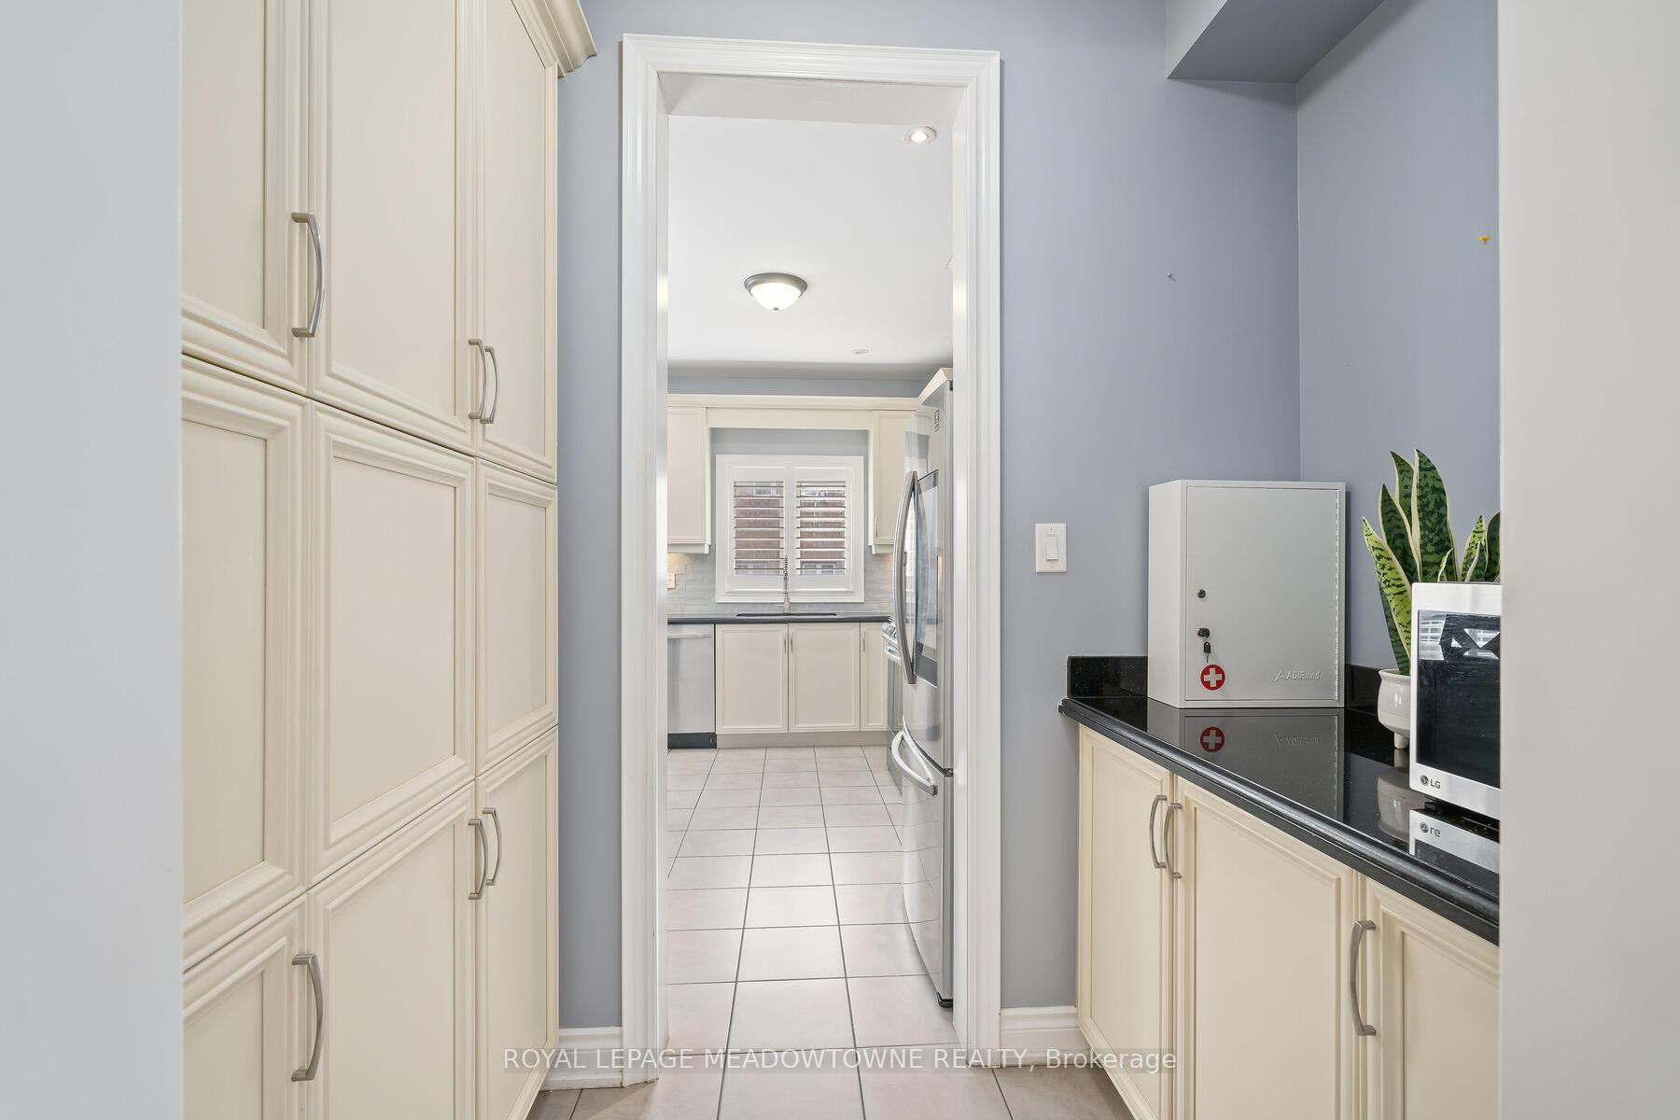
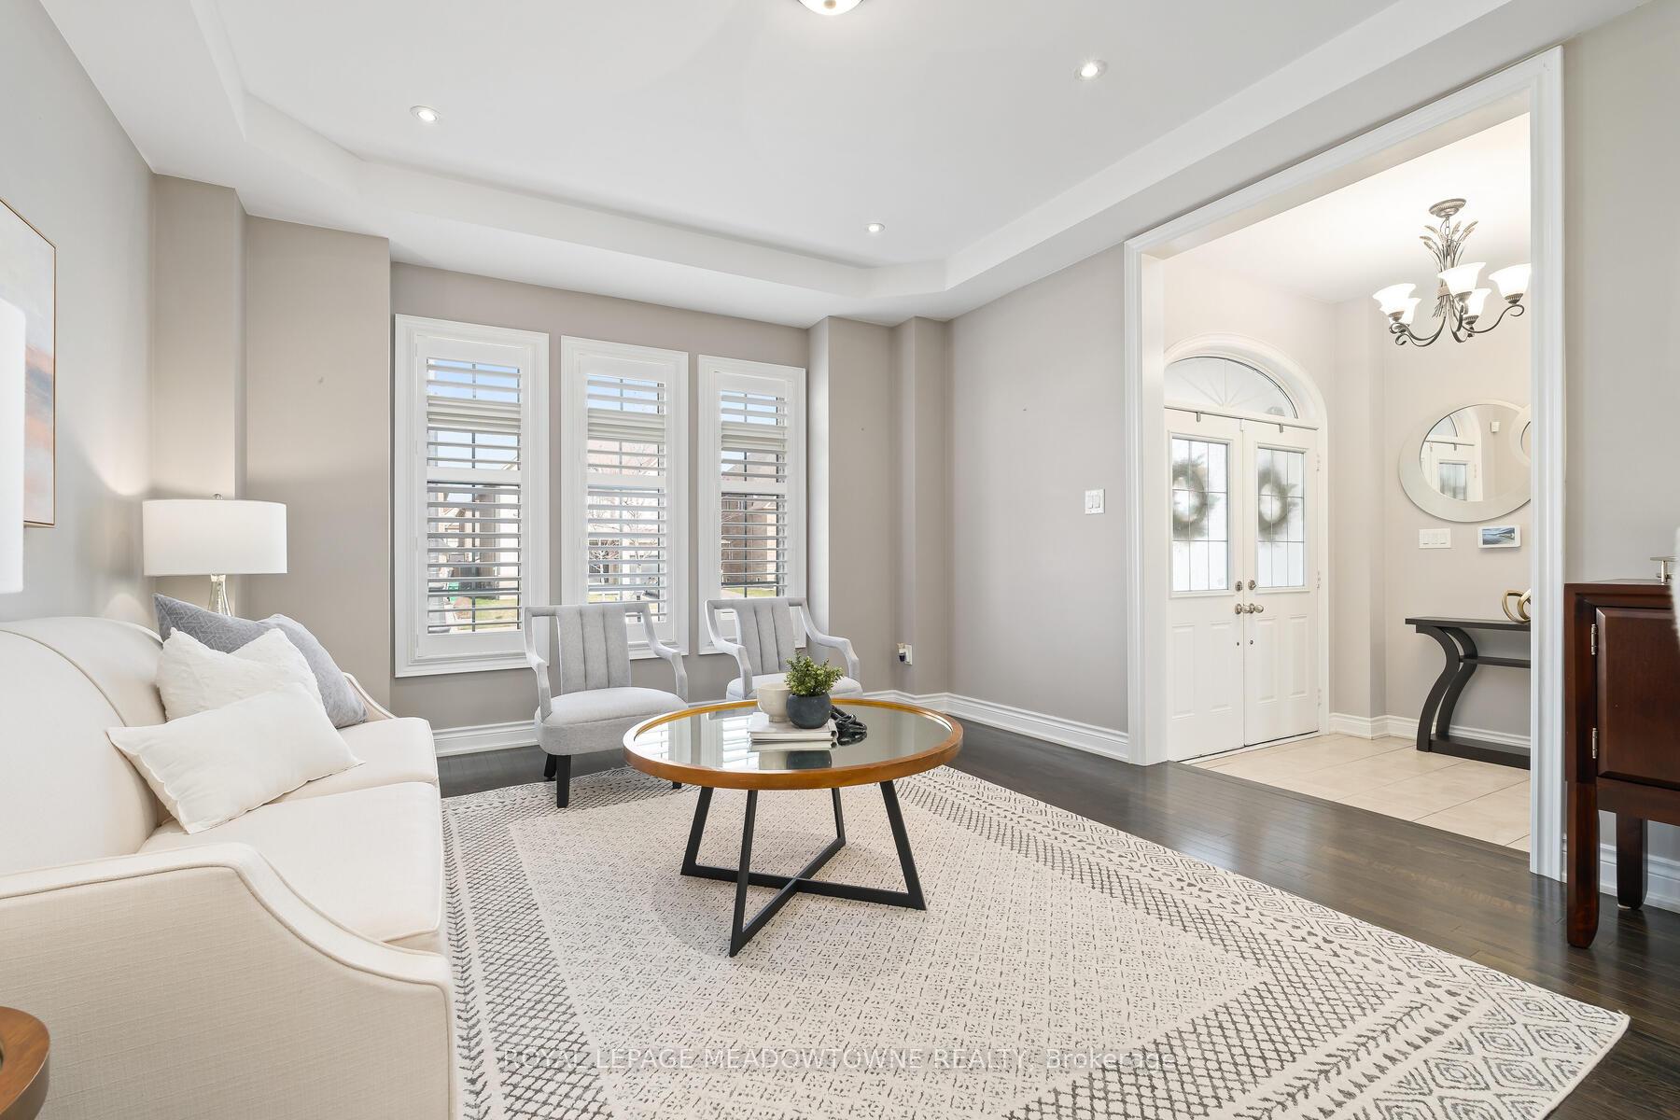
Stunning curb appeal on this spacious 2-storey stone and stucco home in West Brampton. Step into elegance through the grand foyer of this beautifully designed home, featuring an expansive open-concept layout and soaring 9-foot ceilings on both the main and second floor. The formal living and dining rooms sit at the front of the home, highlighted by rich hardwood flooring and large windows that flood the space with natural light. The custom eat-in kitchen is a chefs dream with luxury built-in stainless steel appliances, granite countertops, a large centre island, and a traditional servery connecting to the dining room. A generous breakfast area opens through 8-foot double sliding doors to a private, professionally landscaped backyard including expansive interlocking stone from frontward to backyard patio. Open to the kitchen is the inviting family room with pot lights, hardwood floors, a cozy gas fireplace, and oversized windows. A main floor laundry room adds convenience and function. Upstairs, you'll find five spacious bedrooms, each with access to a full or semi-ensuite bathroom. The 20-foot-wide primary suite features two large closets and a 5-piece ensuite with a soaking tub, glass-enclosed shower, and double vanity. The finished basement, accessible via a private side entrance, offers a fully self-contained in-law suite complete with a kitchen, living room, full bathroom, and two additional bedrooms all of which is accented by large windows. Additional features include a double-car garage with garage door openers and a large driveway with ample parking for multiple vehicles. The backyard is equipped with a gas hook-up for a BBQ, an irrigation sprinkler system, and a garden shed for added storage and convenience. This beautiful home offers over 4,100 square feet of living space. Located in a sought-after West Brampton neighbourhood, this is the perfect forever home for your family offering space, luxury, and functionality in one remarkable package.
Ask about this home
A HOMEH agent will answer your questions about this home.
Around this home
Daily convenience, out of 100, from the distances below
Schools nearby
School rating, out of 10.
Helpful calculators
Your HOMEH agent

"I would see it this week."