

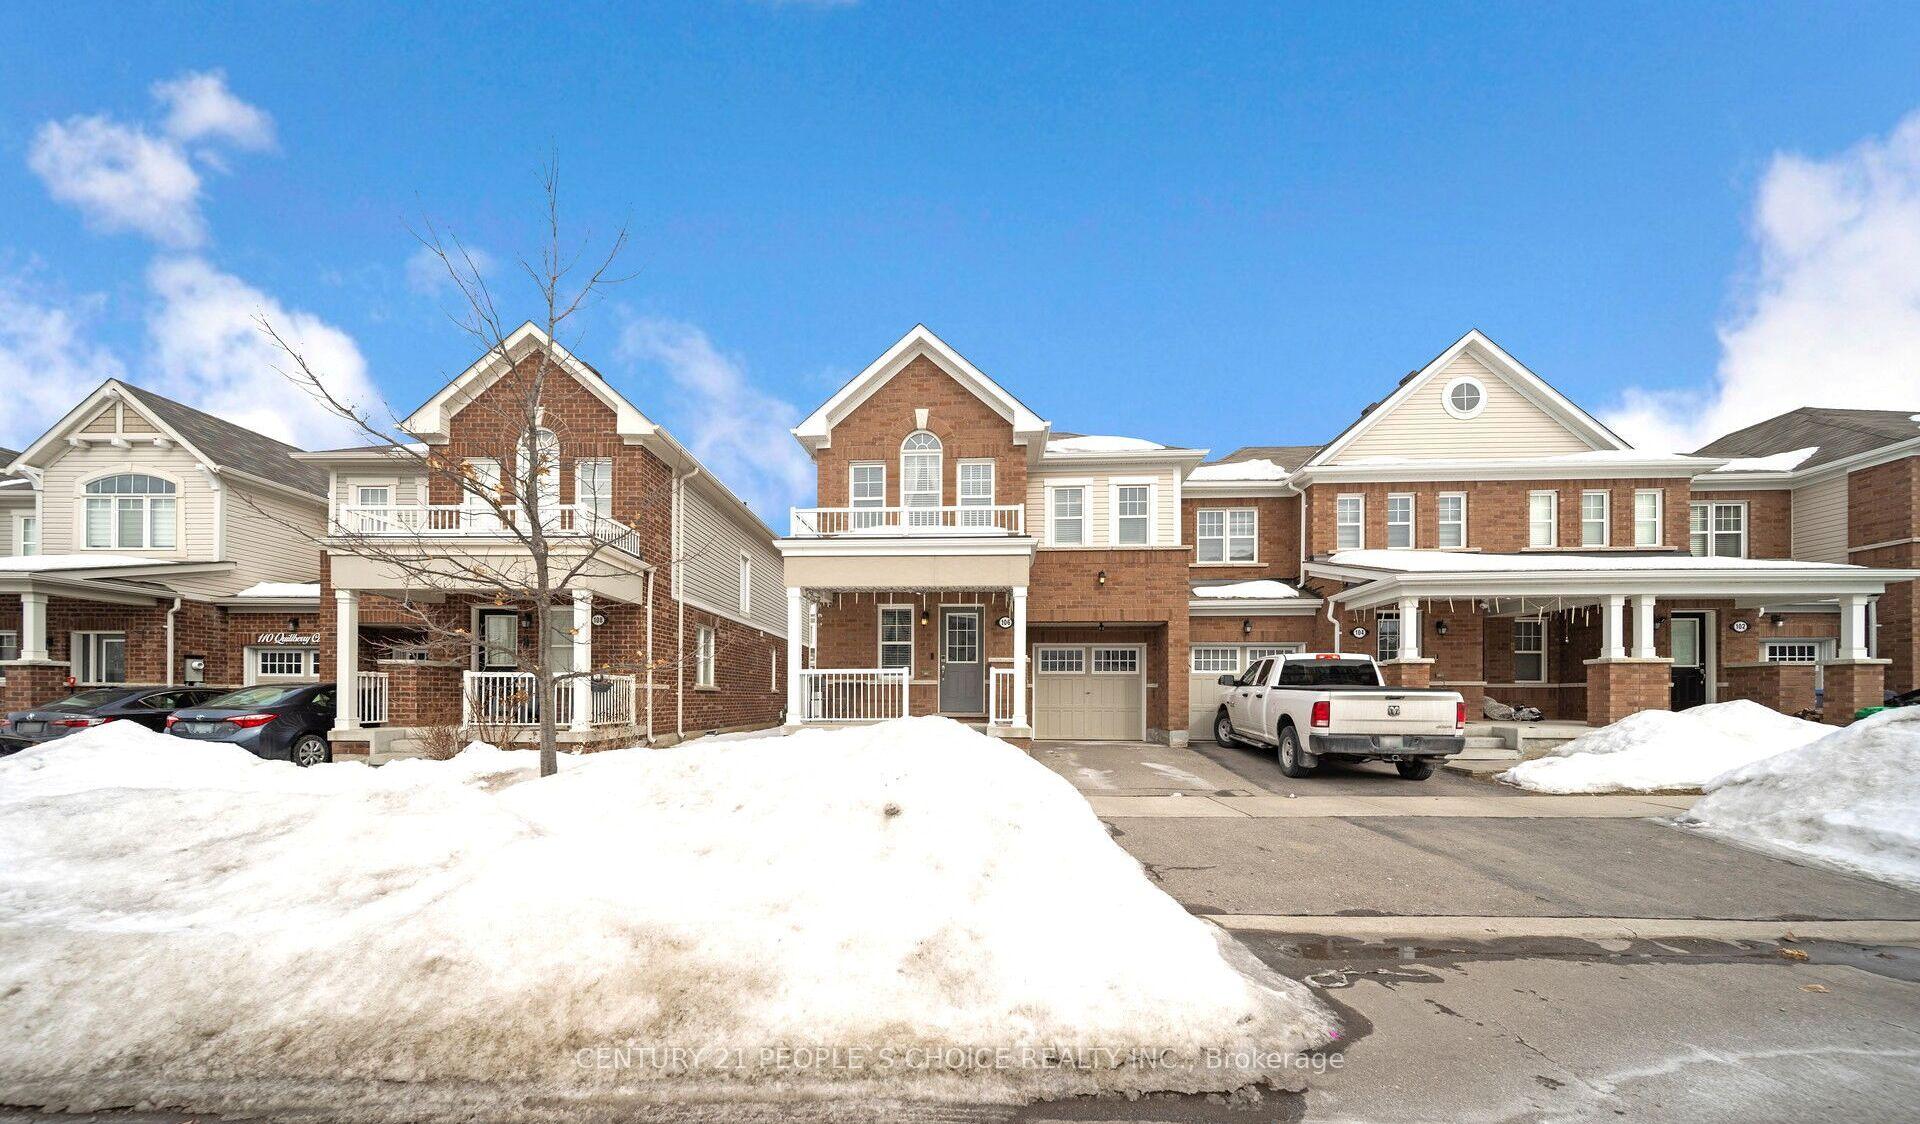
106 Quillberry Close
106 Quillberry Close
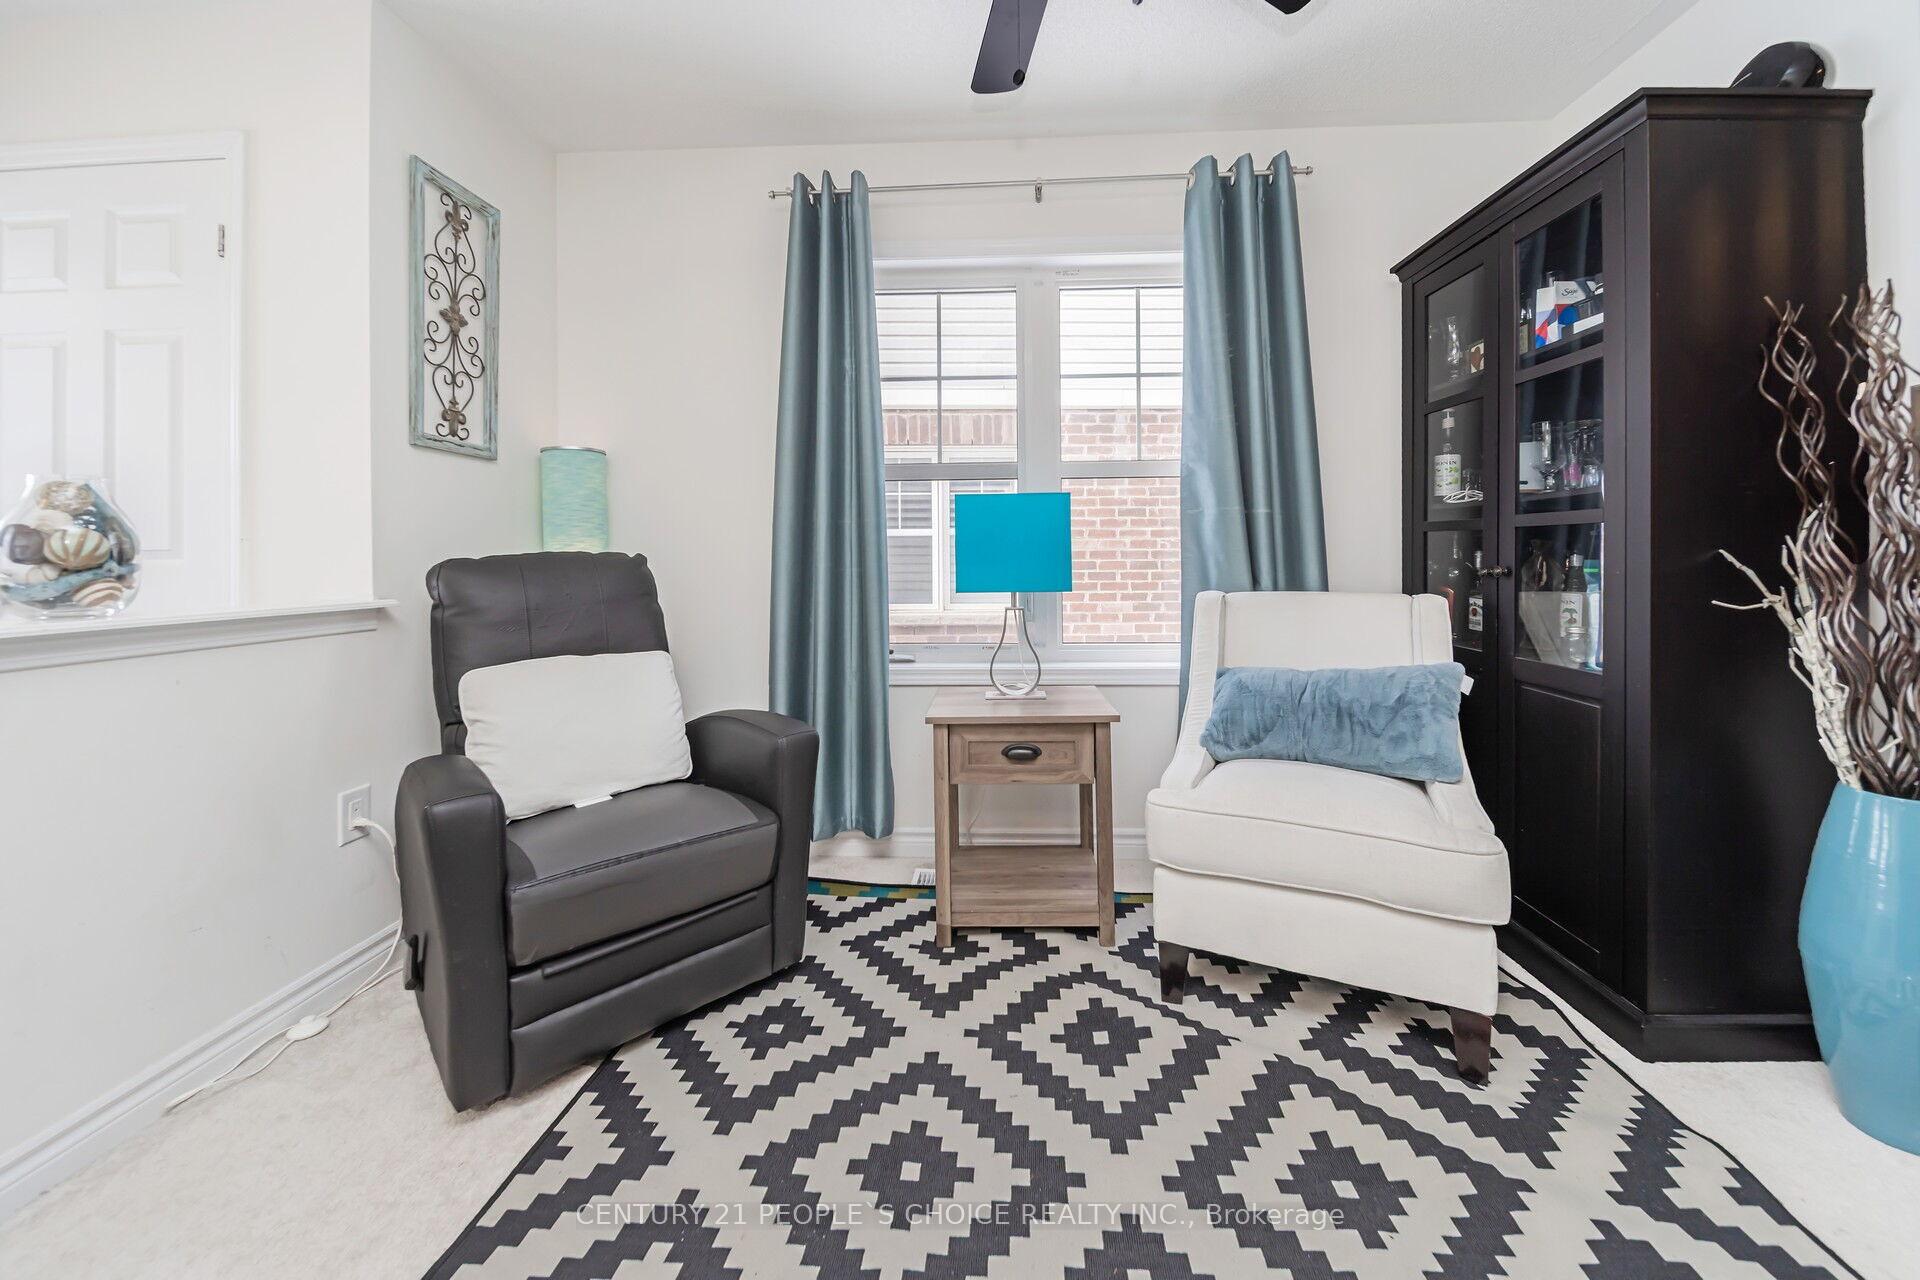 See all 49 photos
Property history
Facts and features
- BasementFull
- Water, sewerMunicipal
- Lot shapeIrregular
- HeatingForced air
- Central air
The homeFreehold Townhouse, 2-storey, 1,500–2,000 sq ft
- Type: Freehold Townhouse
- Style: 2-storey
- Living space: 1,500–2,000 sq ft
- Basement: Full
InsideTile, Broadloom, Storage, Carbon monoxide detectors, smoke detector, security system
- Flooring: Tile, Broadloom
- Features: Storage
- Security: Carbon monoxide detectors, smoke detector, security system
- Rooms above ground: 8
- Rooms in the basement: 2
- Bedrooms: 4
- Bathrooms: 3
- Kitchens: 1
- Family room: Yes
Outside and lotBrick, aluminum siding, Asphalt shingle, Concrete
- Exterior: Brick, aluminum siding
- Roof: Asphalt shingle
- Foundation: Concrete
- Features: Patio
- Other structures: Garden shed
- Size: 28.22 × 82.39 ft
- Shape: Irregular
Parking1 Garage, Attached
- Spaces: 1 Garage
- Garage: Attached
Heating, water and powerForced air, gas, Central air, Municipal water
- Heating: Forced air, gas
- Cooling: Central air
- Water: Municipal water
- Sewer: Municipal sewer
Costs and taxesTaxes $5,113 a year, HST included in the price, Hot water tank
- Taxes, 2024: $5,113 a year
- HST: HST included in the price
- Rental items: Hot water tank
Included in the saleBuilt-in dishwasher and built-in microwave, washer & dryer with stainless steel refrigerator & stove including all-electric light fixtures., Mini fridge, humidifiers, coffeemakers, air fryers, all the gym items, black fridge in the basement, snowblower, lawn mower, security cams/system, ring door bell, and all the kid's items in the backyard including all tv/enclosures plus 2 standing freezers and 1 chest freezer in the basement.
- Included: Built-in dishwasher and built-in microwave, washer & dryer with stainless steel refrigerator & stove including all-electric light fixtures.
- Not included: Mini fridge, humidifiers, coffeemakers, air fryers, all the gym items, black fridge in the basement, snowblower, lawn mower, security cams/system, ring door bell, and all the kid's items in the backyard including all tv/enclosures plus 2 standing freezers and 1 chest freezer in the basement.
NearbyFenced yard, park, public transit, school bus route
- Close to: Fenced yard, park, public transit, school bus route
Listing detailsW11997191, Sold, Mar 3, 2025
- MLS® number: W11997191
- Status: Sold
- Listed on: Mar 3, 2025
- Days on market: 17
- Updated: Mar 20, 2025
- Possession: Flexible
- Occupied by: Owner
- Listing brokerage: CENTURY 21 PEOPLE`S CHOICE REALTY INC.
About this home
106 Quillberry Close, Brampton (Northwest Brampton), ON L7A 0A8
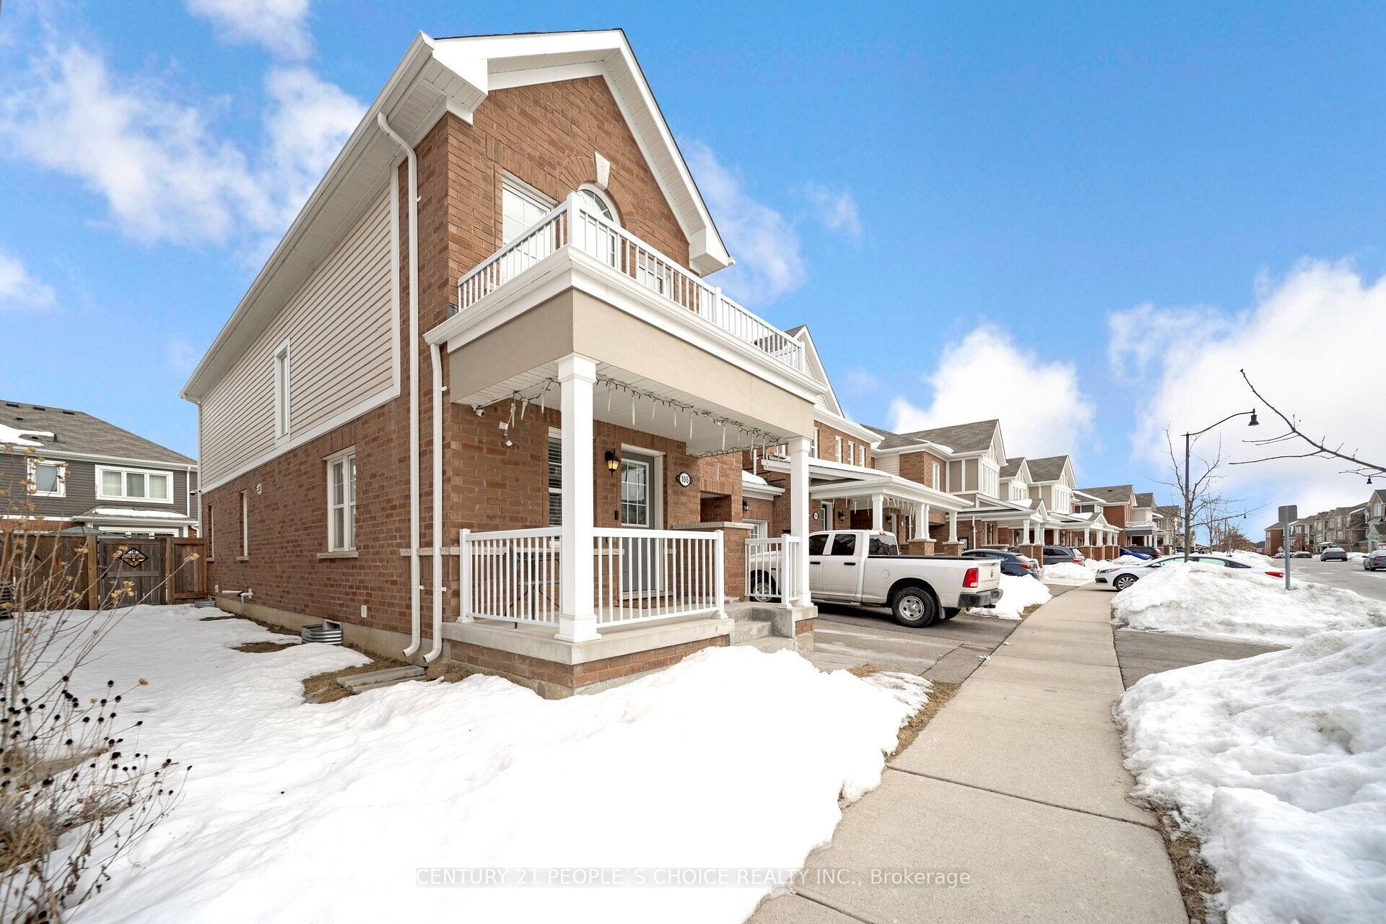
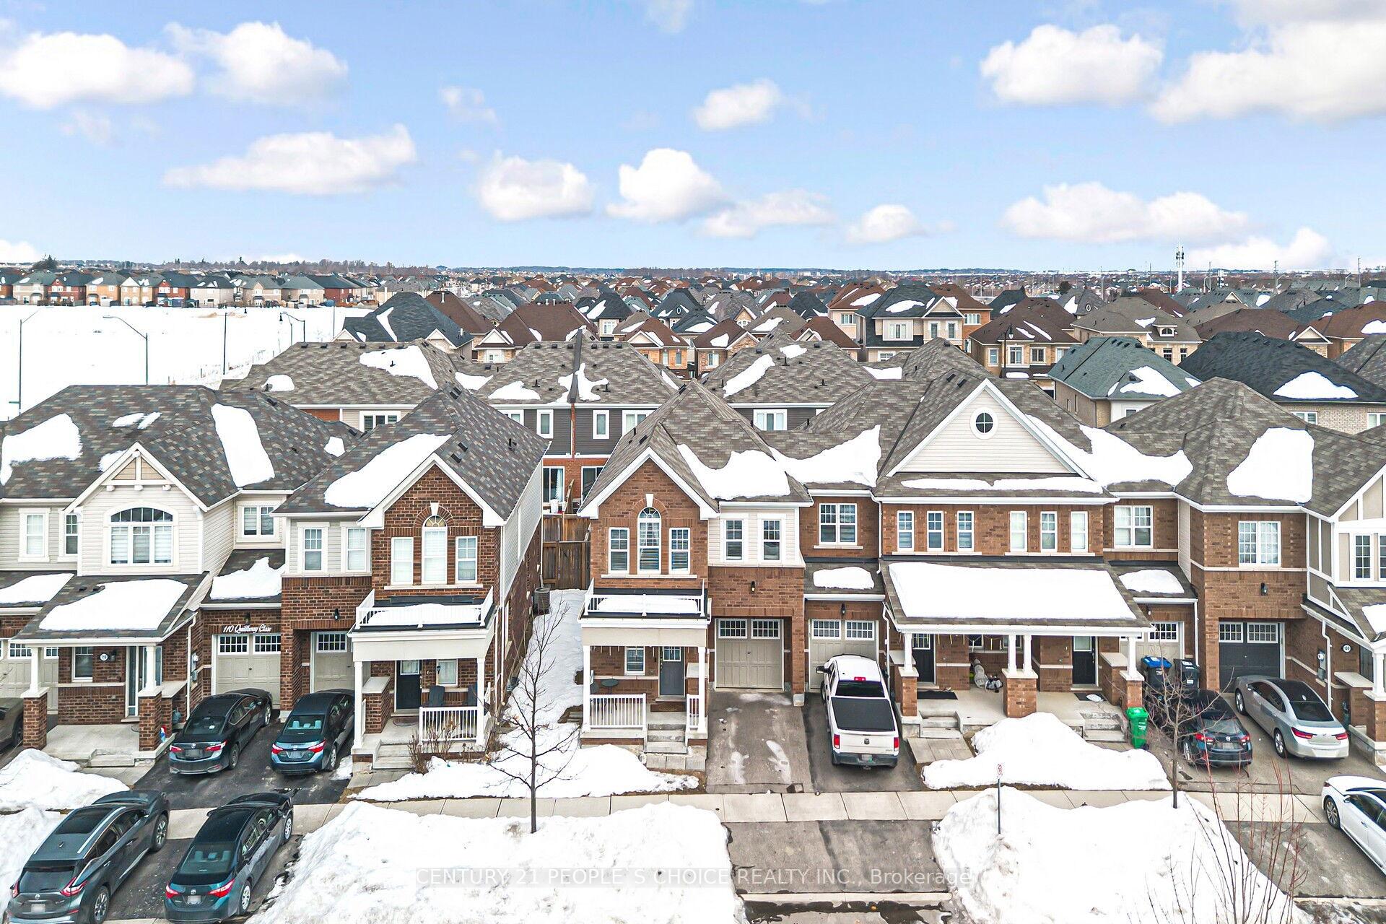
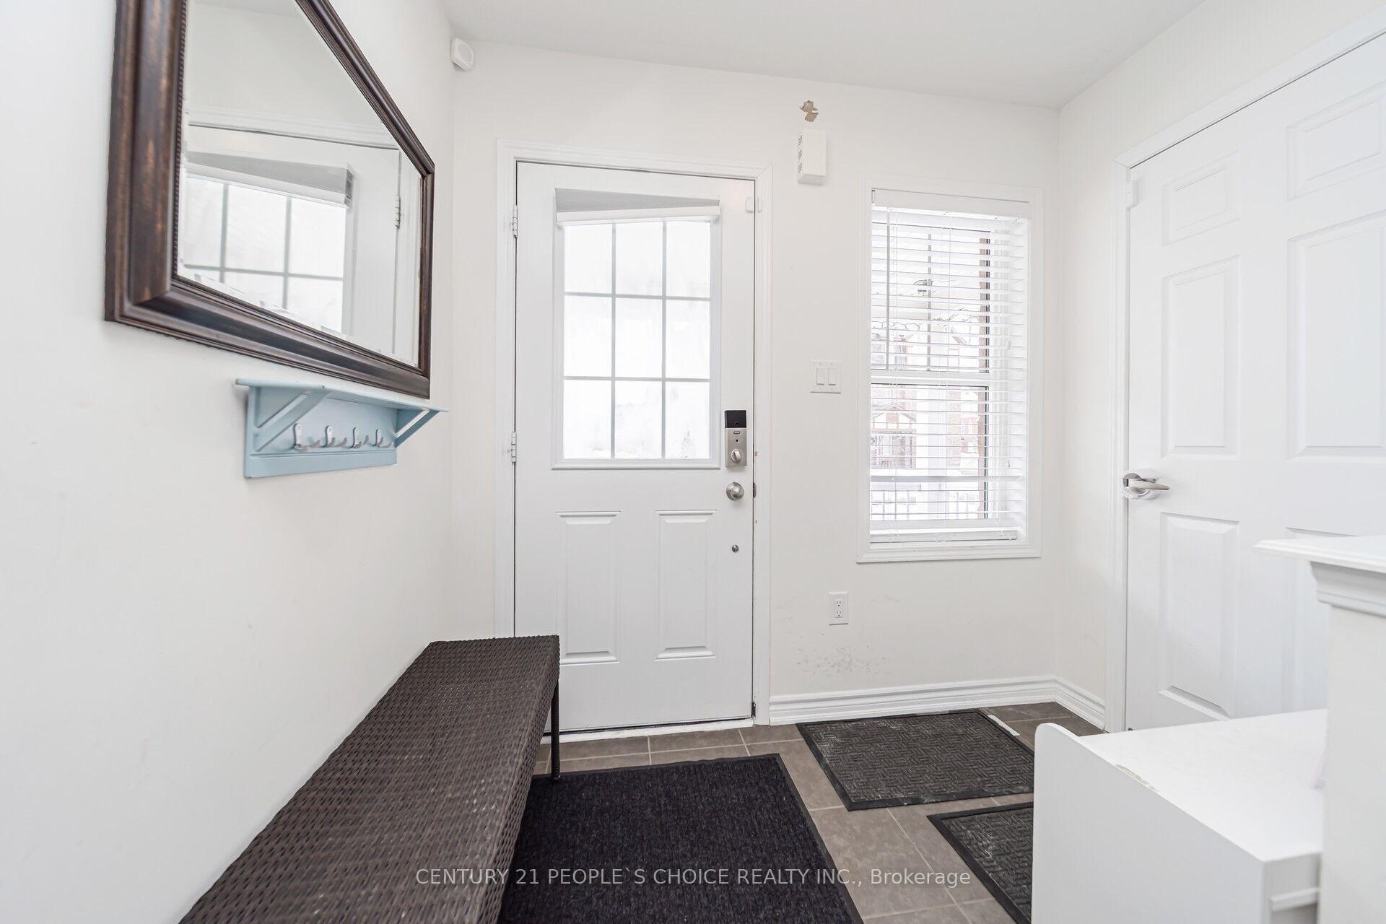
WELCOME TO THIS GORGEOUS 2-STORIED CORNER UNIT FREEHOLD TOWNHOME THAT CAN GIVE YOU A FEEL OF OWNING A SEMI-DETACHED HOUSE WITH NO MONTHLY MAINTENANCE FEE. Located in a most sought-after residential area in a quiet Northwest Brampton neighborhood, It comes with spacious 4 Bedrooms and 3 washrooms, The master bedroom has a 5 piece en suite bath with a unique double walk-in closets in it. As you enter the house, you won't miss its large foyer area combined with a family room for extra sitting, leading you to a cozy/spacious living room combined with a dining area and a modern open layout kitchen with a window complemented by an island that can be utilized as a breakfast bar including a built-in dishwasher and built-in Microwave with stainless steel Refrigerator & Stove (2022) that effortlessly blend style with functionality. Ascend the rich hardwood stairs to witness a beautiful picture window while proceeding to the second floor, where each bedroom offers ample space with built-in closets, large windows, and enormous natural light in every room but this home's true gem lies in its huge backyard lot which is an irregular attribute of any such townhome in the neighborhood that offers endless possibilities for gardening & recreation complemented by a Garden Shed for extra storage, not to mention the community water drainage right behind the house will ensure no flood around the house during heavy rains. The possibility for the new owner to add a separate entrance for a potential rental income through the basement in the future & the access door from inside to the garage are other highlights. The house is conveniently located near schools, public transit, parks, and other amenities. Mount Pleasant GO Station & Hwy 410 are just minutes away, this townhome offers the perfect blend of suburban tranquility and urban convenience. Come & see it to believe it.
Ask about this home
A HOMEH agent will answer your questions about this home.
Around this home
Daily convenience, out of 100, from the distances below
Schools nearby
School rating, out of 10.
Helpful calculators
Your HOMEH agent

"I would see it this week."