

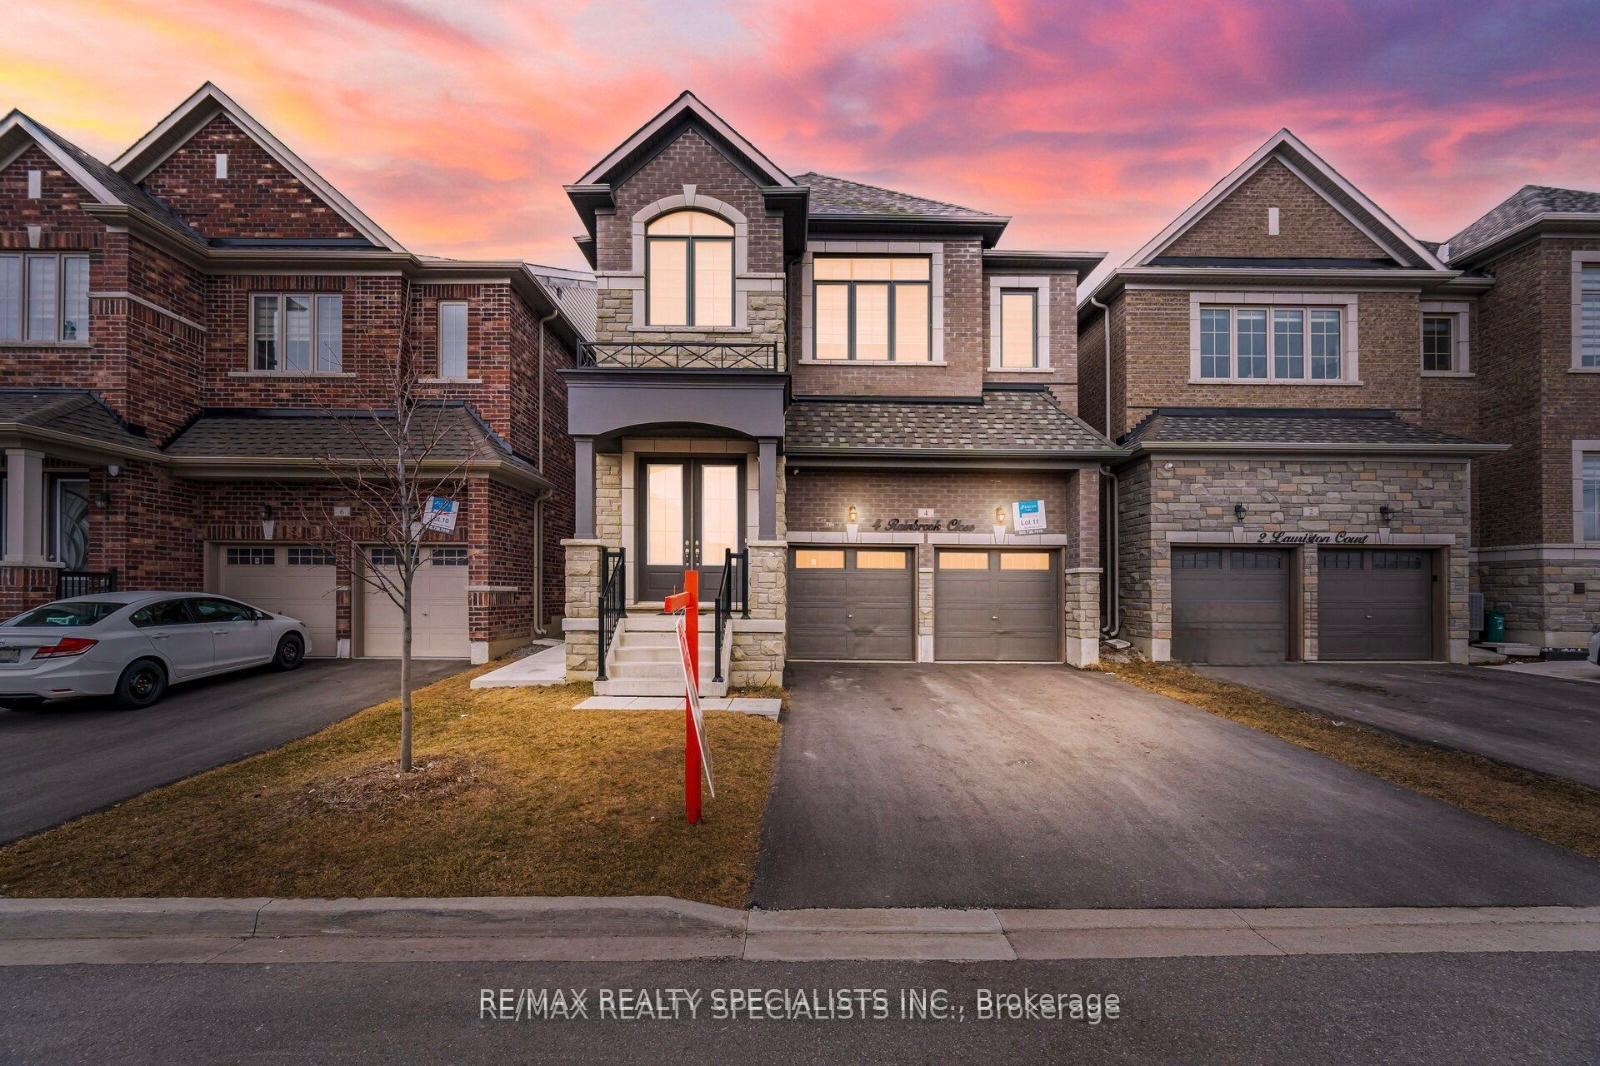
4 Rainbrook Close
4 Rainbrook Close
 See all 49 photos
Property history
Facts and features
- BasementApartment
- Age of home0–5 years
- Water, sewerMunicipal
- HeatingForced air
- Second kitchen
- Hardwood floors
- Fireplace
- Central air
The homeDetached, 2-storey, Age 0–5 years
- Type: Detached
- Style: 2-storey
- Age: 0–5 years
- Living space: 2,500–3,000 sq ft
- Basement: Finished, apartment
InsideFireplace Yes, Hardwood, Tile, Rooms above ground 8
- Fireplace: Yes
- Flooring: Hardwood, Tile
- Rooms above ground: 8
- Rooms in the basement: 3
- Bedrooms: 4 + 2 in the basement
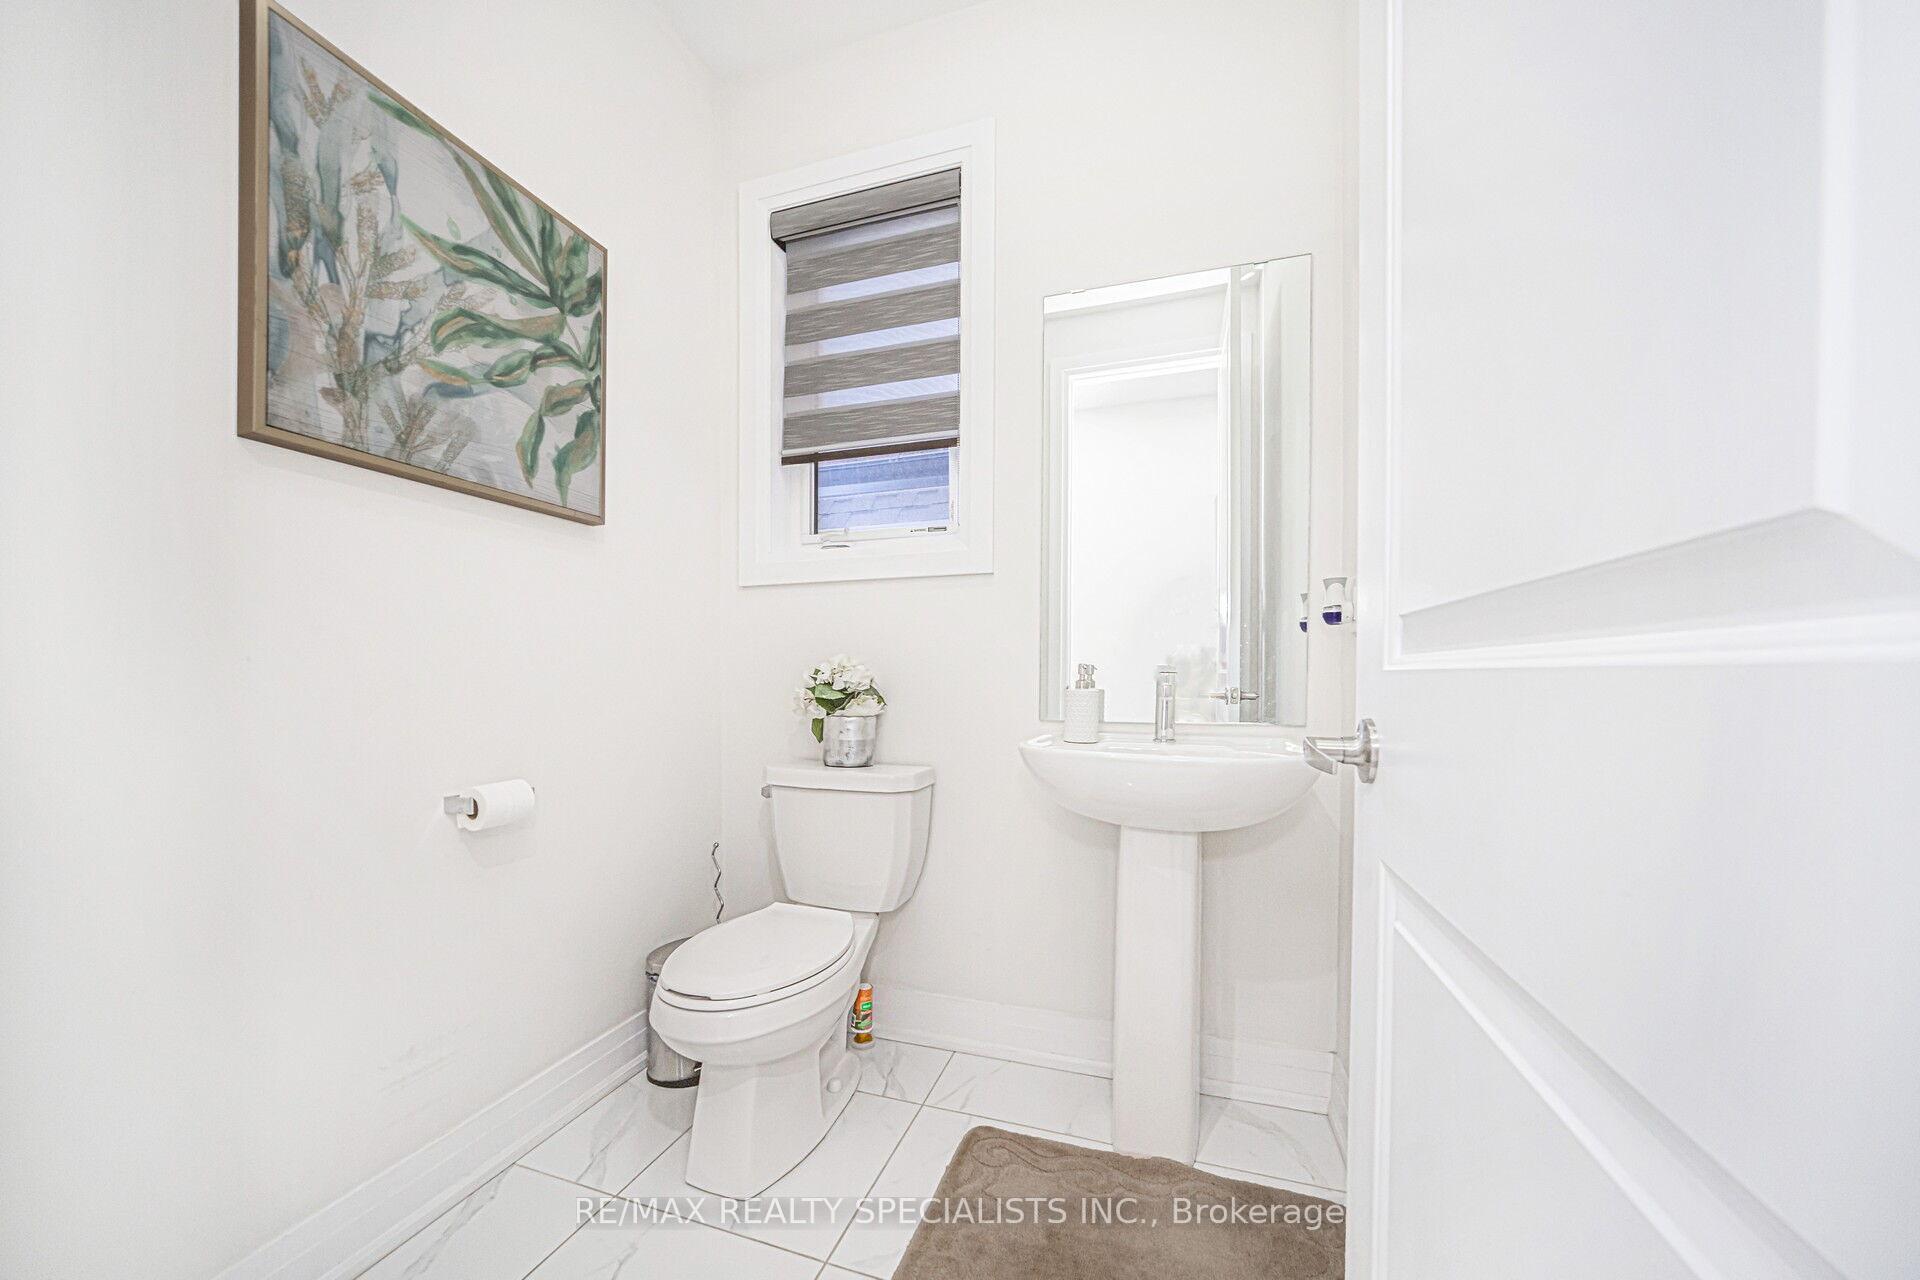
- Bathrooms: 5
- Kitchens: 2
- Family room: Yes
Outside and lotBrick, Other, Other
- Exterior: Brick
- Roof: Other
- Foundation: Other
- Size: 36.09 × 102.45 ft
Parking2 Garage, Attached, Private double
- Spaces: 2 Garage
- Garage: Attached
- Driveway: Private double
Heating, water and powerForced air, gas, Central air, Municipal water
- Heating: Forced air, gas
- Cooling: Central air
- Water: Municipal water
- Sewer: Municipal sewer
Costs and taxesTaxes $9,386 a year, HST included in the price, Hwt (if rental)
- Taxes, 2024: $9,386 a year
- HST: HST included in the price
- Rental items: Hwt (if rental)
Included in the saleAll electrical light fixtures; existing stainless steel fridge, stove and b/i dishwasher, clothes washer and dryer, all window blinds and coverings
- Included: All electrical light fixtures; existing stainless steel fridge, stove and b/i dishwasher, clothes washer and dryer, all window blinds and coverings
Listing detailsW12134059, Sold, May 8, 2025
- MLS® number: W12134059
- Status: Sold
- Listed on: May 8, 2025
- Days on market: 22
- Updated: May 30, 2025
- Possession: Other
- Occupied by: Owner
- Listing brokerage: RE/MAX REALTY SPECIALISTS INC.
About this home
4 Rainbrook Close, Brampton (Sandringham-Wellington), ON L6R 0Z2
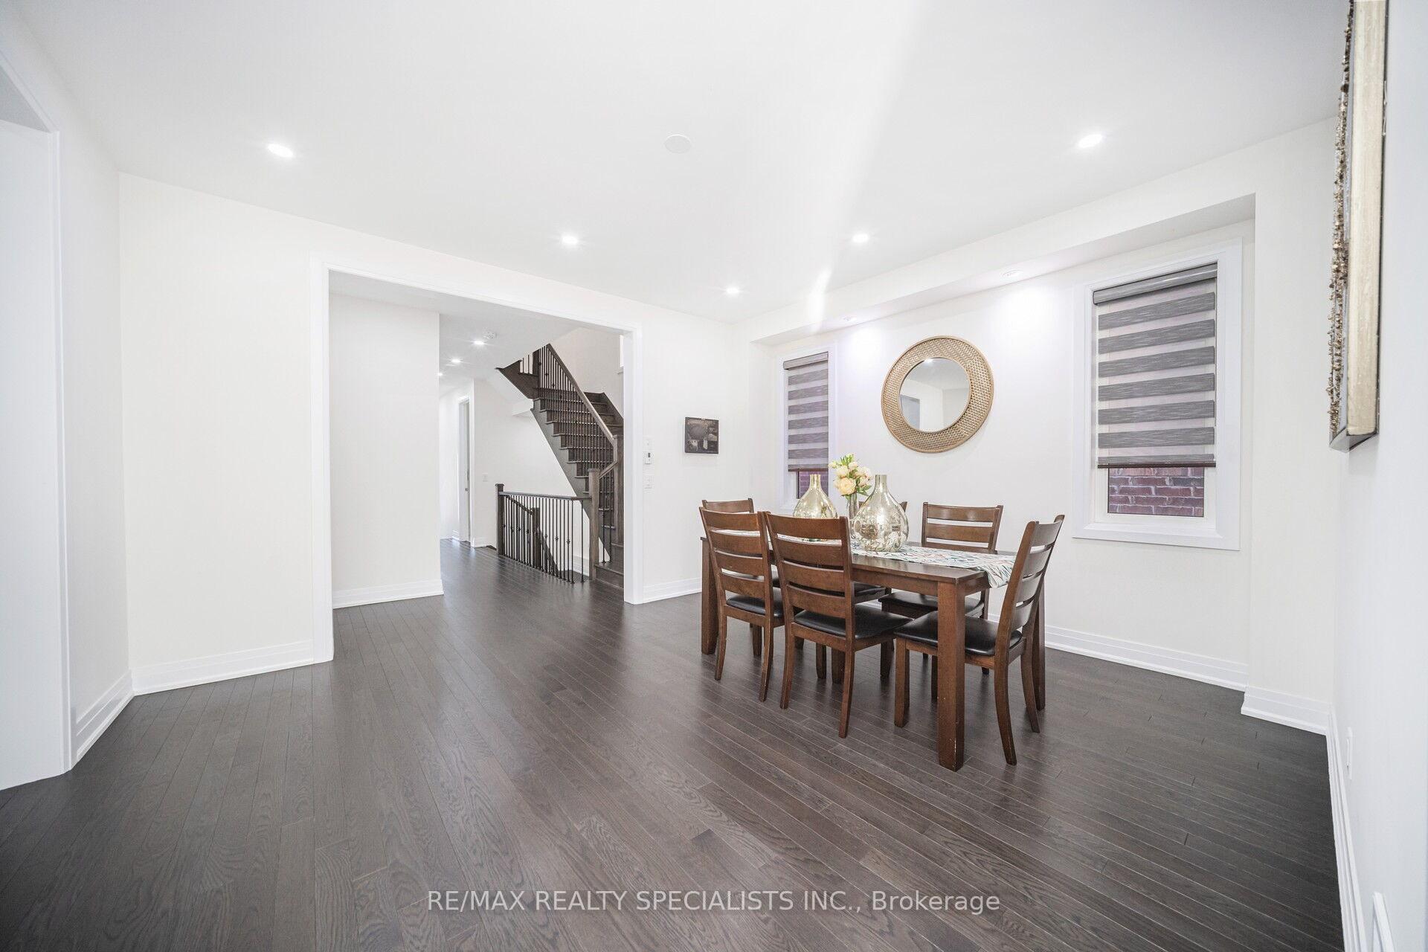
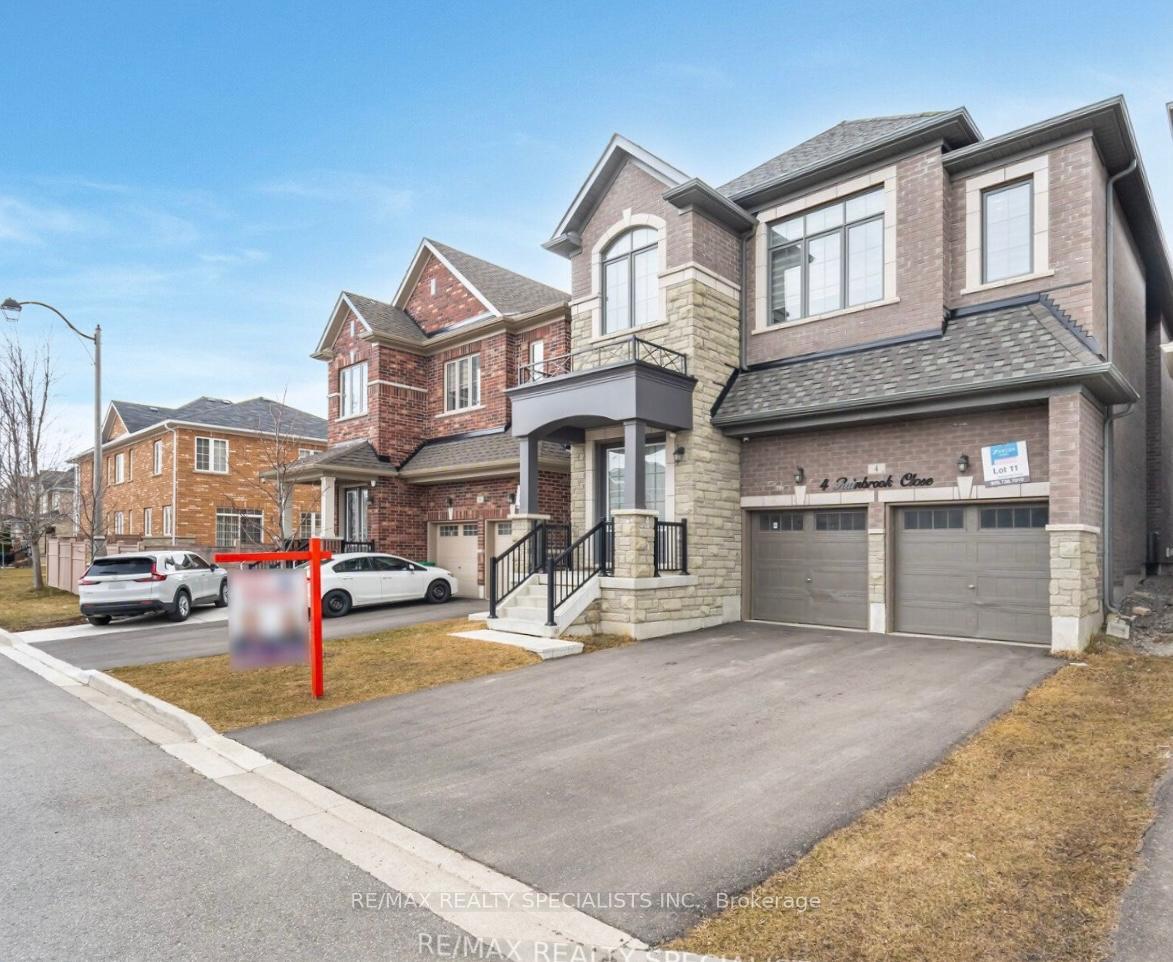
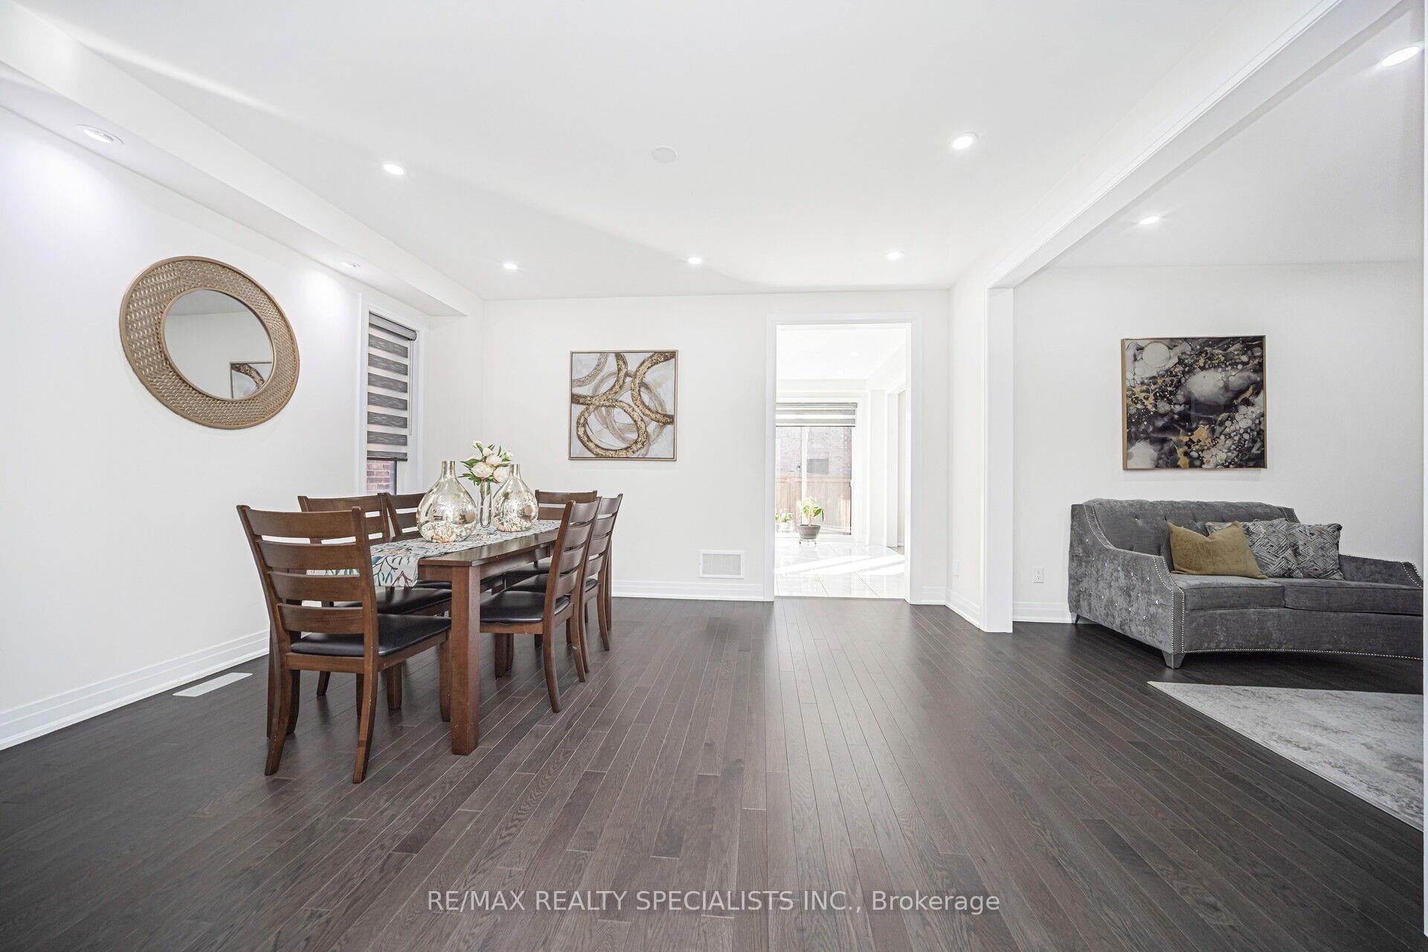
*NEWLY BUILT LEGAL 2ND DWELLING 2 BED BASEMENT* Stunning 2,917 sq. ft.(As per MPAC) North - East facing home in Cul-De-Sac built in 2022, offering 4+2 beds, 5 baths, and 6-car parking. Main & Second floor with 9-ft ceilings; pot lights and large windows on Main Floor. The property Features a spacious living and dining area, a gourmet kitchen with S/S appliances, backsplash, island, breakfast area, and tile flooring,plus a cozy family room with a fireplace. Upstairs,The primary suite boasts a 5-pc ensuite and his/her W/I closets, while two bedrooms share a 4-pc bath, and the fourth bedroom has a 3-pc bath. The fully finished legal 2-bed basement suite offers a separate entrance, living area, kitchen,3-pc bath, and private laundry ideal for rental income or extended family. Additional highlights include a double garage, a 4-car driveway, and a functional layout perfect for modern living. A must-see opportunity!
Ask about this home
A HOMEH agent will answer your questions about this home.
Around this home
Daily convenience, out of 100, from the distances below
Schools nearby
School rating, out of 10.
Helpful calculators
Your HOMEH agent

"I would see it this week."