

36 Rockman Crescent
36 Rockman Crescent
 See all 50 photos
Property history
Facts and features
- BasementWalk-out
- Age of home6–15 years
- Water, sewerMunicipal
- HeatingForced air
- Central air
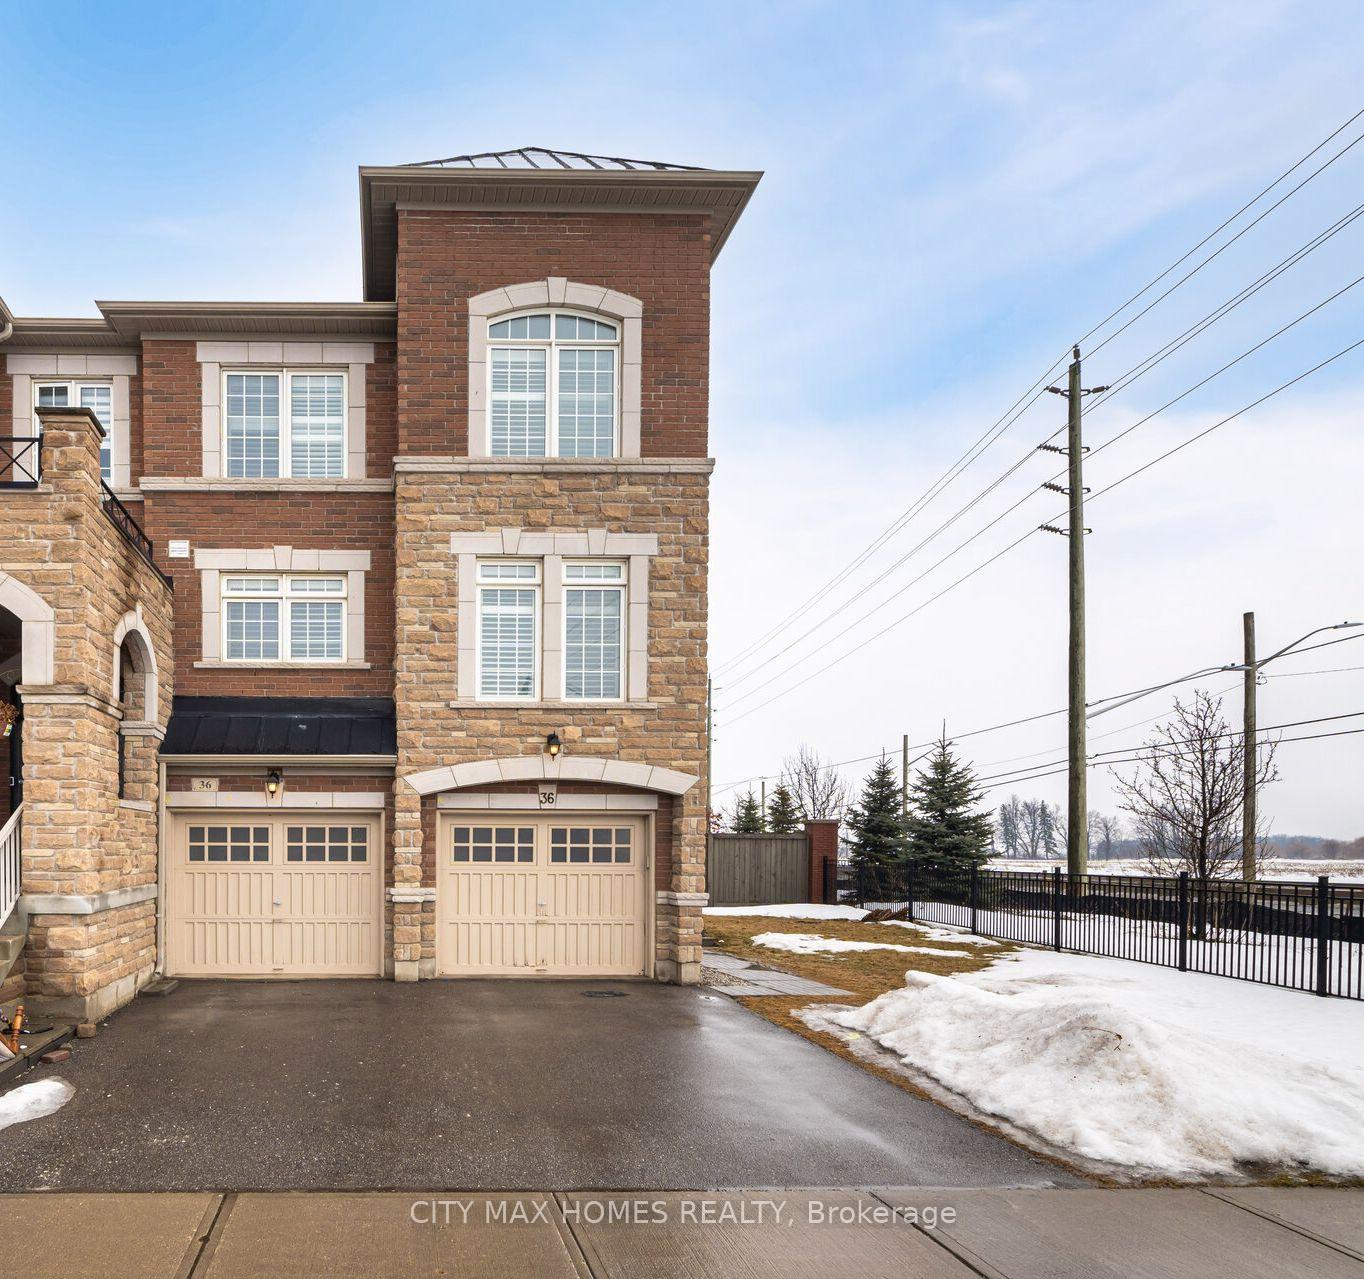
The homeFreehold Townhouse, 3-storey, Age 6–15 years
- Type: Freehold Townhouse
- Style: 3-storey
- Age: 6–15 years
- Living space: 1,500–2,000 sq ft
- Basement: Finished with walk-out
- Special designation: Other
InsideWater heater, Rooms above ground 8, Rooms in the basement 1
- Features: Water heater
- Rooms above ground: 8
- Rooms in the basement: 1
- Bedrooms: 4 + 1 in the basement
- Bathrooms: 3
- Kitchens: 1
Outside and lotBrick front, Shingles, Concrete
- Exterior: Brick front
- Roof: Shingles
- Foundation: Concrete
- Size: 39.45 × 77.82 ft
Parking2 Garage, Built-in, Private
- Spaces: 2 Garage
- Garage: Built-in
- Driveway: Private
Heating, water and powerForced air, gas, Central air, Municipal water
- Heating: Forced air, gas
- Cooling: Central air
- Water: Municipal water
- Sewer: Municipal sewer
Costs and taxesTaxes $5,500 a year, HST included in the price
- Taxes, 2024: $5,500 a year
- HST: HST included in the price
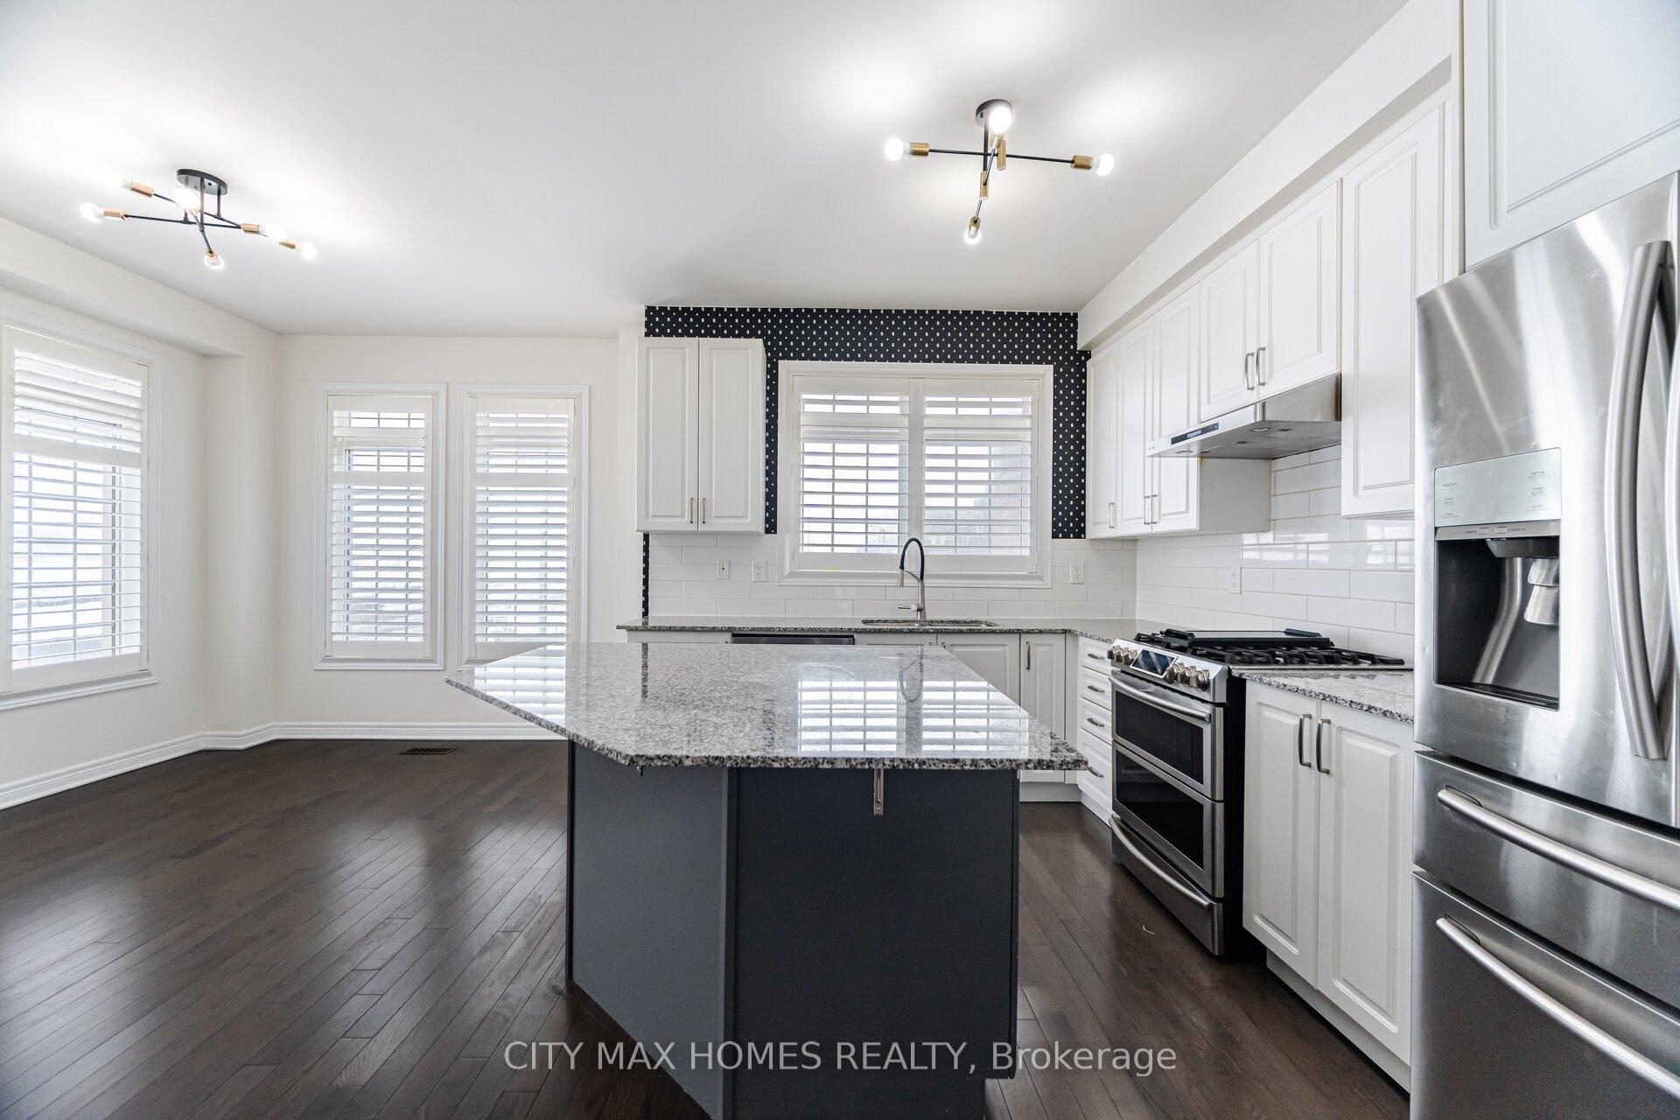
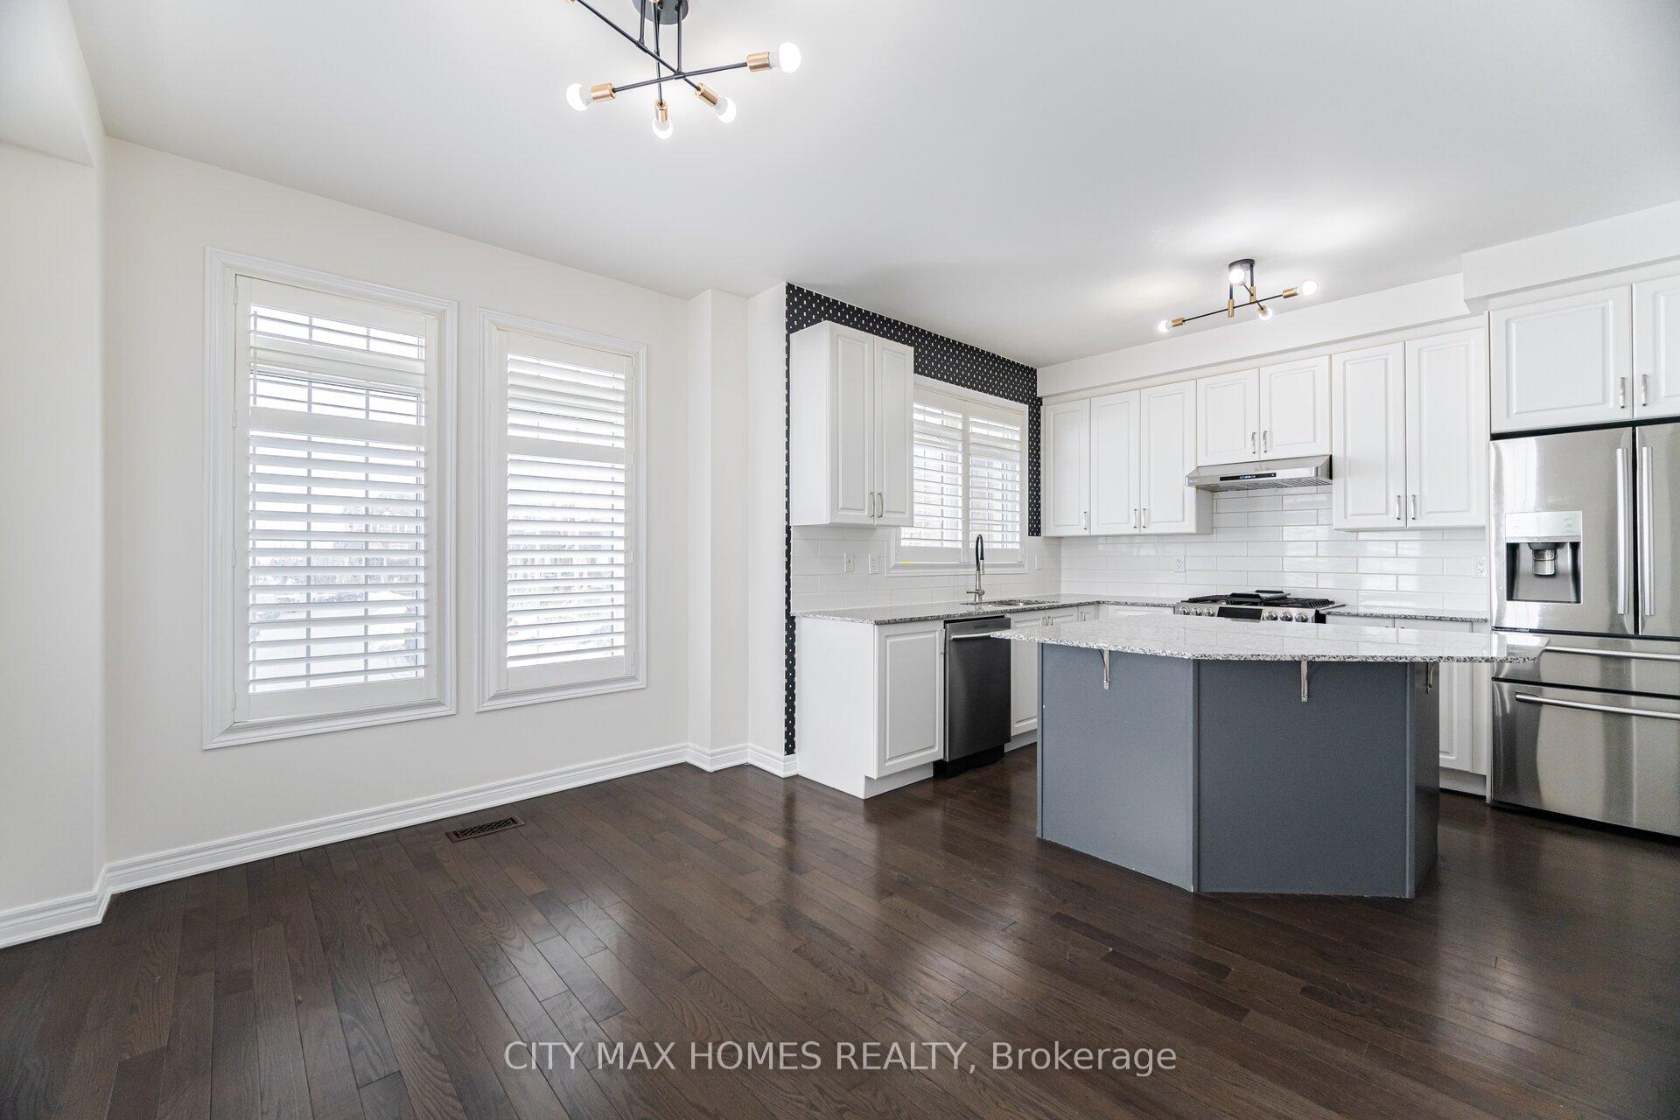
Included in the saleChattels included: brand new stainless steel fridge & stove. washer, dryer, california shutters , all electric light fixtures.
- Included: Chattels included: brand new stainless steel fridge & stove. washer, dryer, california shutters , all electric light fixtures.
Listing detailsW12066132, Sold, Apr 7, 2025
- MLS® number: W12066132
- Status: Sold
- Listed on: Apr 7, 2025
- Days on market: 12
- Updated: Apr 19, 2025
- Possession: 2025-04-07 / Immediate
- Occupied by: Vacant
- Listing brokerage: CITY MAX HOMES REALTY
About this home
36 Rockman Crescent, Brampton (Northwest Brampton), ON L7A 4A7
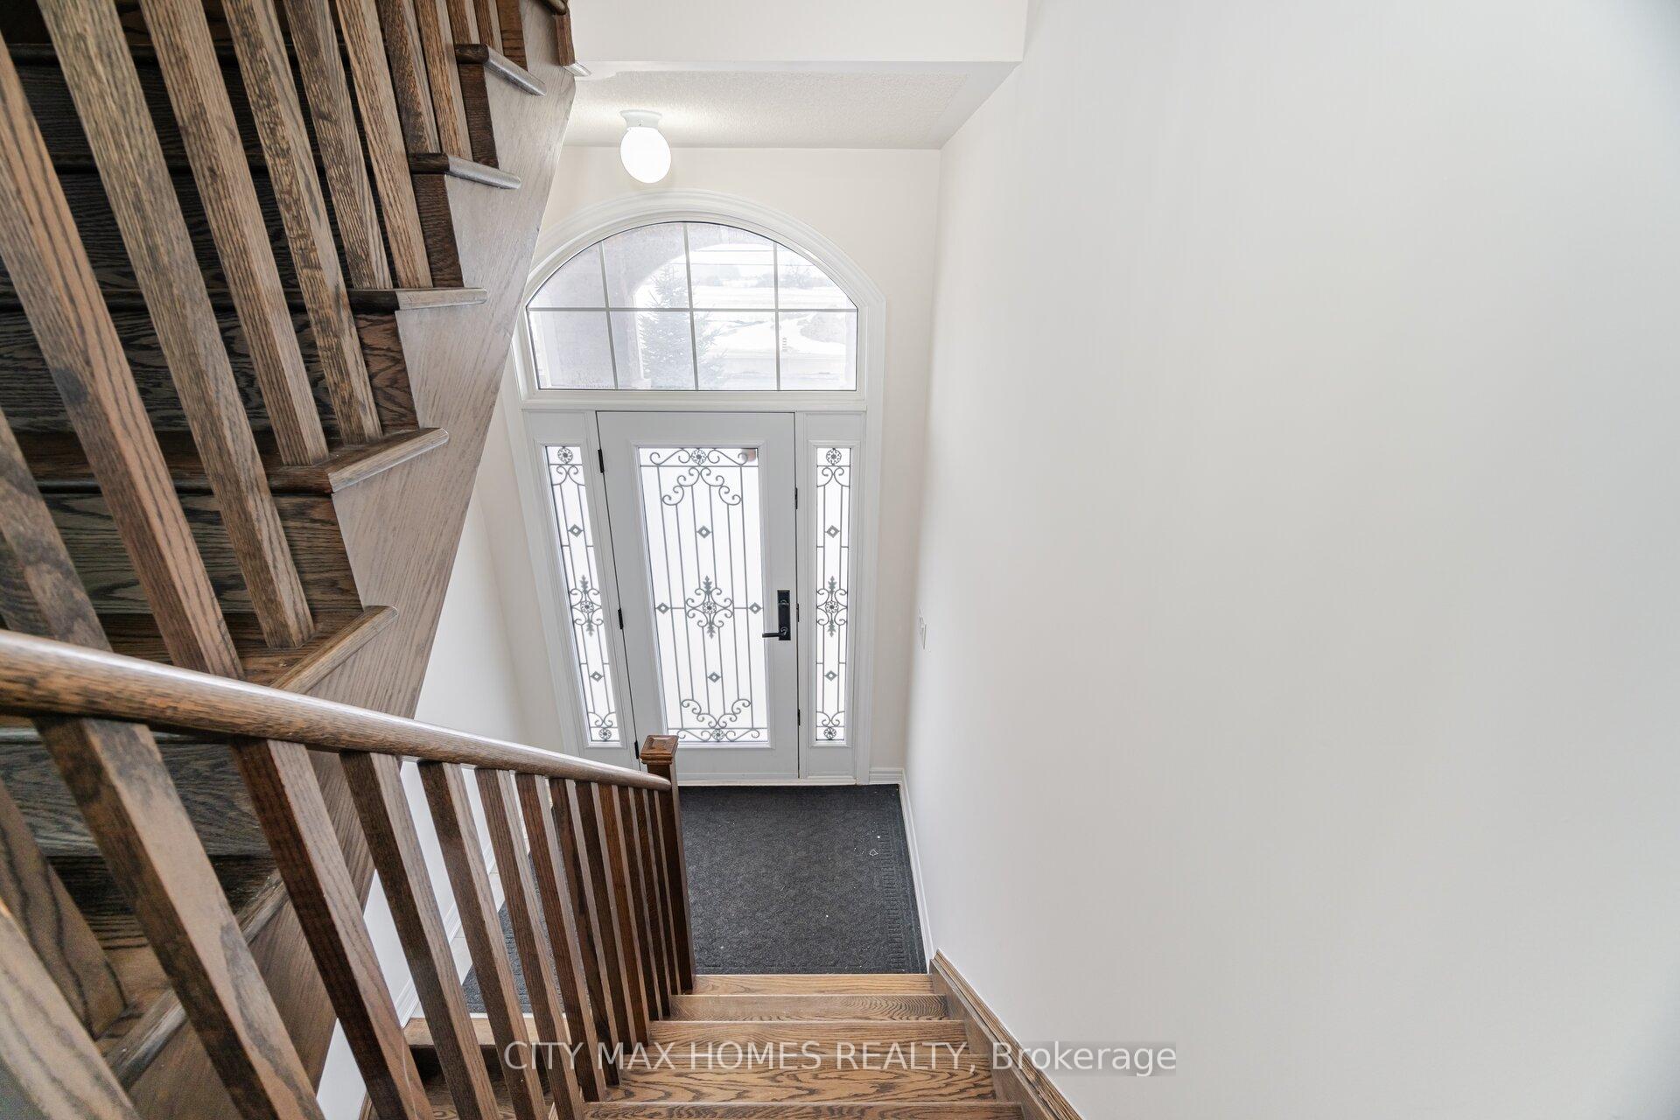
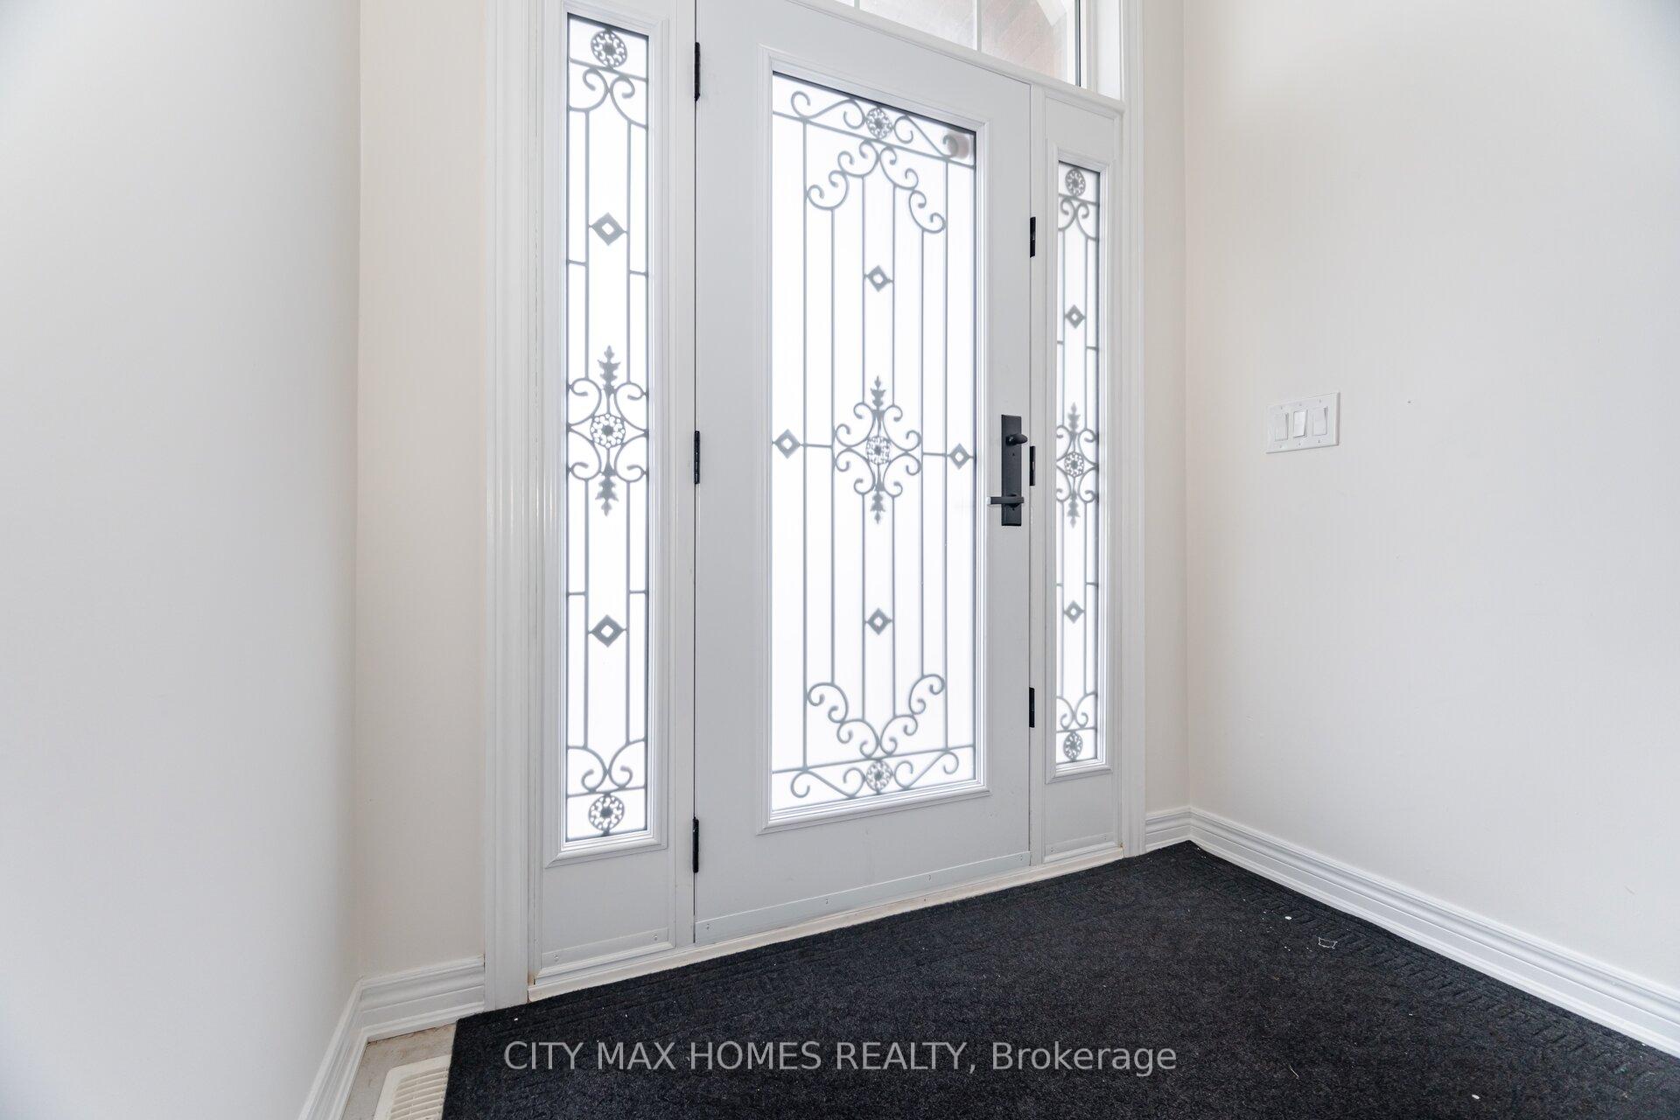
Lovely Home In Great Neighborhood, A rare find in the sought-after Northwest neighbourhood of Brampton! A corner town house with a double garage feels like a semi-detached. 4 Bed & 3 Wash, 6 car parkings, Granite Kitchen with island offering a blend of elegance and modern comforts. double door entry with oak stairs, family room with accent walls, Oversized Premium Lot 39.5 feet wide x 77.82 feet. California shutters throughout, freshly painted, this property reflects pride of ownership and is truly turn-key. Gorgeous Ultra Modern Eat-In Kitchen. The main floor offers a breakfast area with access to a charming balcony, a Spacious Sun-Filled bedroom/office/ on the Main Floor. Spacious bedrooms, main floor and second floor hardwood flooring, primary bedroom with a walk-in closet and 5 PC ensuite, Lots Of Natural Light With Windows All Around; No Homes On 3 Sides Being A Corner Unit. You can truly enjoy the spacious backyard during the summer. walking distance to Mount Pleasant GO station, near shopping malls, and the highways 407,401, A Must See!!
Ask about this home
A HOMEH agent will answer your questions about this home.
Around this home
Daily convenience, out of 100, from the distances below
Schools nearby
School rating, out of 10.
Helpful calculators
Your HOMEH agent

"I would see it this week."