

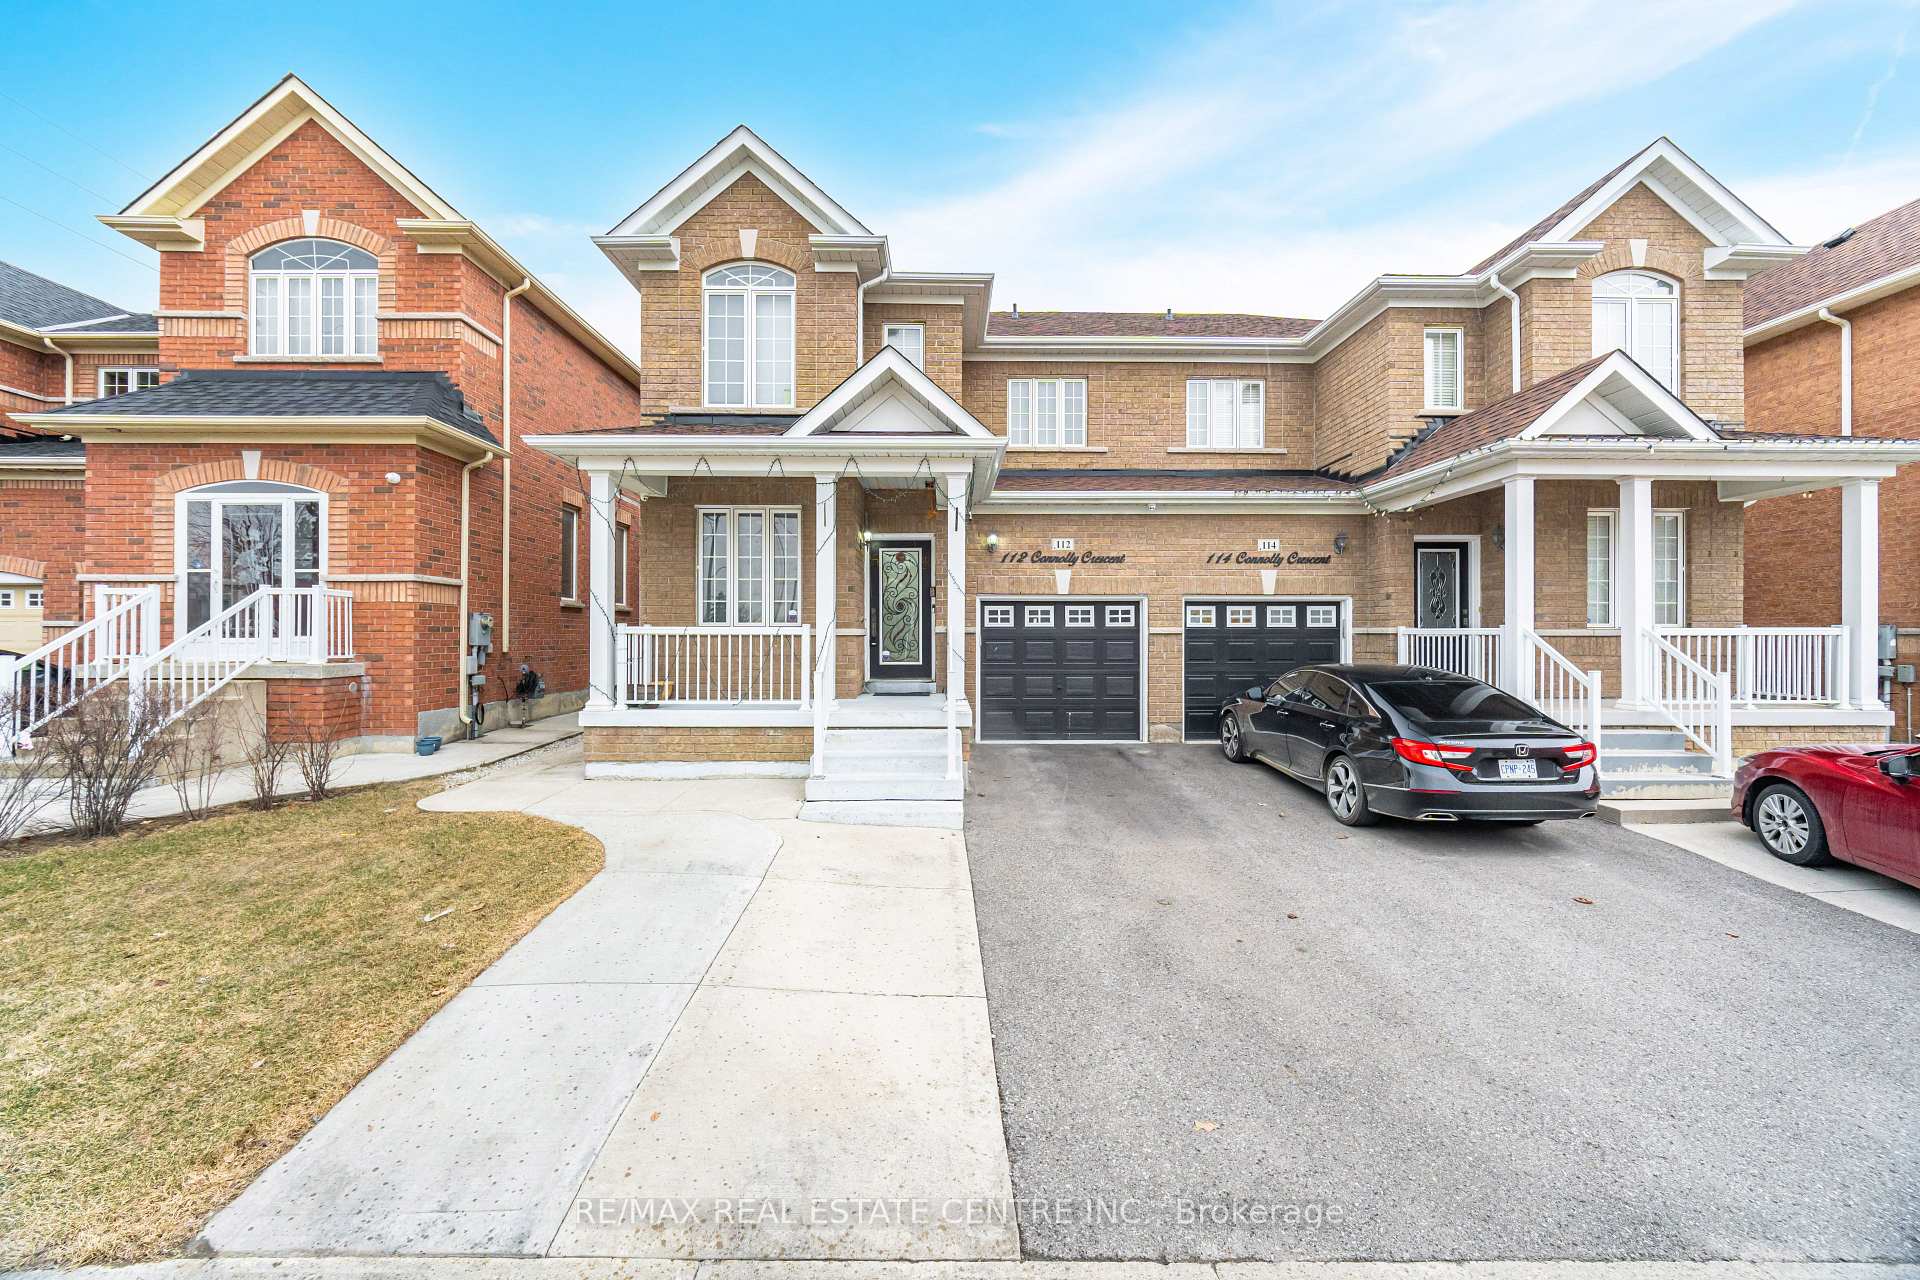
112 Connolly Crescent
112 Connolly Crescent
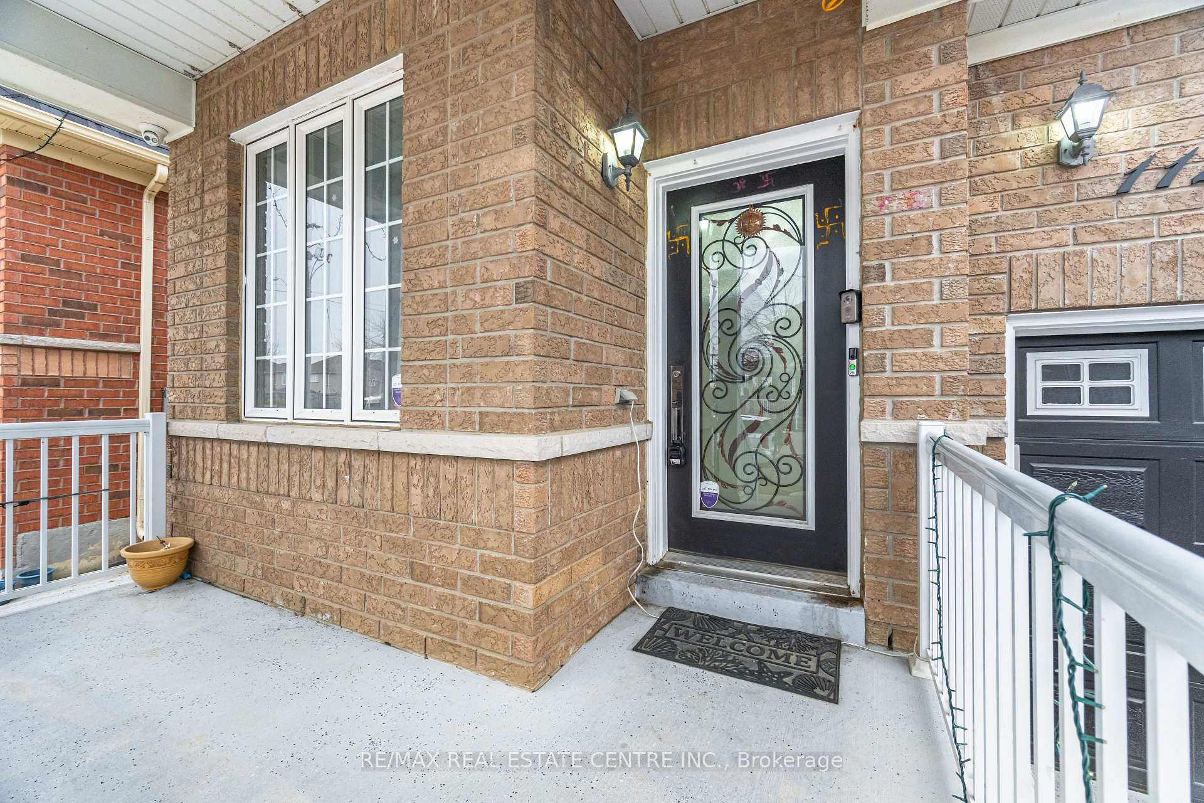
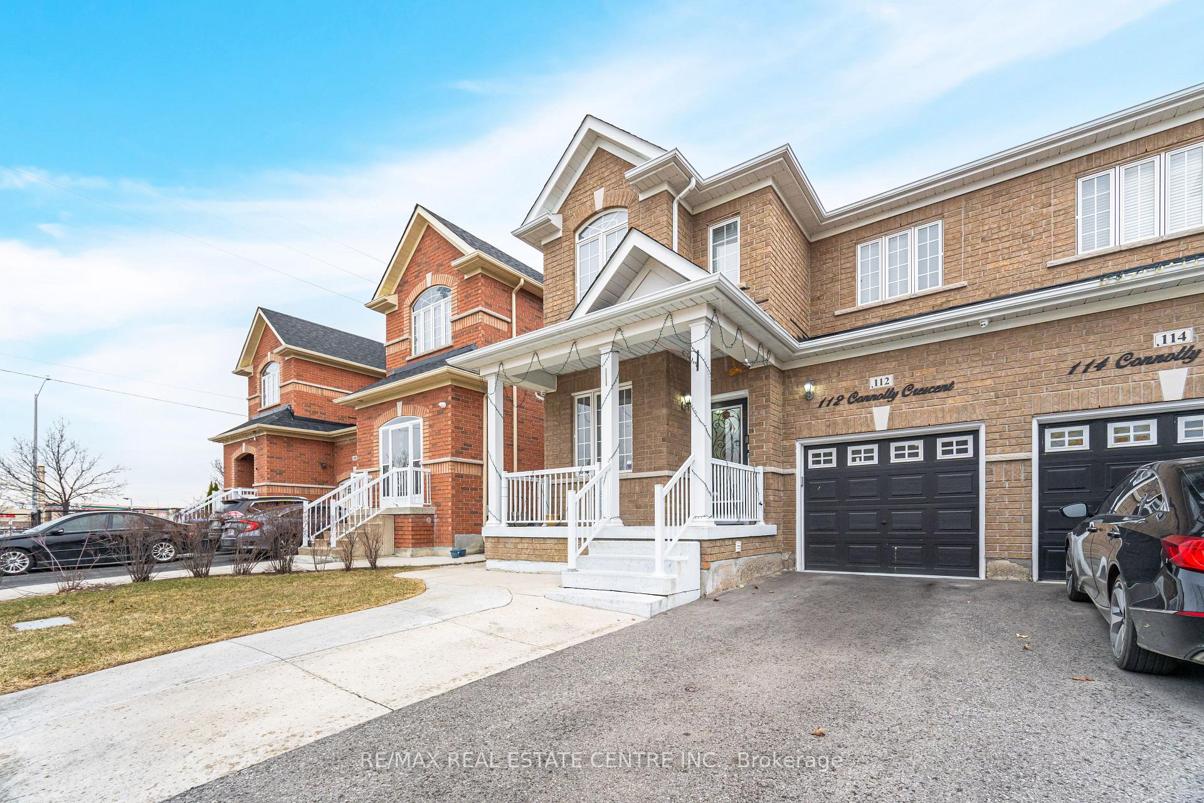
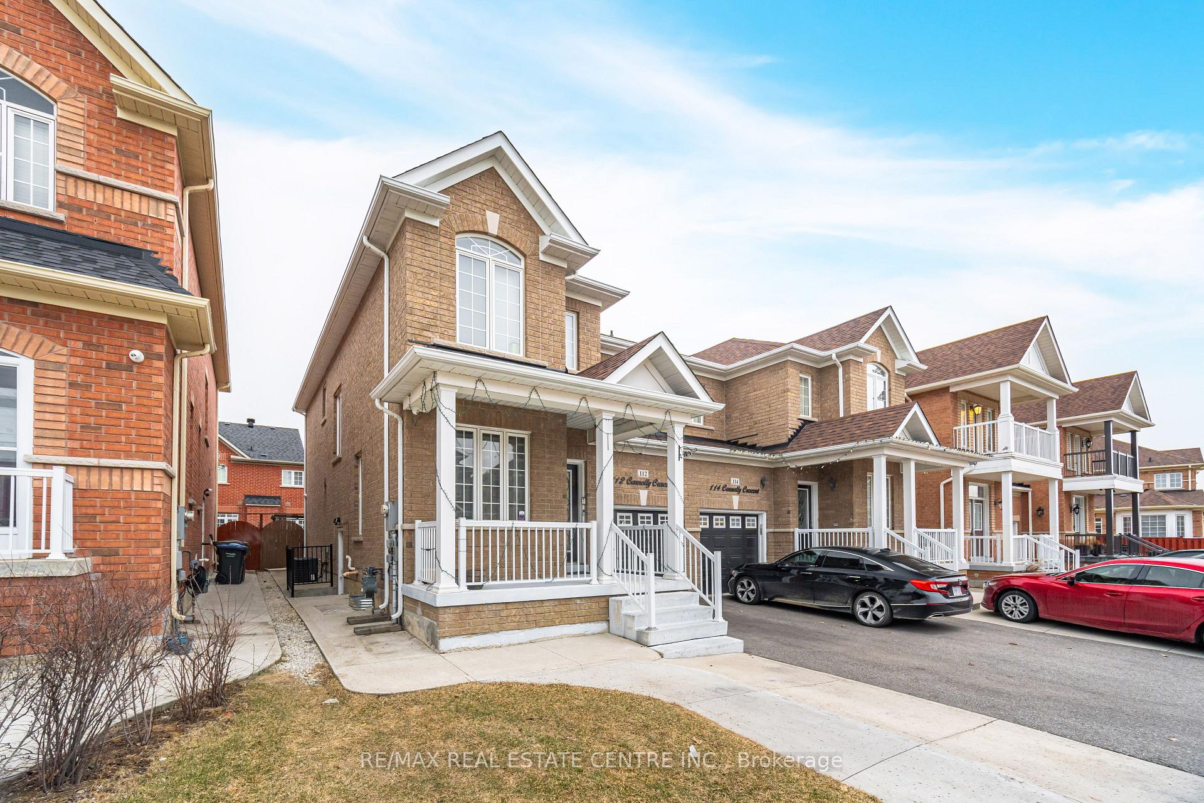
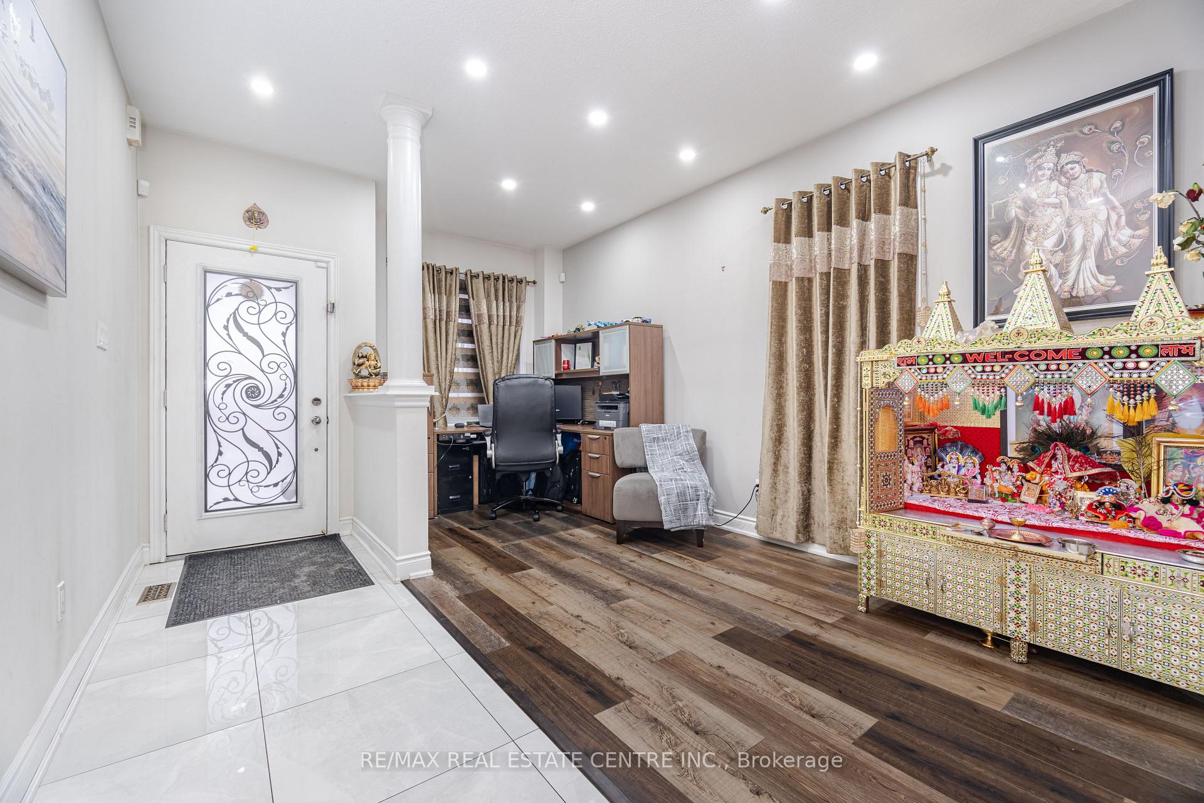 See all 42 photos
Property history
Facts and features
- BasementFinished
- Water, sewerMunicipal
- HeatingForced air
- CoolingCentral air
- Second kitchen
- Fireplace
- Central air
The homeSemi-Detached, 2-storey, 1,500–2,000 sq ft
- Type: Semi-Detached
- Style: 2-storey
- Living space: 1,500–2,000 sq ft
- Basement: Finished
InsideFireplace Yes, Vinyl, Porcelain, Lower level
- Fireplace: Yes
- Flooring: Vinyl, Porcelain
- Laundry: Lower level
- Features: Other
- Rooms above ground: 7
- Rooms in the basement: 3
- Bedrooms: 3 + 3 in the basement
- Bathrooms: 4
- Kitchens: 2
- Family room: Yes
Outside and lotBrick, Shingles, Concrete
- Exterior: Brick
- Roof: Shingles
- Foundation: Concrete
- Size: 28.12 × 85.4 ft
- Zoning: Residential
Parking1 Garage, Built-in, Private
- Spaces: 1 Garage
- Garage: Built-in
- Driveway: Private
Heating, water and powerForced air, gas, Central air, Municipal water
- Heating: Forced air, gas
- Cooling: Central air
- Water: Municipal water
- Sewer: Municipal sewer
- Natural gas: Yes
- Hydro: Yes
- Cable: Yes
- Telephone: Yes
Costs and taxesTaxes $5,667 a year, HST included in the price, Hot water tank
- Taxes, 2024: $5,667 a year
- HST: HST included in the price
- Rental items: Hot water tank
Included in the sale2 fridge, 2 stoves, dishwasher, washer, dryer, c/ac, central vacuum and related equipment,garage door opener, shed in backyard, all elfs and all window coverings, Water softener
- Included: 2 fridge, 2 stoves, dishwasher, washer, dryer, c/ac, central vacuum and related equipment,garage door opener, shed in backyard, all elfs and all window coverings
- Not included: Water softener
NearbyHospital, lake/pond, park, public transit, rec./commun.centre, school
- Close to: Hospital, lake/pond, park, public transit, rec./commun.centre, school
Listing detailsW12145106, Sold, May 13, 2025
- MLS® number: W12145106
- Status: Sold
- Listed on: May 13, 2025
- Days on market: 17
- Updated: May 30, 2025
- Possession: Flexible
- Occupied by: Owner
- Listing brokerage: RE/MAX REAL ESTATE CENTRE INC.
About this home
112 Connolly Crescent, Brampton (Sandringham-Wellington), ON L6R 0E3
This spacious fully renovated semi-detached home in a prime location has a lot of potential.Beautifully renovated, this house features 3 bedrooms, 4 washrooms, and a 3-bedroom finished basement with separate entrance. The main floor boasts a combined living room and dining room. A spacious family room creating a versatile space perfect for entertaining. The family room includes a cozy fireplace, adding warmth and charm. The upgraded kitchen is equipped with new top of the line appliances, extended cabinets, quartz countertops, quartz backsplash, porcelain floors, and it opens to the family room. Pot lights throughout the whole house. The large primary bedroom is spacious and complete with newly renovated ensuite 4-piece bathroom and a his & her closets. The other two bedrooms are well-sized, have vinyl floors, and receive ample natural daylight. Newly finished basement includes 3 bedrooms, a living room, a kitchen with brand new appliances, a 4-piece bathroom and a separate entrance. Lower level laundry with new washer & dryer. Fully concreted backyard for your summer entertainment and family gatherings. Entrance from garage to home for your convinient. The concrete finished extended driveway offers ample parking space for all your vehicles. This home is not just a place to live; its a lifestyle choice that promises comfort, style, and convenience. It presents abundant possibilities and is conveniently located near essential amenities, schools, libraries, bus stops, places of worship, sports facilities, grocery stores, and highway 410.
Ask about this home
A HOMEH agent will answer your questions about this home.
Around this home
Daily convenience, out of 100, from the distances below
Schools nearby
School rating, out of 10.
Helpful calculators
Your HOMEH agent

"I would see it this week."