

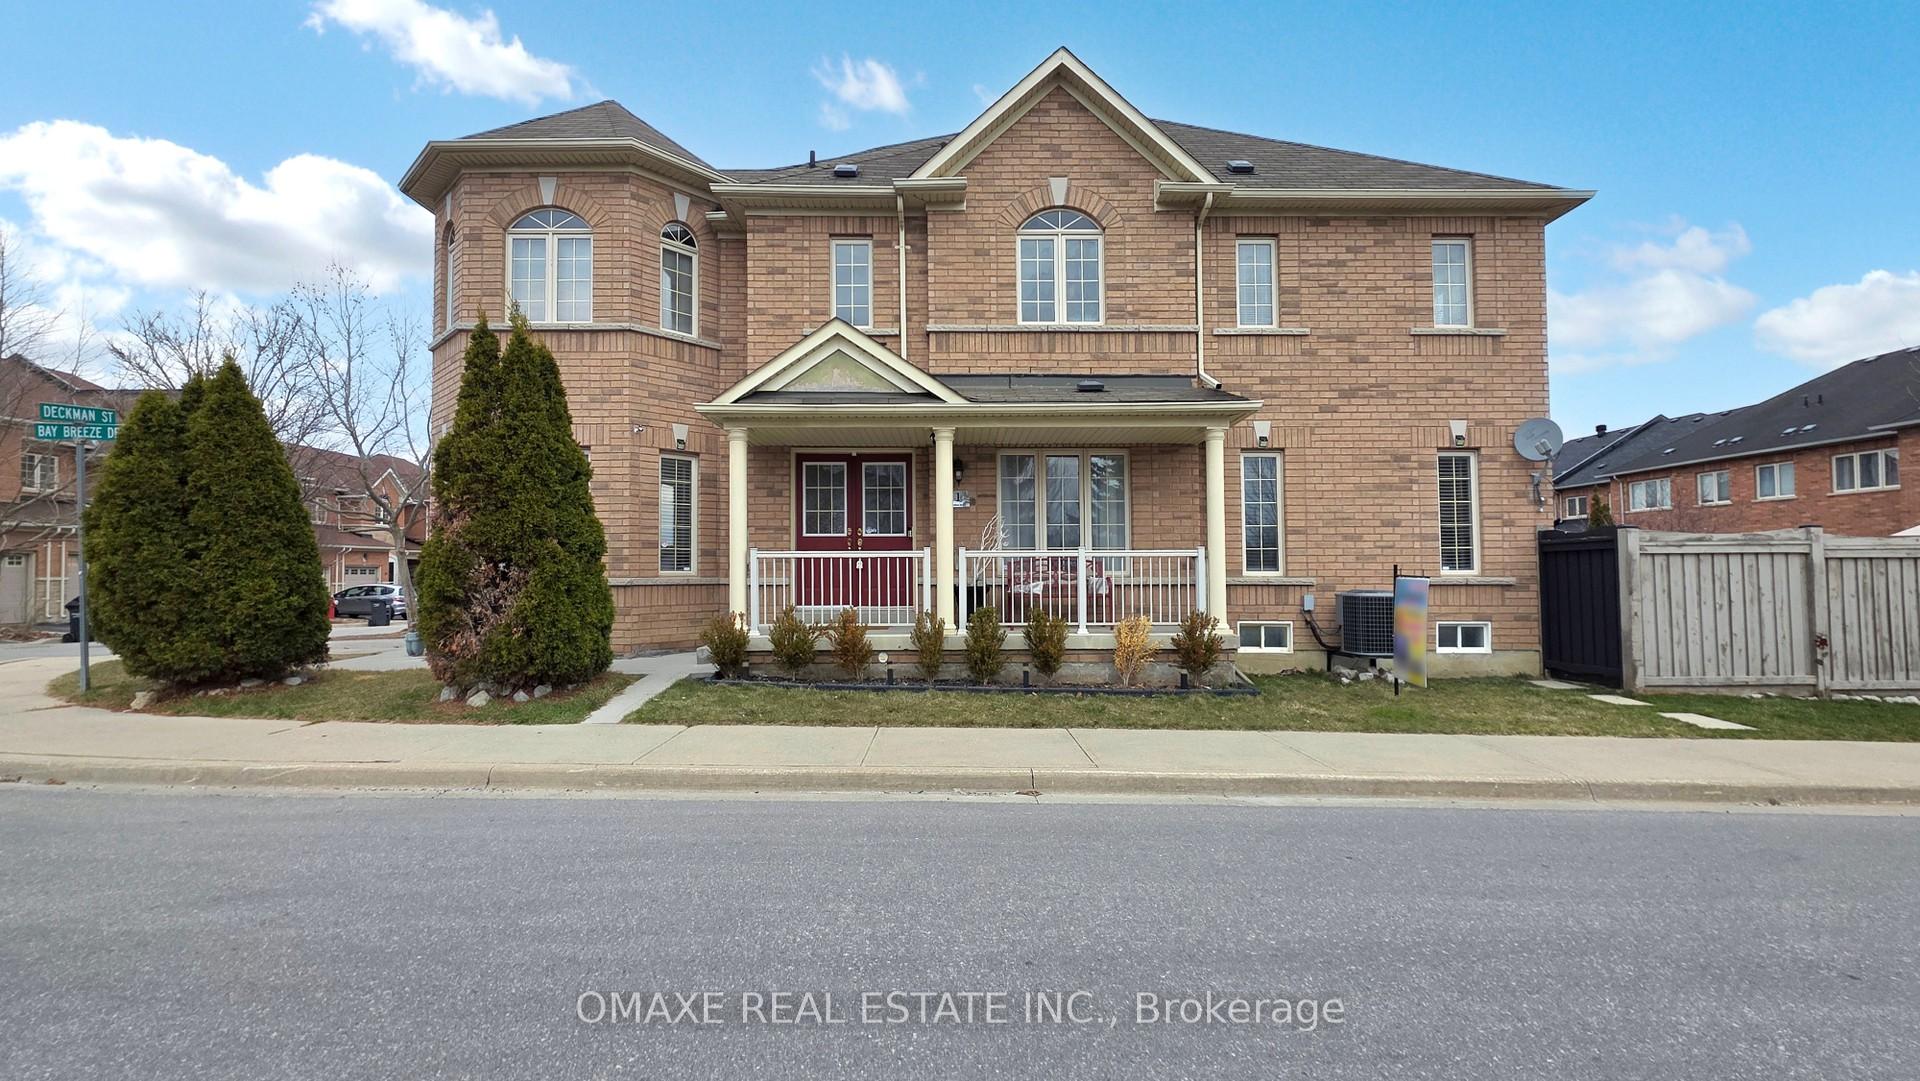
1 Deckman Street
1 Deckman Street
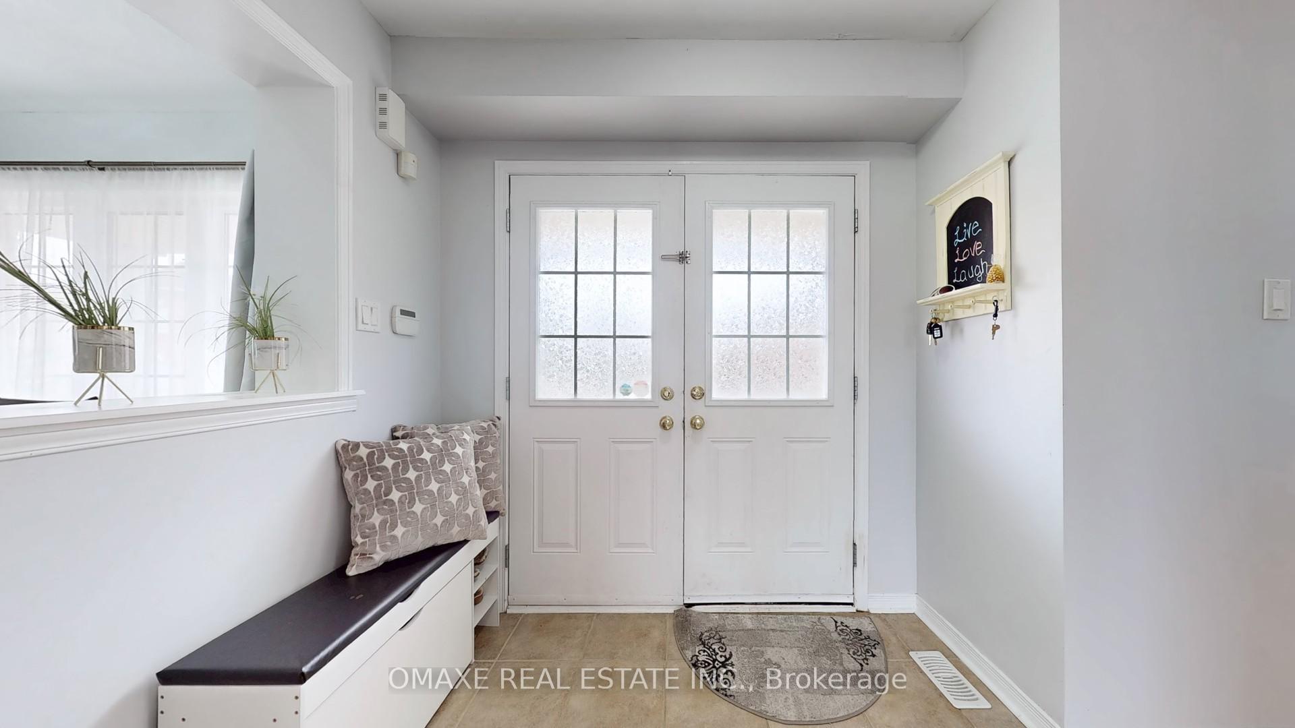
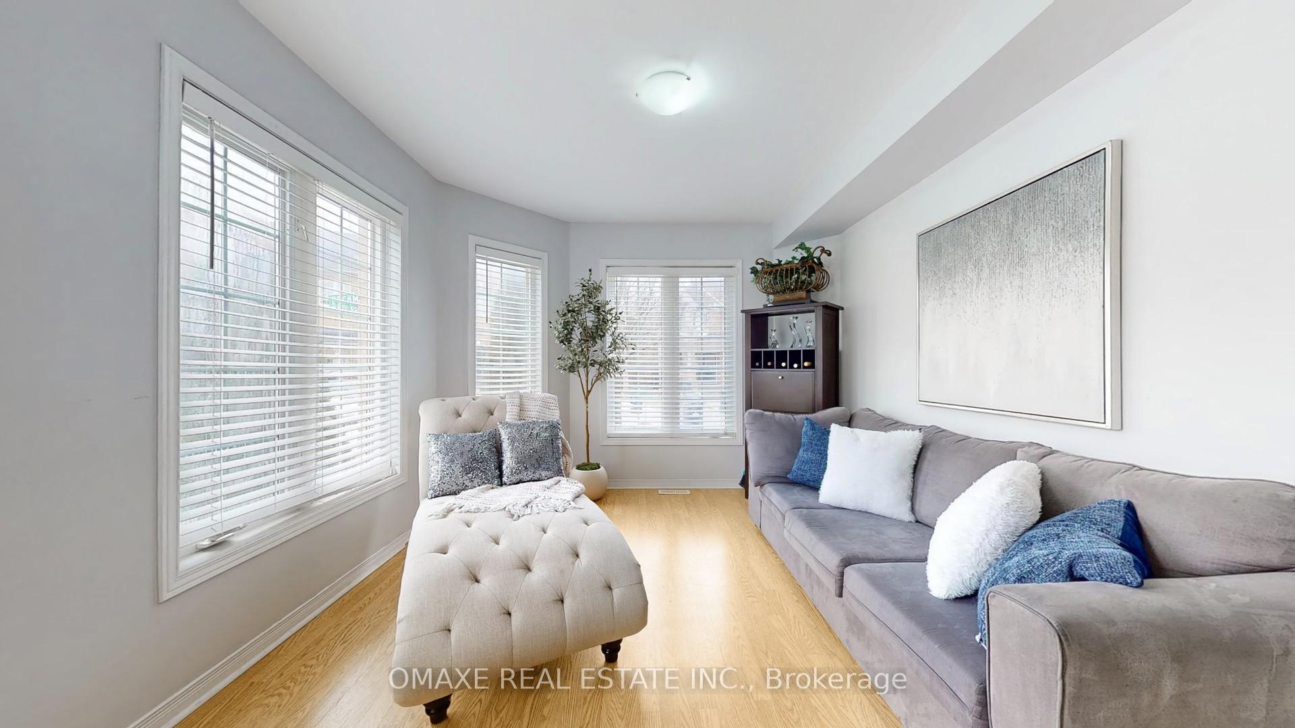
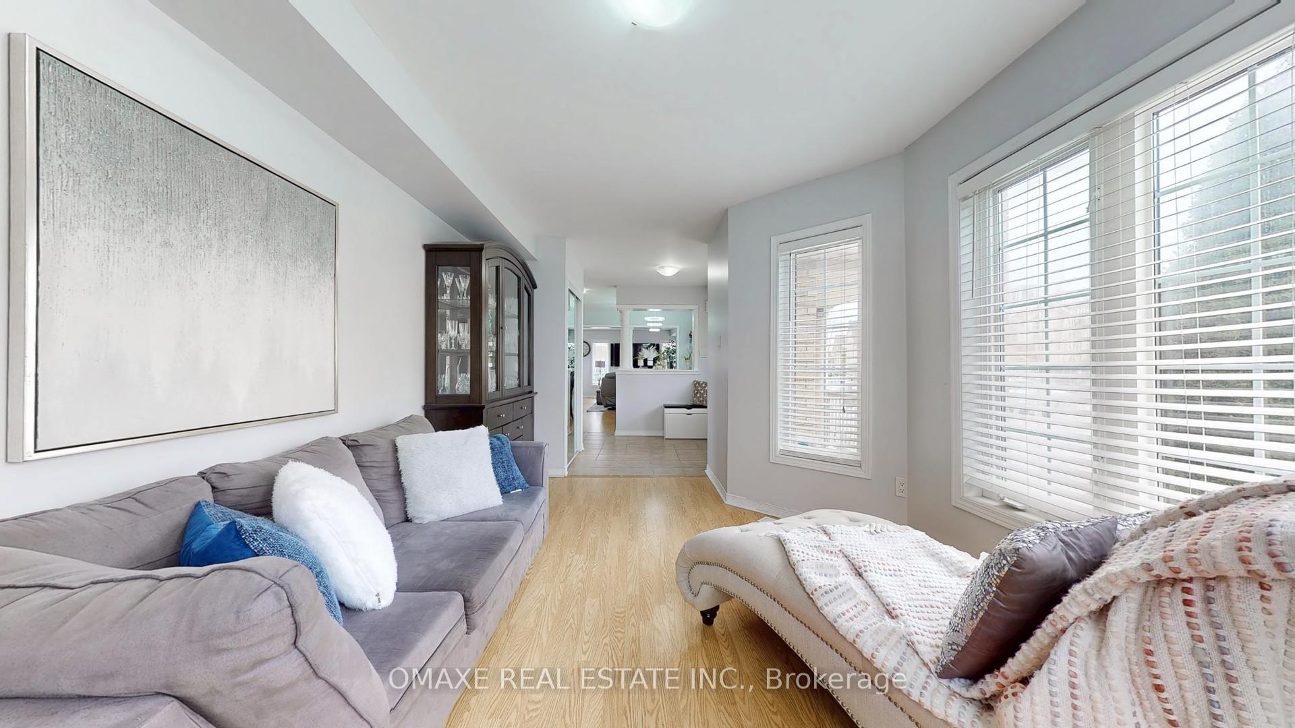
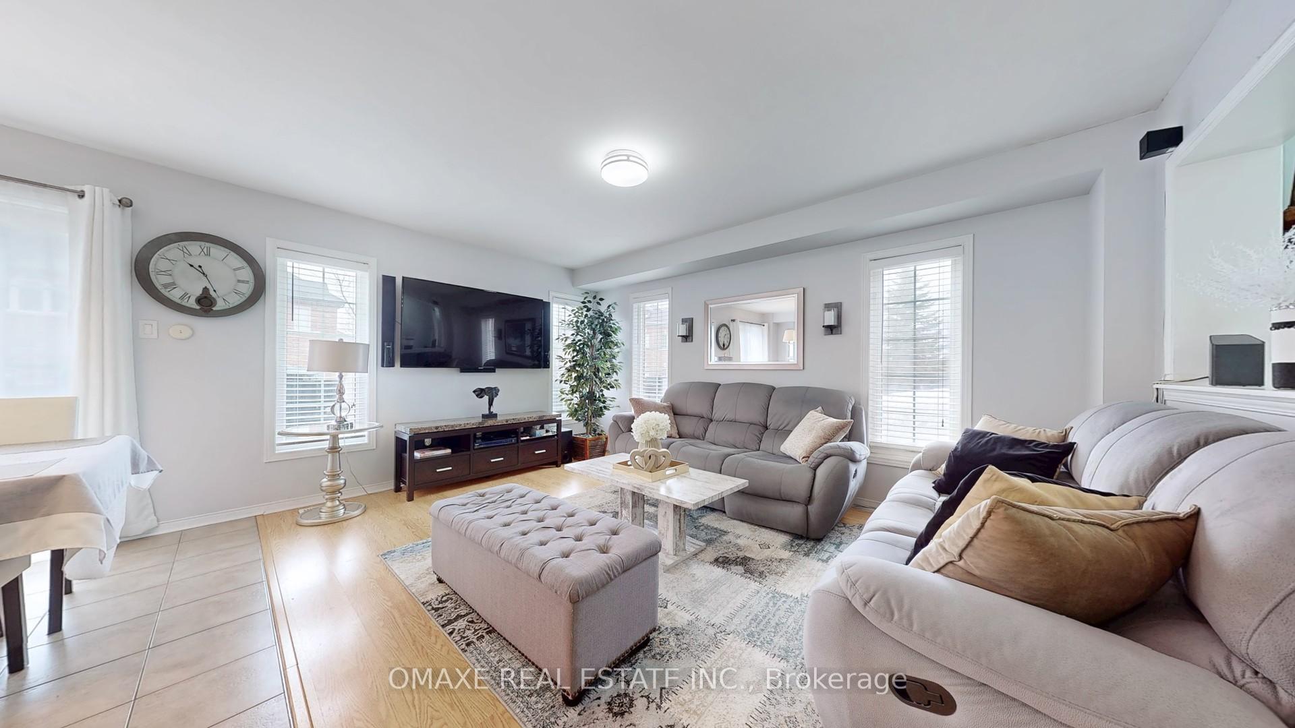 See all 41 photos
Property history
Facts and features
- BasementFinished
- Water, sewerMunicipal
- HeatingForced air
- CoolingCentral air
- Central air
The homeFreehold Townhouse, 2-storey, 1,500–2,000 sq ft
- Type: Freehold Townhouse
- Style: 2-storey
- Living space: 1,500–2,000 sq ft
- Basement: Finished
InsideTile, Ceramic, Lower level, Water heater, water meter
- Flooring: Tile, Ceramic
- Laundry: Lower level
- Features: Water heater, water meter
- Rooms above ground: 10
- Rooms in the basement: 2
- Bedrooms: 3 + 1 in the basement
- Bathrooms: 4
- Kitchens: 1
- Family room: Yes
Outside and lotBrick, Asphalt shingle, Concrete
- Exterior: Brick
- Roof: Asphalt shingle
- Foundation: Concrete
- Size: 35.86 ft frontage
Parking1 Garage, Built-in, Private
- Spaces: 1 Garage
- Garage: Built-in
- Driveway: Private
Heating, water and powerForced air, gas, Central air, Municipal water
- Heating: Forced air, gas
- Cooling: Central air
- Water: Municipal water
- Sewer: Municipal sewer
- Natural gas: Yes
- Hydro: Yes
- Cable: Yes
- Telephone: Yes
Costs and taxesTaxes $5,080 a year, HST No HST, Hot water tank, furnace.
- Taxes, 2024: $5,080 a year
- HST: No HST
- Rental items: Hot water tank, furnace.
Included in the saleCentral vac, central ac, fridge, stove, dishwasher, cloth washer and dryer. garage door opener and remote., Not included None
- Included: Central vac, central ac, fridge, stove, dishwasher, cloth washer and dryer. garage door opener and remote.
- Not included: None
Listing detailsW12058959, Sold, Apr 3, 2025
- MLS® number: W12058959
- Status: Sold
- Listed on: Apr 3, 2025
- Days on market: 14
- Updated: Apr 17, 2025
- Possession: 2025-06-30 / Flexible
- Occupied by: Owner
- Listing brokerage: OMAXE REAL ESTATE INC.
About this home
1 Deckman Street, Brampton (Sandringham-Wellington), ON L6R 0L9
Experience spacious living in this stunning end-unit townhome, boasting over 2000 sq ft of living Space. Enjoy an open-concept layout, perfect for entertaining, with convenient garage access. The eat-in kitchen features a large breakfast bar, ideal for casual dining. Retreat to the expansive master suite, complete with a luxurious ensuite bath and walk-in closet. The finished basement offers a versatile rec-room and an additional bedroom, providing ample space for family and guests. Step outside to your private backyard with Deck, easily accessible from the kitchen. Conveniently located near Airport Rd and countryside Rd. Separate Entrance To The Basement Through Garage. Close To All Amenities.
Ask about this home
A HOMEH agent will answer your questions about this home.
Around this home
Daily convenience, out of 100, from the distances below
Schools nearby
School rating, out of 10.
Helpful calculators
Your HOMEH agent

"I would see it this week."