

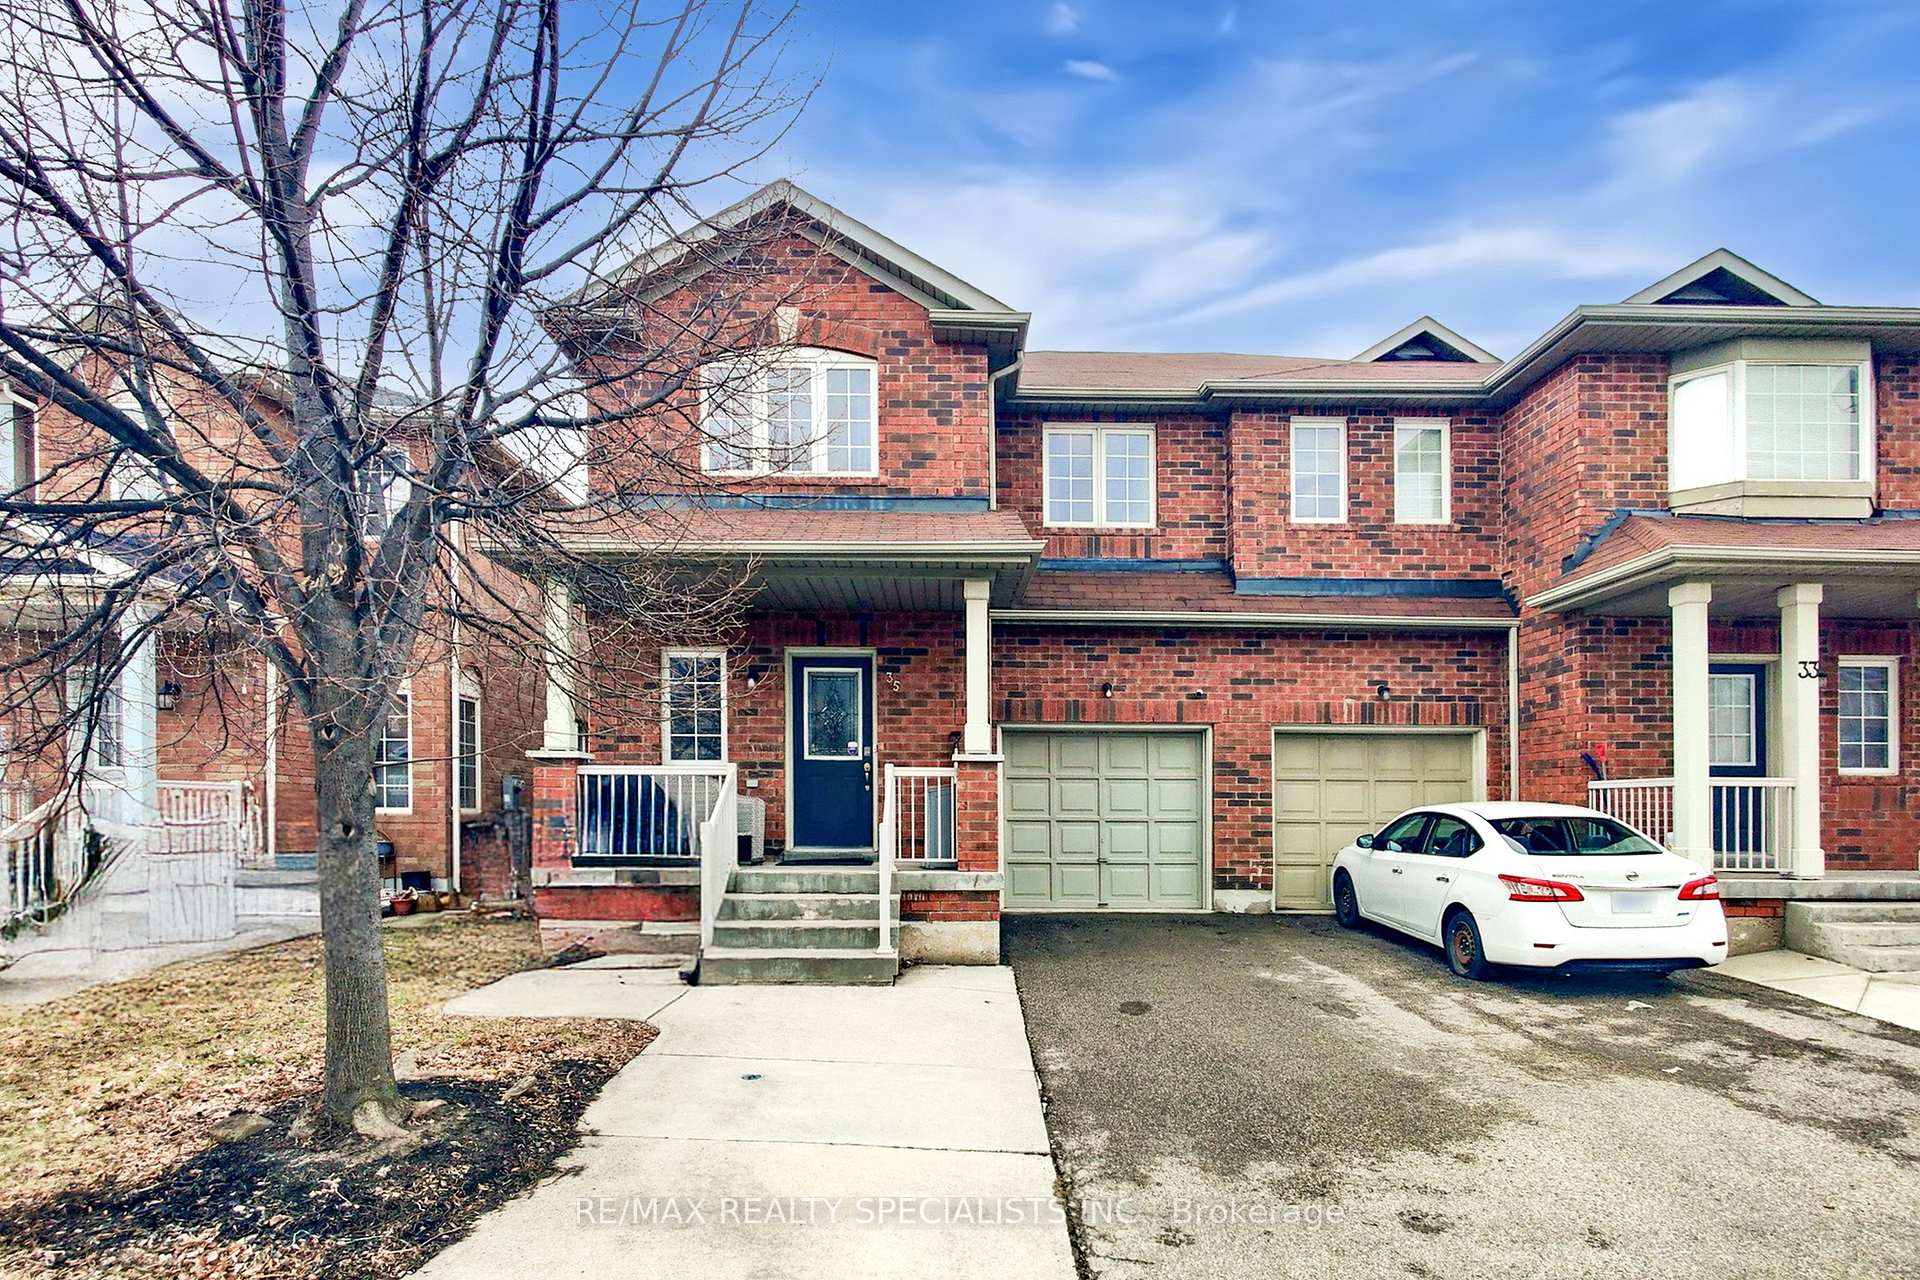
35 Flurry Circle
35 Flurry Circle
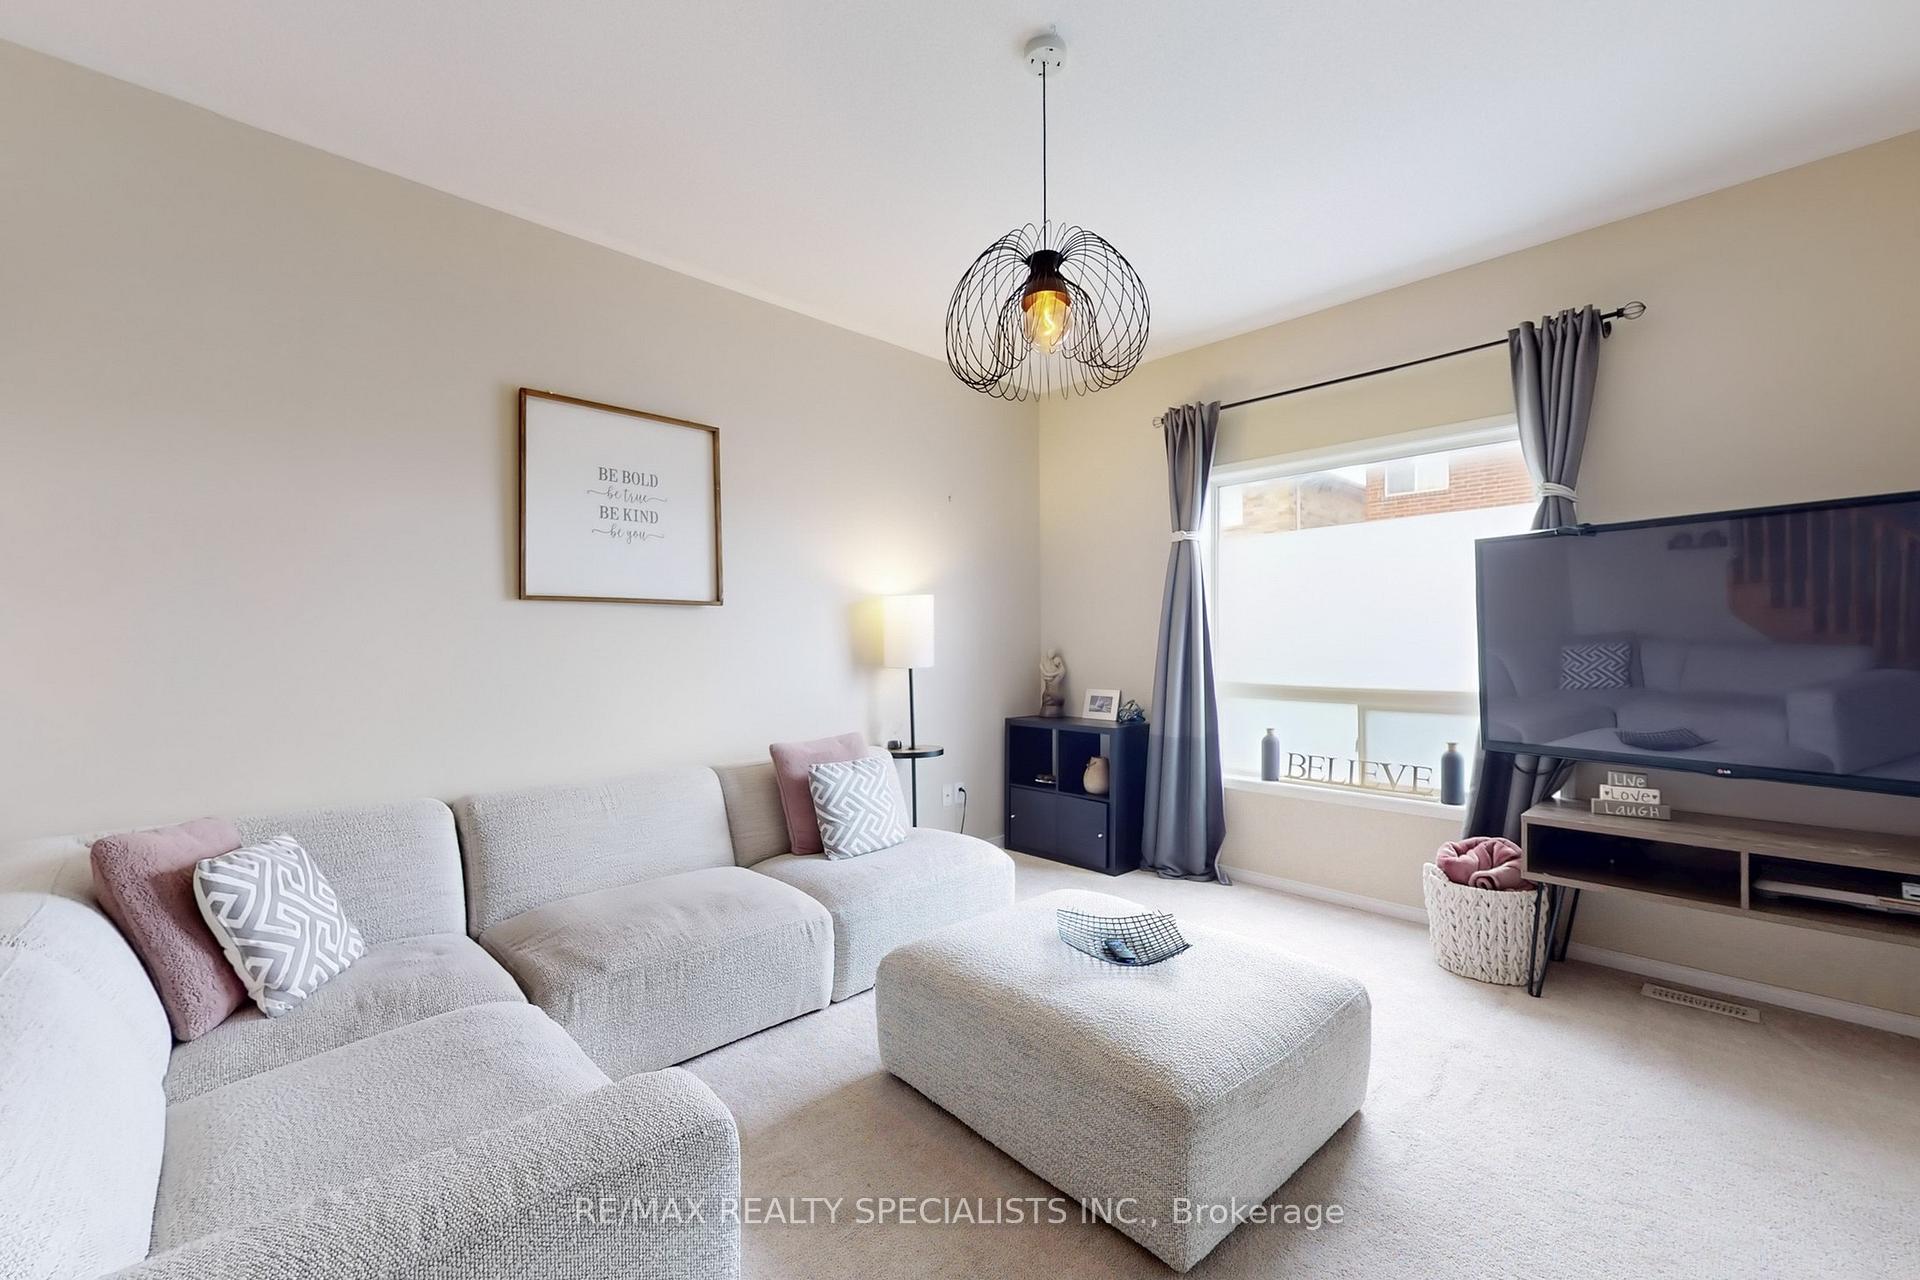 See all 44 photos
Property history
Facts and features
- BasementPartial
- Water, sewerMunicipal
- HeatingForced air
- CoolingCentral air
- Central air
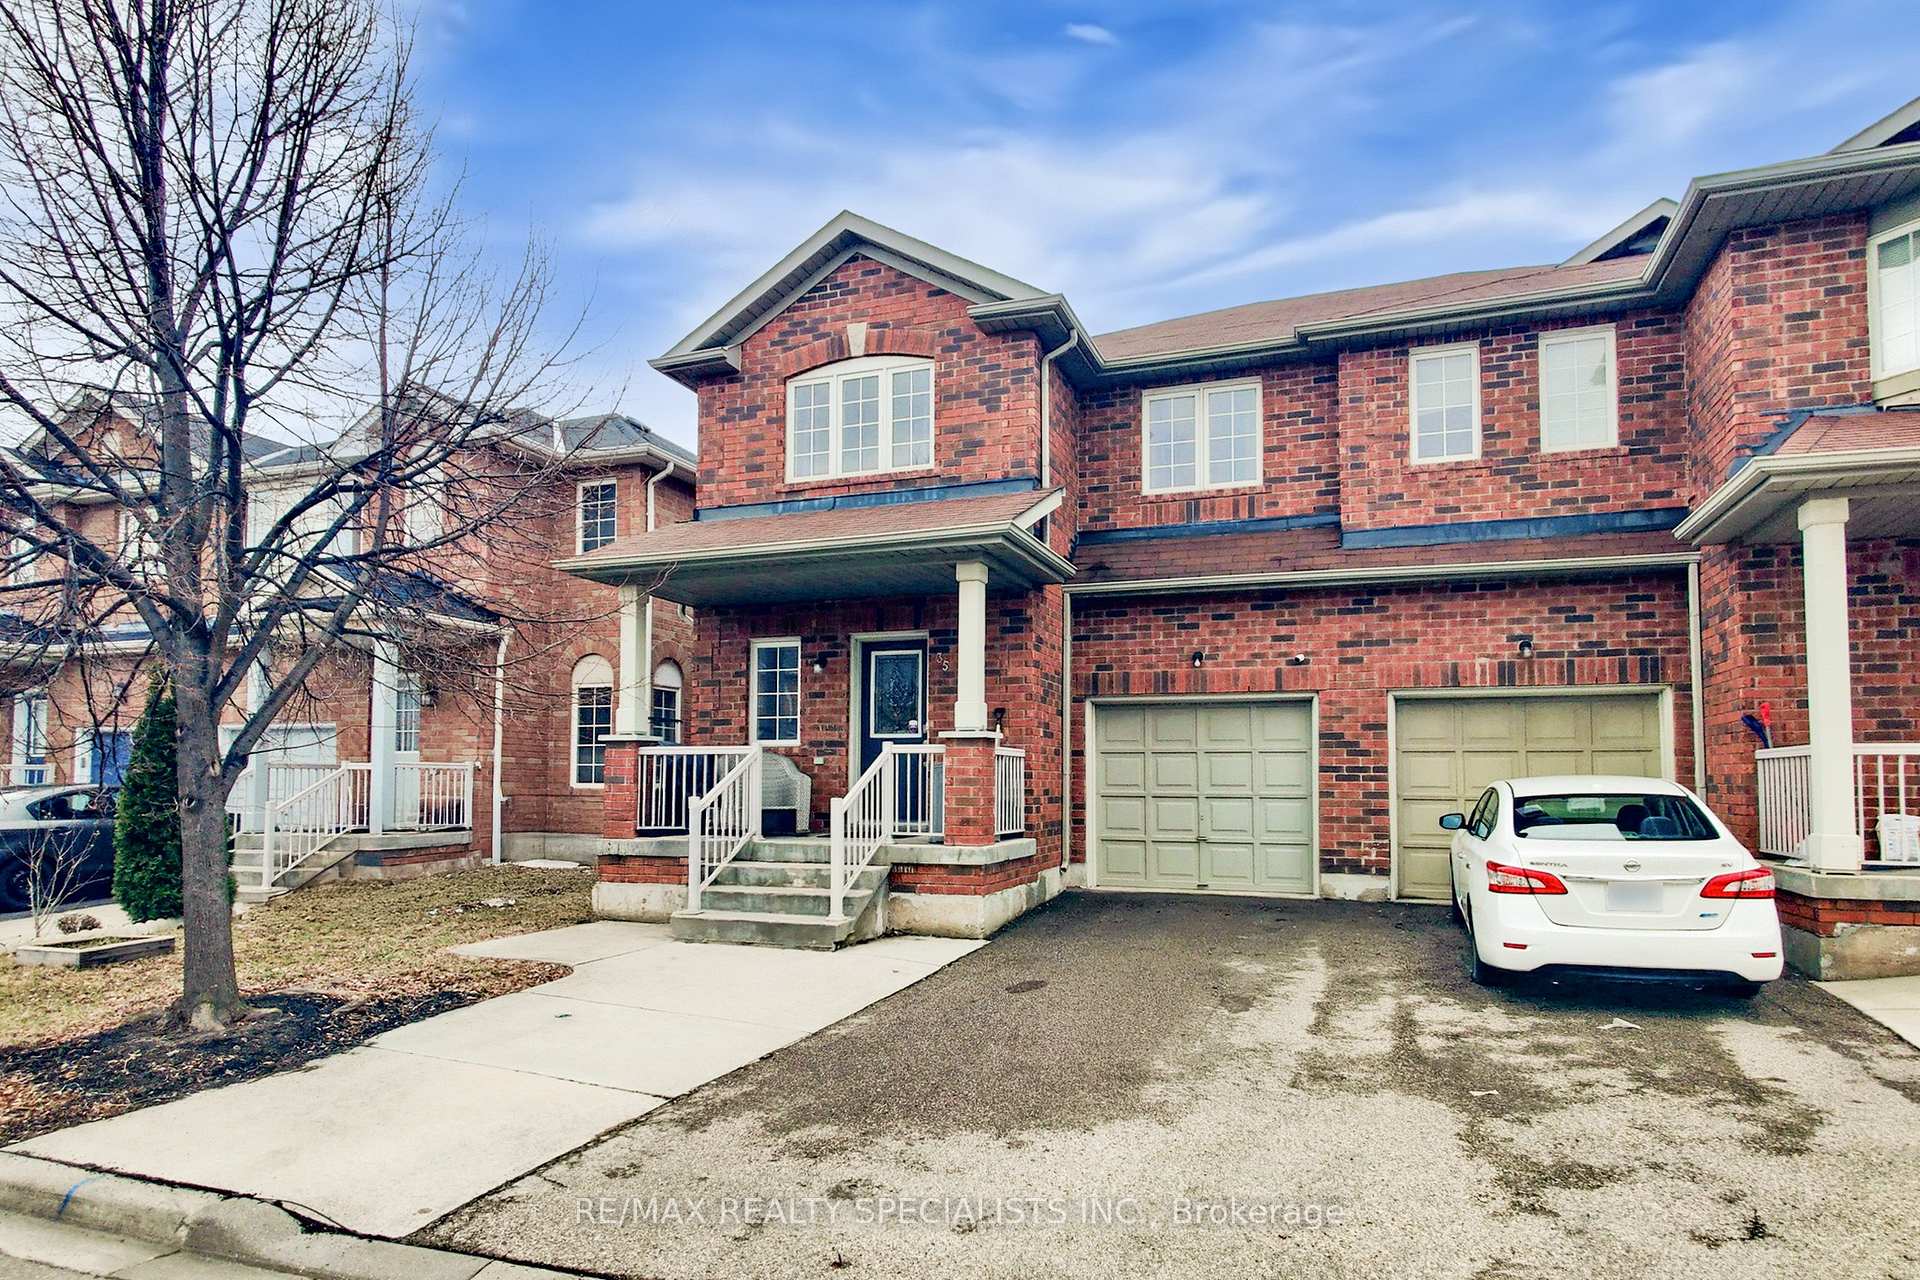
The homeSemi-Detached, 2-storey, 1,500–2,000 sq ft
- Type: Semi-Detached
- Style: 2-storey
- Living space: 1,500–2,000 sq ft
- Basement: Partial basement
InsideOther, Rooms above ground 9, Bedrooms 4
- Features: Other
- Rooms above ground: 9
- Bedrooms: 4
- Bathrooms: 4
- Kitchens: 1
- Family room: Yes
Outside and lotBrick, Shingles, Concrete
- Exterior: Brick
- Roof: Shingles
- Foundation: Concrete
- Size: 27.56 × 88.58 ft
Parking1 Garage, Built-in
- Spaces: 1 Garage
- Garage: Built-in
Heating, water and powerForced air, gas, Central air, Municipal water
- Heating: Forced air, gas
- Cooling: Central air
- Water: Municipal water
- Sewer: Municipal sewer
Costs and taxesTaxes $5,401 a year, HST included in the price, Hot water tank
- Taxes, 2024: $5,401 a year
- HST: HST included in the price
- Rental items: Hot water tank
Included in the saleFridge, stove, washer, dryer, cac, Telus alarm system
- Included: Fridge, stove, washer, dryer, cac
- Not included: Telus alarm system
Listing detailsW12061854, Sold, Apr 4, 2025
- MLS® number: W12061854
- Status: Sold
- Listed on: Apr 4, 2025
- Days on market: 14
- Updated: Apr 18, 2025
- Possession: Flexible
- Occupied by: Tenant
- Listing brokerage: RE/MAX REALTY SPECIALISTS INC.
About this home
35 Flurry Circle, Brampton (Credit Valley), ON L6X 0S7
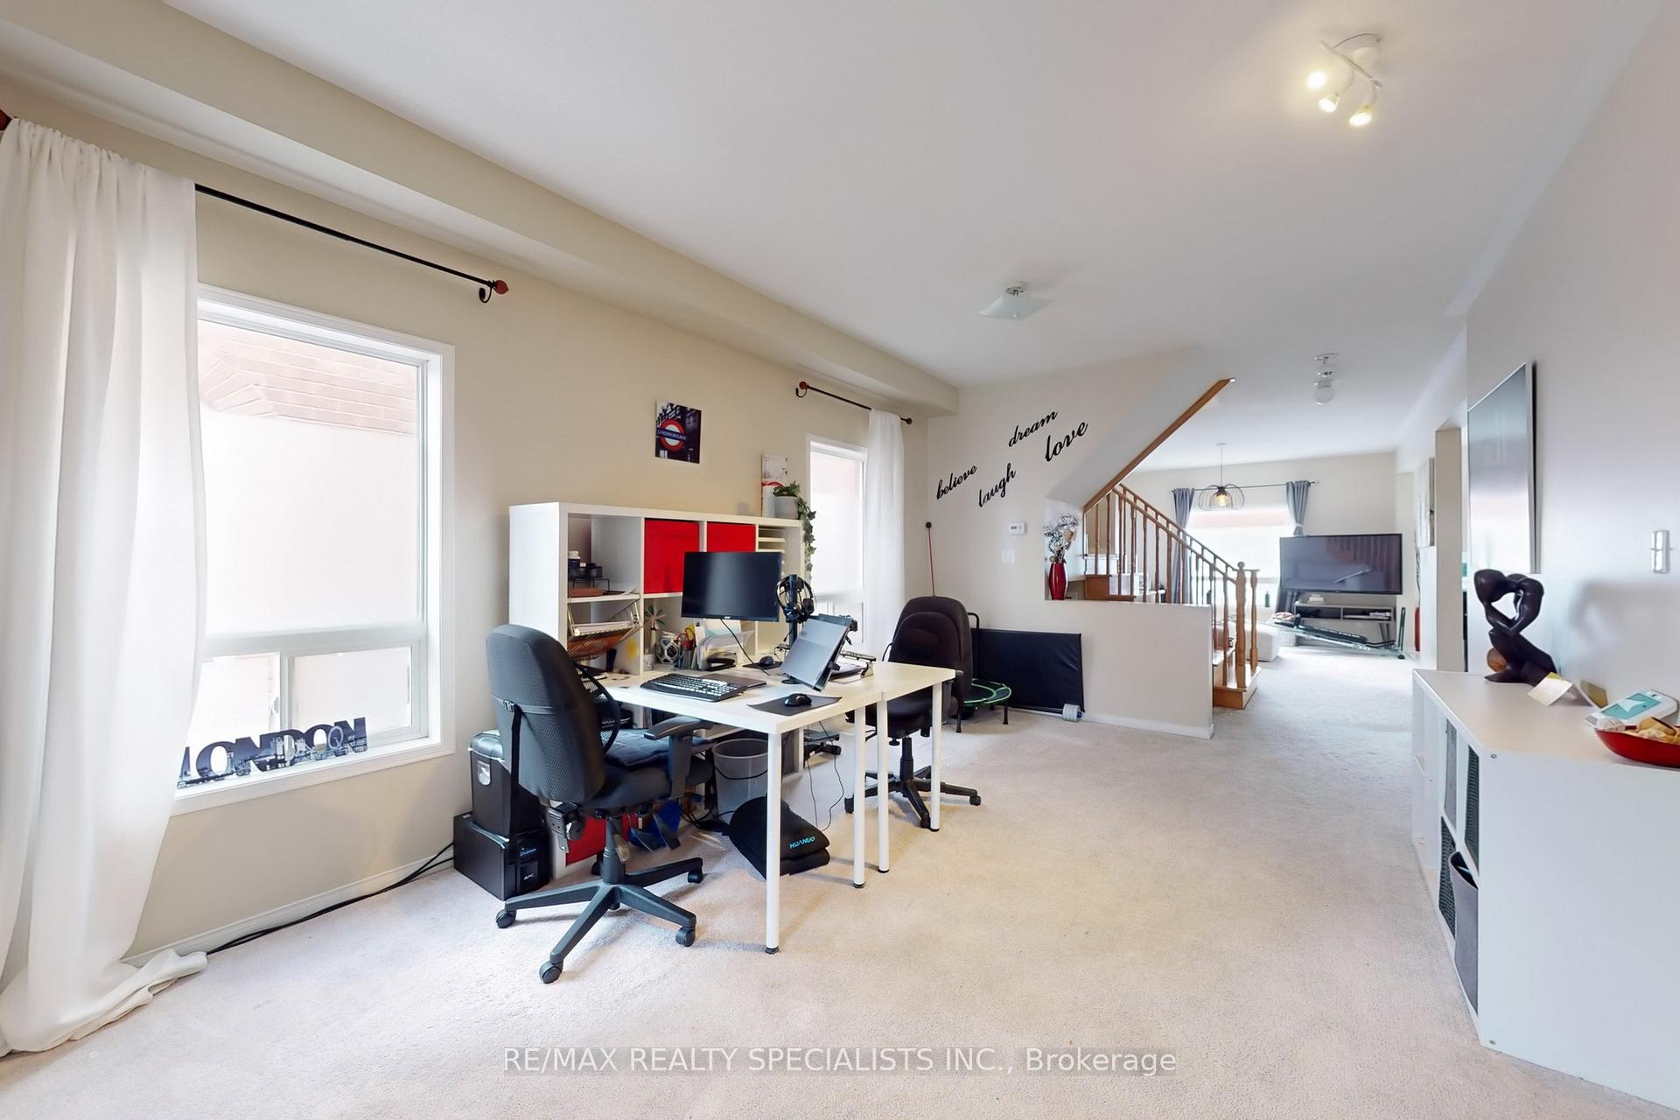
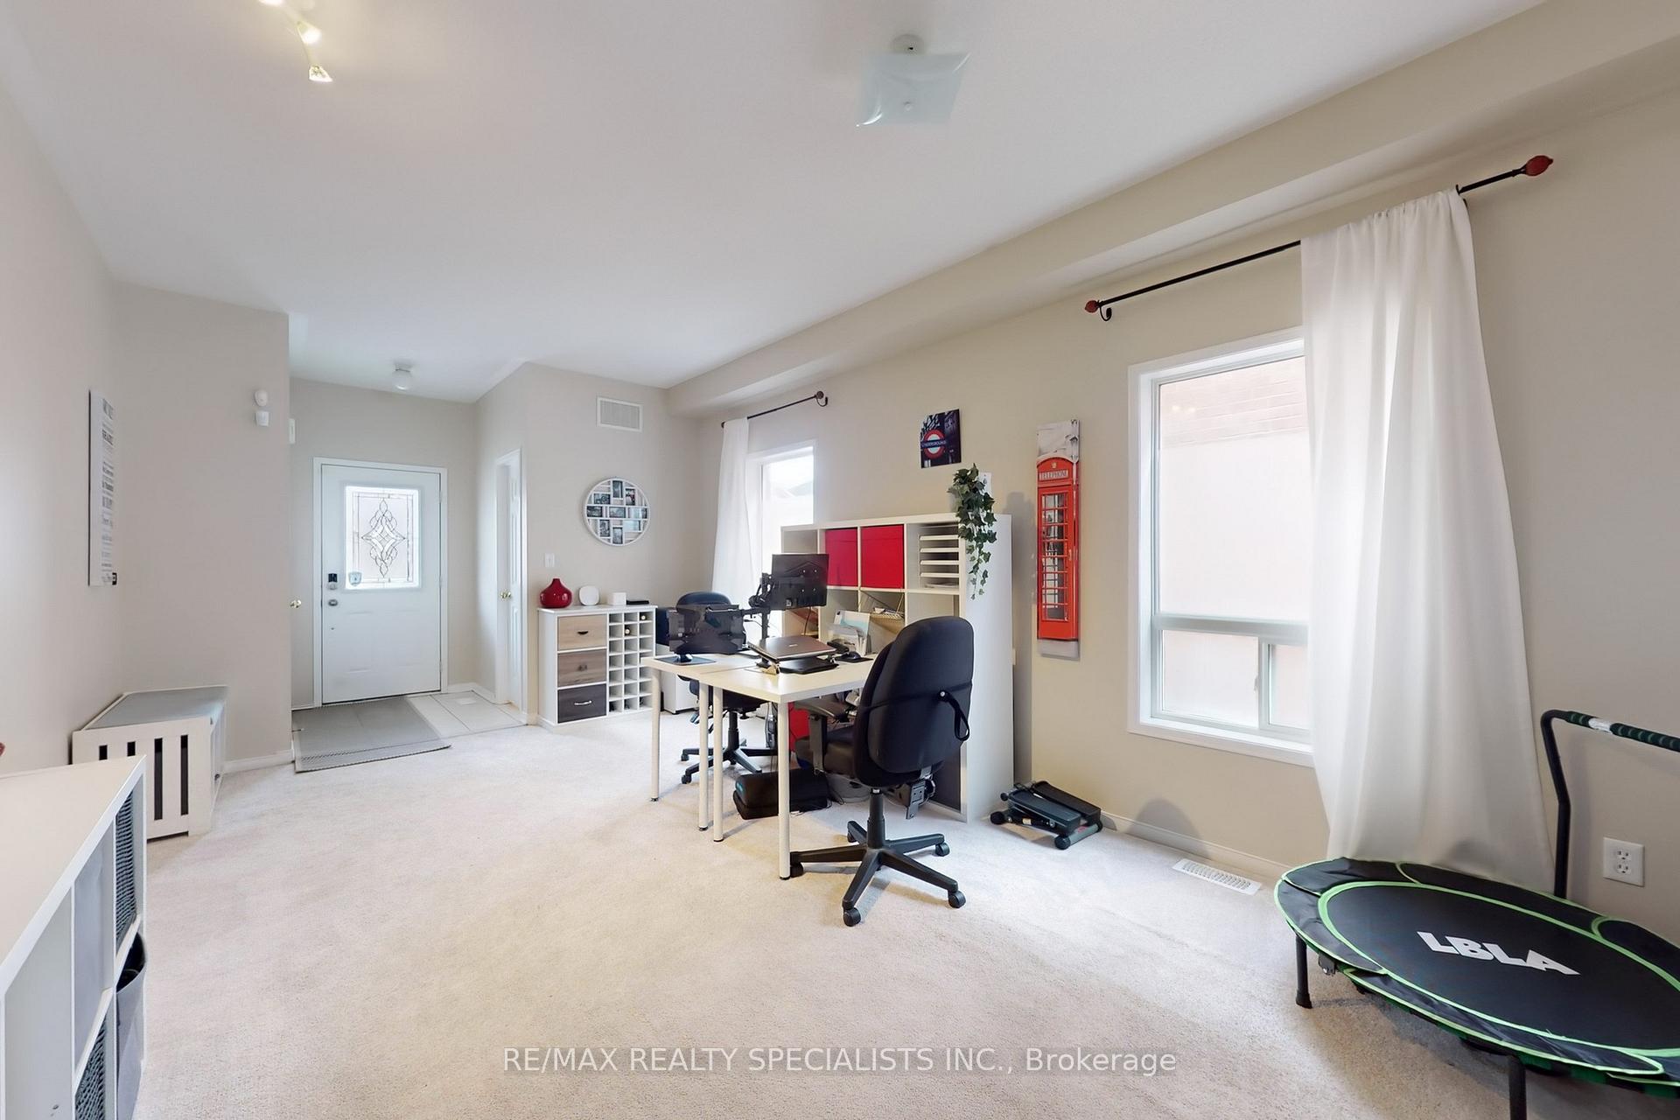
Stunning Home In One Of The Most Desirable Locations In Brampton, A Bright And Spacious Floor Plan That's Inviting And Perfect For Entertaining. This Beautiful Semi Boasts An Eat-In KitchenAnd Walk Out To Fenced Yard. Main floor offers Sep Living & Family Room 9' Celling, 4 Good Size Bedrooms on Secod Floor, Partial Finished Basement Already Equipped With Rough-In For A Wet bar. Bsmt Completed By The Builder W/ Rec Area & Full Washroom. No side walk Outside, All Within walking distance to School, Parks and all other amenties.
Ask about this home
A HOMEH agent will answer your questions about this home.
Around this home
Daily convenience, out of 100, from the distances below
Schools nearby
School rating, out of 10.
Helpful calculators
Your HOMEH agent

"I would see it this week."