

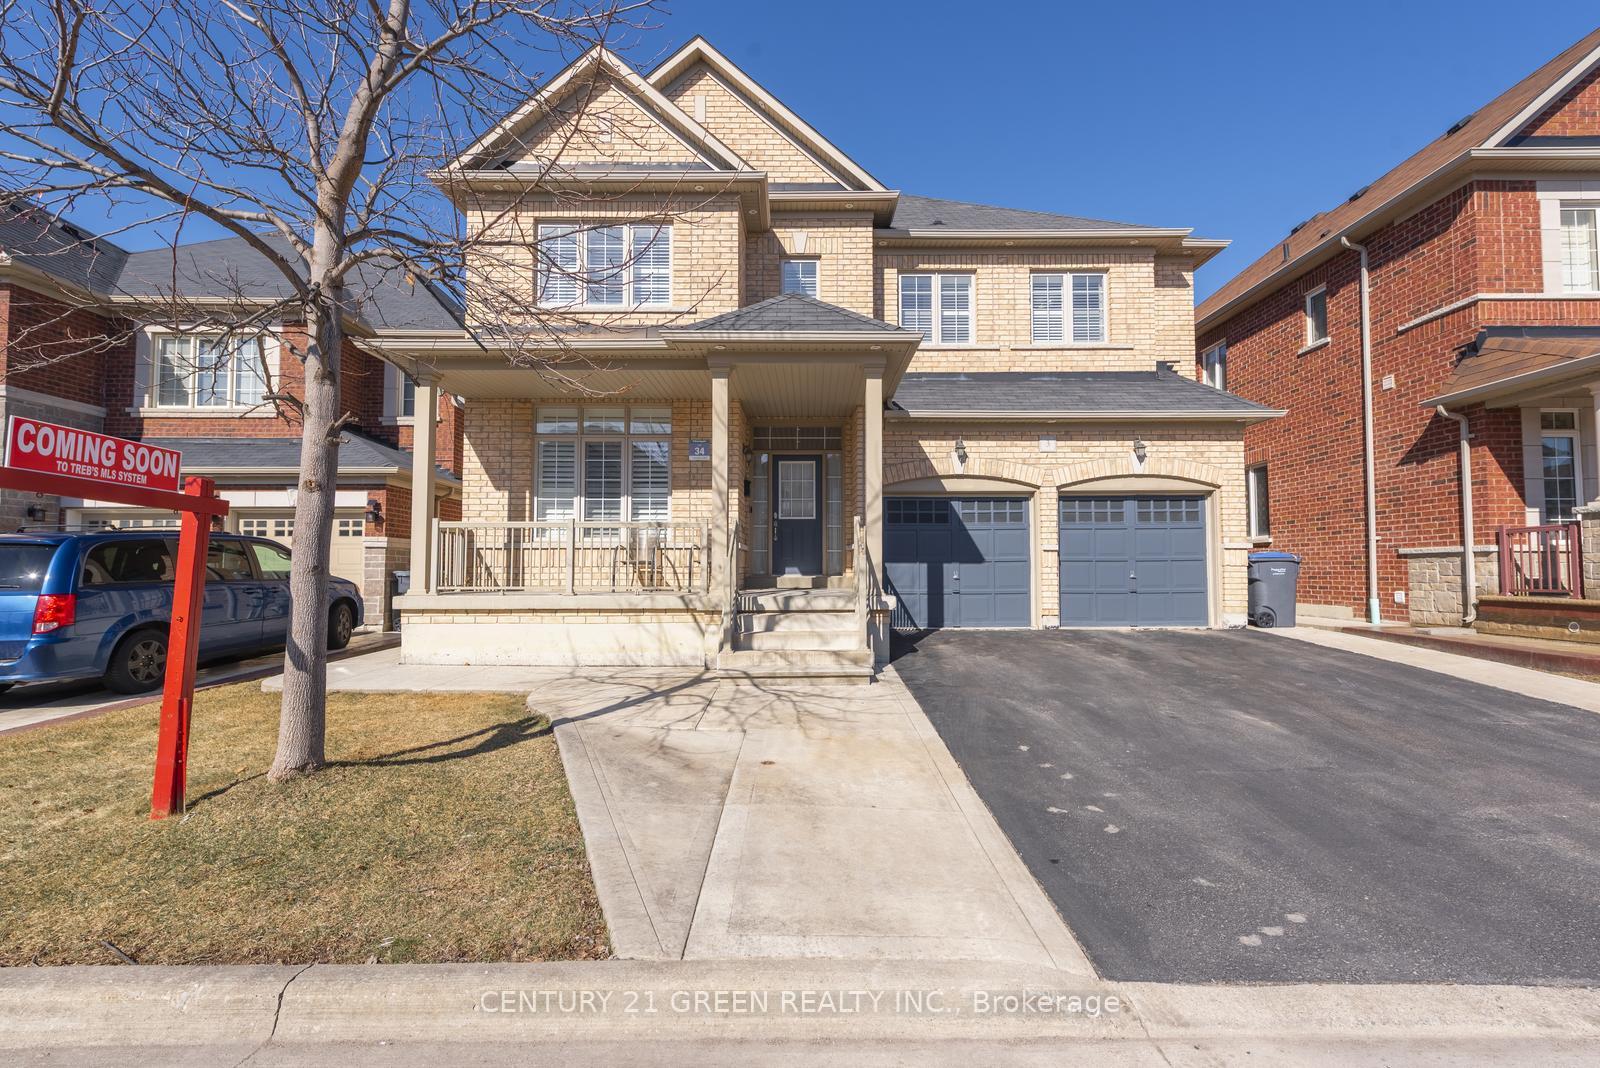
3 Gosfield Drive
3 Gosfield Drive
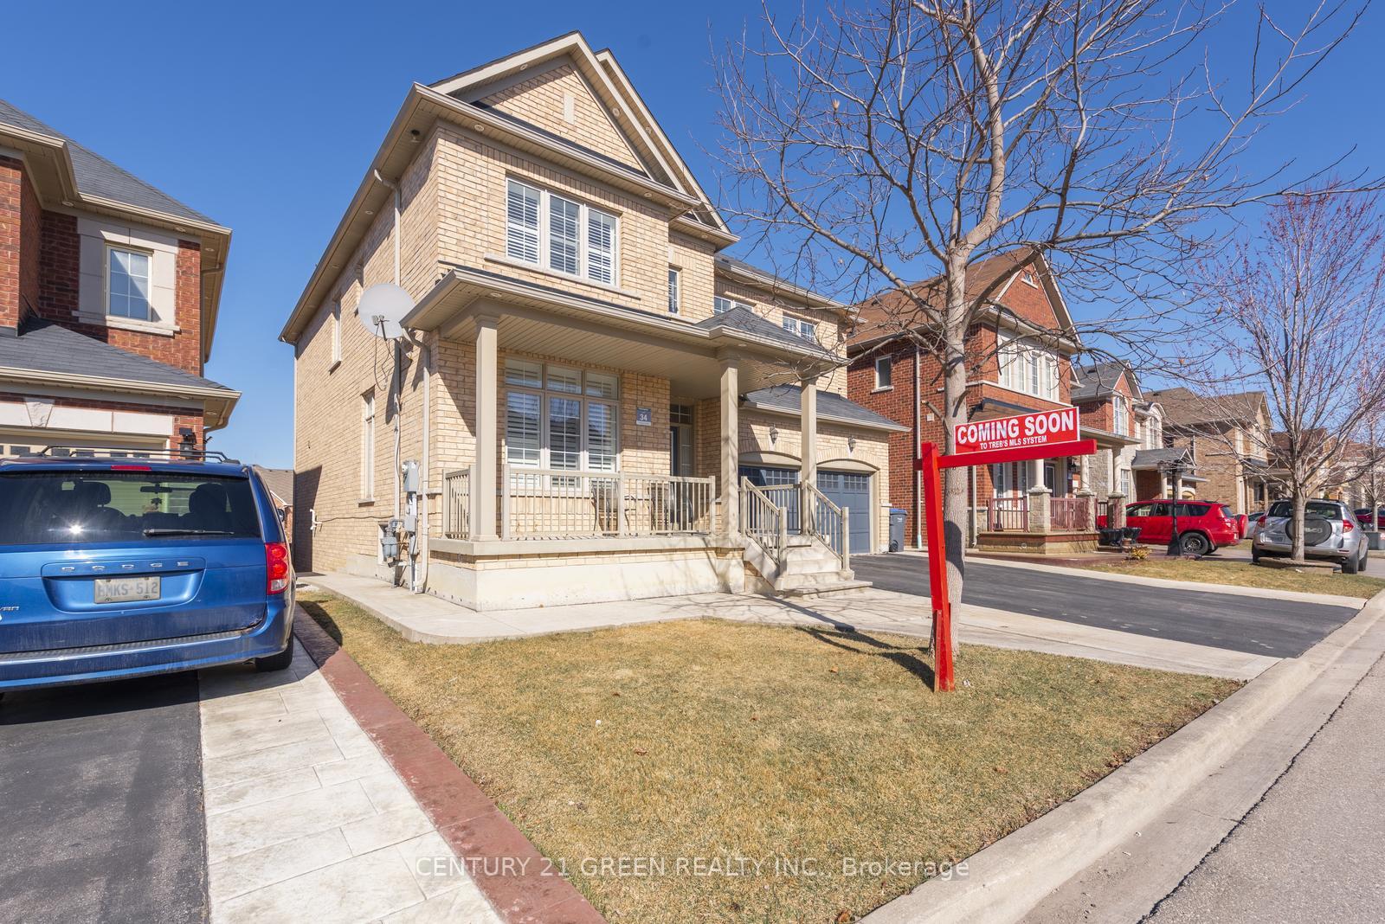
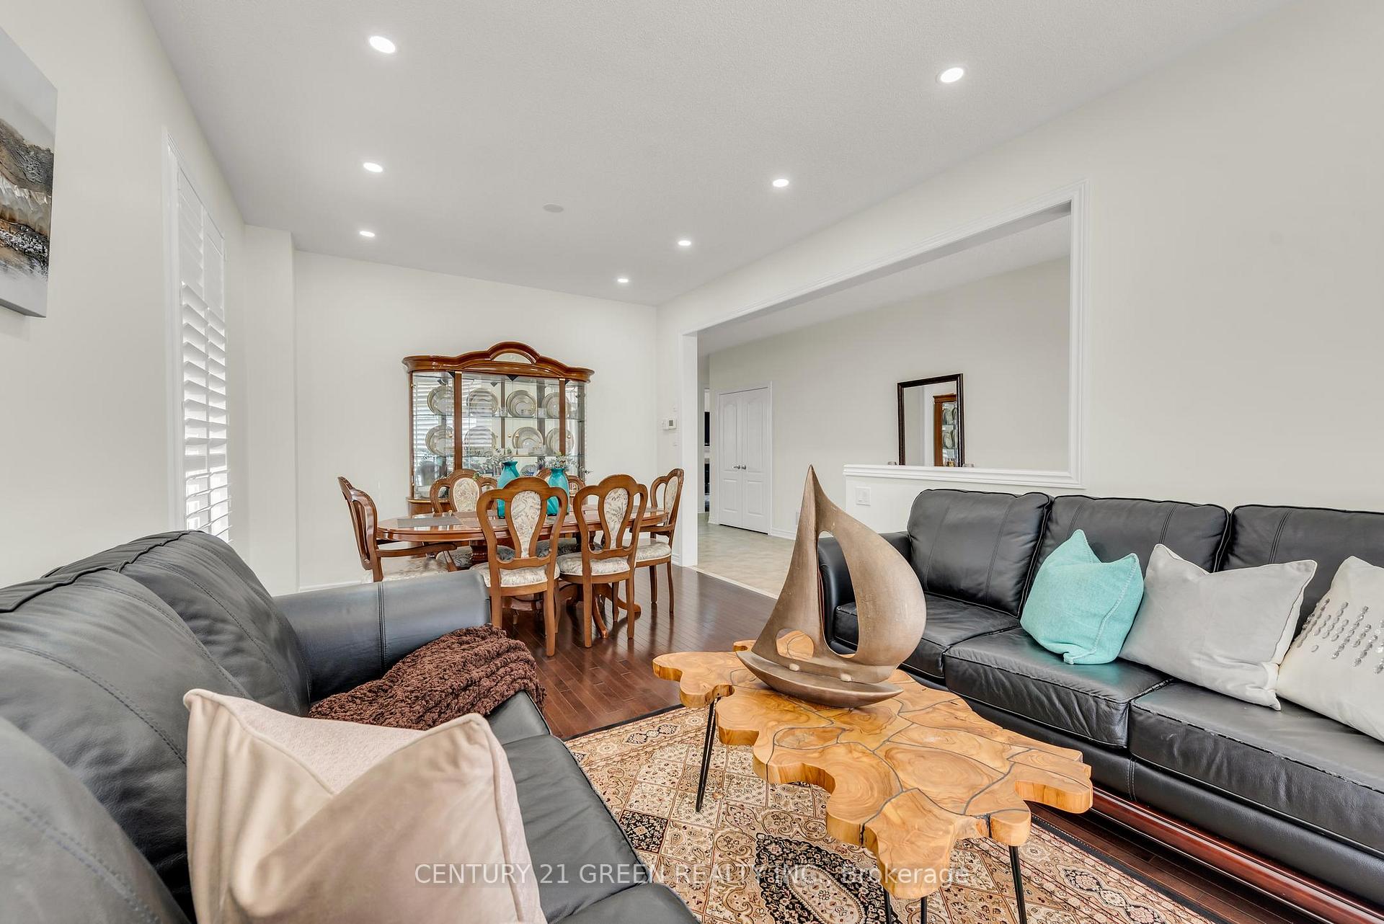
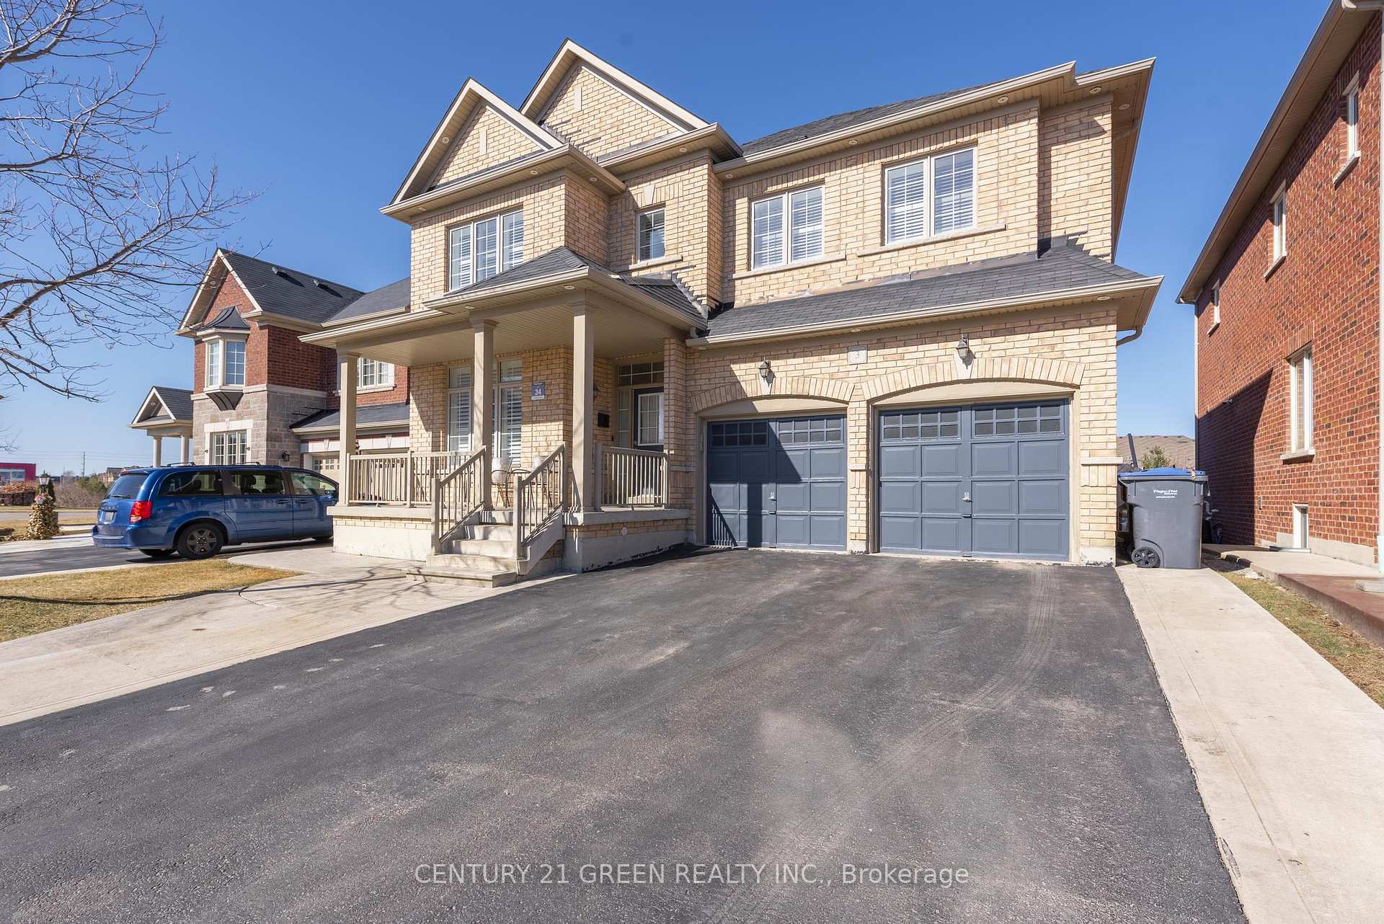
 See all 43 photos
Property history
Facts and features
- BasementWalk-out
- Water, sewerMunicipal
- HeatingForced air
- CoolingCentral air
- Second kitchen
- Hardwood floors
- Fireplace
- Central air
The homeDetached, 2-storey, 2,500–3,000 sq ft
- Type: Detached
- Style: 2-storey
- Living space: 2,500–3,000 sq ft
- Basement: Finished with walk-out
InsideFireplace Yes, family room, fireplace insert, natural gas, Hardwood, Ceramic, Tile, Auto garage door remote, built-in oven, carpet free, storage
- Fireplace: Yes, family room, fireplace insert, natural gas
- Flooring: Hardwood, Ceramic, Tile
- Features: Auto garage door remote, built-in oven, carpet free, storage
- Rooms above ground: 20
- Bedrooms: 4 + 2 in the basement
- Bathrooms: 6
- Kitchens: 2
- Family room: Yes
Outside and lotStone, brick, Asphalt shingle, Concrete block
- Exterior: Stone, brick
- Roof: Asphalt shingle
- Foundation: Concrete block
- Size: 46.93 × 91.11 ft
- Zoning: Residential
Parking2 Garage, Attached, Available
- Spaces: 2 Garage
- Garage: Attached
- Driveway: Available
Heating, water and powerForced air, gas, Central air, Municipal water
- Heating: Forced air, gas
- Cooling: Central air
- Water: Municipal water
- Sewer: Municipal sewer
Costs and taxesTaxes $8,645 a year, HST included in the price, Hot water tank ( if rental)
- Taxes, 2024: $8,645 a year
- HST: HST included in the price
- Rental items: Hot water tank ( if rental)
Listing detailsW12061696, Sold, Apr 4, 2025
- MLS® number: W12061696
- Status: Sold
- Listed on: Apr 4, 2025
- Days on market: 15
- Updated: Apr 19, 2025
- Possession: Immediate
- Occupied by: Owner+tenant
- Listing brokerage: CENTURY 21 GREEN REALTY INC.
About this home
3 Gosfield Drive, Brampton (Sandringham-Wellington), ON L6R 0W2
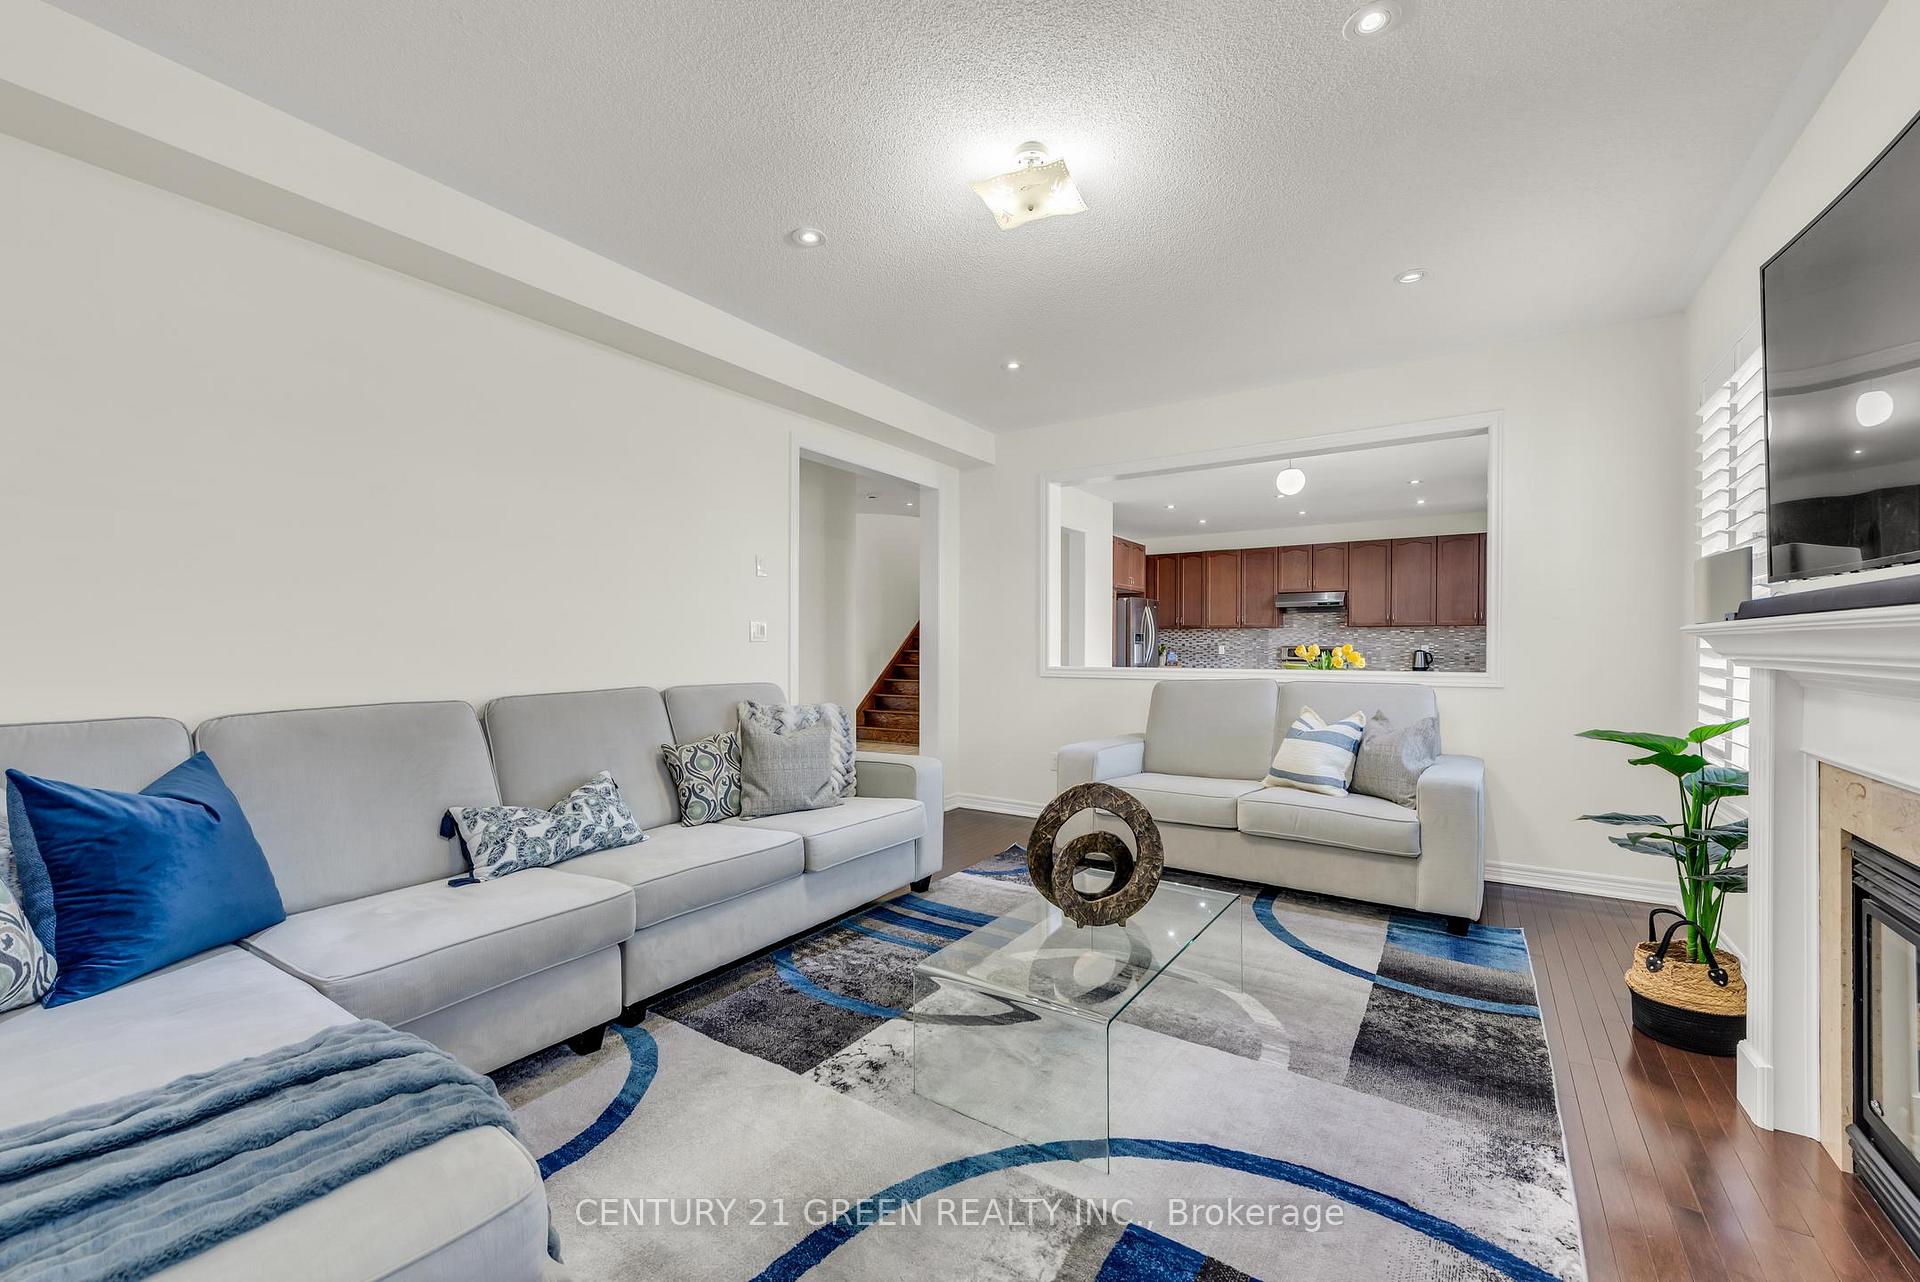
Welcome to 3 Gosfield Drive, a stunning and spacious home that perfectly combines style and comfort. This well-maintained property features 4 generously sized bedrooms, including a luxurious master suite, and 3.5 beautifully designed washrooms. The open-concept layout provides an abundance of natural light, making the living areas feel airy and inviting. The gourmet kitchen is equipped with modern appliances and granite countertops, ideal for both cooking and entertaining. The finished basement offers additional living space and a walkout to a large, fenced backyard, perfect for family gatherings or outdoor relaxation. For added convenience, the laundry room is located on the main floor, and the home includes a 2-car garage with ample driveway space. This is an exceptional property that offers everything your family needs in a home. Don't miss out on this fantastic opportunity.
Ask about this home
A HOMEH agent will answer your questions about this home.
Around this home
Daily convenience, out of 100, from the distances below
Schools nearby
School rating, out of 10.
Helpful calculators
Your HOMEH agent

"I would see it this week."