

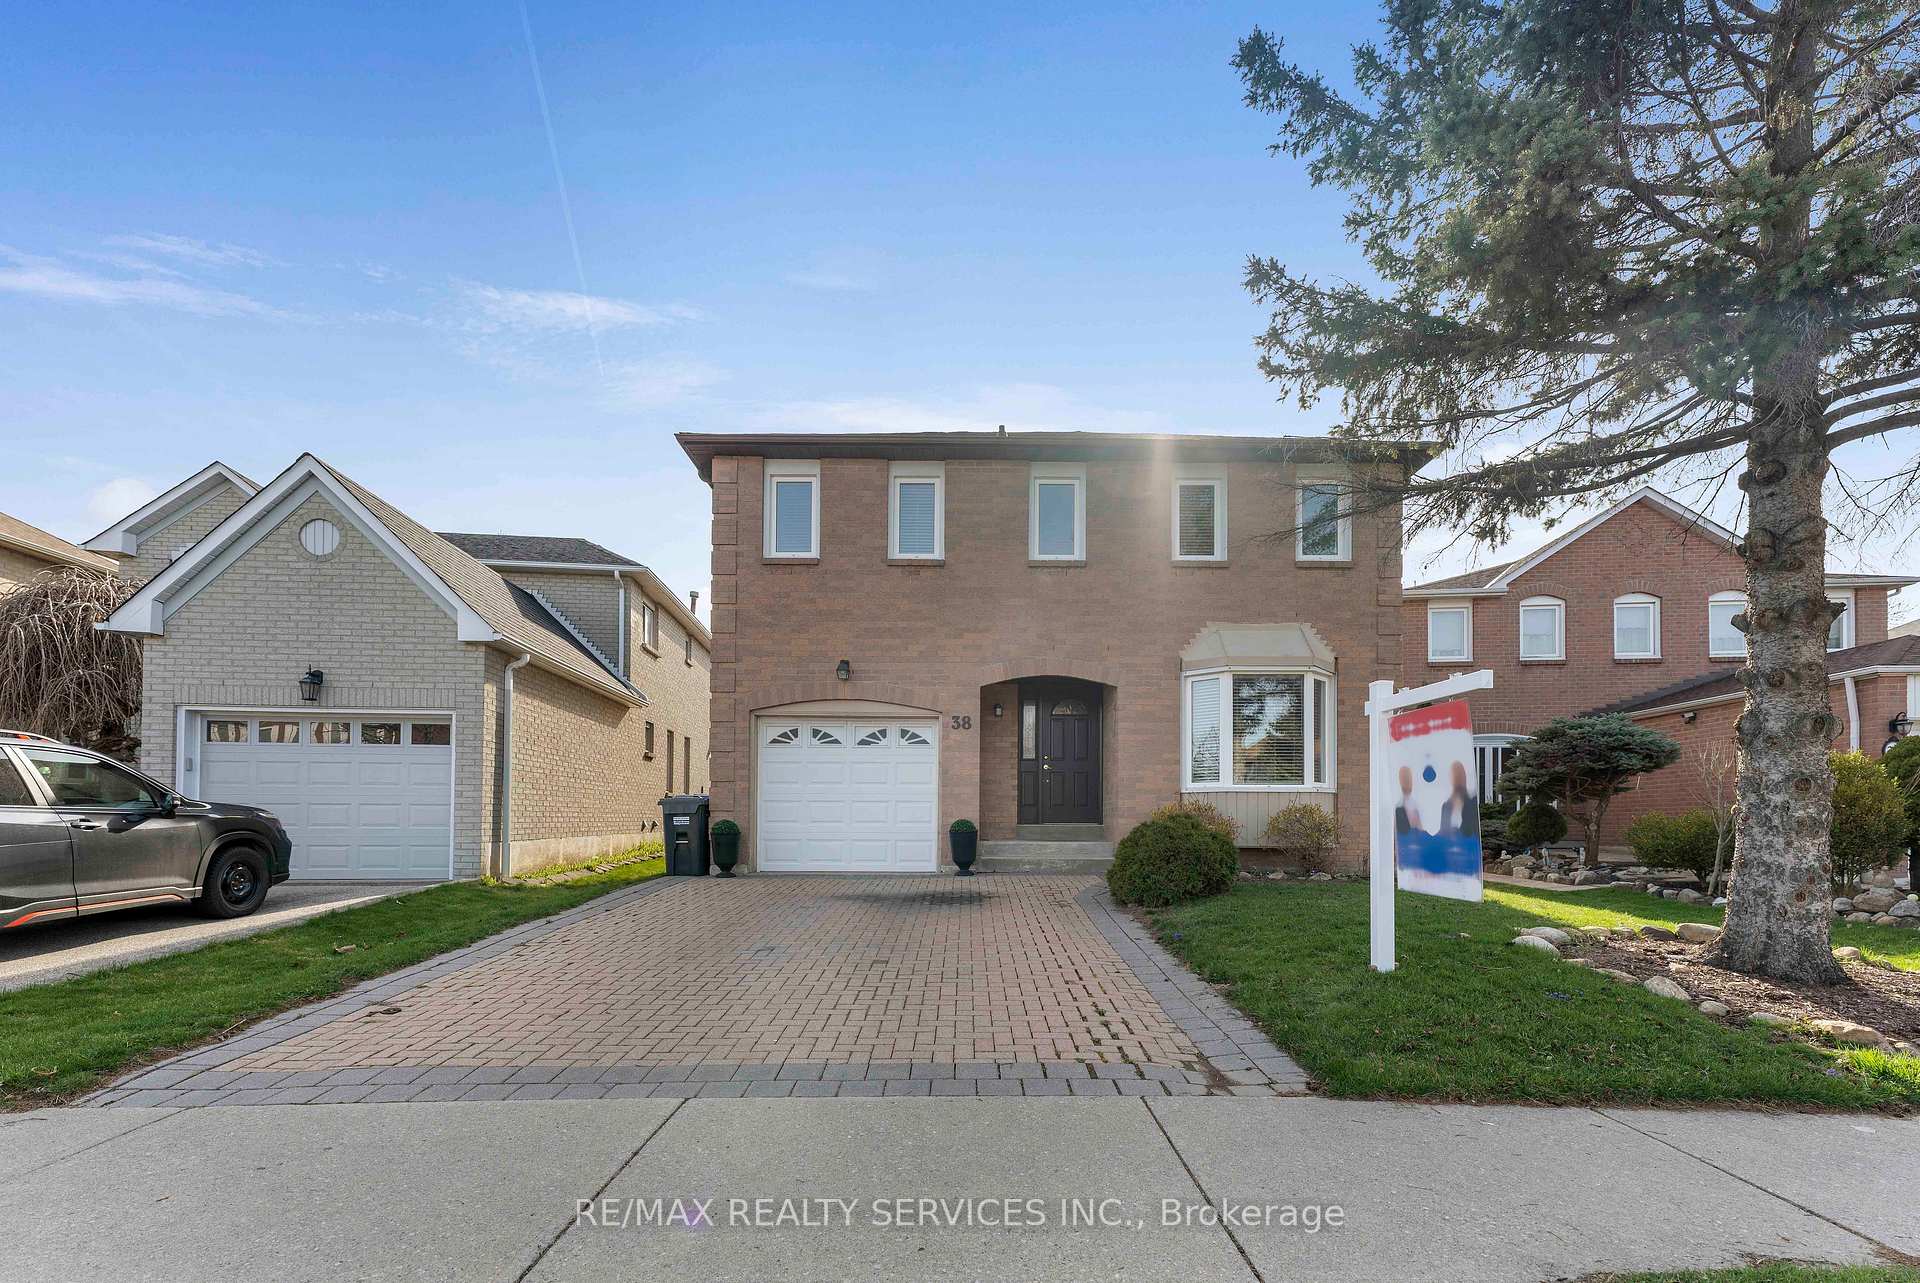
38 Nuttall Street
38 Nuttall Street
 See all 27 photos
Property history
Facts and features
- BasementUnfinished
- Water, sewerMunicipal
- HeatingForced air
- CoolingCentral air
- Fireplace
- Central air
The homeDetached, 2-storey, 2,000–2,500 sq ft
- Type: Detached
- Style: 2-storey
- Living space: 2,000–2,500 sq ft
- Basement: Unfinished
InsideFireplace Yes, Main level, Rooms above ground 8
- Fireplace: Yes
- Laundry: Main level
- Rooms above ground: 8
- Rooms in the basement: 1
- Bedrooms: 4
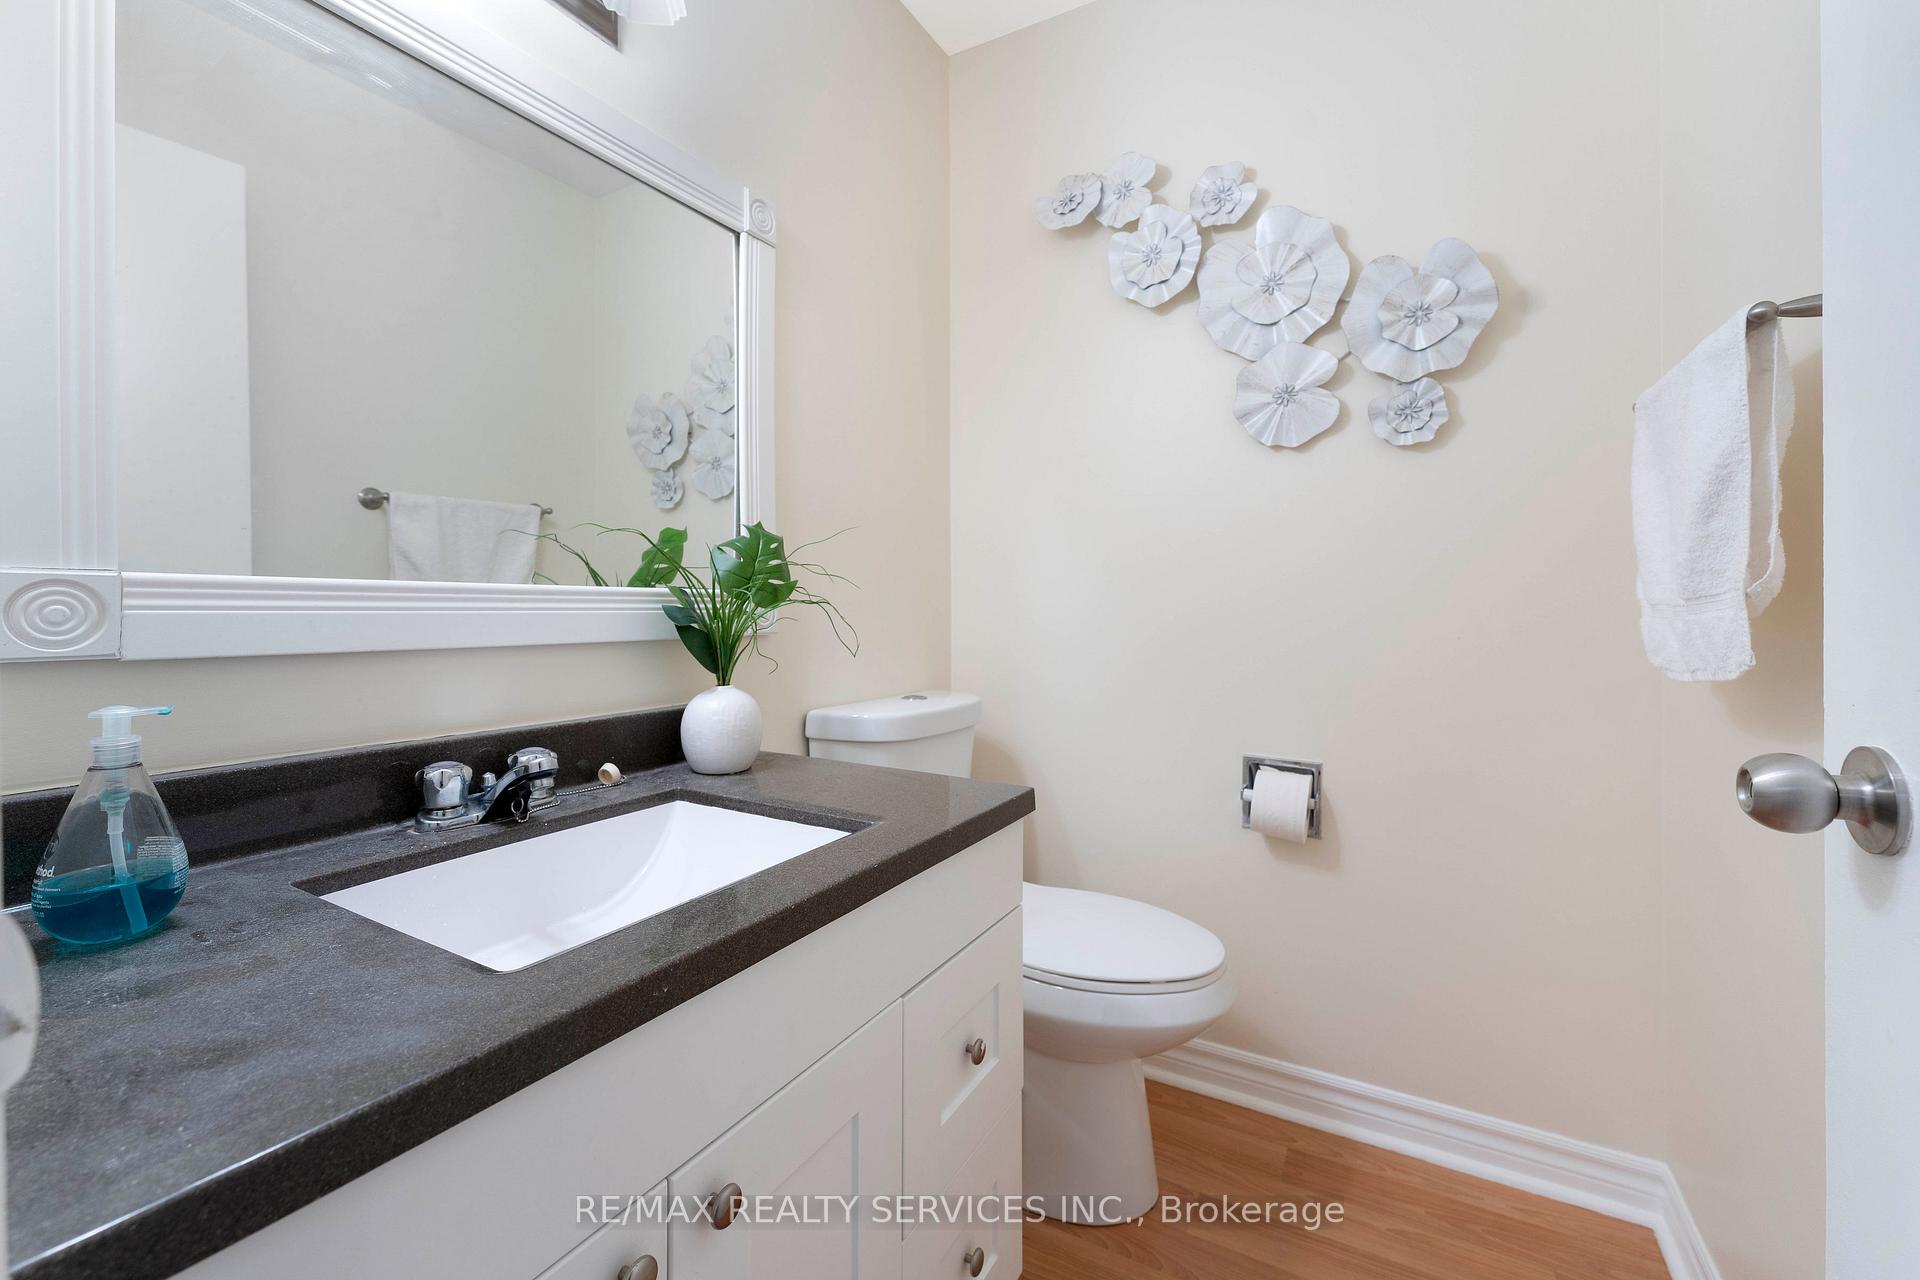
- Bathrooms: 3
- Kitchens: 1
- Family room: Yes
Outside and lotBrick, Other, Other
- Exterior: Brick
- Roof: Other
- Foundation: Other
- Size: 34.71 × 100 ft
Parking1 Garage, Built-in, Private double
- Spaces: 1 Garage
- Garage: Built-in
- Driveway: Private double
Heating, water and powerForced air, gas, Central air, Municipal water
- Heating: Forced air, gas
- Cooling: Central air
- Water: Municipal water
- Sewer: Municipal sewer
Costs and taxesTaxes $5,501 a year, HST included in the price
- Taxes, 2024: $5,501 a year
- HST: HST included in the price
Included in the saleFridge, stove, dishwasher, washer, dryer,
- Included: Fridge, stove, dishwasher, washer, dryer,
NearbyFenced yard, park, part cleared, public transit, rec./commun.centre, school
- Close to: Fenced yard, park, part cleared, public transit, rec./commun.centre, school
Listing detailsW12092594, Sold, Apr 19, 2025
- MLS® number: W12092594
- Status: Sold
- Listed on: Apr 19, 2025
- Days on market: 2
- Updated: Apr 21, 2025
- Possession: 60-89 days
- Occupied by: Owner
- Listing brokerage: RE/MAX REALTY SERVICES INC.
About this home
38 Nuttall Street, Brampton (Westgate), ON L6S 4V6
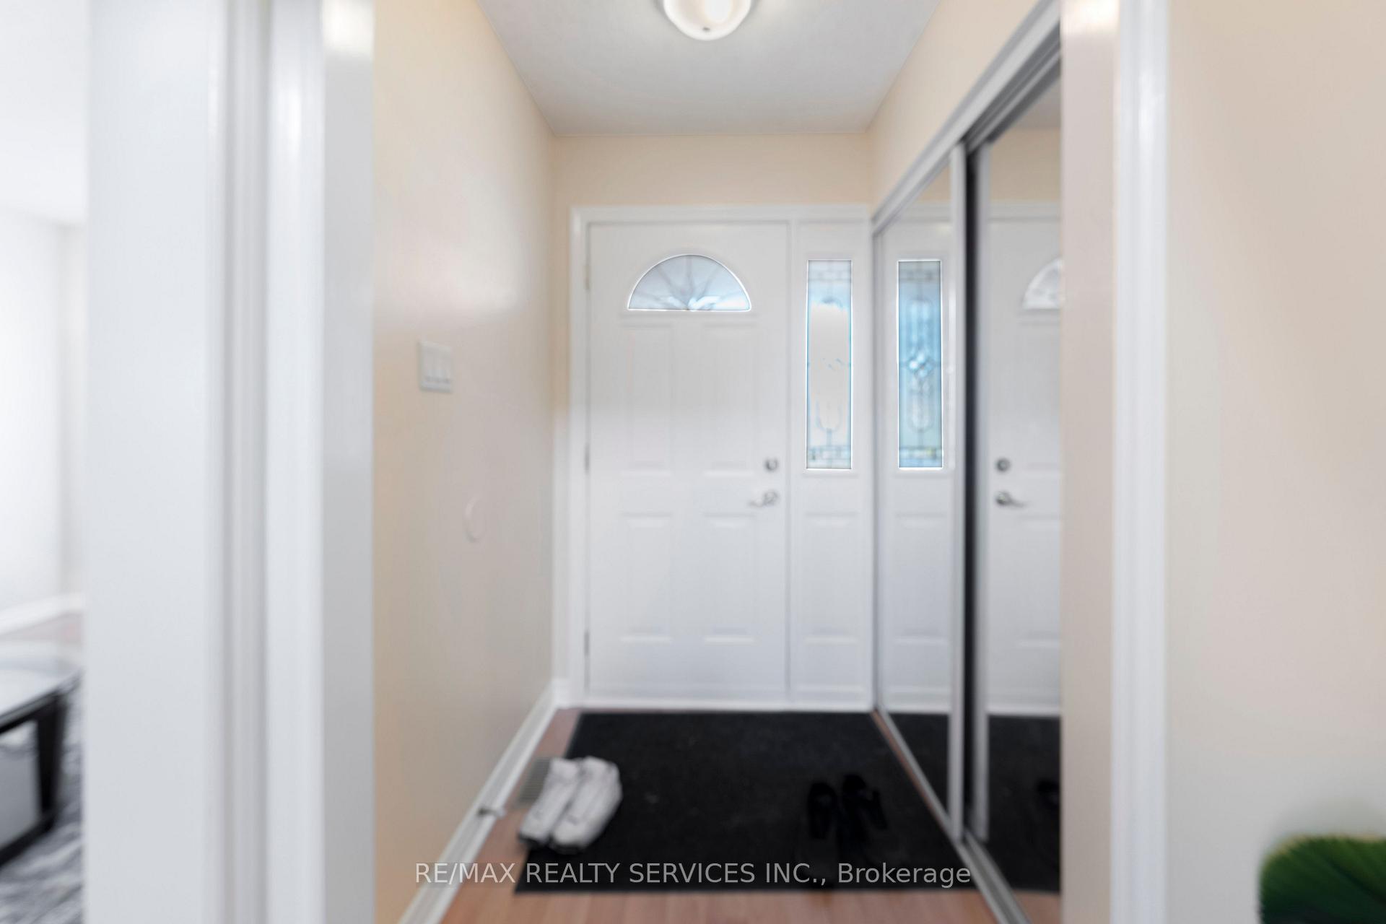
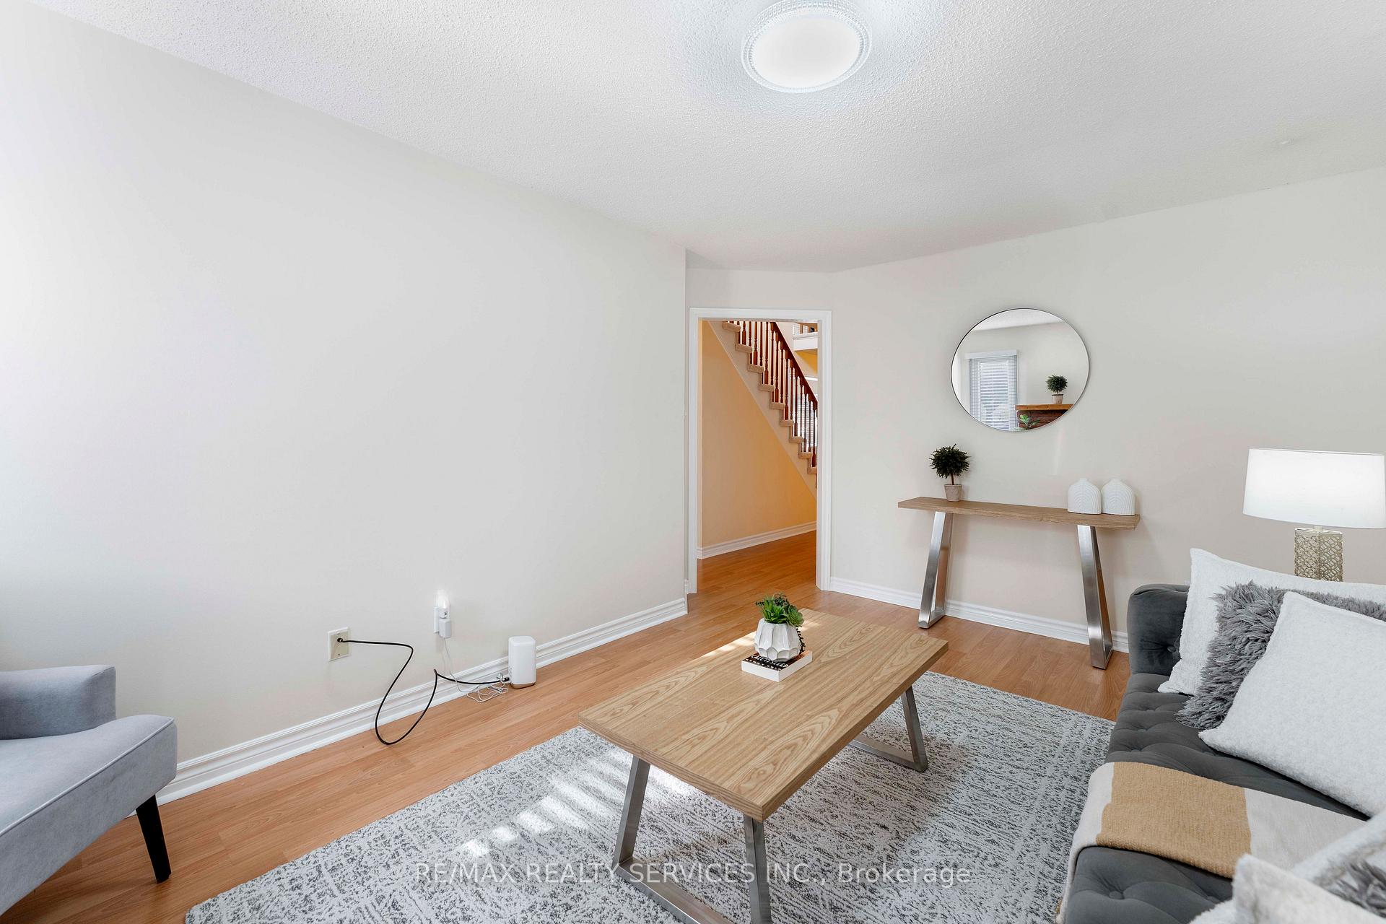
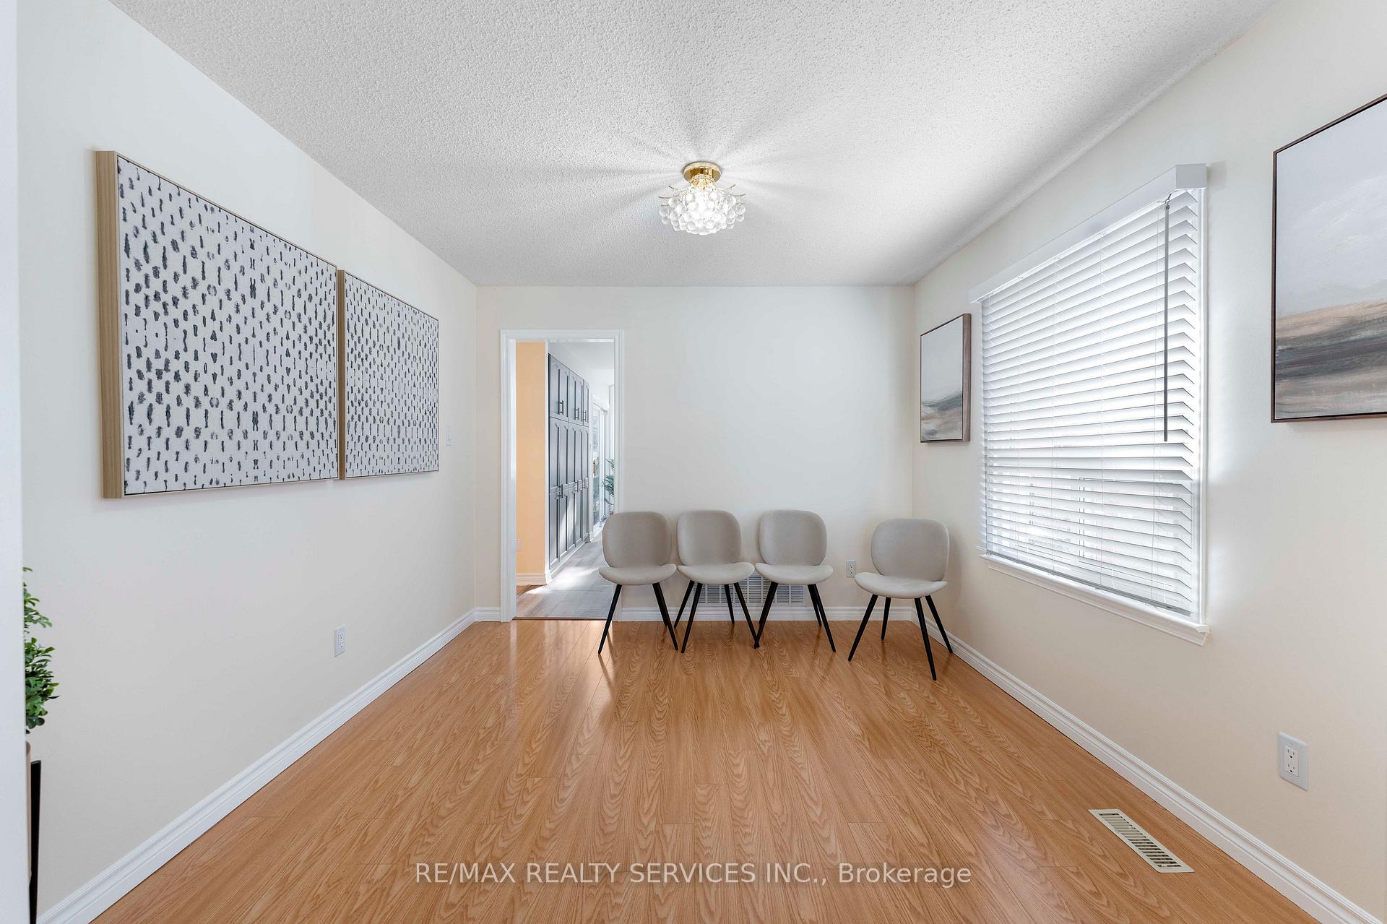
Welcome to this beautifully updated 4-bedroom, 3-bath home tucked away in one of Bramptons most sought-after family neighbourhoods the mature and peaceful N Section. Backing onto a park with direct access to walking trails, this home offers the privacy and serenity you've been looking for no rear neighbours!Step inside to find a spacious and functional layout with a bright front living room and a cozy family room, ideal for movie nights or relaxing by the fireplace. The eat-in kitchen is thoughtfully designed and seamless access to a backyard deck perfect for summer BBQs or hosting get-togethers!Upstairs, you'll find four bedrooms, including a primary bedroom with its own bathroom. The main floor laundry adds to the everyday convenience.
Ask about this home
A HOMEH agent will answer your questions about this home.
Around this home
Daily convenience, out of 100, from the distances below
Schools nearby
School rating, out of 10.
Helpful calculators
Your HOMEH agent

"I would see it this week."