

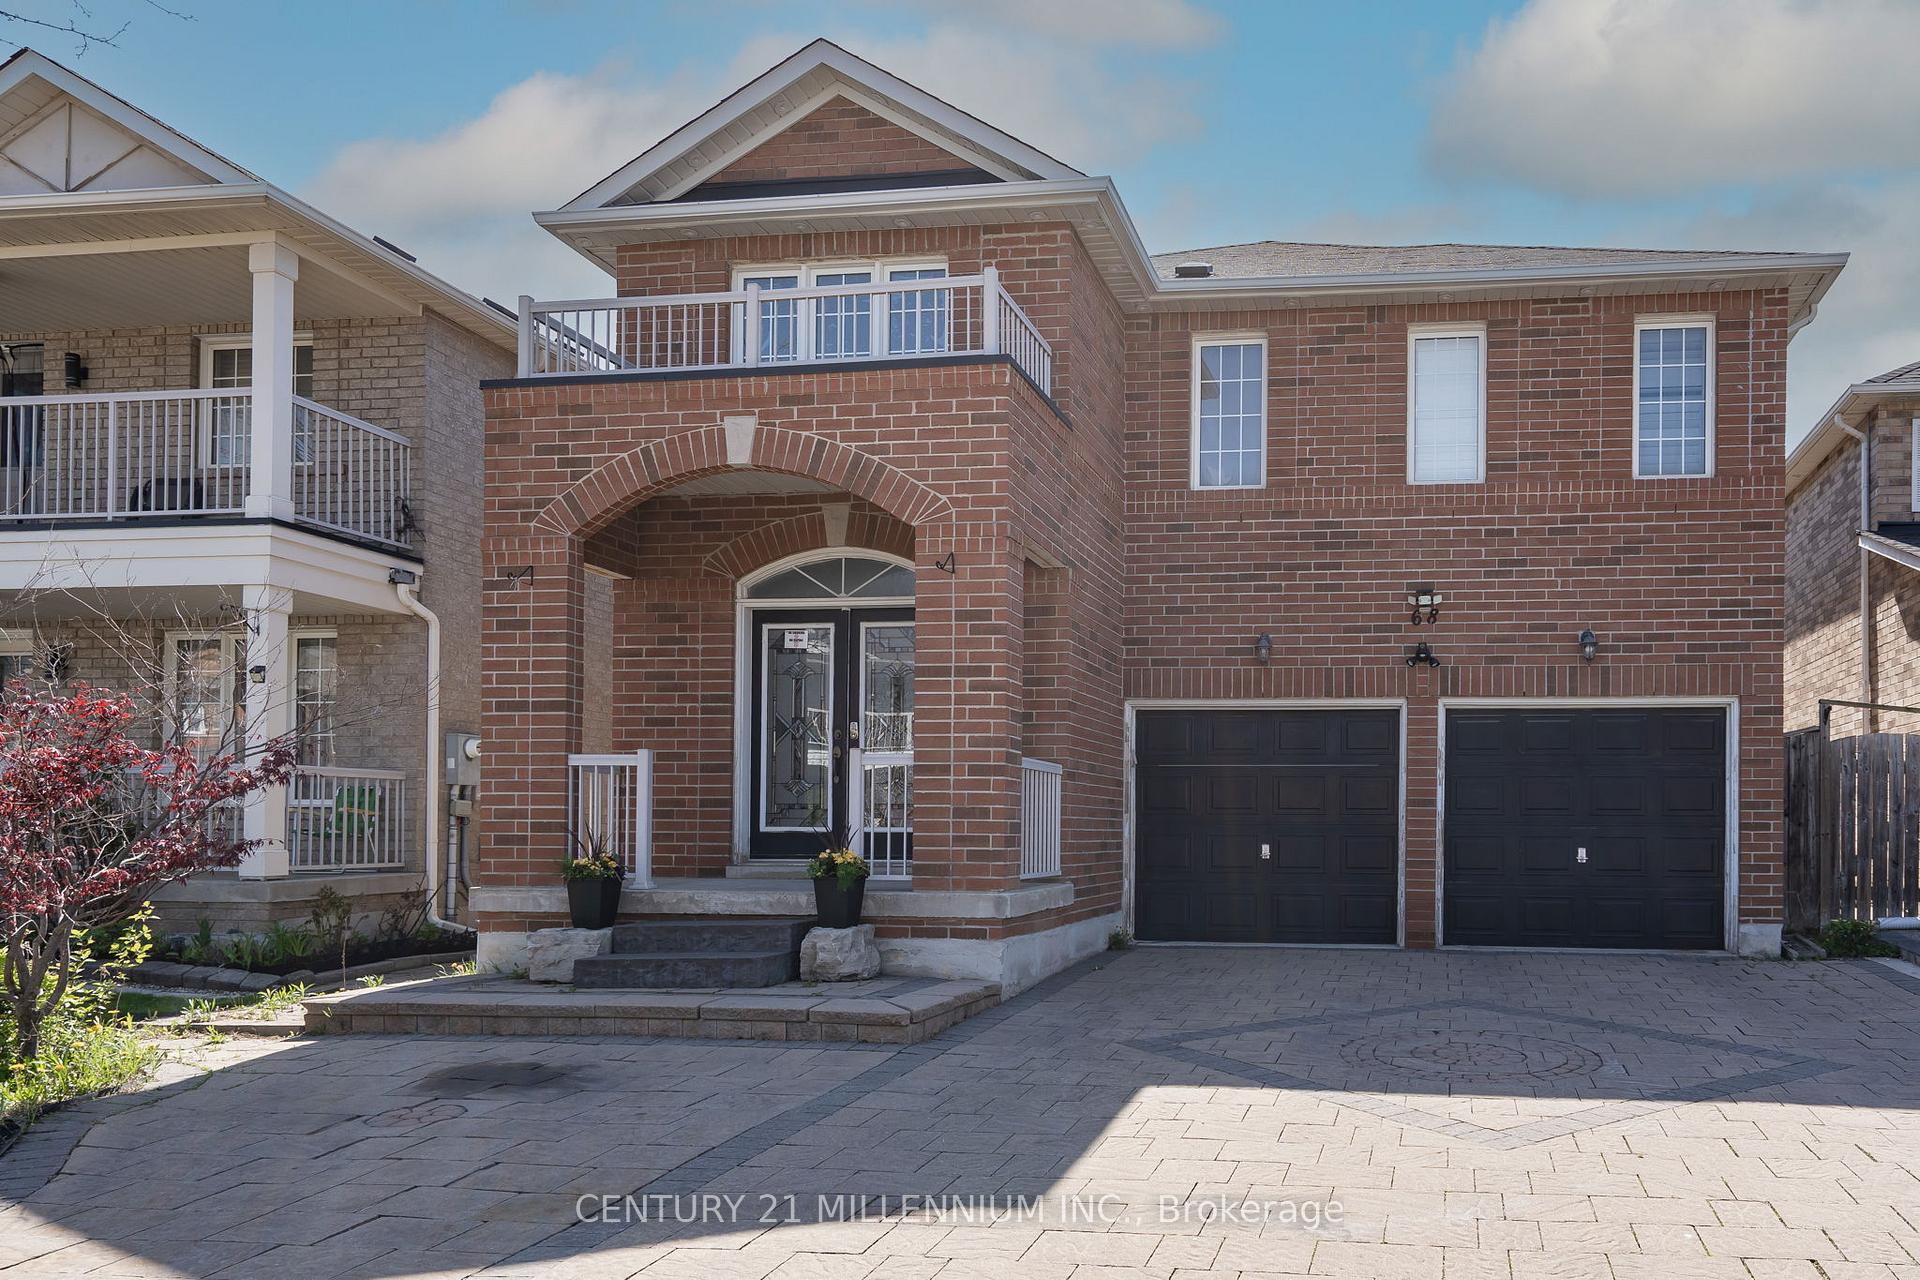
68 Luella Crescent
68 Luella Crescent
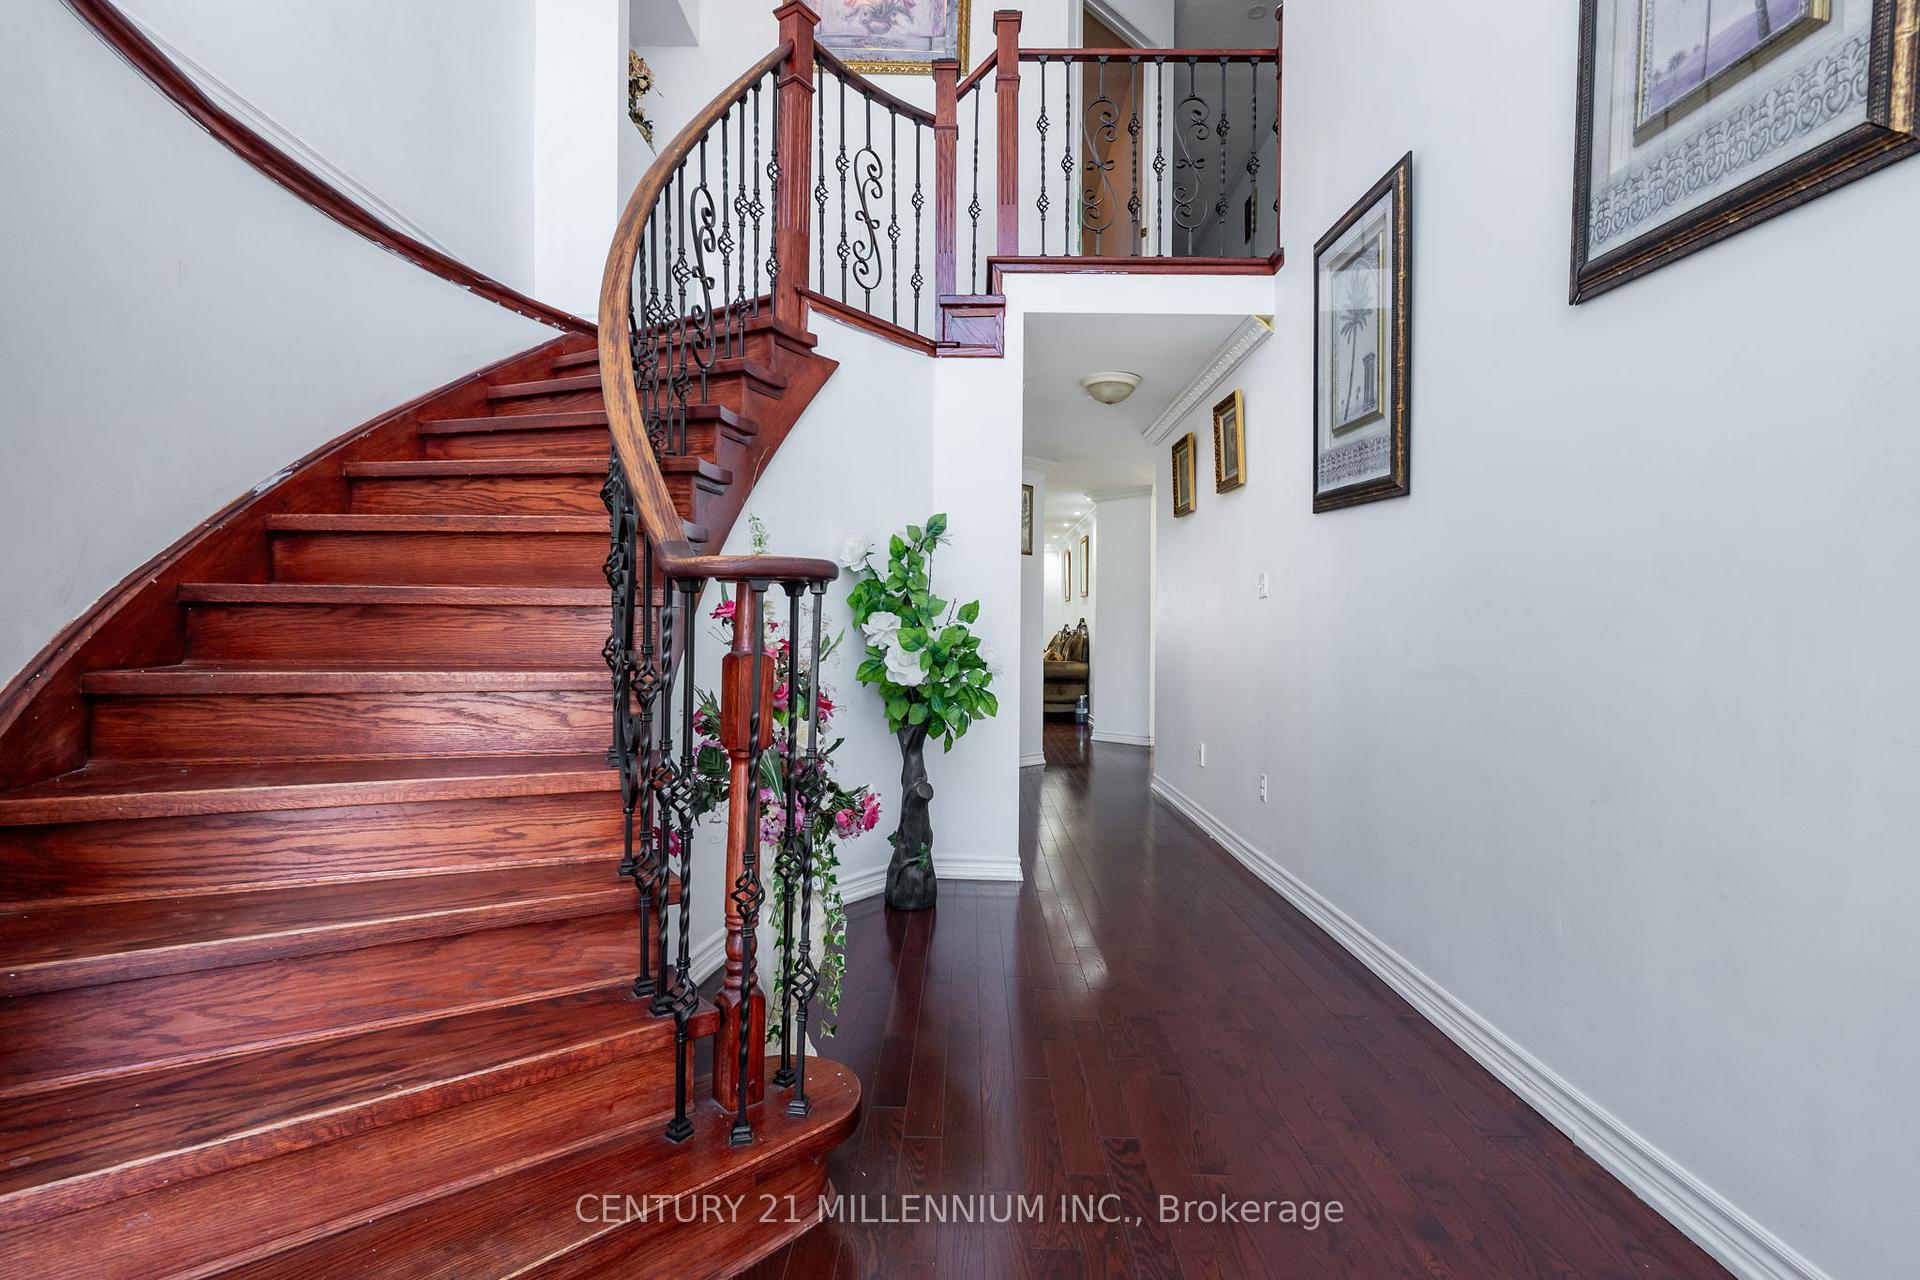 See all 15 photos
Property history
Facts and features
- BasementFinished
- Age of home16–30 years
- Water, sewerMunicipal
- HeatingForced air
- Fireplace
- Central air
The homeDetached, 2-storey, Age 16–30 years
- Type: Detached
- Style: 2-storey
- Age: 16–30 years
- Living space: 2,000–2,500 sq ft
- Basement: Full, finished
- Waterfront: None
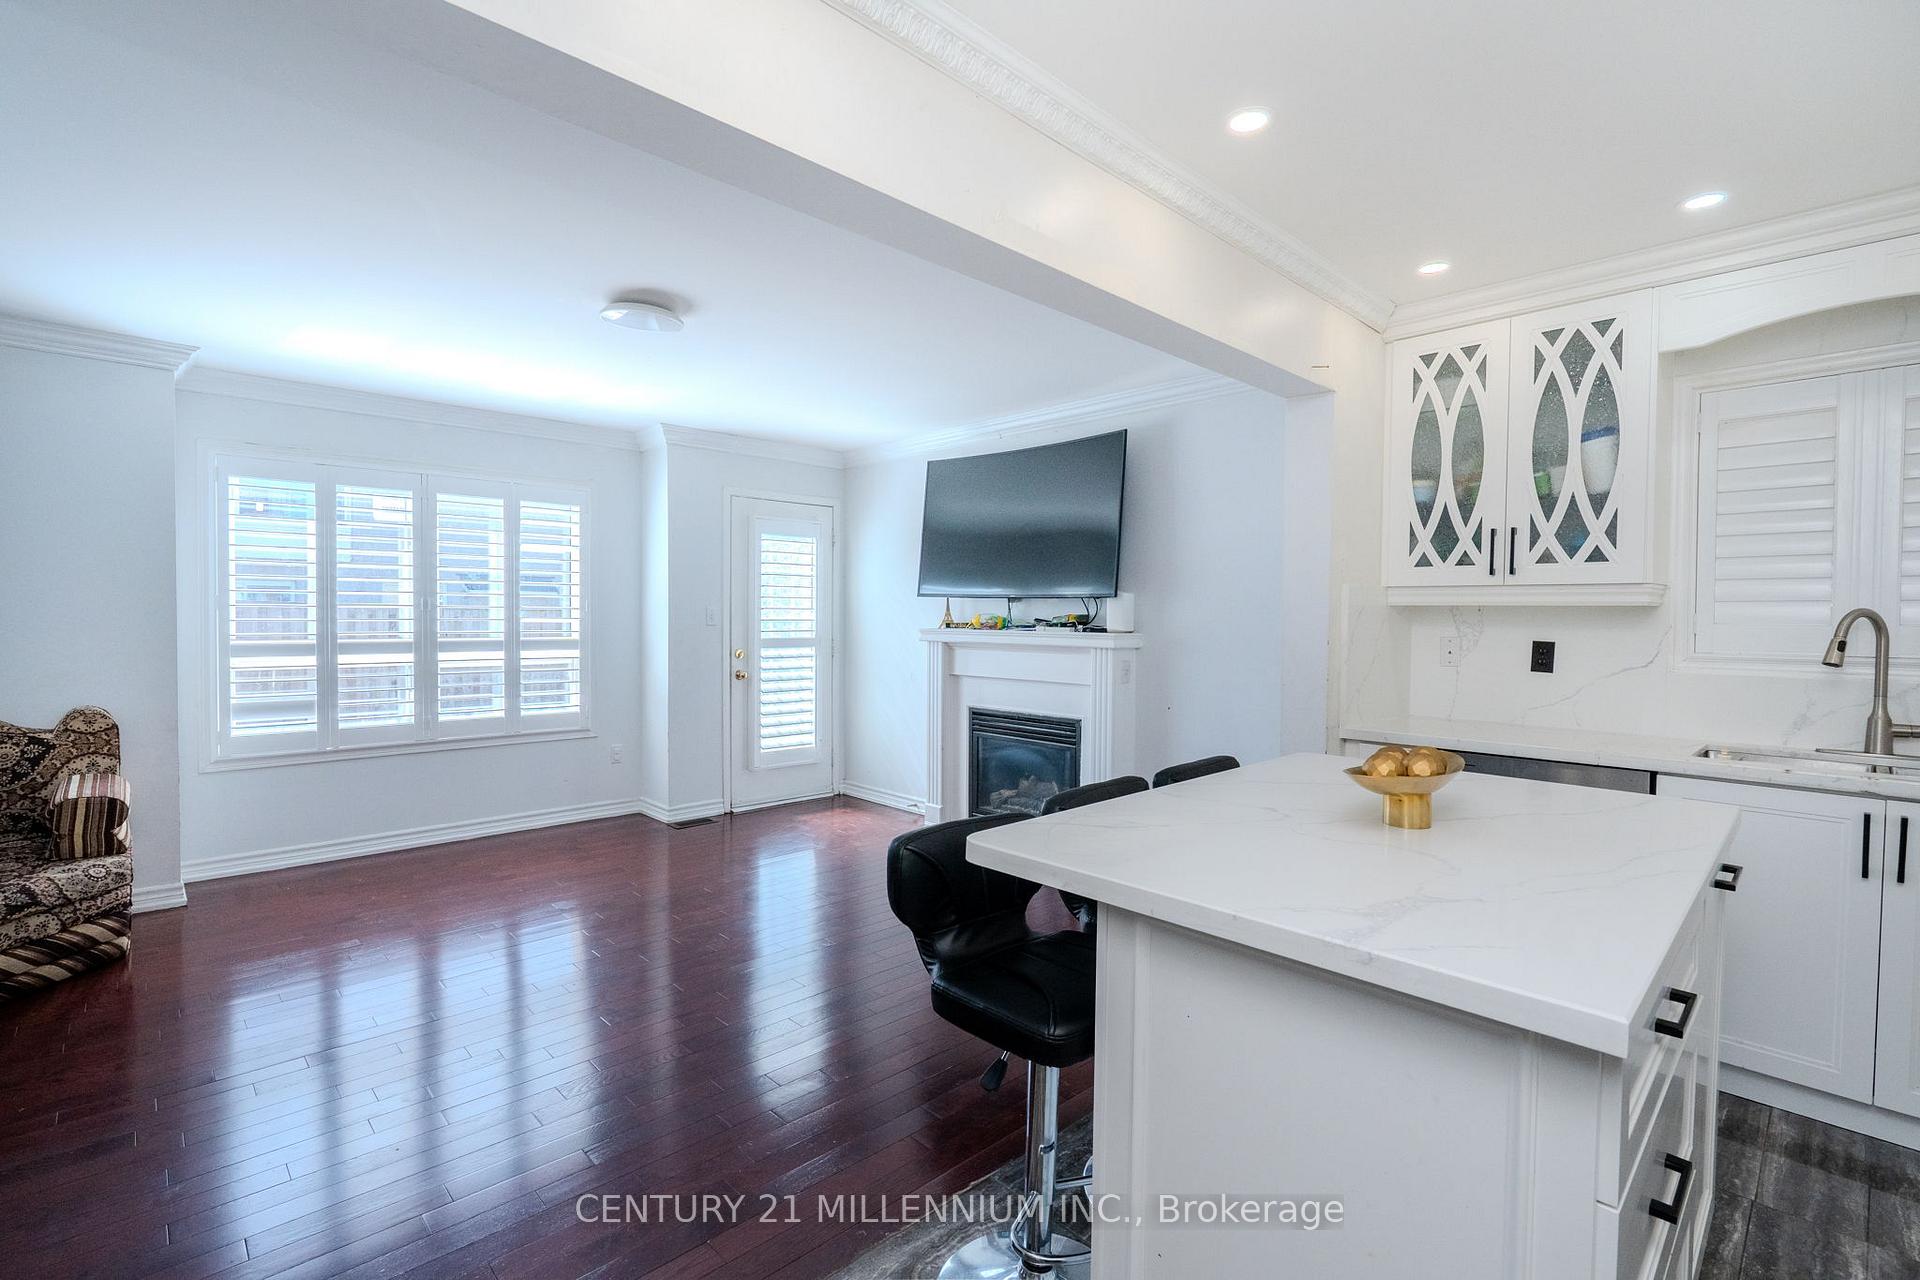
InsideFireplace Yes, Ceramic, Water heater
- Fireplace: Yes
- Flooring: Ceramic
- Features: Water heater
- Rooms above ground: 9
- Rooms in the basement: 0
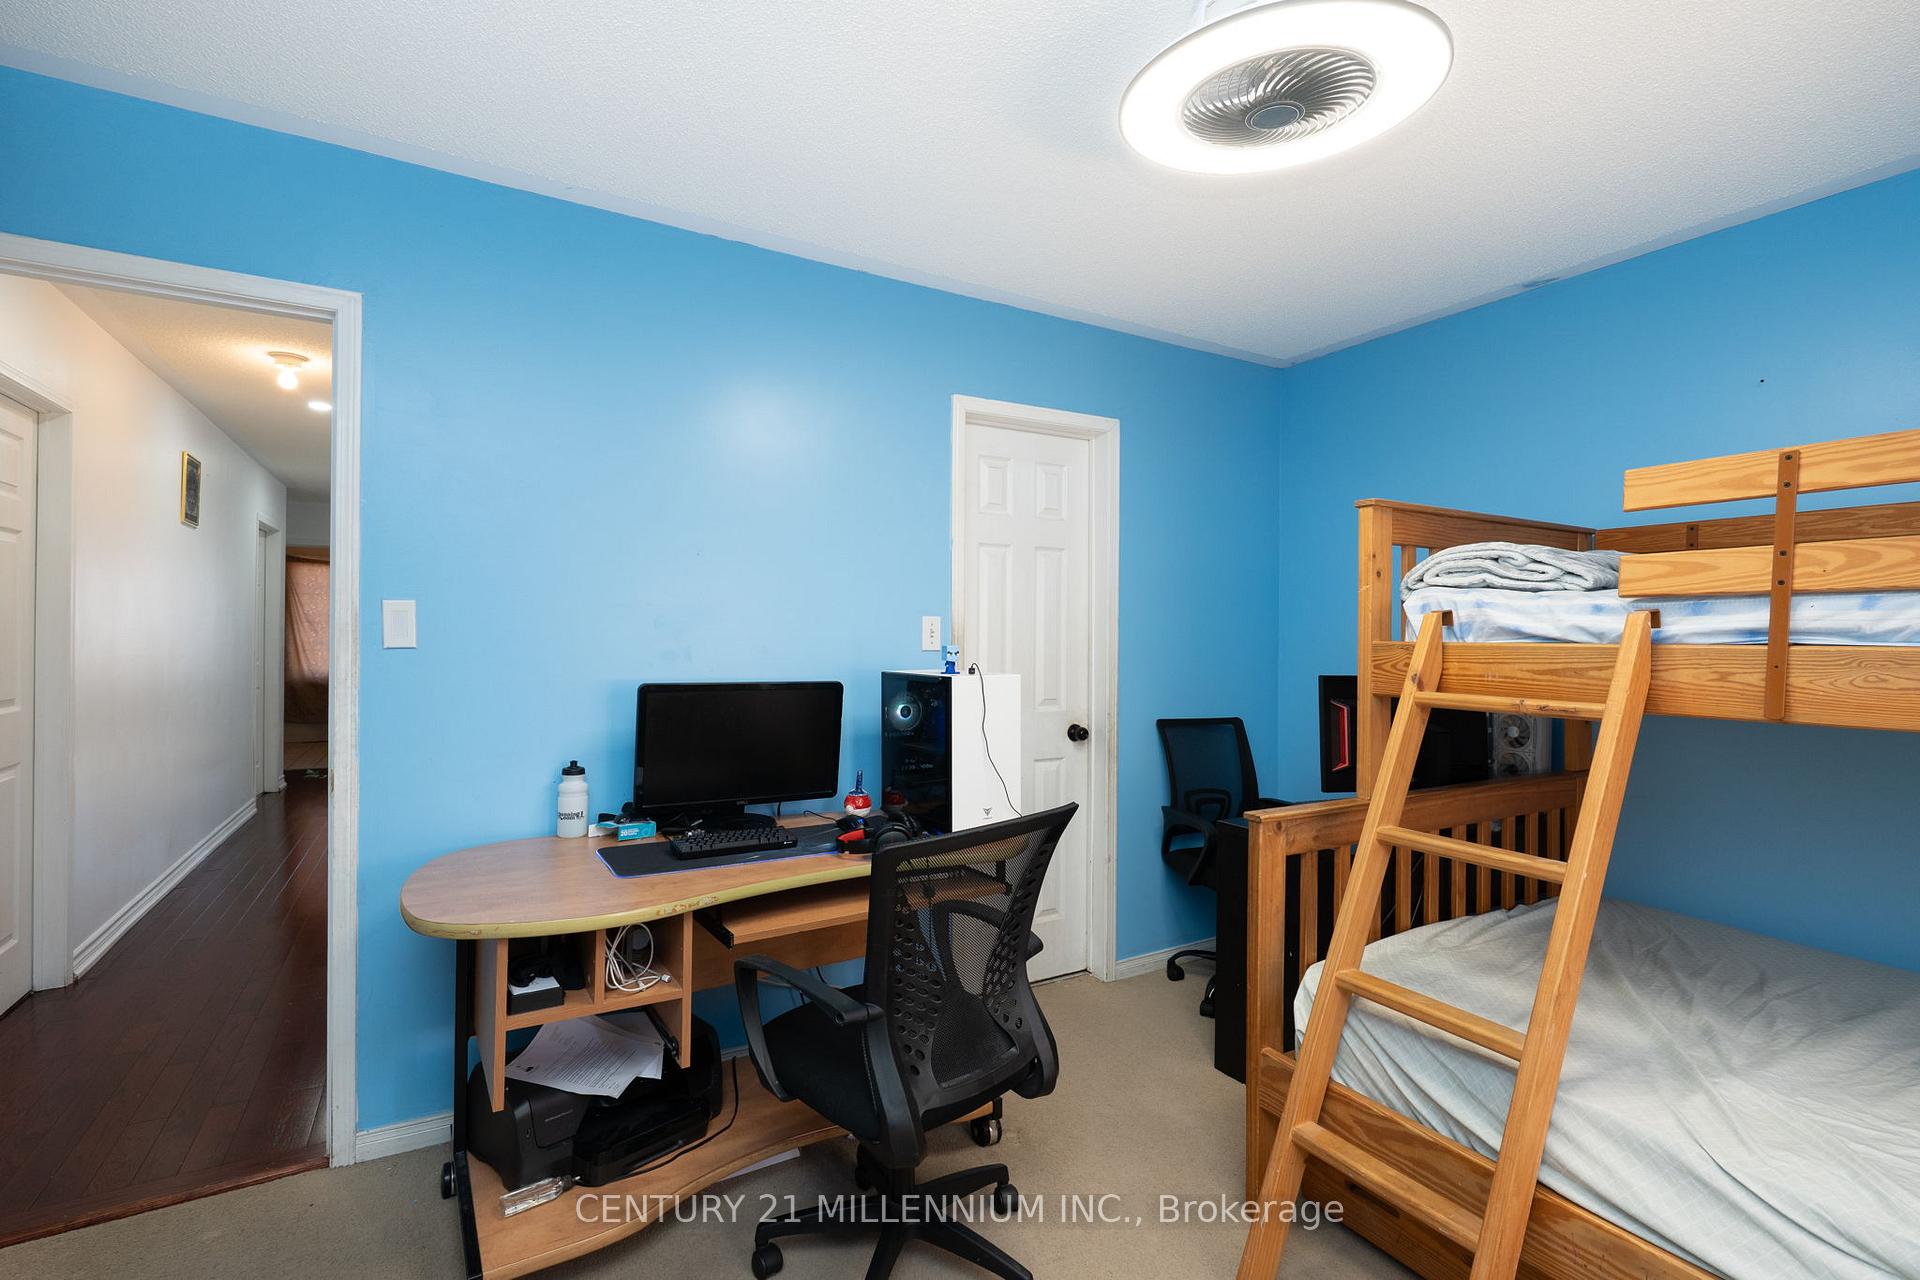
- Bedrooms: 4
- Bathrooms: 4
- Kitchens: 1
- Family room: Yes
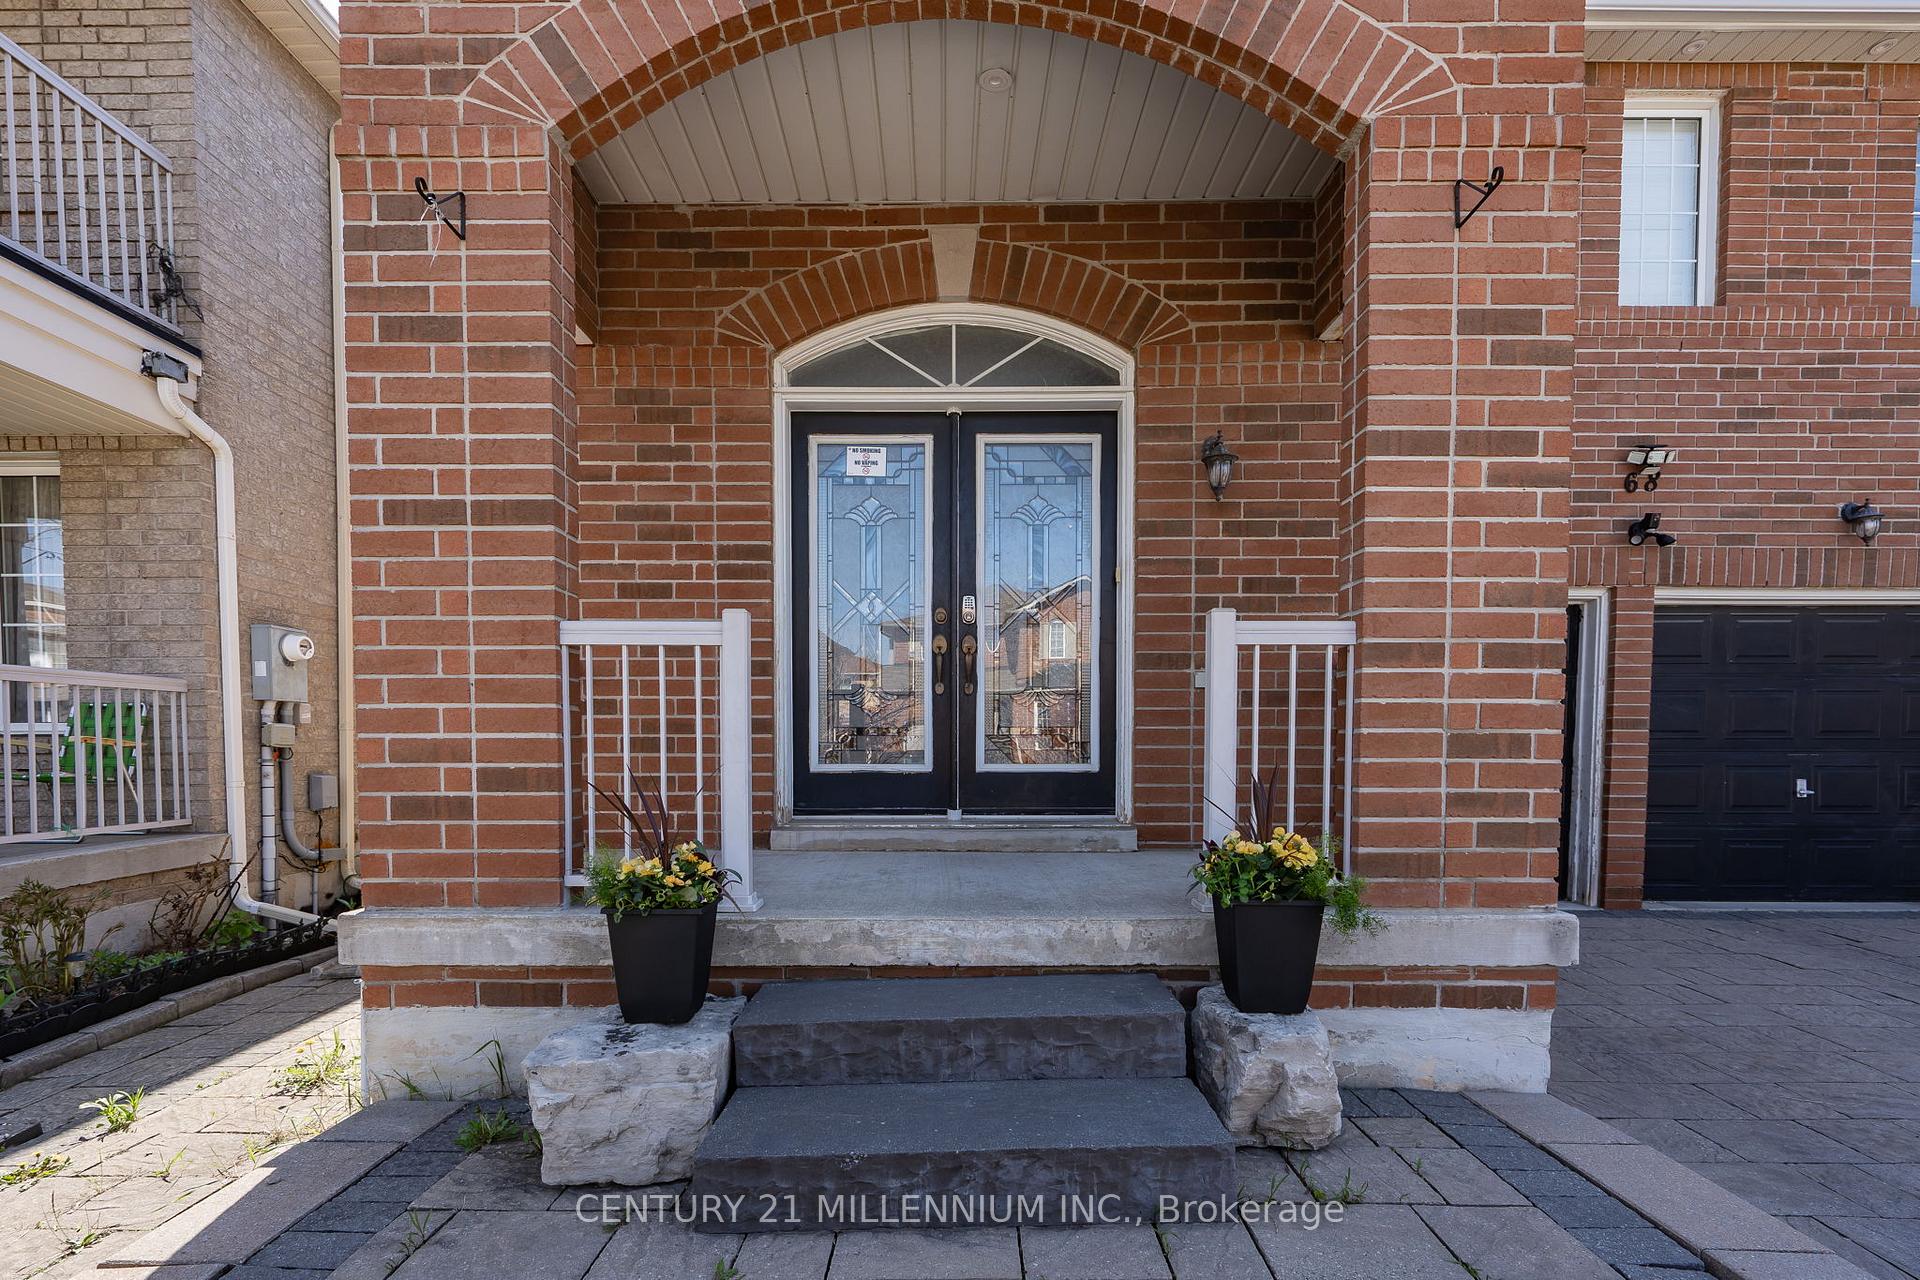
Outside and lotBrick front, concrete, Asphalt shingle, Concrete
- Exterior: Brick front, concrete
- Roof: Asphalt shingle
- Foundation: Concrete
- Features: Landscaped
- Size: 37.07 × 88.58 ft
Parking2 Garage, Attached, Available, front yard parking, private triple, private
- Spaces: 2 Garage
- Garage: Attached
- Driveway: Available, front yard parking, private triple, private
Heating, water and powerForced air, gas, Central air, Municipal water
- Heating: Forced air, gas
- Cooling: Central air
- Water: Municipal water
- Sewer: Municipal sewer
Costs and taxesTaxes $6,088 a year, HST included in the price, Rental items None. water heater is owned.
- Taxes, 2025: $6,088 a year
- HST: HST included in the price
- Rental items: None. water heater is owned.
Included in the saleAppliances-stainless steel fridge, oven, dishwasher, existing washer & dryer in laundry room on bedroom floor level, Not included None.
- Included: Appliances-stainless steel fridge, oven, dishwasher, existing washer & dryer in laundry room on bedroom floor level
- Not included: None.
Listing detailsW12146936, Sold, May 14, 2025
- MLS® number: W12146936
- Status: Sold
- Listed on: May 14, 2025
- Days on market: 28
- Updated: Jun 11, 2025
- Possession: 2025-06-01 / 60-89 days
- Occupied by: Owner+tenant
- Listing brokerage: Century 21 Millennium Inc.
About this home
68 Luella Crescent, Brampton (Fletcher's Meadow), ON L7A 3H4
Spacious 4 Bedroom, 4 Bathroom Detached Home in Desirable Fletchers Meadow! Welcome to this generously sized family home featuring a fully finished basement and an updated modern kitchen complete with stainless steel appliances. The cozy living room with a fireplace is perfect for relaxing evenings, while the open layout provide sample space for entertaining and family life. With 4 spacious bedrooms and 4 bathrooms, there's room for everyone to live comfortably. Bedroom 2 and 3 share a Jack & Jill bathroom. Outside, enjoy the convenience of an interlocking driveway with a third parking spot a rare bonus in the area! The beautiful interlock continues into the backyard, creating an ideal space for summer barbecues, casual cocktail evenings, or simply unwinding with loved ones. Central A/C and an owned water heater add even more value and peace of mind.Located in the highly sought-after Fletchers Meadow community, this home is just minutes from top-rated schools, scenic parks, great shopping and dining, and excellent transit options including the Mount Pleasant GO Station perfect for commuters! This home has fantastic bones and is priced to sell with just a bit of TLC, its a wonderful opportunity to add your personal touch and build instant equity. Virtual staging may have been used. Act fast homes like this don't come around often!
Ask about this home
A HOMEH agent will answer your questions about this home.
Around this home
Daily convenience, out of 100, from the distances below
Schools nearby
School rating, out of 10.
Helpful calculators
Your HOMEH agent

"I would see it this week."