

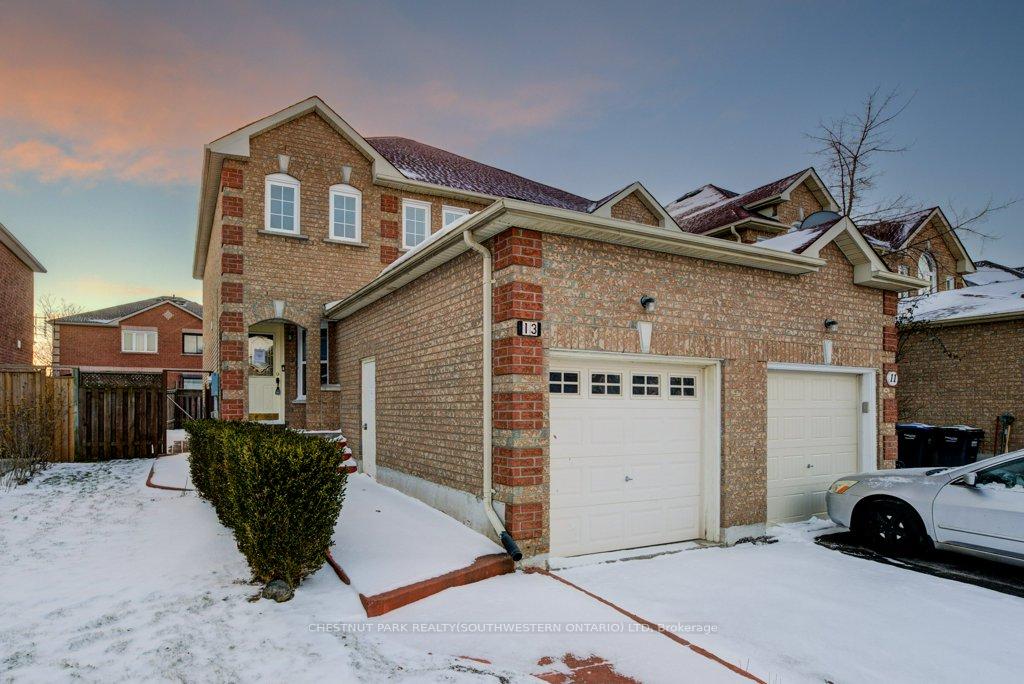
13 McCleave Crescent
13 McCleave Crescent
 See all 33 photos
Property history
Facts and features
- BasementFinished
- Water, sewerMunicipal
- HeatingForced air
- CoolingCentral air
- Central air
The homeSemi-Detached, 2-storey, Finished
- Type: Semi-Detached
- Style: 2-storey
- Basement: Finished
InsideLower level, Water heater, Rooms above ground 8
- Laundry: Lower level
- Features: Water heater
- Rooms above ground: 8
- Rooms in the basement: 4
- Bedrooms: 3
- Bathrooms: 3
- Kitchens: 1
- Family room: Yes
Outside and lotBrick, Asphalt shingle, Poured concrete
- Exterior: Brick
- Roof: Asphalt shingle
- Foundation: Poured concrete
- Size: 34.46 × 101.73 ft
Parking1 Garage, Attached, Private
- Spaces: 1 Garage
- Garage: Attached
- Driveway: Private
Heating, water and powerForced air, gas, Central air, Municipal water
- Heating: Forced air, gas
- Cooling: Central air
- Water: Municipal water
- Sewer: Municipal sewer
Costs and taxesTaxes $4,261 a year, HST included in the price, Hot water heater
- Taxes, 2024: $4,261 a year
- HST: HST included in the price
- Rental items: Hot water heater
- Under contract: Hot water heater
Included in the saleAll appliances- dishwasher, dryer, gas oven/range, refrigerator, washer (all 'as is')
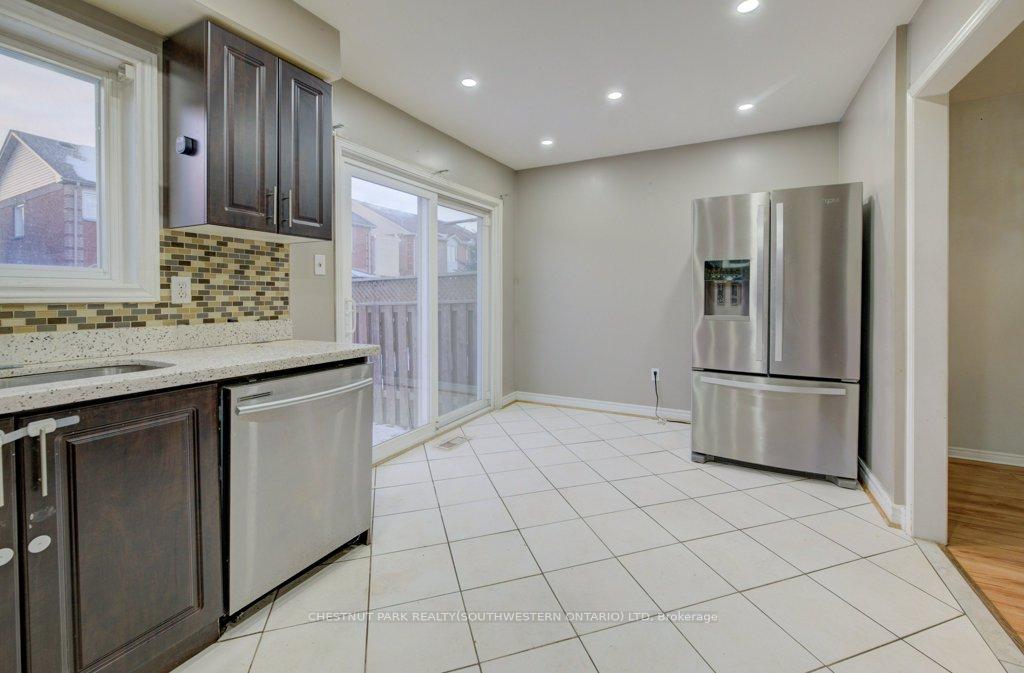
- Included: All appliances- dishwasher, dryer, gas oven/range, refrigerator, washer (all 'as is')
Listing detailsW11915547, Sold, Jan 9, 2025
- MLS® number: W11915547
- Status: Sold
- Listed on: Jan 9, 2025
- Days on market: 7
- Updated: Jan 16, 2025
- Possession: Flexible
- Occupied by: Vacant
- Listing brokerage: CHESTNUT PARK REALTY(SOUTHWESTERN ONTARIO) LTD
About this home
13 McCleave Crescent, Brampton (Fletcher's West), ON L6Y 4Z6
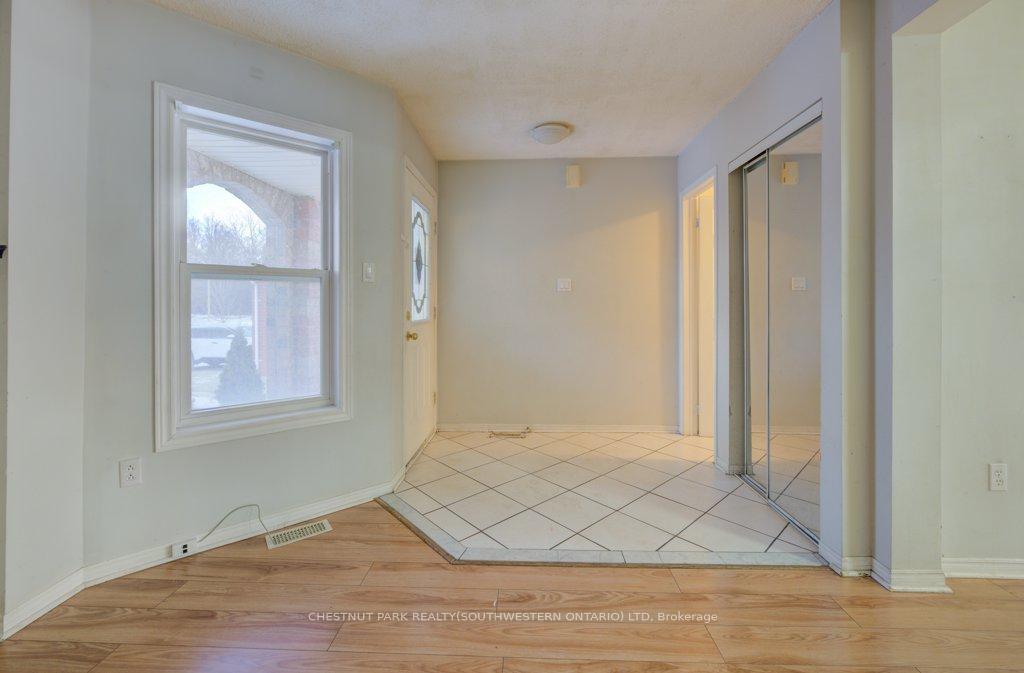
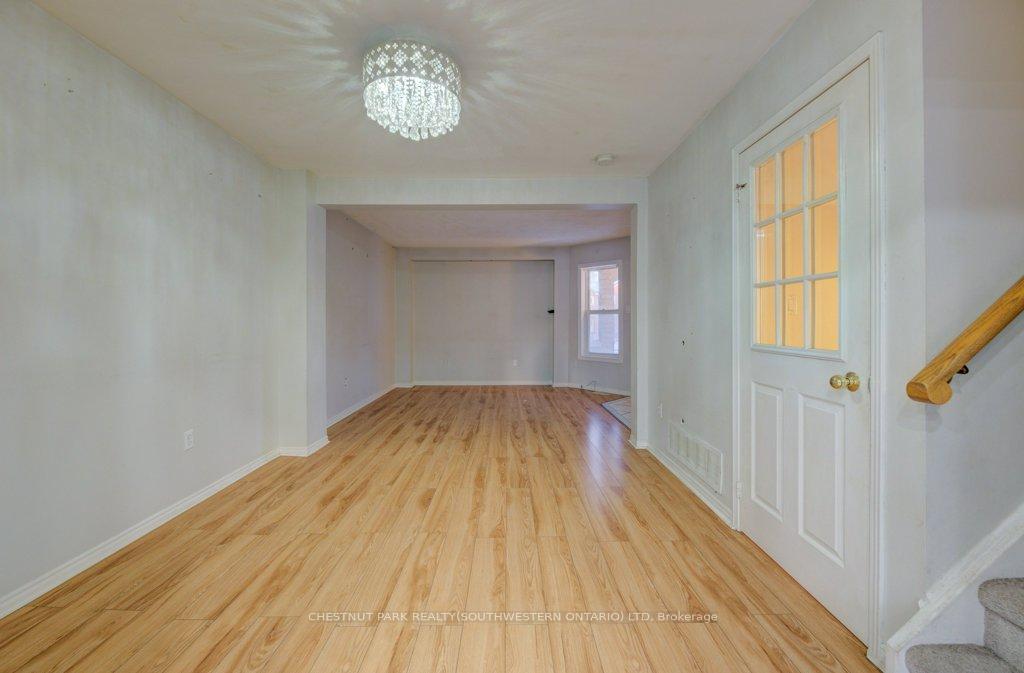
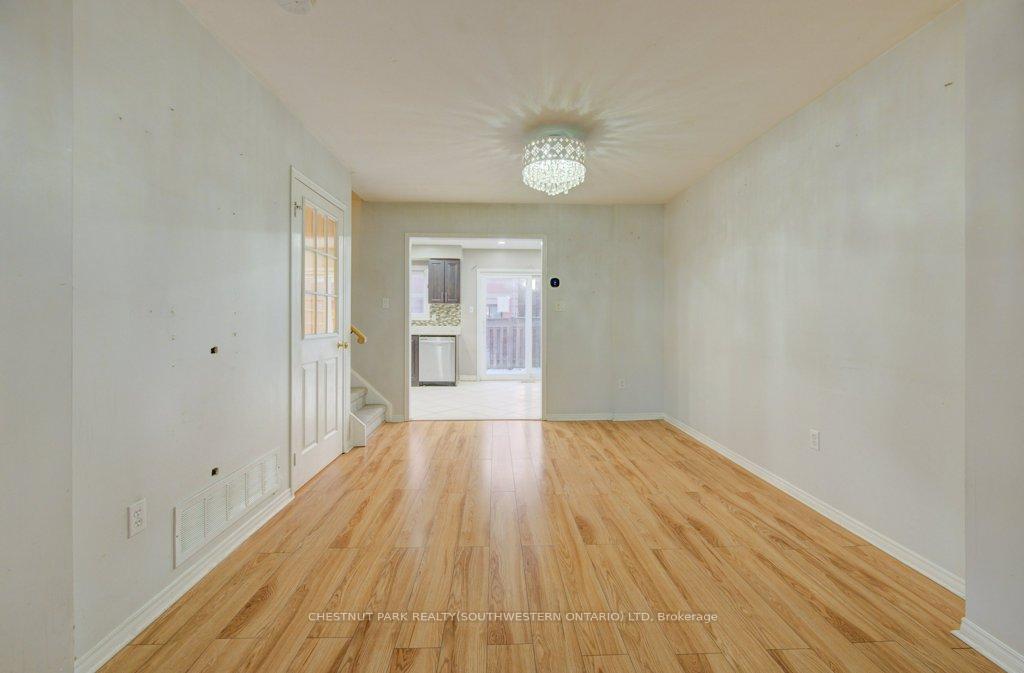
Welcome to this wonderful Freehold Semi-Detached Townhouse, offering a perfect blend of comfort and convenience. The open-concept living and dining areas create a warm and inviting atmosphere, perfect for family gatherings or entertaining guests. A spacious eat-in kitchen with a walk-out to a beautifully landscaped backyard features interlocking walkways and a patio, ideal for outdoor relaxation. This home is situated in a prime location within walking distance of public and Catholic elementary, middle, and secondary schools. Enjoy the convenience of nearby public transit, parks, and shopping areas. The finished basement includes a provision for a separate entrance and an extra room, providing flexible living options. Don't miss the opportunity to make this exceptional property your new home!
Ask about this home
A HOMEH agent will answer your questions about this home.
Around this home
Daily convenience, out of 100, from the distances below
Schools nearby
School rating, out of 10.
Helpful calculators
Your HOMEH agent

"I would see it this week."