

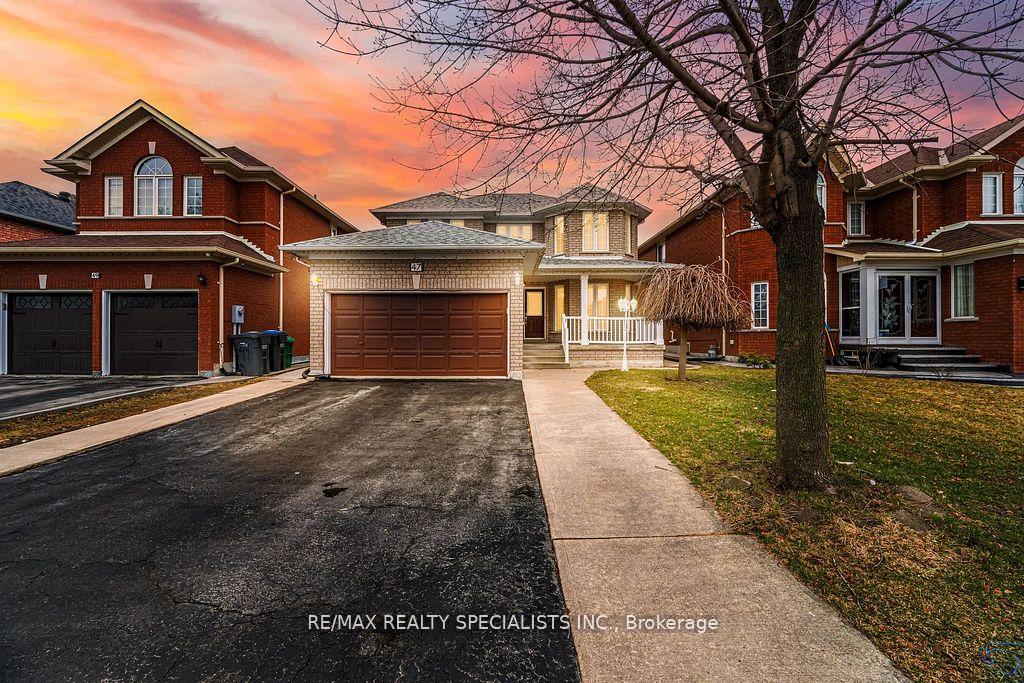
47 Deerglen Drive
47 Deerglen Drive
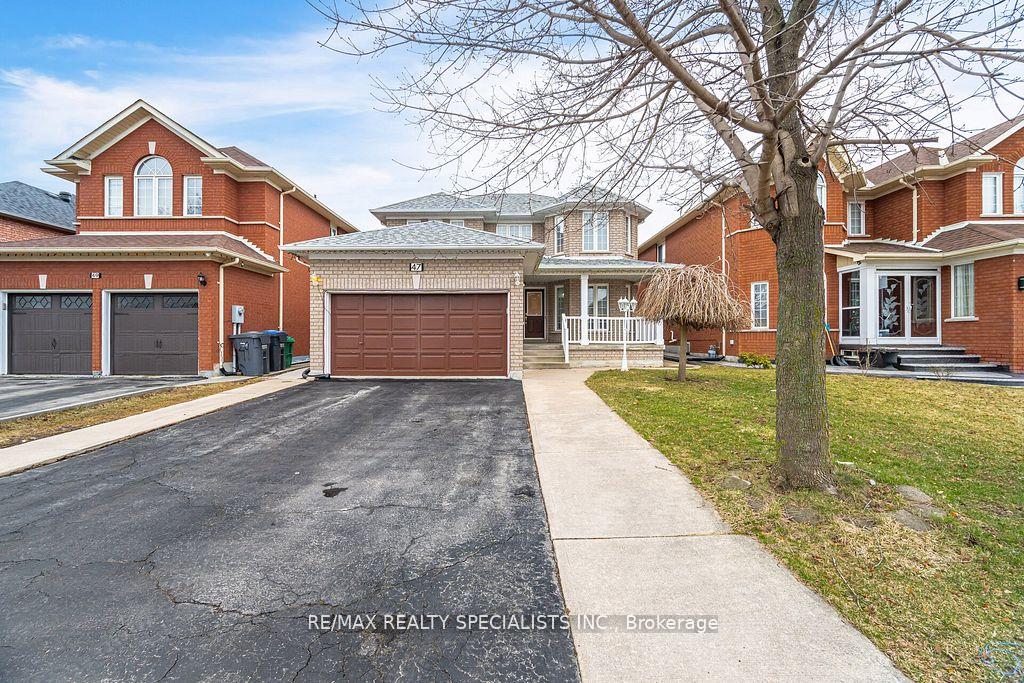 See all 50 photos
Property history
Facts and features
- BasementApartment
- Water, sewerMunicipal
- HeatingForced air
- CoolingCentral air
- Second kitchen
- Separate entrance
- Fireplace
- Central air
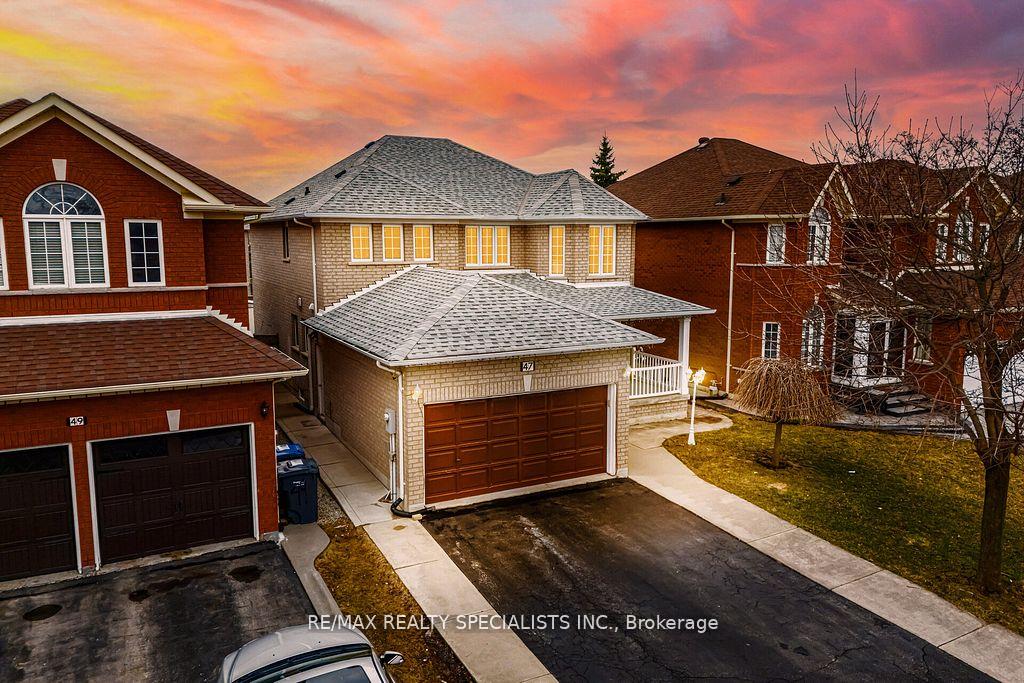
The homeDetached, 2-storey, 2,500–3,000 sq ft
- Type: Detached
- Style: 2-storey
- Living space: 2,500–3,000 sq ft
- Basement: Apartment, separate entrance
InsideFireplace Yes, Parquet, Ceramic, Water heater
- Fireplace: Yes
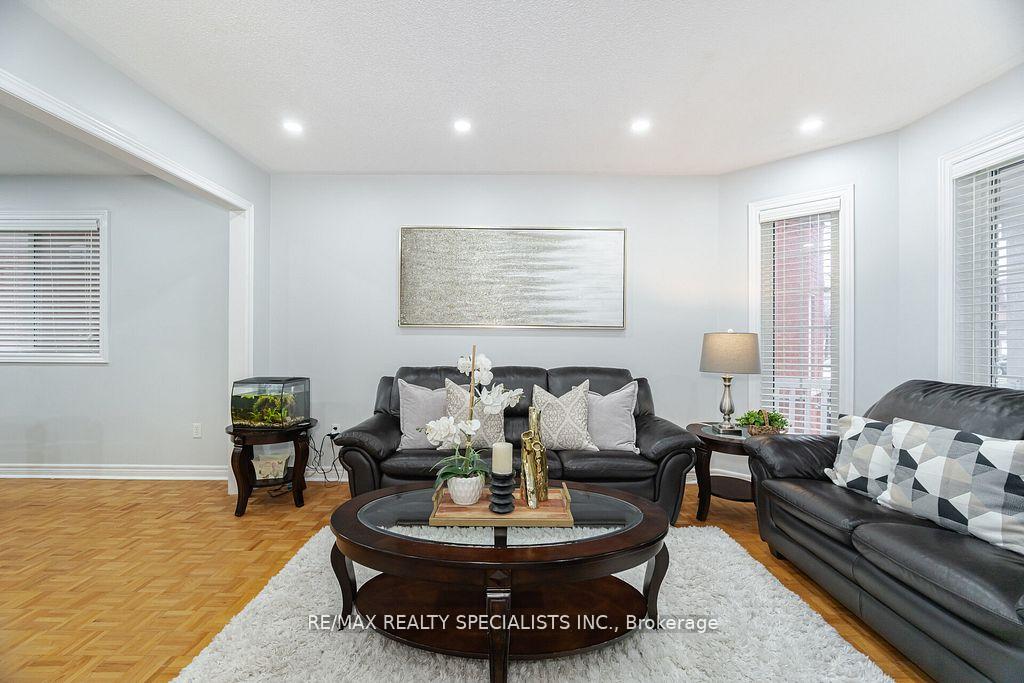
- Flooring: Parquet, Ceramic
- Features: Water heater
- Rooms above ground: 8
- Rooms in the basement: 3
- Bedrooms: 4 + 2 in the basement
- Bathrooms: 4
- Kitchens: 2
- Family room: Yes
Outside and lotBrick, Shingles, Concrete
- Exterior: Brick
- Roof: Shingles
- Foundation: Concrete
- Size: 41.01 × 104.99 ft
Parking2 Garage, Attached, Private
- Spaces: 2 Garage
- Garage: Attached
- Driveway: Private
Heating, water and powerForced air, gas, Central air, Municipal water
- Heating: Forced air, gas
- Cooling: Central air
- Water: Municipal water
- Sewer: Municipal sewer
Costs and taxesTaxes $6,608 a year, HST included in the price, Hwt (if rental)
- Taxes, 2024: $6,608 a year
- HST: HST included in the price
- Rental items: Hwt (if rental)
Included in the saleAll electrical light fixtures; existing stainless steel fridge, stove and b/i dishwasher, clothes washer and dryer, all window blinds and coverings
- Included: All electrical light fixtures; existing stainless steel fridge, stove and b/i dishwasher, clothes washer and dryer, all window blinds and coverings
Listing detailsW12170647, Sold, May 23, 2025
- MLS® number: W12170647
- Status: Sold
- Listed on: May 23, 2025
- Days on market: 19
- Updated: Jun 11, 2025
- Possession: Other
- Occupied by: Owner
- Listing brokerage: RE/MAX REALTY SPECIALISTS INC.
About this home
47 Deerglen Drive, Brampton (Sandringham-Wellington), ON L6R 1M3
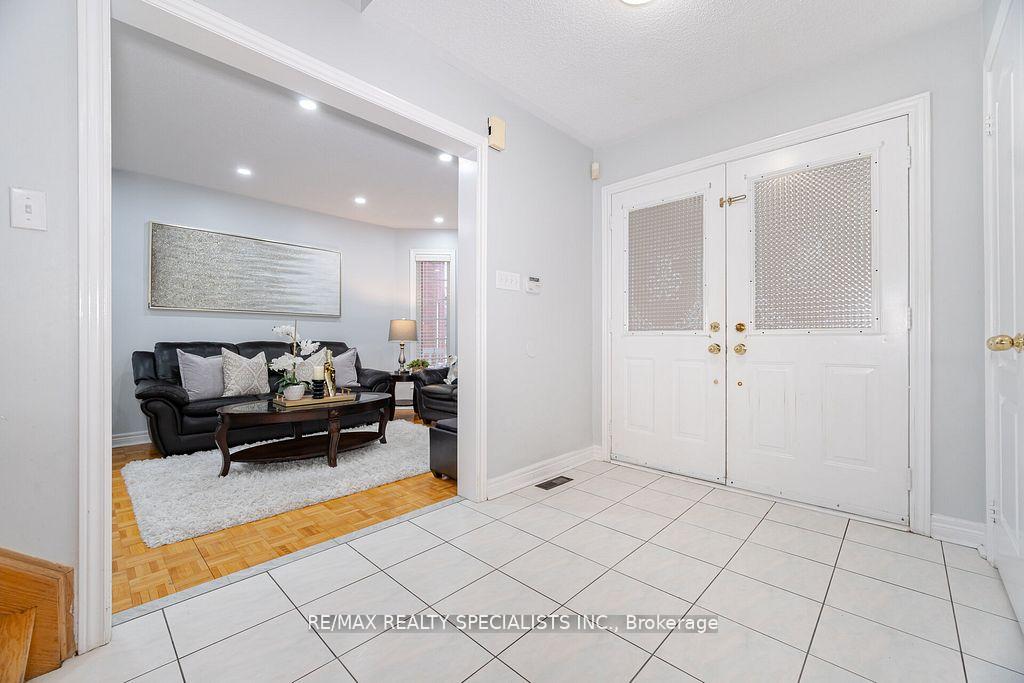
Beautifully maintained 4+2 bed, 4-bath, 6 car Parking detached home featuring a 2-bed basement apartment with separate entrance. Main floor features a bright living/dining combo with pot lights, large family room with fireplace, and a generous eat-in kitchen with granite counters &stainless steel appliances. Upstairs offers 4 bedrooms including a large primary suite with 5-pc ensuite & walk-in closet. Professionally fnished2-bed basement with separate entrance, kitchen, full bath & living area, 2 bed and 4 pc bath. The backyard is perfect for summers and entertaining!! Double-door entry, extended driveway & more! Prime location near hospital, Trinity Mall, schools, parks & transit. Move-in ready with income potential!
Ask about this home
A HOMEH agent will answer your questions about this home.
Around this home
Daily convenience, out of 100, from the distances below
Schools nearby
School rating, out of 10.
Helpful calculators
Your HOMEH agent

"I would see it this week."