

91 Checkerberry Crescent
91 Checkerberry Crescent
 See all 47 photos
Property history
Facts and features
- BasementFinished
- Water, sewerMunicipal
- HeatingForced air
- CoolingCentral air
- Second kitchen
- Separate entrance
- Central air
The homeFreehold Townhouse, 2-storey, 1,500–2,000 sq ft
- Type: Freehold Townhouse
- Style: 2-storey
- Living space: 1,500–2,000 sq ft
- Basement: Finished, separate entrance
InsideTile, Vinyl, Carpet free, Rooms above ground 7
- Flooring: Tile, Vinyl
- Features: Carpet free
- Rooms above ground: 7
- Bedrooms: 3 + 1 in the basement
- Bathrooms: 4
- Kitchens: 2
Outside and lotBrick, Asphalt shingle, Concrete
- Exterior: Brick
- Roof: Asphalt shingle
- Foundation: Concrete
- Size: 20.01 × 123.79 ft
Parking1 Garage, Attached
- Spaces: 1 Garage
- Garage: Attached
Heating, water and powerForced air, gas, Central air, Municipal water
- Heating: Forced air, gas
- Cooling: Central air
- Water: Municipal water
- Sewer: Municipal sewer
Costs and taxesTaxes $4,173 a year, HST included in the price, Hot water tank
- Taxes, 2024: $4,173 a year
- HST: HST included in the price
- Rental items: Hot water tank
Included in the saleAll elf's, 2 s/s fridge, 2s/s stove, dishwasher, 2 washer/dryer, garage door opener, Water softener, r/o system, hvac diffuser, fridge in garage & curtains.
- Included: All elf's, 2 s/s fridge, 2s/s stove, dishwasher, 2 washer/dryer, garage door opener
- Not included: Water softener, r/o system, hvac diffuser, fridge in garage & curtains.
Listing detailsW12010204, Sold, Mar 10, 2025
- MLS® number: W12010204
- Status: Sold
- Listed on: Mar 10, 2025
- Days on market: 15
- Updated: Mar 25, 2025
- Possession: Other
- Occupied by: Owner+tenant
- Listing brokerage: CENTURY 21 LEGACY LTD.
About this home
91 Checkerberry Crescent, Brampton (Sandringham-Wellington), ON L6R 2S8
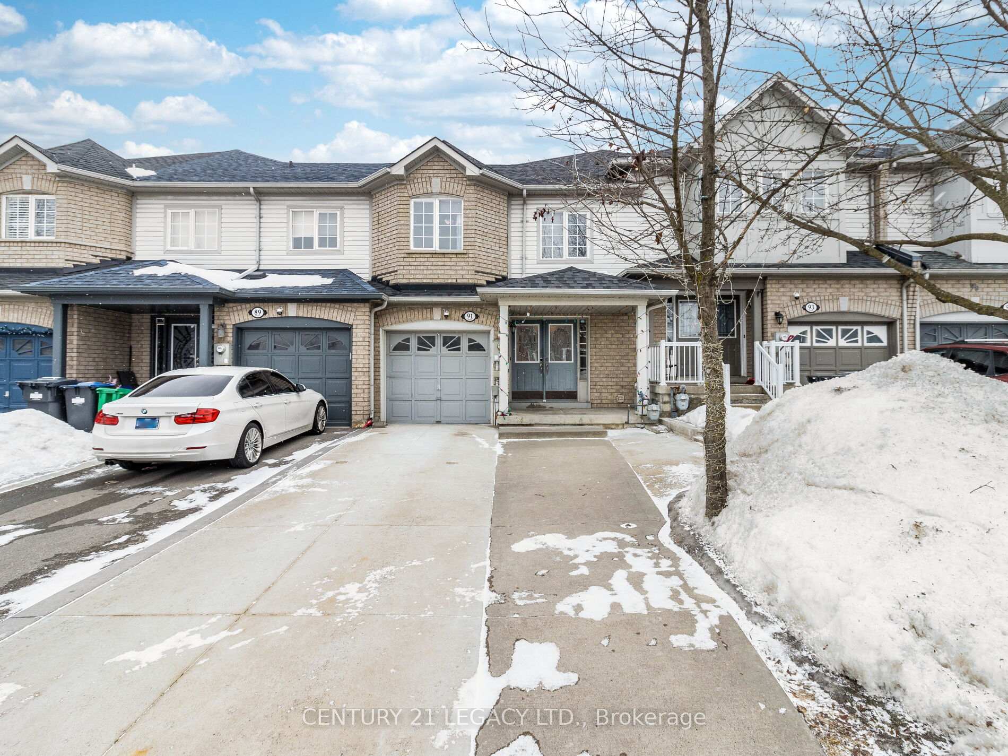
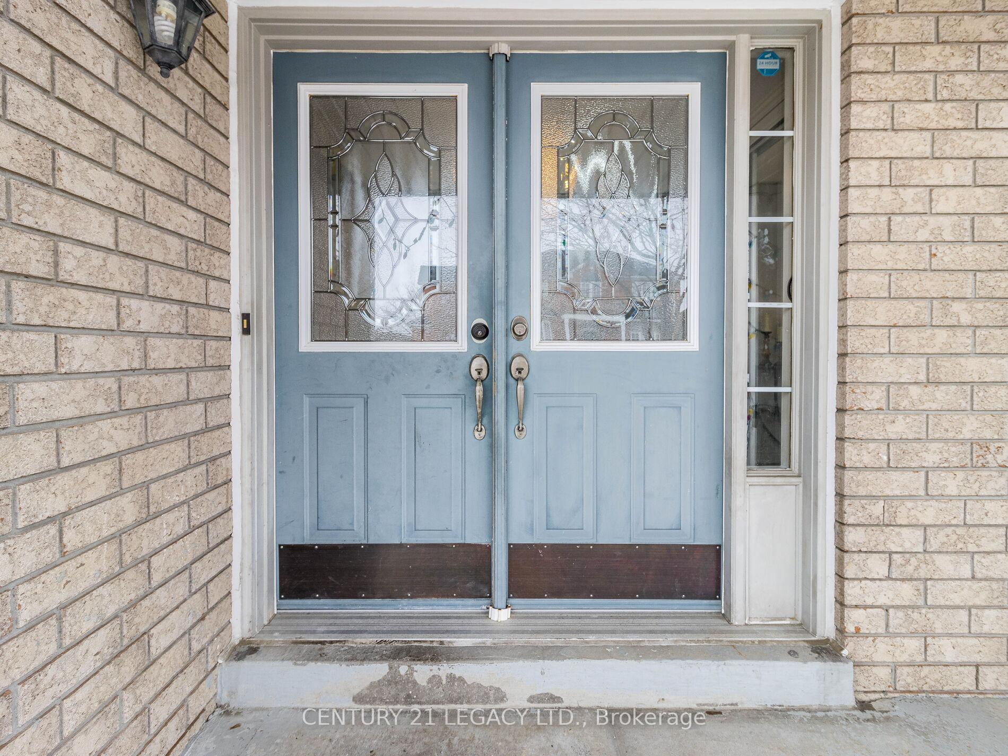
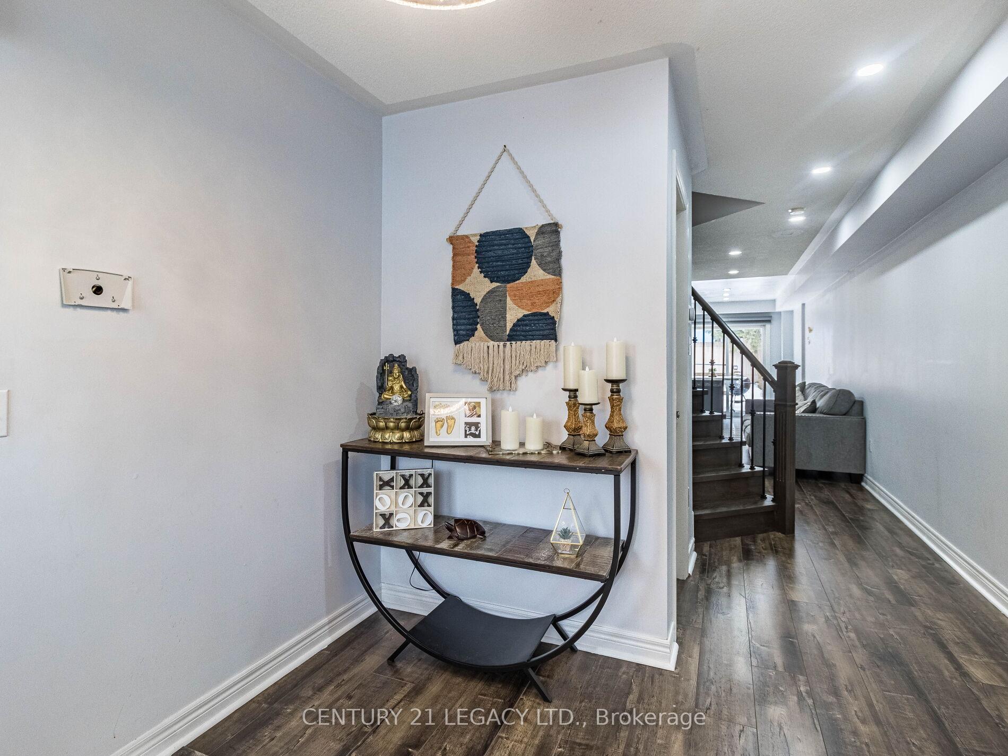
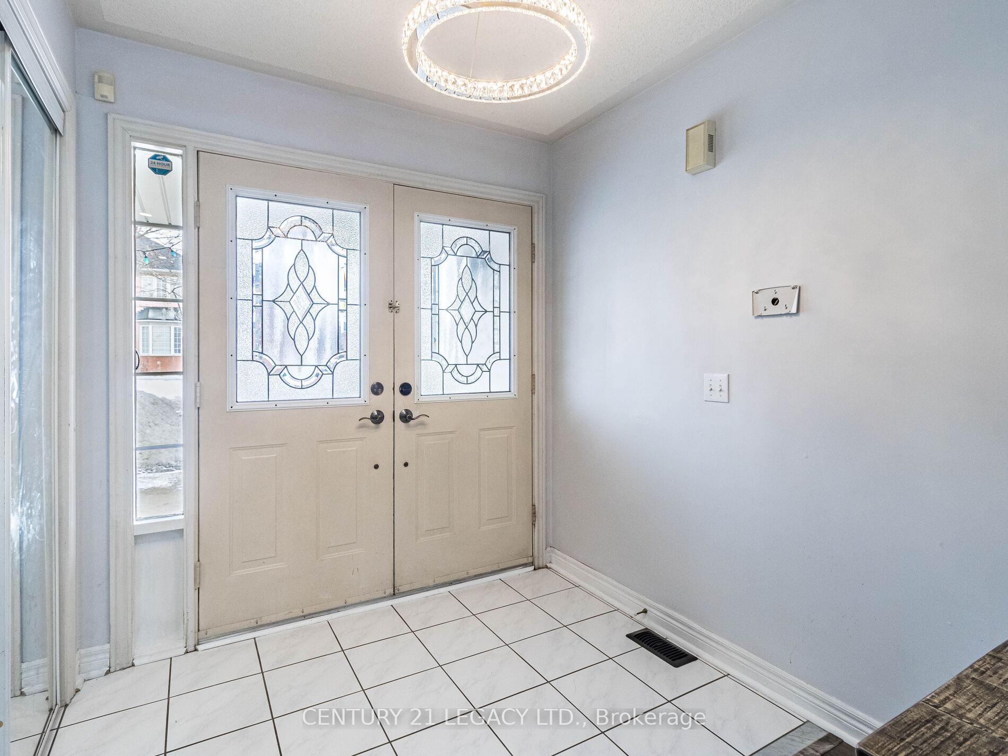
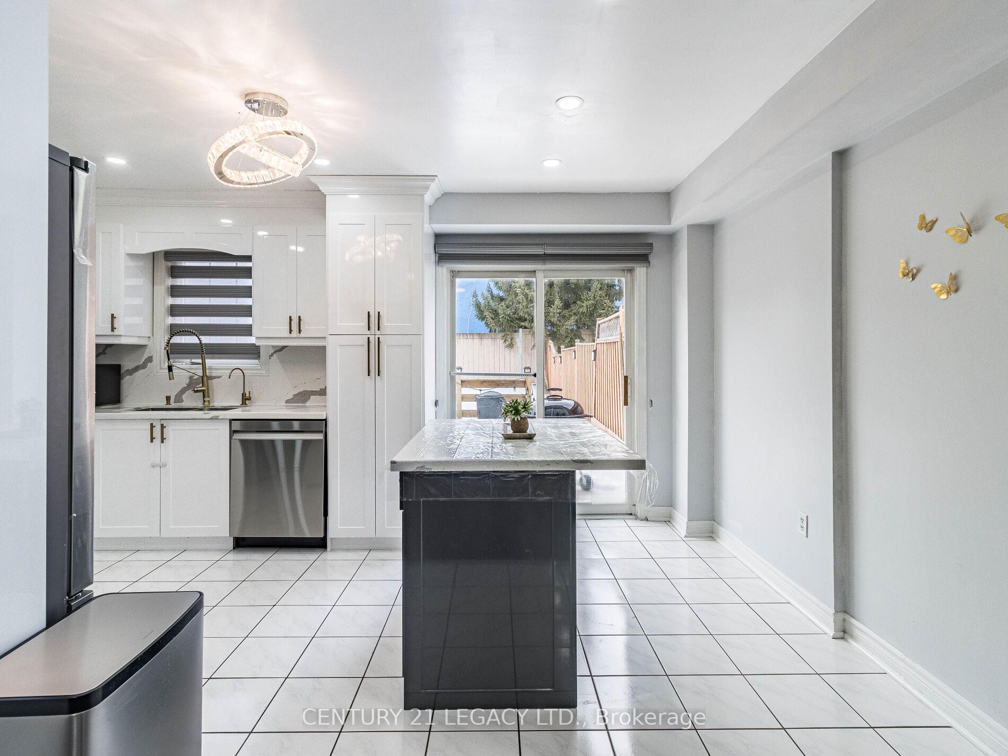
Welcome to this stunning home, perfectly situated in the hear of Springdale! This beautifully updated property has undergone a complete transformation. Step through the double doors into an open-concept living space that flows seamlessly into a modern kitchen (2022) featuring sleek quartz countertops. The Home Offers three spacious bedrooms and two full bathrooms on the second floor. An added bonus is the fully finished basement (2022) which includes a separate entrance via the garage & its own laundry facilities, making ideal for rental potential or extra living space. The home is filled with stylish pot lights throughout, creating a bright and inviting atmosphere. The convenience of direct garage access to the home is a bonus, along with a fully fenced backyard that offers privacy and no rear neighbors. The driveway and extension has been upgraded with a concrete (2022), providing parking for up to five cars, while the new concrete patio (2022) is perfect for outdoor relaxation. The primary bathroom has also been beautifully renovated (2022), along with new flooring and stairs (2022), Zebra Blinds (2023), roof (2022). This home is truly priced to sell, offering modern elegance and comfort in a prime location. It's just minutes away from high schools, public schools, and Trinity Commons Mall, with easy access to Hwy 410. Don't miss out on this incredible opportunity!
Ask about this home
A HOMEH agent will answer your questions about this home.
Around this home
Daily convenience, out of 100, from the distances below
Schools nearby
School rating, out of 10.
Helpful calculators
Your HOMEH agent

"I would see it this week."