

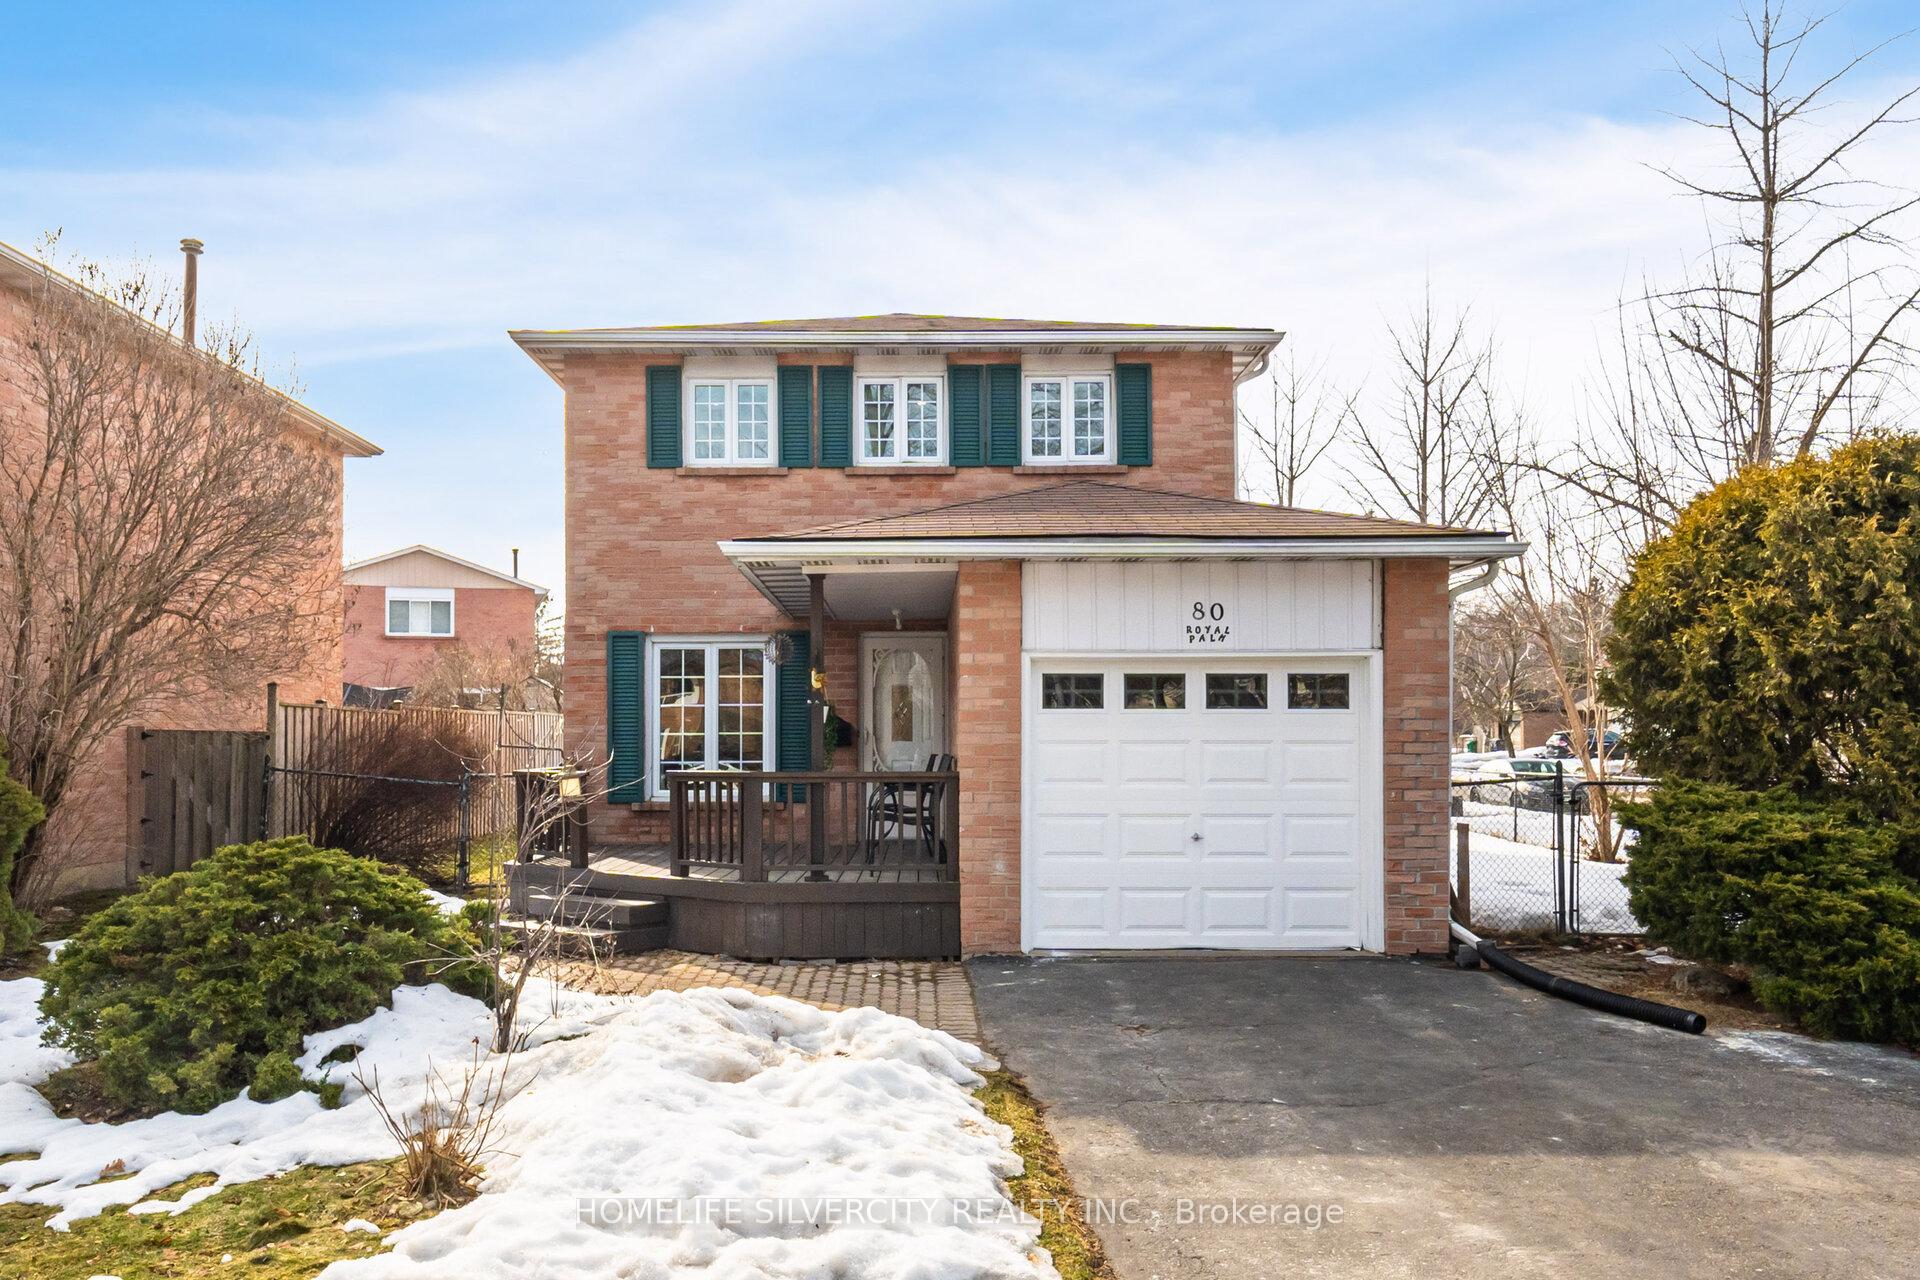
80 Royal Palm Drive
80 Royal Palm Drive
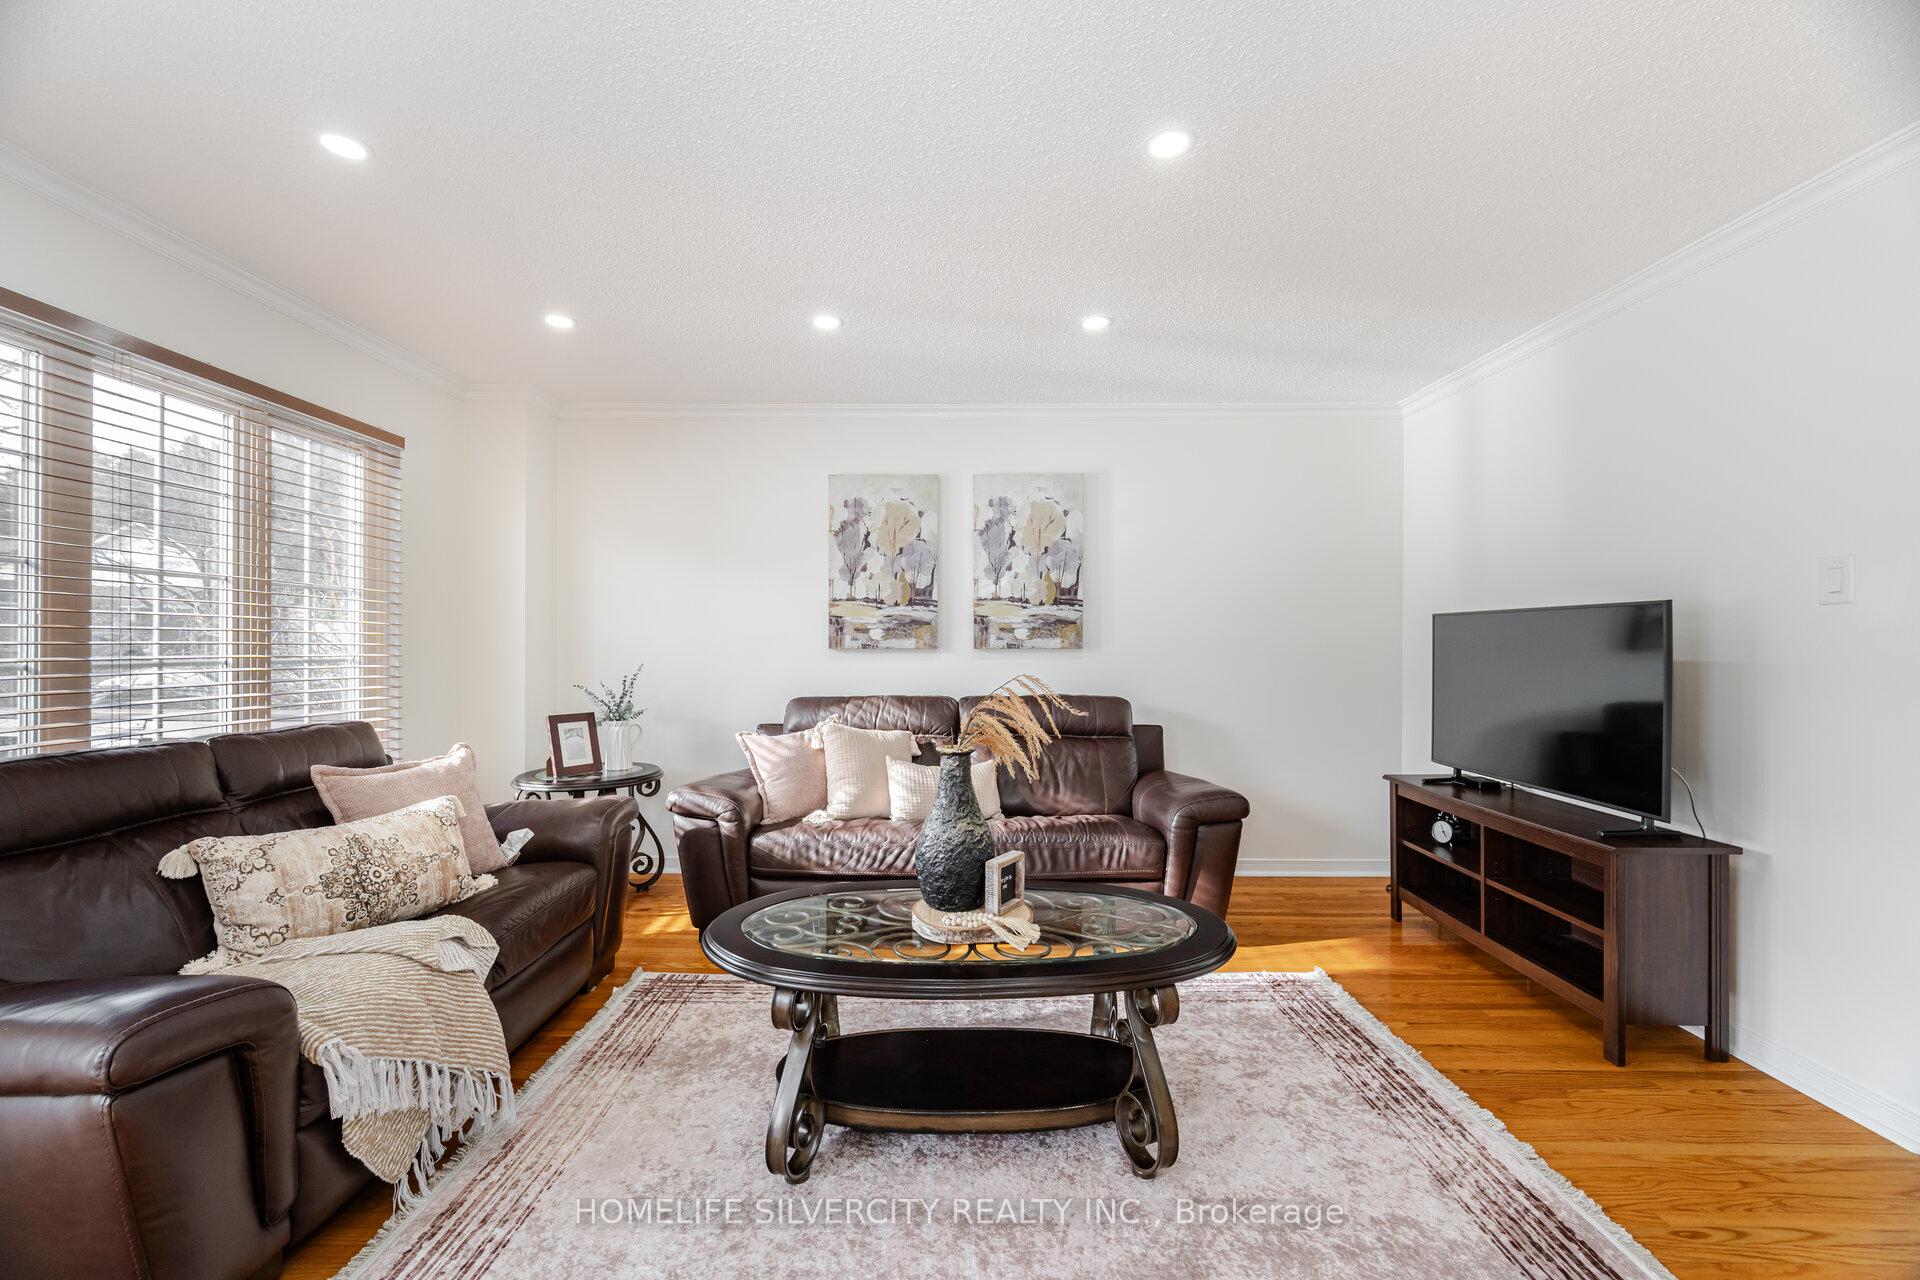 See all 30 photos
Property history
Facts and features
- BasementFinished
- Water, sewerMunicipal
- HeatingForced air
- CoolingCentral air
- Central air
The homeDetached, 2-storey, 1,100–1,500 sq ft
- Type: Detached
- Style: 2-storey
- Living space: 1,100–1,500 sq ft
- Basement: Full, finished
InsideCentral vacuum, Rooms above ground 6, Rooms in the basement 2
- Features: Central vacuum
- Rooms above ground: 6
- Rooms in the basement: 2
- Bedrooms: 3 + 1 in the basement
- Bathrooms: 2
- Kitchens: 1
Outside and lotBrick, Asphalt shingle, Concrete
- Exterior: Brick
- Roof: Asphalt shingle
- Foundation: Concrete
- Size: 38.28 × 158.48 ft
Parking1 Garage, Attached, Private double
- Spaces: 1 Garage
- Garage: Attached
- Driveway: Private double
Heating, water and powerForced air, gas, Central air, Municipal water
- Heating: Forced air, gas
- Cooling: Central air
- Water: Municipal water
- Sewer: Municipal sewer
Costs and taxesTaxes $4,981 a year, HST included in the price, Hot water tank
- Taxes, 2024: $4,981 a year
- HST: HST included in the price
- Rental items: Hot water tank
Included in the saleAll window coverings, elfs, stove, fridge, dishwasher, washer and dryer, central vacuum ( as is condition), back yard shed, jacuzzi bathtub ( as is condition)
- Included: All window coverings, elfs, stove, fridge, dishwasher, washer and dryer, central vacuum ( as is condition), back yard shed, jacuzzi bathtub ( as is condition)
Listing detailsW12082519, Sold, Apr 14, 2025
- MLS® number: W12082519
- Status: Sold
- Listed on: Apr 14, 2025
- Days on market: 10
- Updated: Apr 24, 2025
- Possession: Flexible
- Occupied by: Owner
- Listing brokerage: HOMELIFE SILVERCITY REALTY INC.
About this home
80 Royal Palm Drive, Brampton (Heart Lake East), ON L6Z 1P6
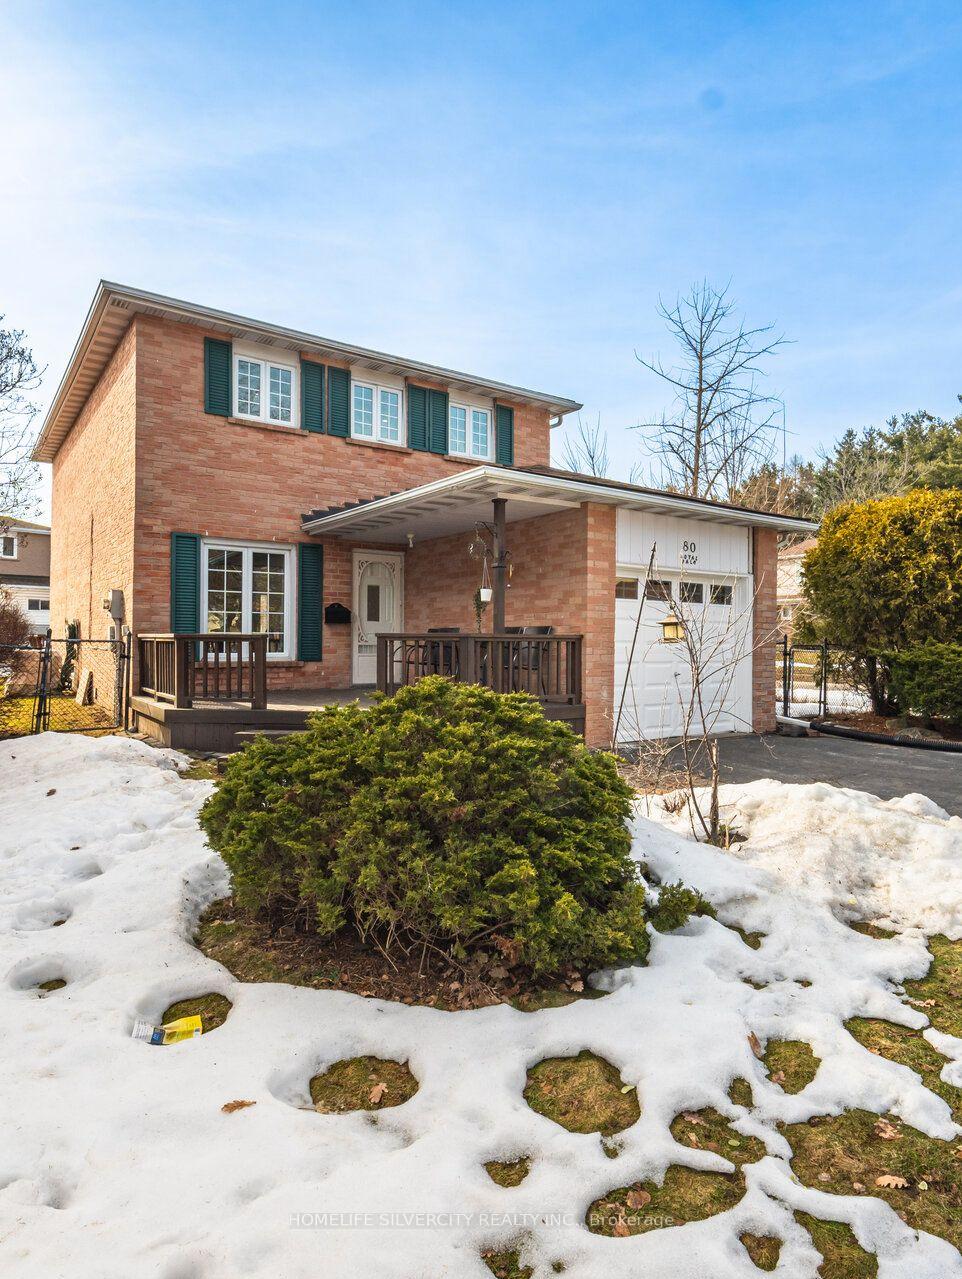
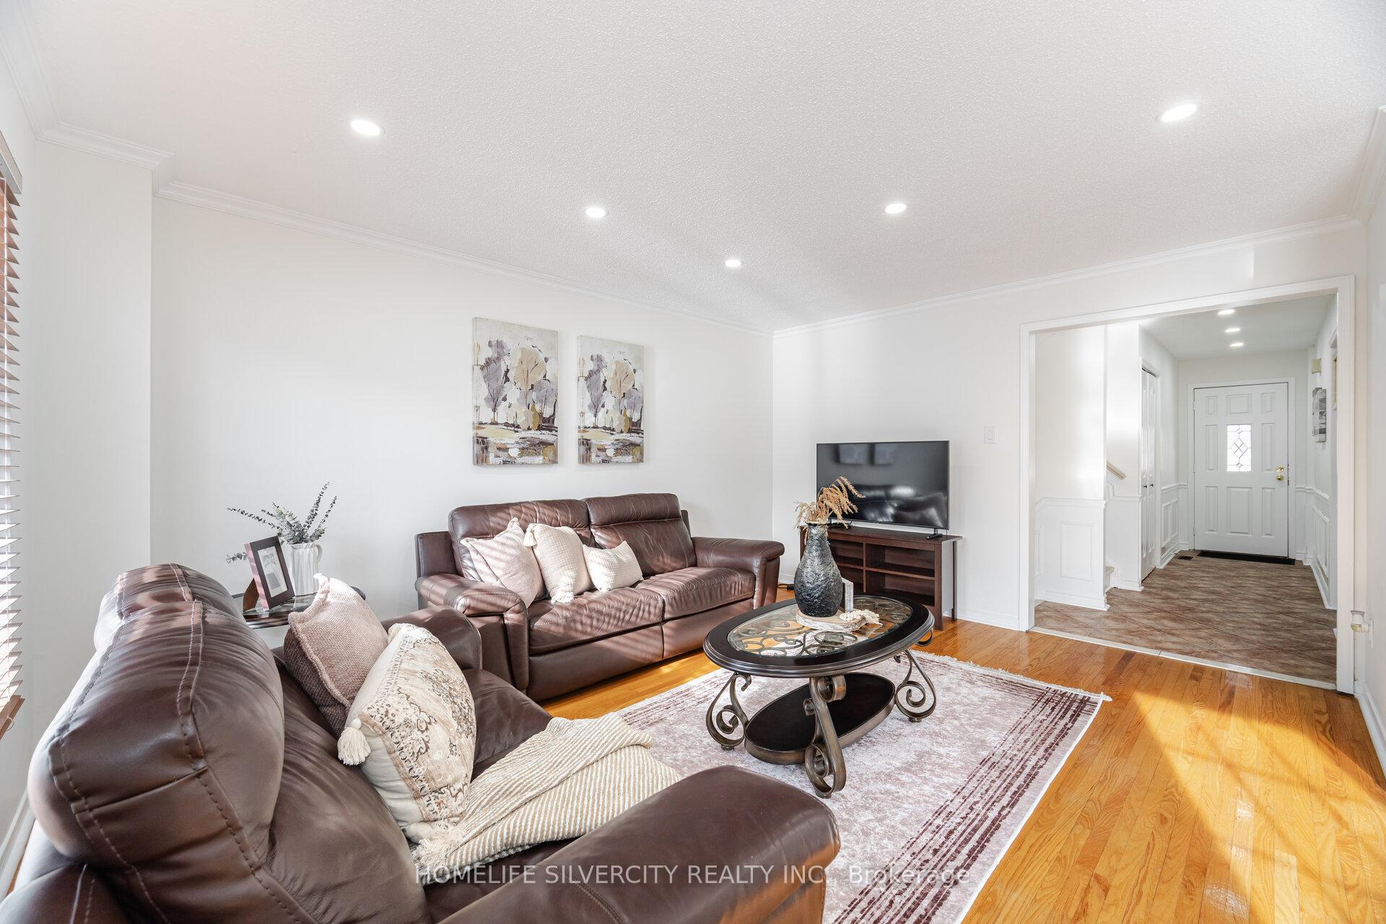
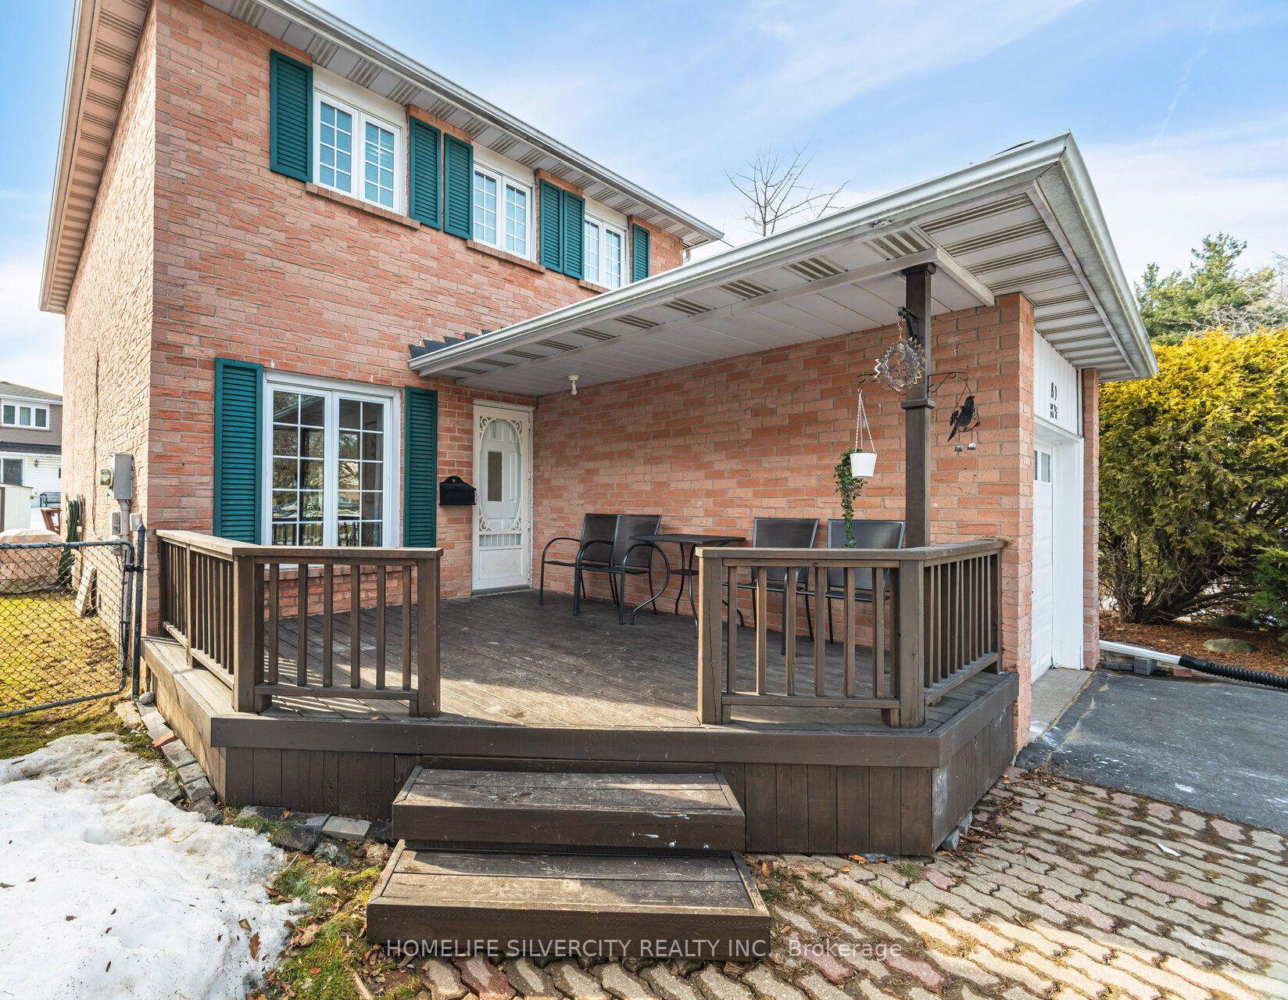
Stunning Detached Home Situated On A Huge Reverse Pie-Shaped Corner Lot! This Property Features A Large, Private Fenced Backyard With A Spacious Deck, Perfect For Outdoor Living And Entertaining. There Is No Sidewalk, Offering Additional Parking Space. Inside, Enjoy A Newly Renovated And Freshly Painted Home With Pot Lights Throughout And Brand-New Waterproof Laminate Flooring Upstairs. The Spacious Kitchen Boasts Granite Countertops, Maple Cabinets With Tall Cabinetry, And Modern Finishes. Hardwood Floors Flow Through The Living And Dining Rooms. The Newly Renovated Bathroom Includes A Brand-New Quartz Countertop Vanity. Additional Updates Include A New Furnace And A/C (2022), Ensuring Comfort Year-Round. Conveniently Located Within Walking Distance To Schools, Conservation Areas, Shops, Restaurants, And Highways. This Home Will Exceed Your Expectations. Don't Miss The Opportunity To Make This Exquisite House Your New Home.
Ask about this home
A HOMEH agent will answer your questions about this home.
Around this home
Daily convenience, out of 100, from the distances below
Schools nearby
School rating, out of 10.
Helpful calculators
Your HOMEH agent

"I would see it this week."