

36 Ivy Lea Court
36 Ivy Lea Court
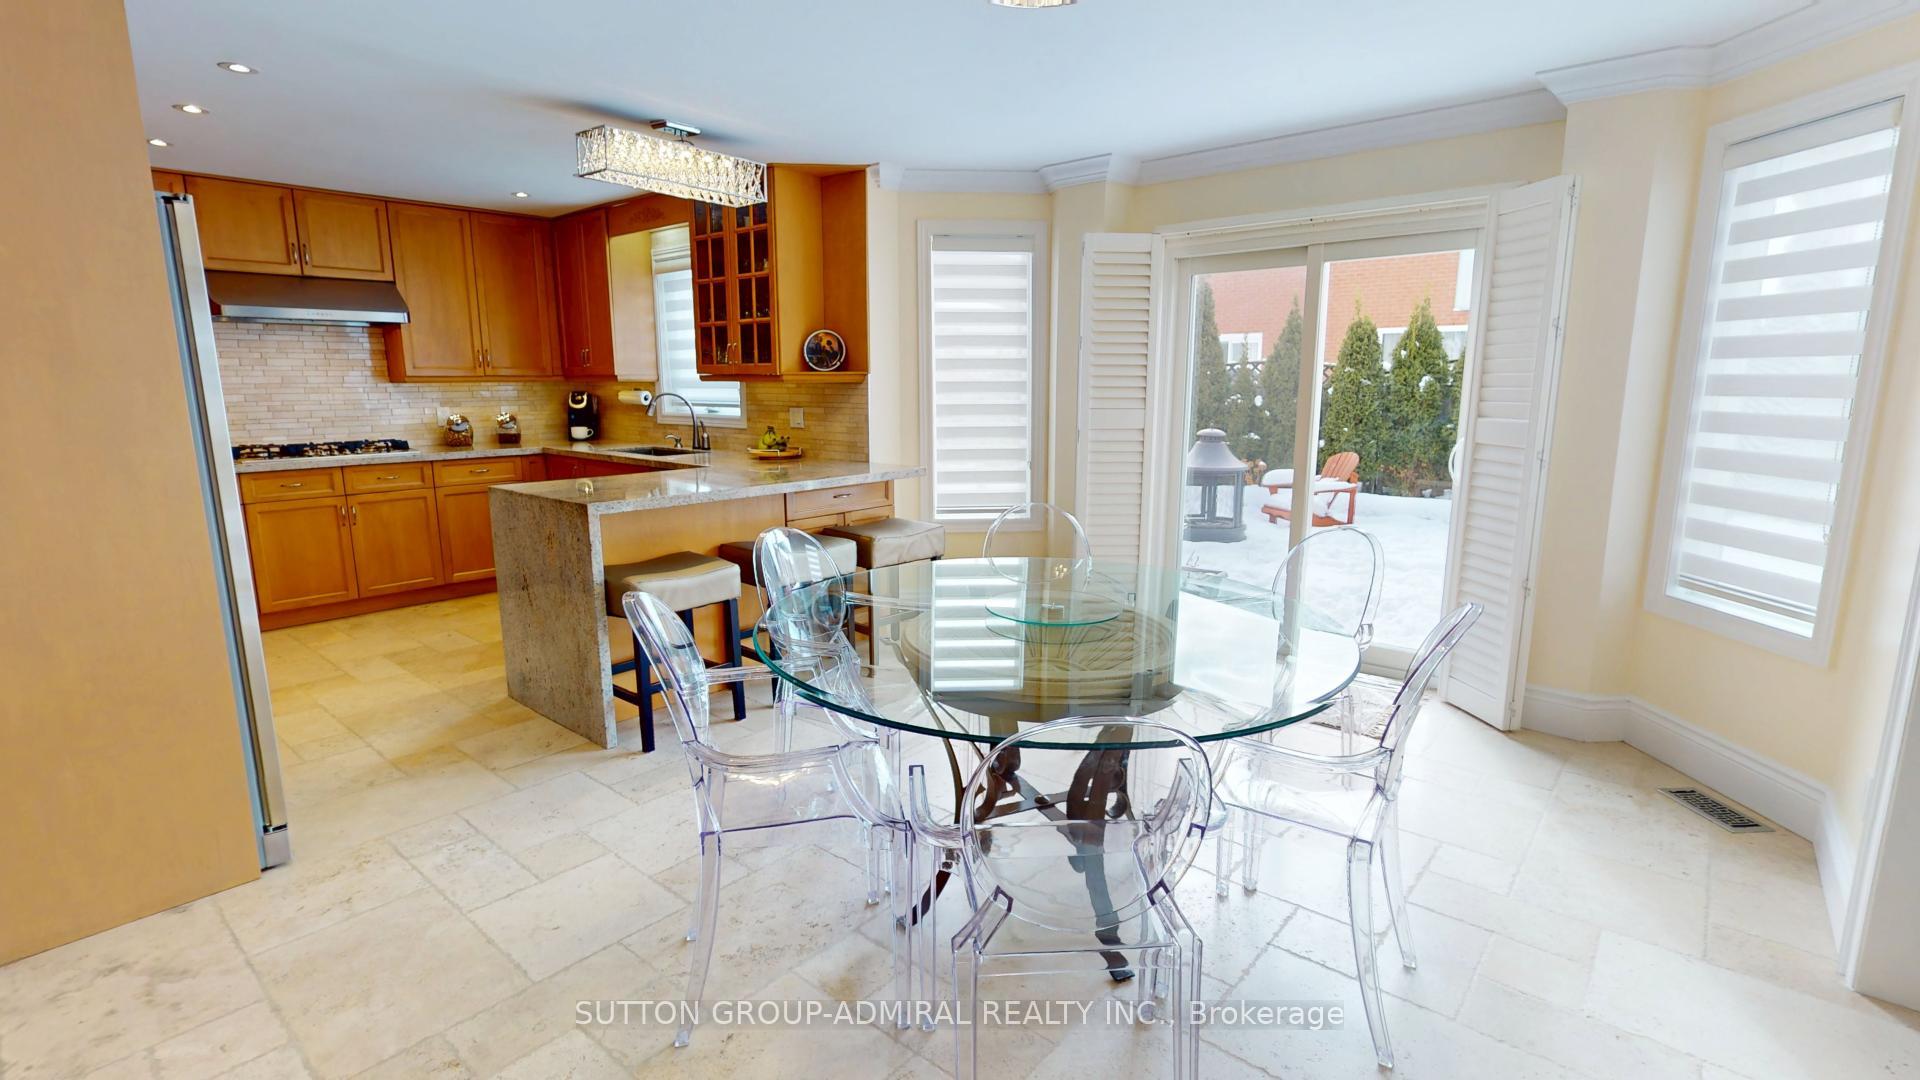 See all 35 photos
Property history
Facts and features
- BasementFinished
- Water, sewerMunicipal
- HeatingForced air
- CoolingCentral air
- Separate entrance
- Hardwood floors
- Fireplace
- Central air
The homeDetached, 2-storey, 3,000–3,500 sq ft
- Type: Detached
- Style: 2-storey
- Living space: 3,000–3,500 sq ft
- Basement: Finished, separate entrance
InsideFireplace Yes, family room, wood, Hardwood, Stone, Broadloom, Main level
- Fireplace: Yes, family room, wood
- Flooring: Hardwood, Stone, Broadloom
- Laundry: Main level
- Features: In-law capability, other, sump pump, water heater
- Rooms above ground: 9
- Rooms in the basement: 1
- Bedrooms: 4 + 1 in the basement
- Bathrooms: 5
- Kitchens: 1
- Family room: Yes
Outside and lotBrick, Unknown, Unknown
- Exterior: Brick
- Roof: Unknown
- Foundation: Unknown
- Features: Built-in-bbq, hot tub, landscaped, patio
- Size: 45.97 × 103.35 ft
Parking2 Garage, Attached, Private
- Spaces: 2 Garage
- Garage: Attached
- Driveway: Private
Heating, water and powerForced air, gas, Central air, Municipal water
- Heating: Forced air, gas
- Cooling: Central air
- Water: Municipal water
- Sewer: Municipal sewer
Costs and taxesTaxes $7,549 a year, HST included in the price, Hot water tank
- Taxes, 2024: $7,549 a year
- HST: HST included in the price
- Rental items: Hot water tank
Included in the saleJacuzzi, bidet, steam shower, bbq gas line, hot tub, gazebo. top of the line: subzero fridge, b/i oven, microwave, gas stove, bosch dishwasher. all light fixtures & crystal chandeliers, all window blinds and custom drapes, b/i wall units, solar panels, garage door opener with remotes, a/c & equipment
- Included: Jacuzzi, bidet, steam shower, bbq gas line, hot tub, gazebo. top of the line: subzero fridge, b/i oven, microwave, gas stove, bosch dishwasher. all light fixtures & crystal chandeliers, all window blinds and custom drapes, b/i wall units, solar panels, garage door opener with remotes, a/c & equipment
NearbyFenced yard, park, public transit, school
- Close to: Fenced yard, park, public transit, school
Listing detailsW11971974, Sold, Feb 13, 2025
- MLS® number: W11971974
- Status: Sold
- Listed on: Feb 13, 2025
- Days on market: 7
- Updated: Feb 20, 2025
- Possession: 2025-03-15 / March 15, 2025
- Occupied by: Owner
- Listing brokerage: SUTTON GROUP-ADMIRAL REALTY INC.
About this home
36 Ivy Lea Court, Brampton (Fletcher's West), ON L6Y 4K6
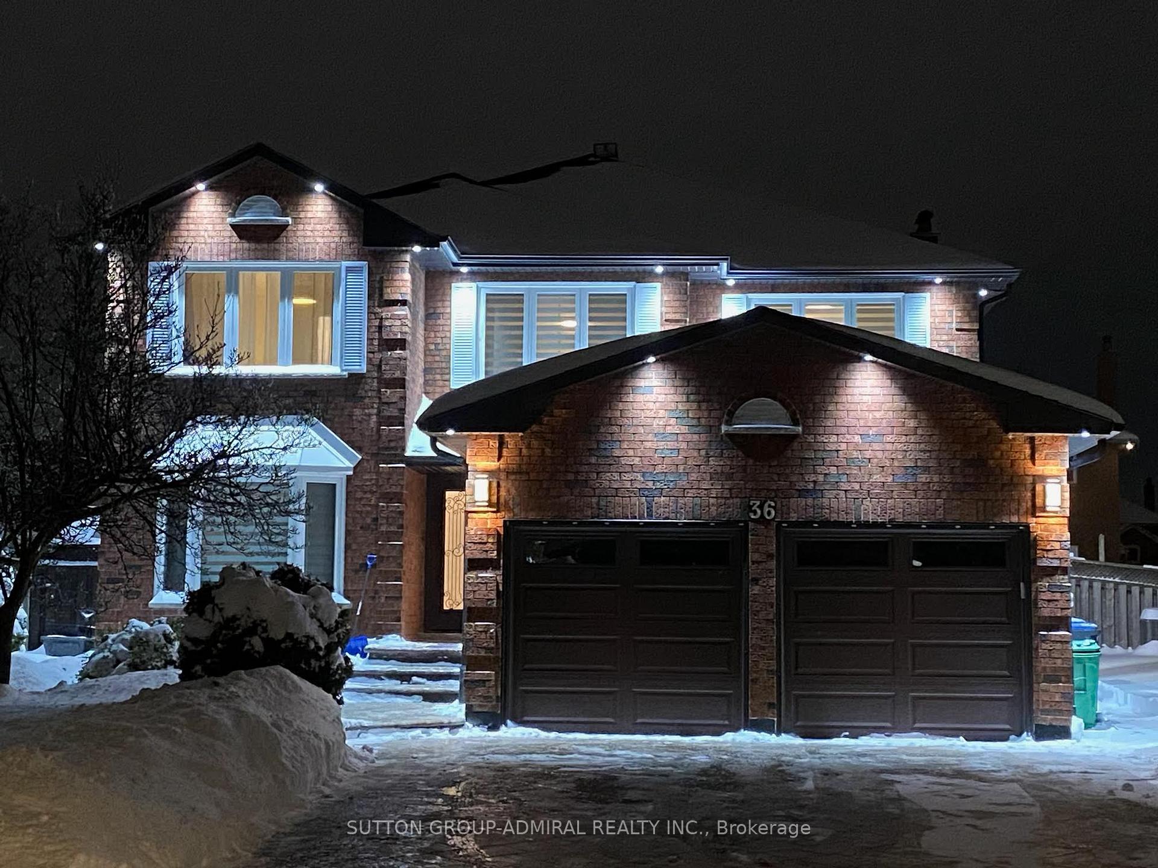
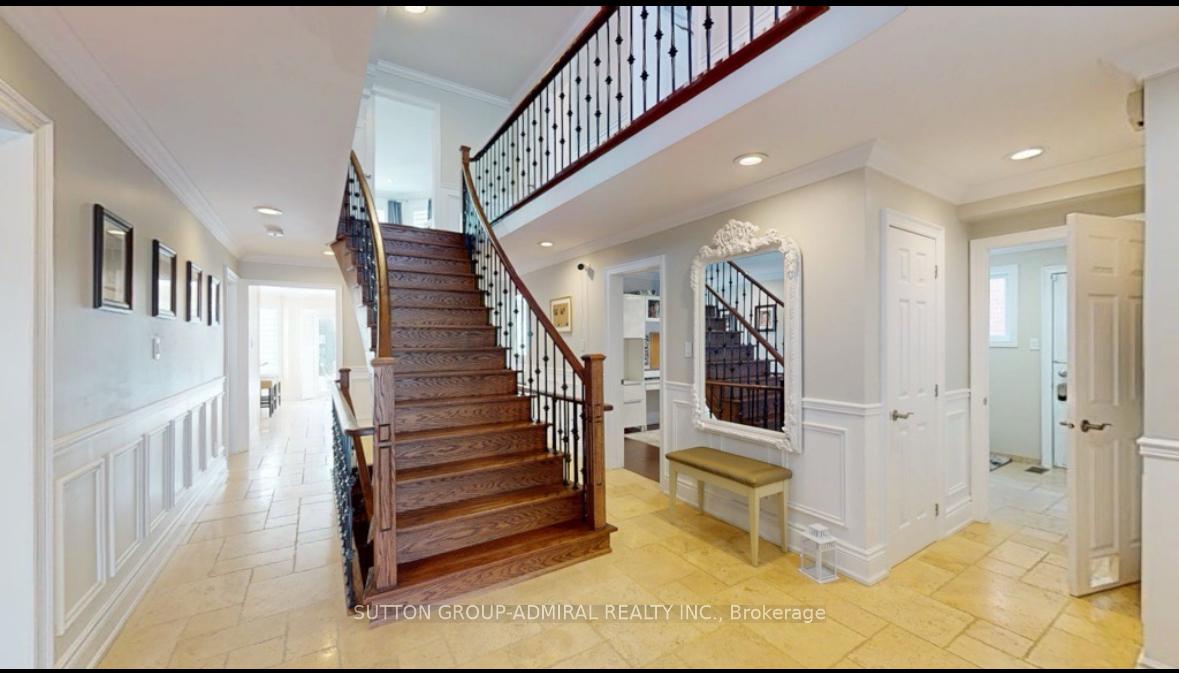
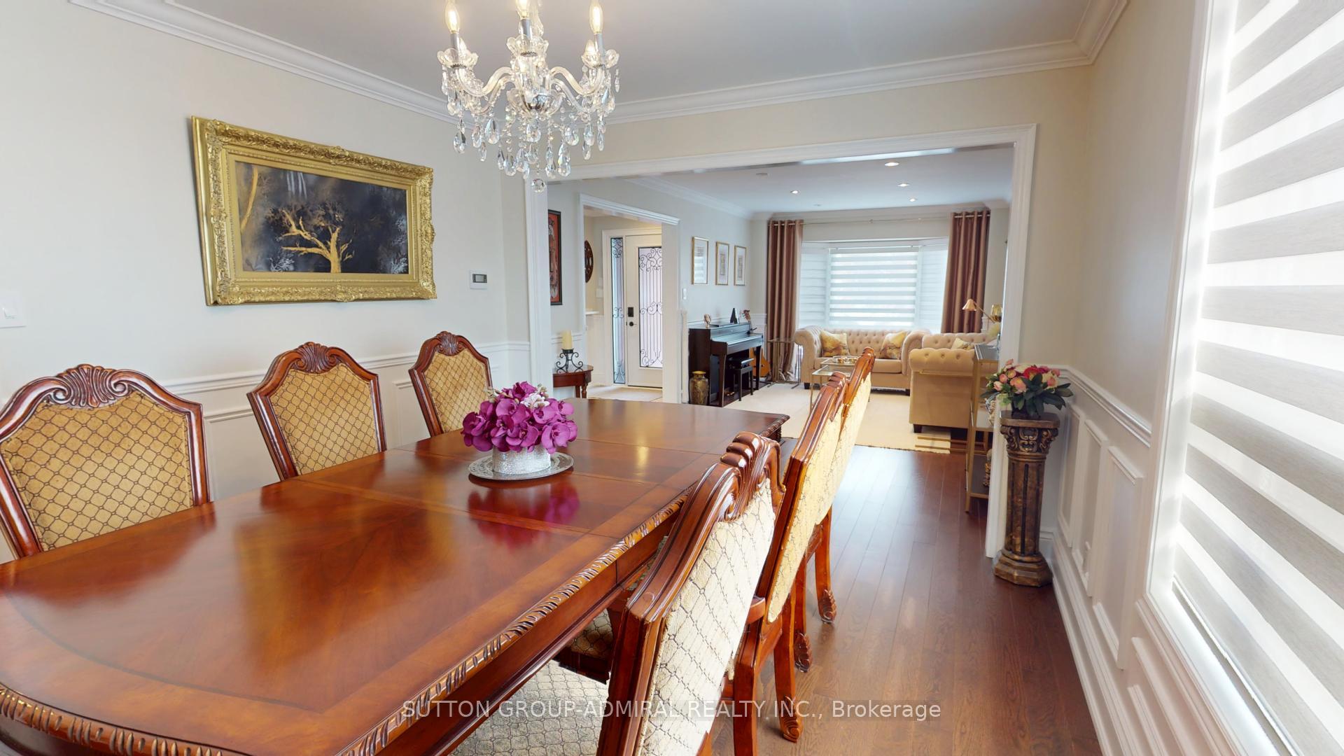
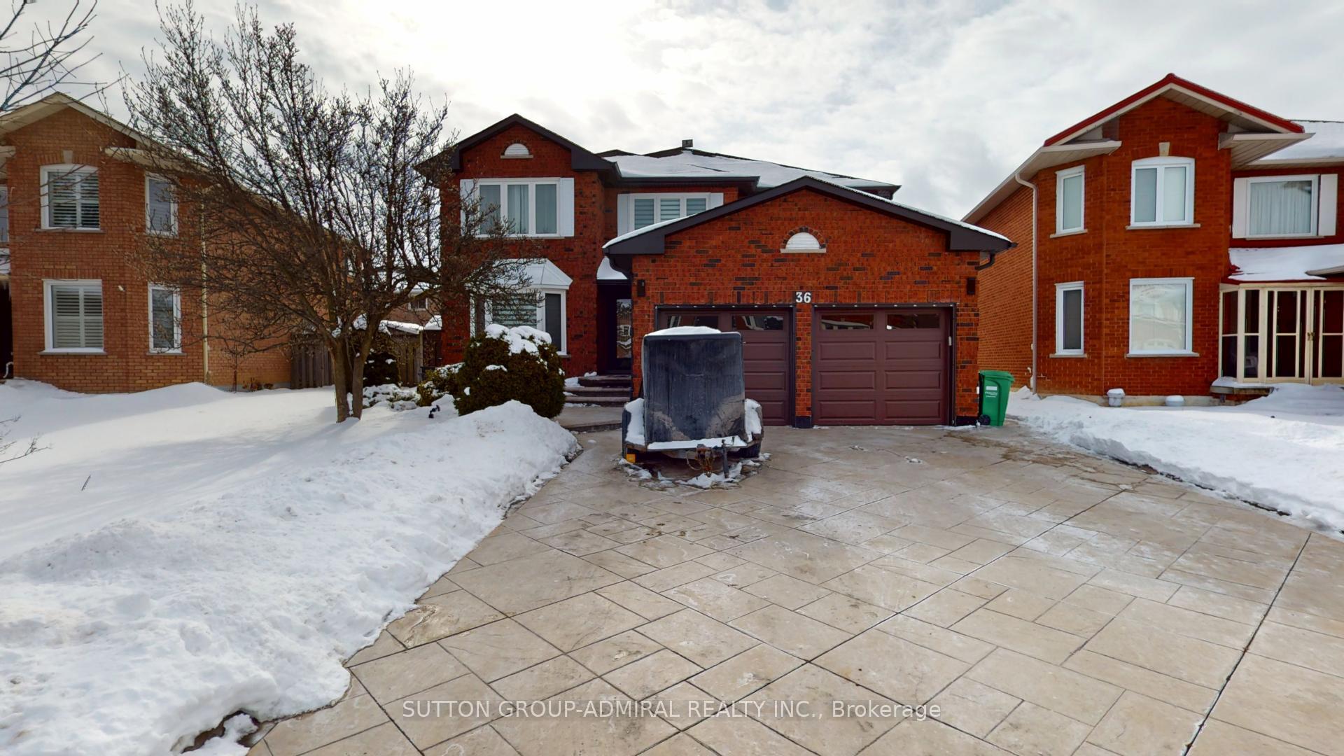
*See Virtual Tour* This true gem, is a pride of ownership offers 3,300 sq ft + finished basement +1-bed basement apartment w. separate entrance under construction, 50% finished with all permits in place. Totally upgraded and renovated with top materials throughout: hardwood floors, smooth ceilings, lots of potlights, crown moldings, wall paneling, travertine floor tiles, granite and quartz counters, wood burning marble fireplace, 4 full baths including 2 ensuite. Scarlett staircase with iron pickets... Backyard oasis with 24 emerald cedars, gazebo, hot tub and interlocking stone. No grass to cut! Stamp concrete driveway and walkway. All new: soffit with lighting, fascia, eavestroughs and much more.... Located in the heart of Brampton! Shopping malls, top rated schools, transit, health facilities and parks. Minutes to 401/407... Must see!
Ask about this home
A HOMEH agent will answer your questions about this home.
Around this home
Daily convenience, out of 100, from the distances below
Schools nearby
School rating, out of 10.
Helpful calculators
Your HOMEH agent

"I would see it this week."