

28 Native Landing
28 Native Landing
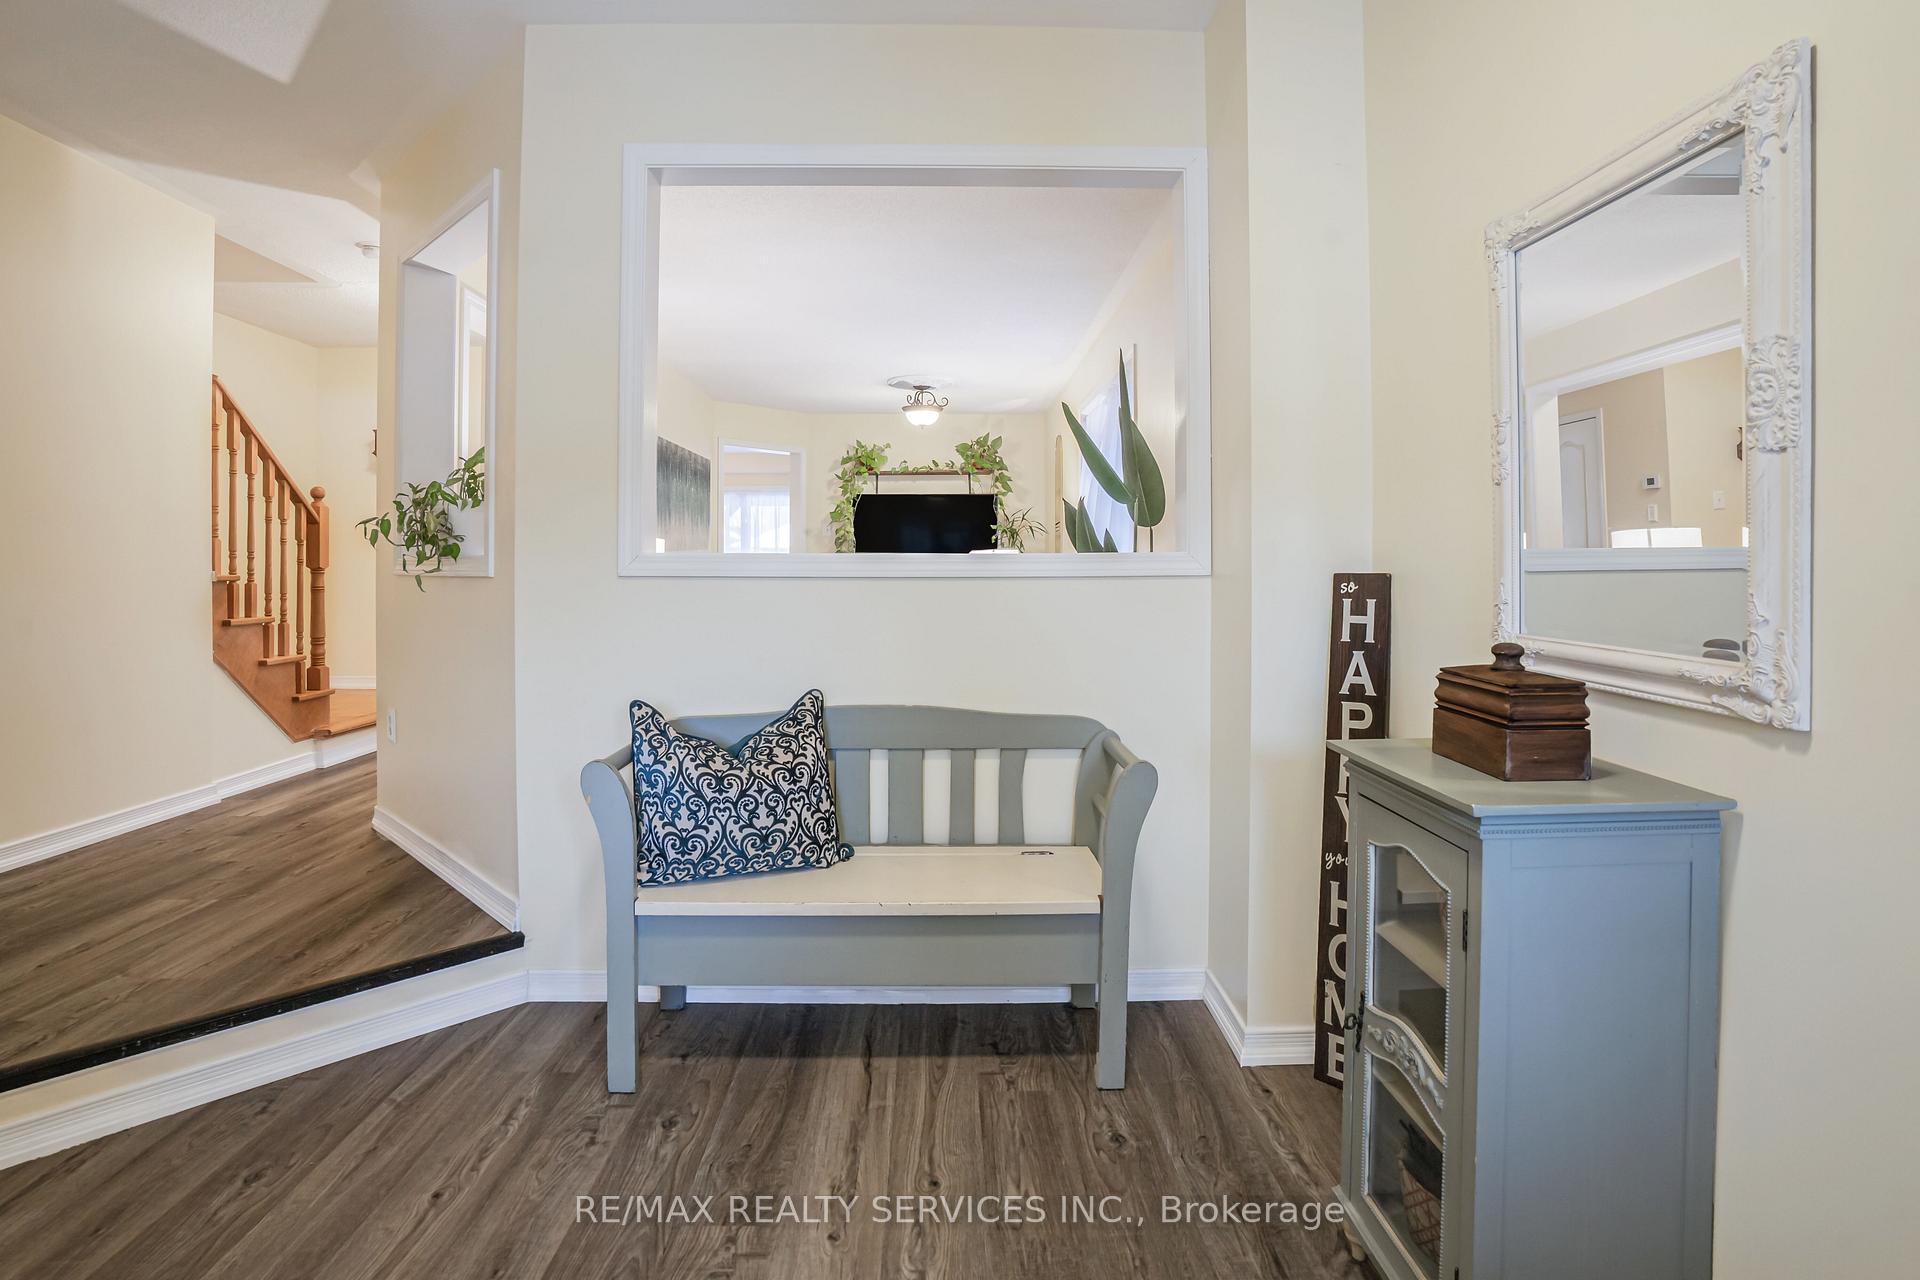 See all 50 photos
Property history
Facts and features
- BasementFinished
- Water, sewerMunicipal
- HeatingForced air
- CoolingCentral air
- Central air
The homeSemi-Detached, 2-storey, Finished
- Type: Semi-Detached
- Style: 2-storey
- Basement: Finished
InsideRooms above ground 9, Rooms in the basement 3, 4 + 1 in the basement
- Rooms above ground: 9
- Rooms in the basement: 3
- Bedrooms: 4 + 1 in the basement
- Bathrooms: 4
- Kitchens: 1
- Family room: Yes
Outside and lotBrick, Asphalt shingle, Concrete
- Exterior: Brick
- Roof: Asphalt shingle
- Foundation: Concrete
- Size: 22.47 × 109.91 ft
Parking1 Garage, Built-in, Private
- Spaces: 1 Garage
- Garage: Built-in
- Driveway: Private
Heating, water and powerForced air, gas, Central air, Municipal water
- Heating: Forced air, gas
- Cooling: Central air
- Water: Municipal water
- Sewer: Municipal sewer
Costs and taxesTaxes $4,616 a year, HST included in the price, Hot water tank
- Taxes, 2024: $4,616 a year
- HST: HST included in the price
- Rental items: Hot water tank
Included in the sale2 fridge, 1 stove, 1 washer, 1 dryer, 1 dishwasher, Jewellery case fixed into the wall in ensuite room on 2nd floor, handmade hanger in ensuite room on 2nd floor, mounted shelf in the basement.
- Included: 2 fridge, 1 stove, 1 washer, 1 dryer, 1 dishwasher
- Not included: Jewellery case fixed into the wall in ensuite room on 2nd floor, handmade hanger in ensuite room on 2nd floor, mounted shelf in the basement.
Listing detailsW12015229, Sold, Mar 12, 2025
- MLS® number: W12015229
- Status: Sold
- Listed on: Mar 12, 2025
- Days on market: 13
- Updated: Mar 25, 2025
- Possession: Flexible
- Occupied by: Owner
- Listing brokerage: RE/MAX REALTY SERVICES INC.
About this home
28 Native Landing, Brampton (Fletcher's Creek Village), ON L6X 4X9
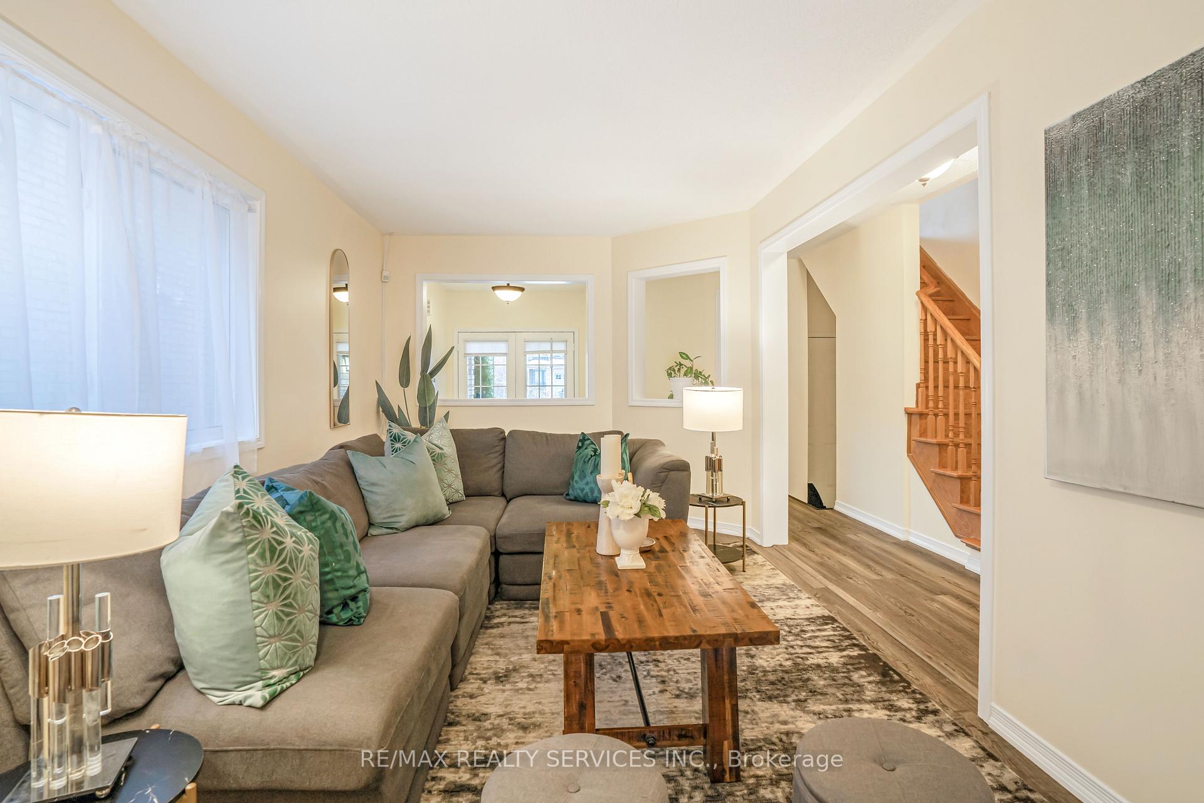
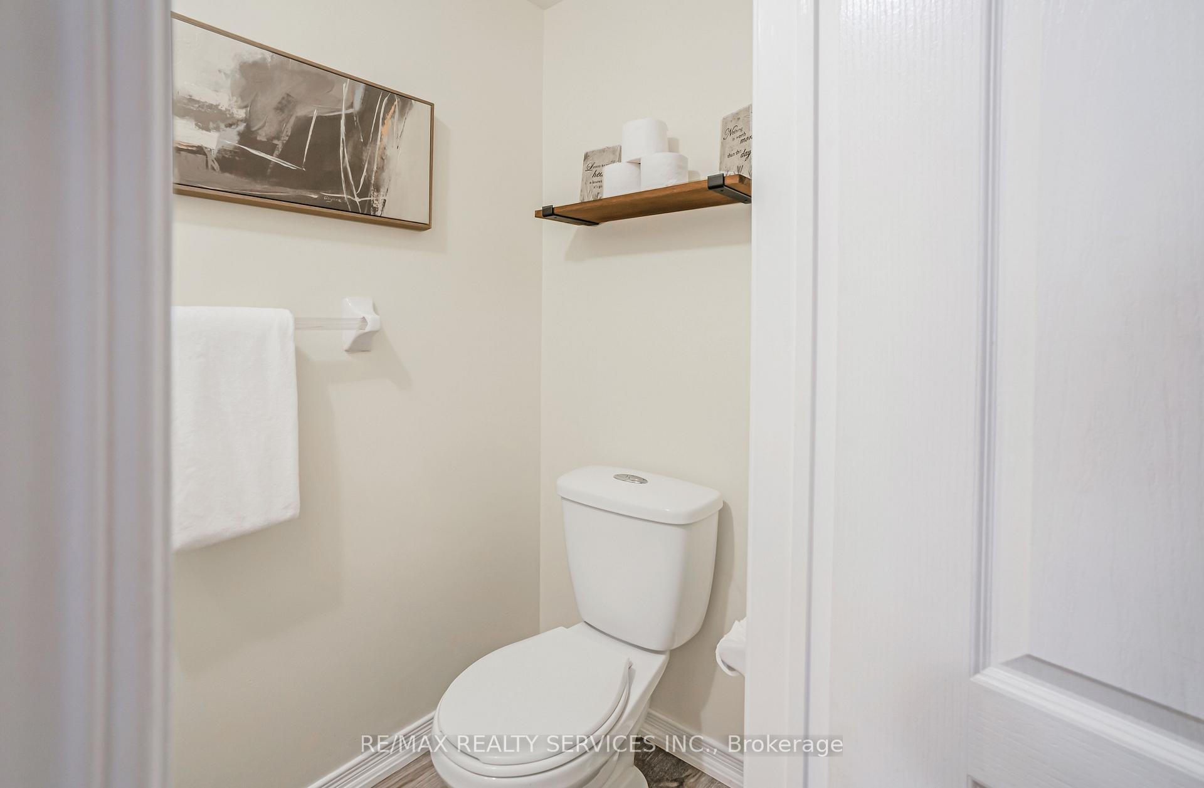
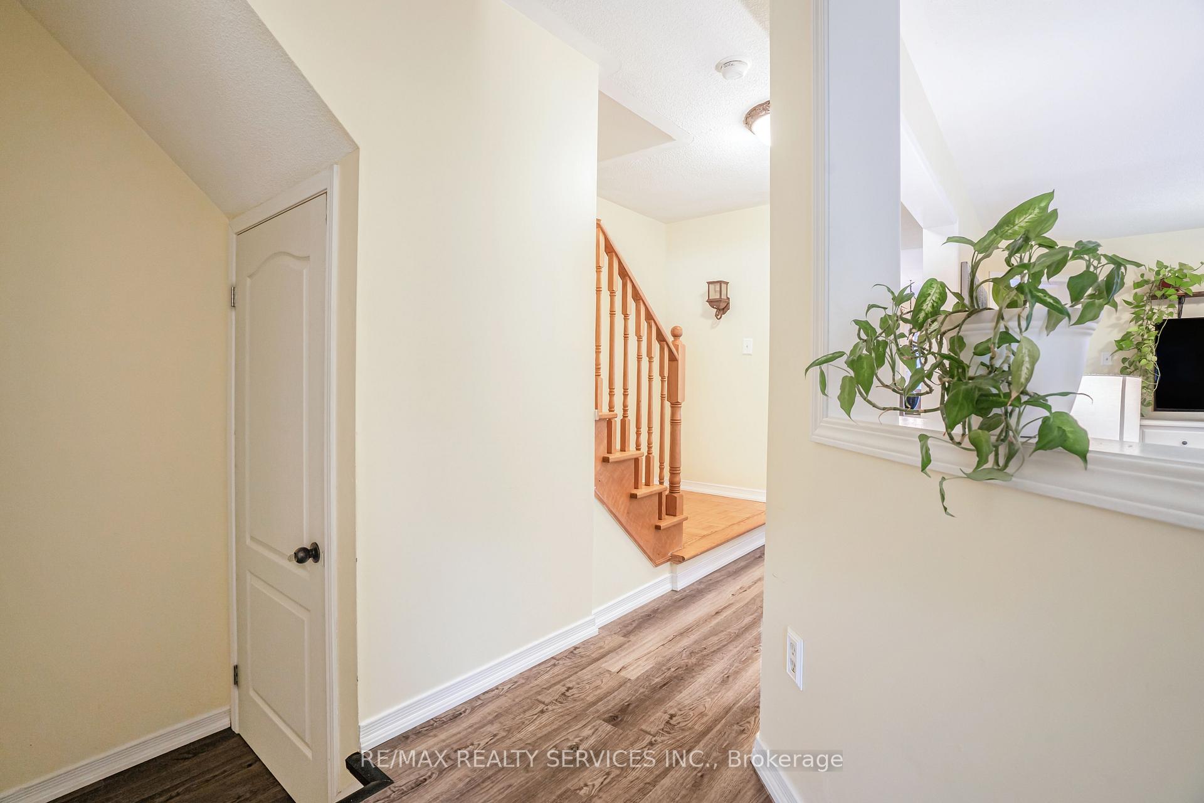
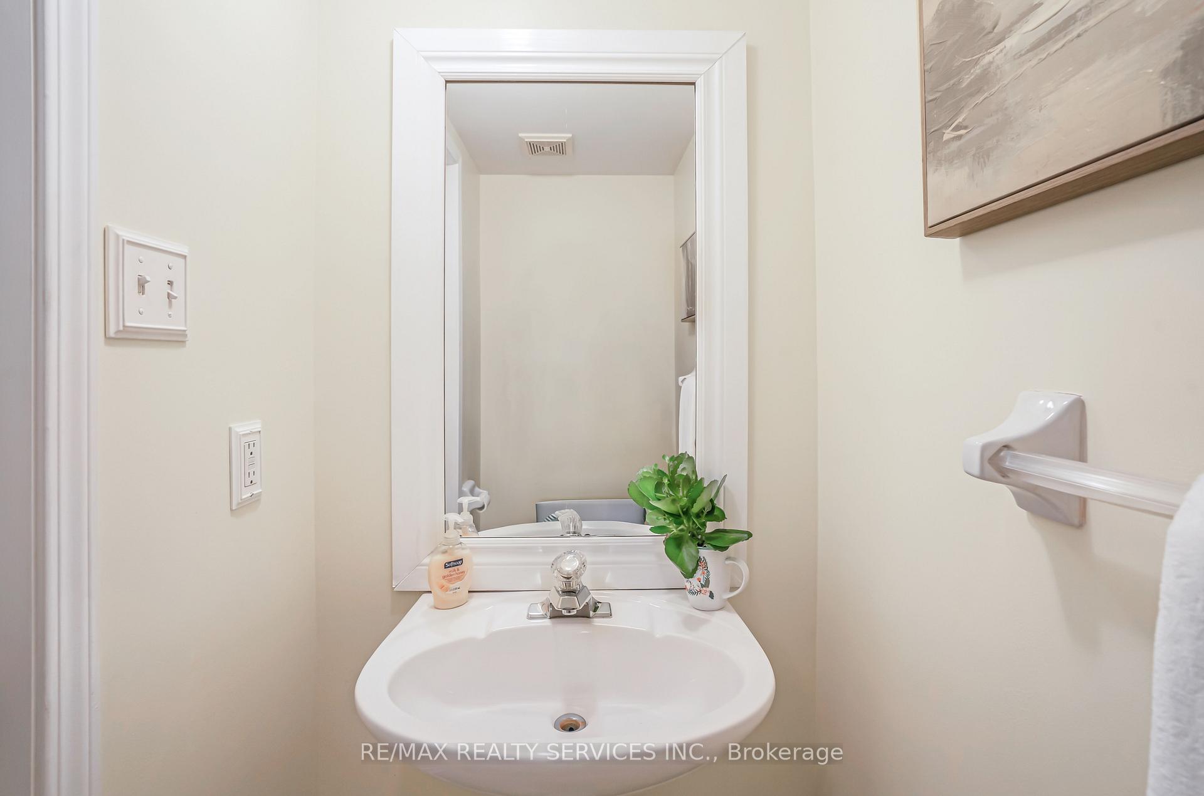
Look no further! Don't miss this gem in the neighborhood. Location location welcome to this 28 Native Landing a family home, where elegance meets function punctuality. Upon entry, a welcoming hallway leads to a cosy family room perfect for intimate gatherings. Beyond the open concept, kitchen and dining room Area await designed for both daily living and entertaining. I send it to the upper level to discover a grand bedroom, offering a serene retreat. Three additional spacious bedrooms, provide ample space for family and guests with the with one featuring a private en suite bathroom in total the upper floor both two well appointed bathrooms. The main level includes a stylish powder room for guests. The fully finished basement is versatile space complete with a comfortable bedroom and additional rec room suitable for various uses a modern kitchenette and a full bathroom. This area is ideal for extended family and guests. Don't miss this opportunity.
Ask about this home
A HOMEH agent will answer your questions about this home.
Around this home
Daily convenience, out of 100, from the distances below
Schools nearby
School rating, out of 10.
Helpful calculators
Your HOMEH agent

"I would see it this week."