

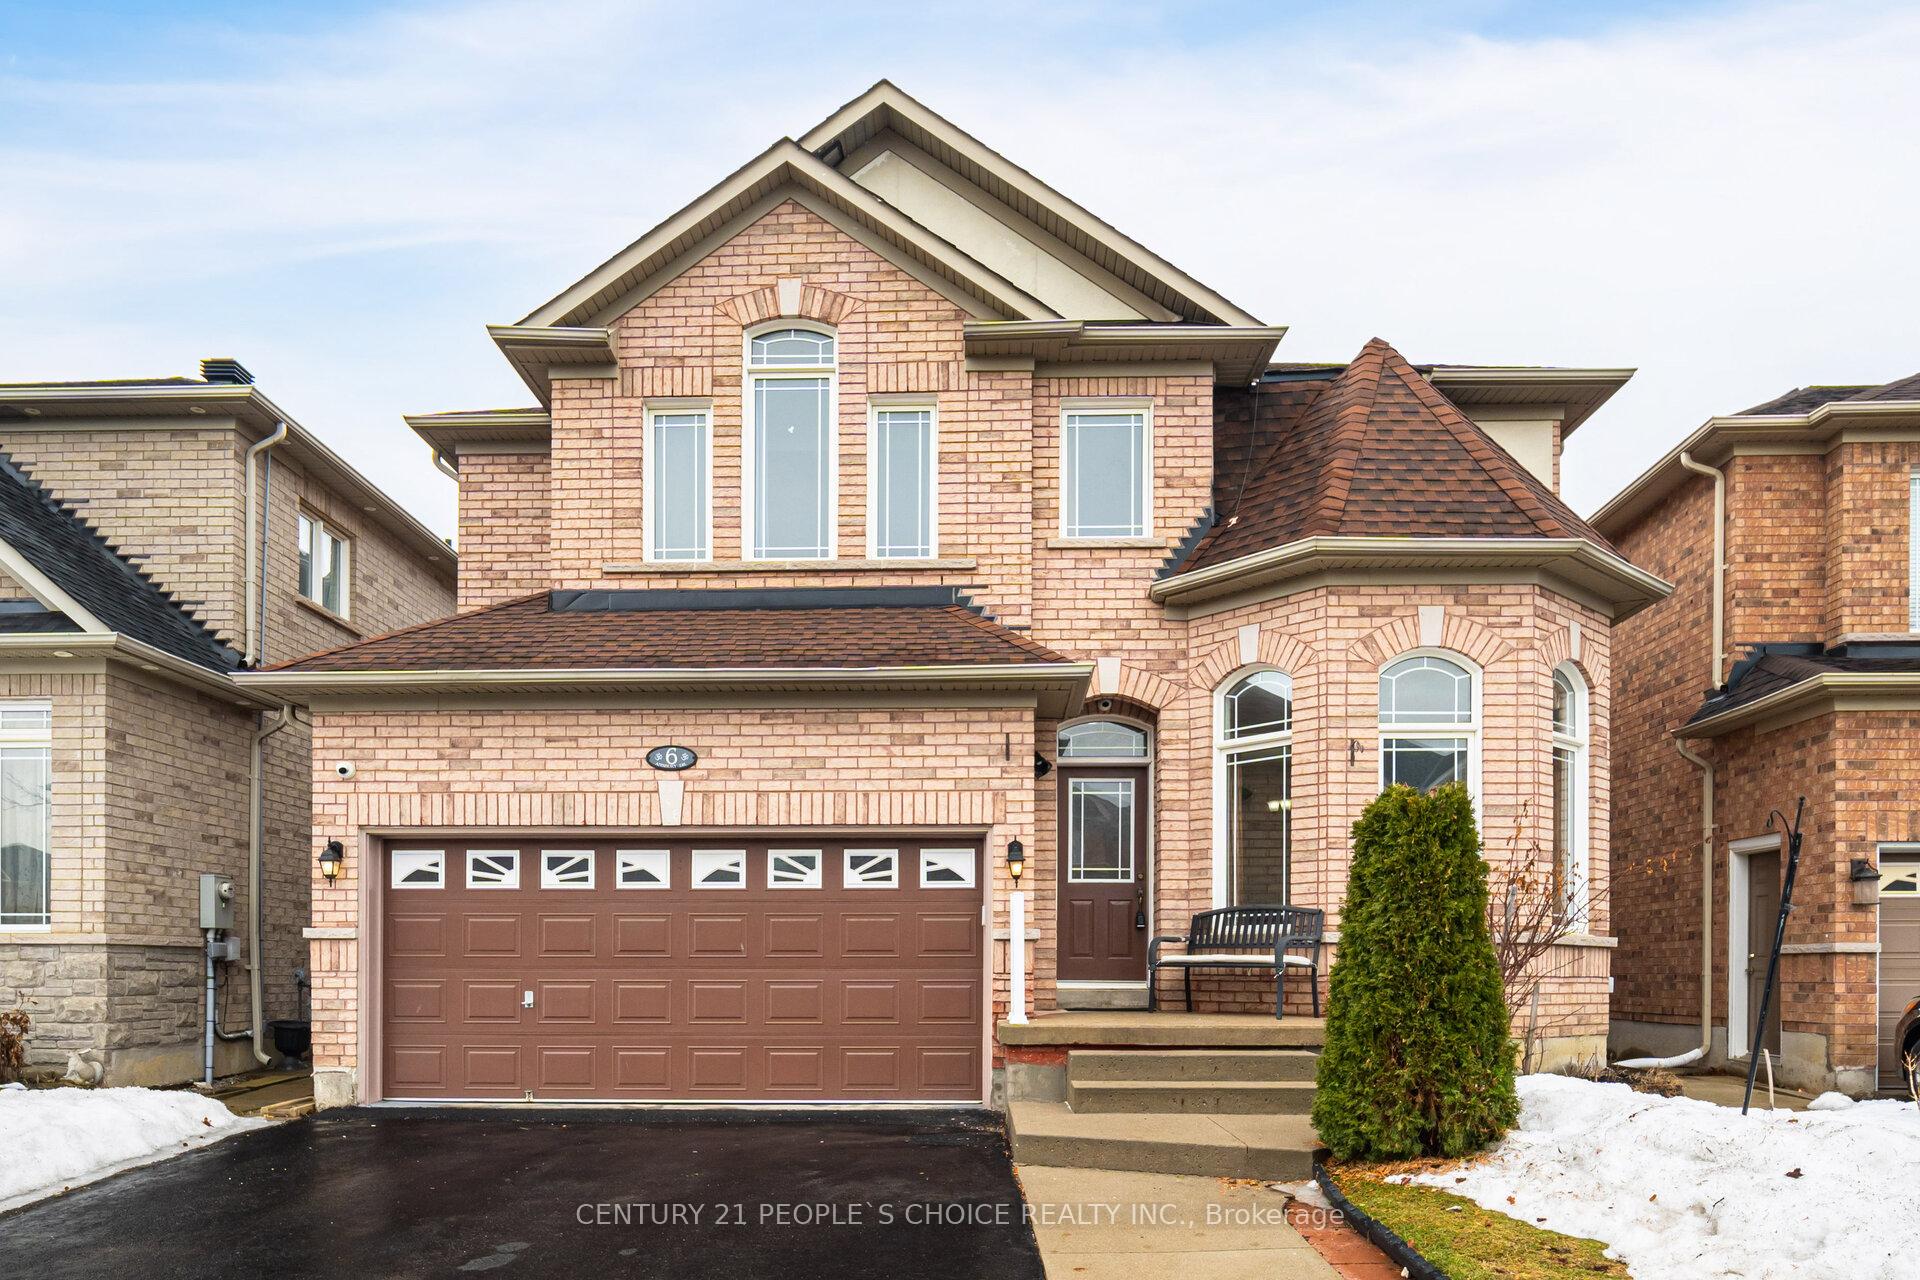
6 Ansbury Drive
6 Ansbury Drive
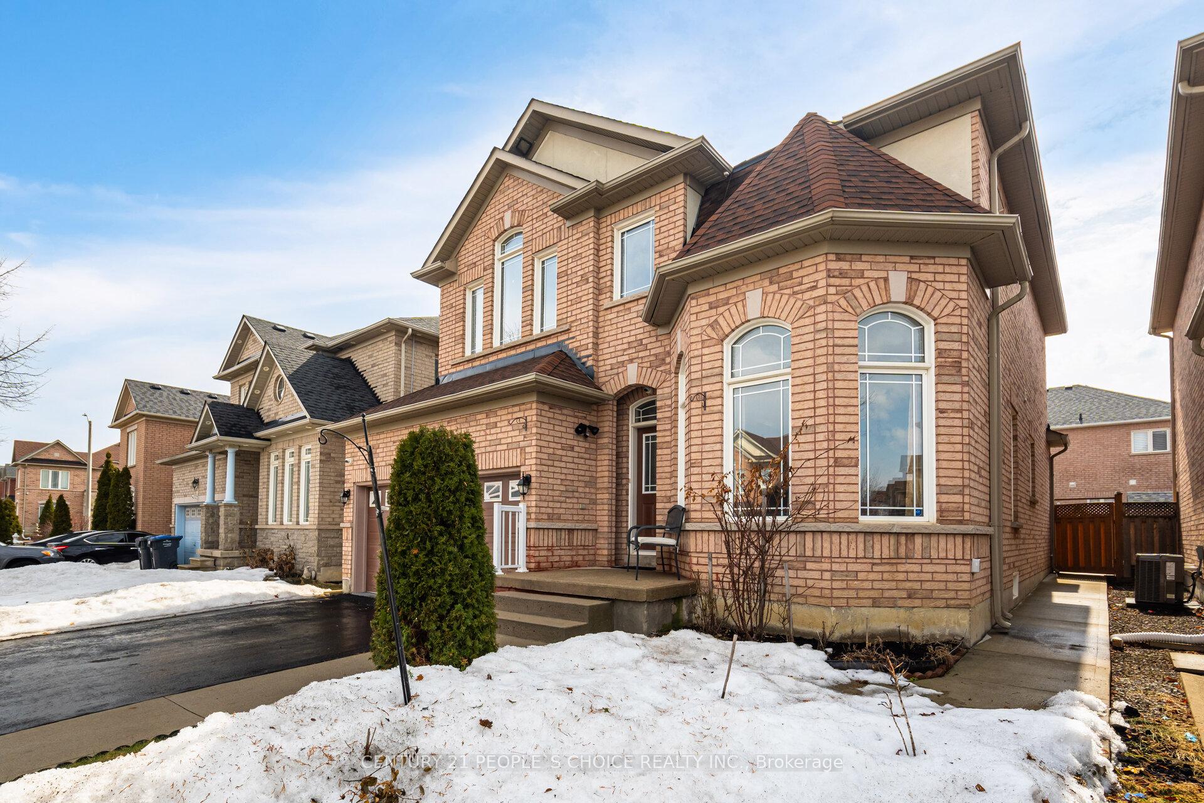
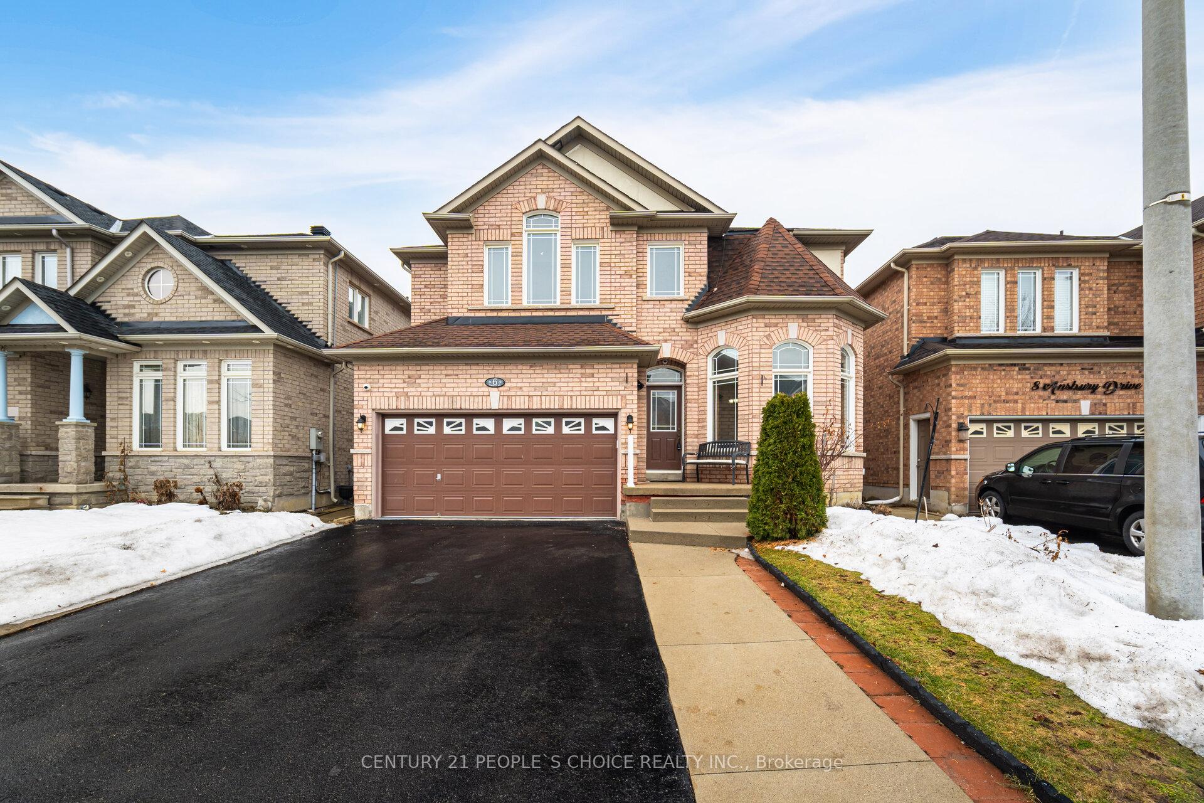
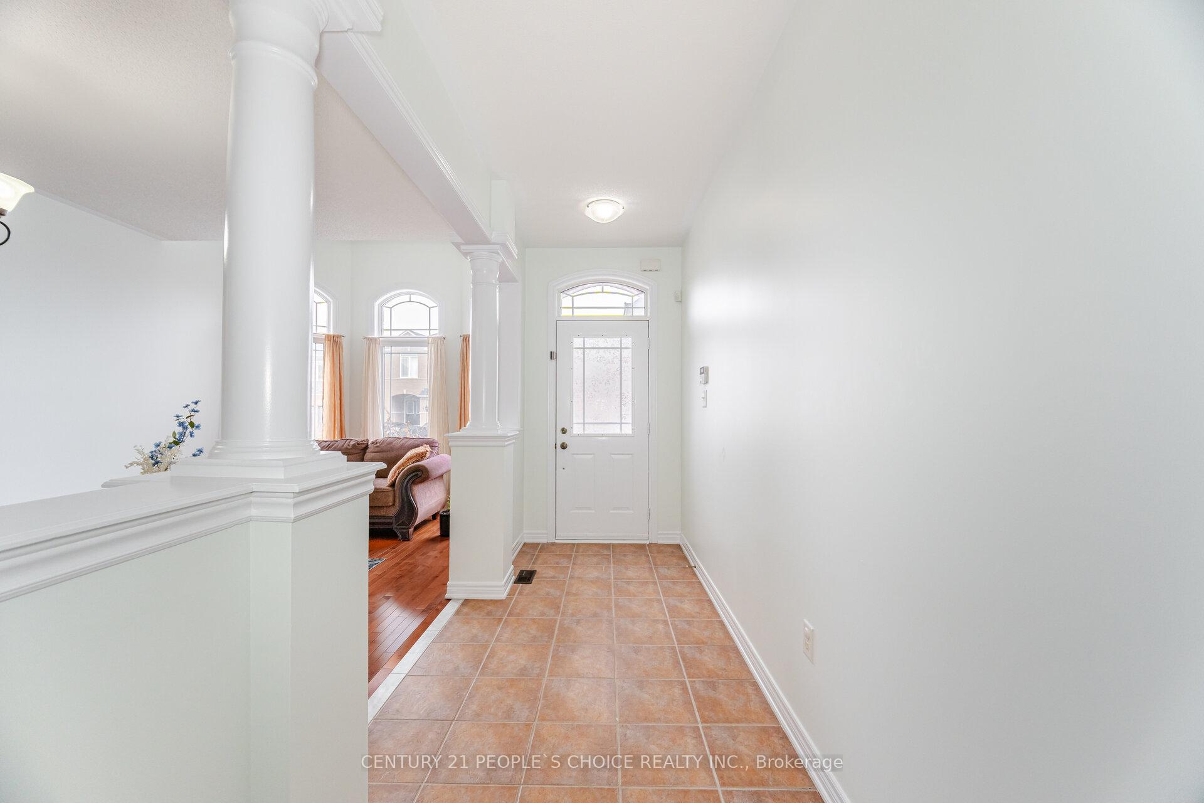
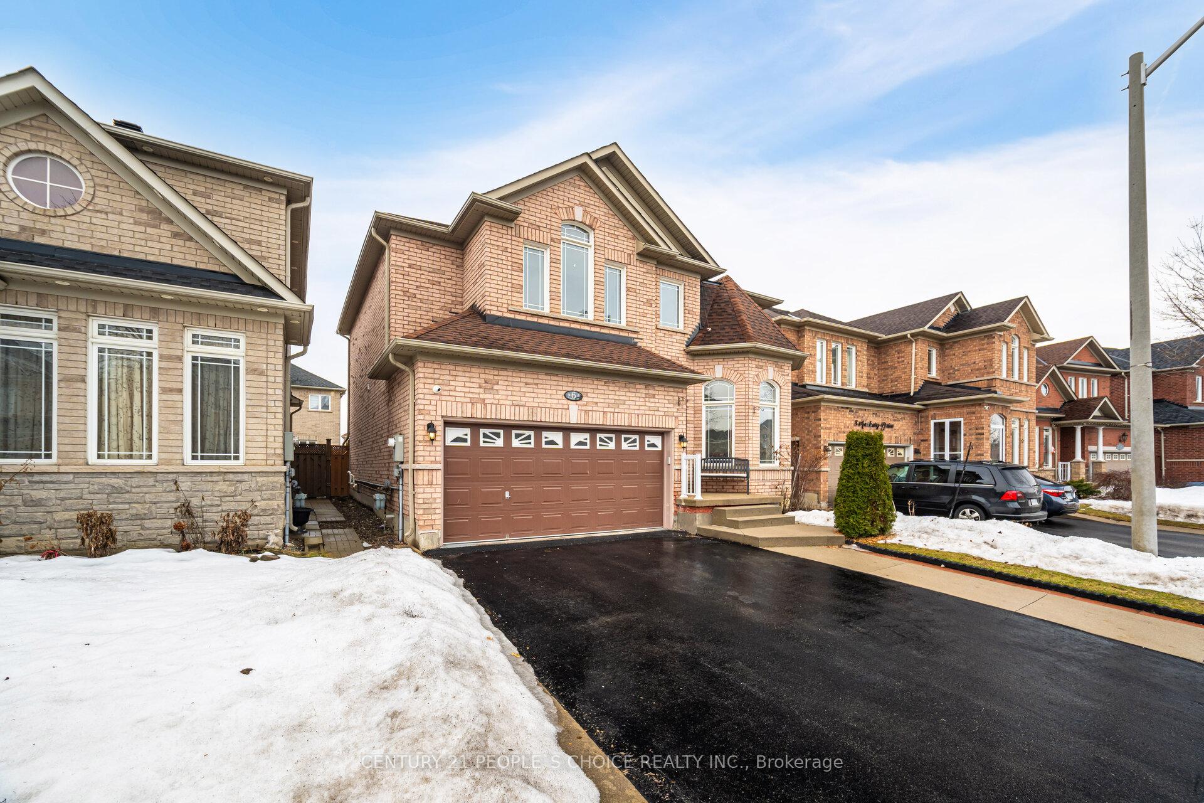 See all 49 photos
Property history
Facts and features
- BasementFull
- Water, sewerMunicipal
- HeatingForced air
- CoolingCentral air
- Hardwood floors
- Fireplace
- Central air
The homeDetached, 2-storey, 2,000–2,500 sq ft
- Type: Detached
- Style: 2-storey
- Living space: 2,000–2,500 sq ft
- Basement: Full
InsideFireplace Yes, Hardwood, Ceramic, Main level
- Fireplace: Yes
- Flooring: Hardwood, Ceramic
- Laundry: Main level
- Features: Water softener, central vacuum
- Rooms above ground: 9
- Bedrooms: 4
- Bathrooms: 3
- Kitchens: 1
- Family room: Yes
Outside and lotBrick, stone, Asphalt shingle, Brick, concrete
- Exterior: Brick, stone
- Roof: Asphalt shingle
- Foundation: Brick, concrete
- Size: 41 × 90 ft
Parking2 Garage, Attached, Private
- Spaces: 2 Garage
- Garage: Attached
- Driveway: Private
Heating, water and powerForced air, gas, Central air, Municipal water
- Heating: Forced air, gas
- Cooling: Central air
- Water: Municipal water
- Sewer: Municipal sewer
- Natural gas: Yes
- Hydro: Yes
- Cable: Yes
- Telephone: Yes
Costs and taxesTaxes $6,143 a year, HST included in the price, Water heater rental.
- Taxes, 2024: $6,143 a year
- HST: HST included in the price
- Rental items: Water heater rental.
Included in the saleNew ss stove, new ss fridge, new ss dishwasher, new washer & dryer, cac, all window coverings & light fixtures.
- Included: New ss stove, new ss fridge, new ss dishwasher, new washer & dryer, cac, all window coverings & light fixtures.
NearbyPublic transit, rec./commun.centre, school
- Close to: Public transit, rec./commun.centre, school
Listing detailsW12028100, Sold, Mar 19, 2025
- MLS® number: W12028100
- Status: Sold
- Listed on: Mar 19, 2025
- Days on market: 6
- Updated: Mar 25, 2025
- Possession: Flexible
- Occupied by: Owner
- Listing brokerage: CENTURY 21 PEOPLE`S CHOICE REALTY INC.
About this home
6 Ansbury Drive, Brampton (Fletcher's Meadow), ON L7A 3S8
Magnificent Residence W/Large Principal Bedrooms, Very Bright & Spacious Sun filled Layout! Separate Living, Dining & Family Room. Hardwood Floors Thru Out. Extremely Well Kept and Beautiful Home Ready for a New Owner. Large Laundry Room with Upper Cabinets & Separate Door to Backyard. Gorgeous Fireplace with Mantel in Family Room. Master Bedroom W/Two Closets and Oversized Separate Glass Shower & Soaker Tub. Brand New 5 Appliances (2025), Roof & Furnace Replaced (2019), Brand New Kitchen Quartz Counter Top Installed, Freshly Painted Whole Interior House Just Completed. Ready to Move-In Condition. Pet And Smoke Free Home. This home close to Schools, Parks, Shopping's & Major Highways. Don't Miss Out On This Exceptional Opportunity!
Ask about this home
A HOMEH agent will answer your questions about this home.
Around this home
Daily convenience, out of 100, from the distances below
Schools nearby
School rating, out of 10.
Helpful calculators
Your HOMEH agent

"I would see it this week."