

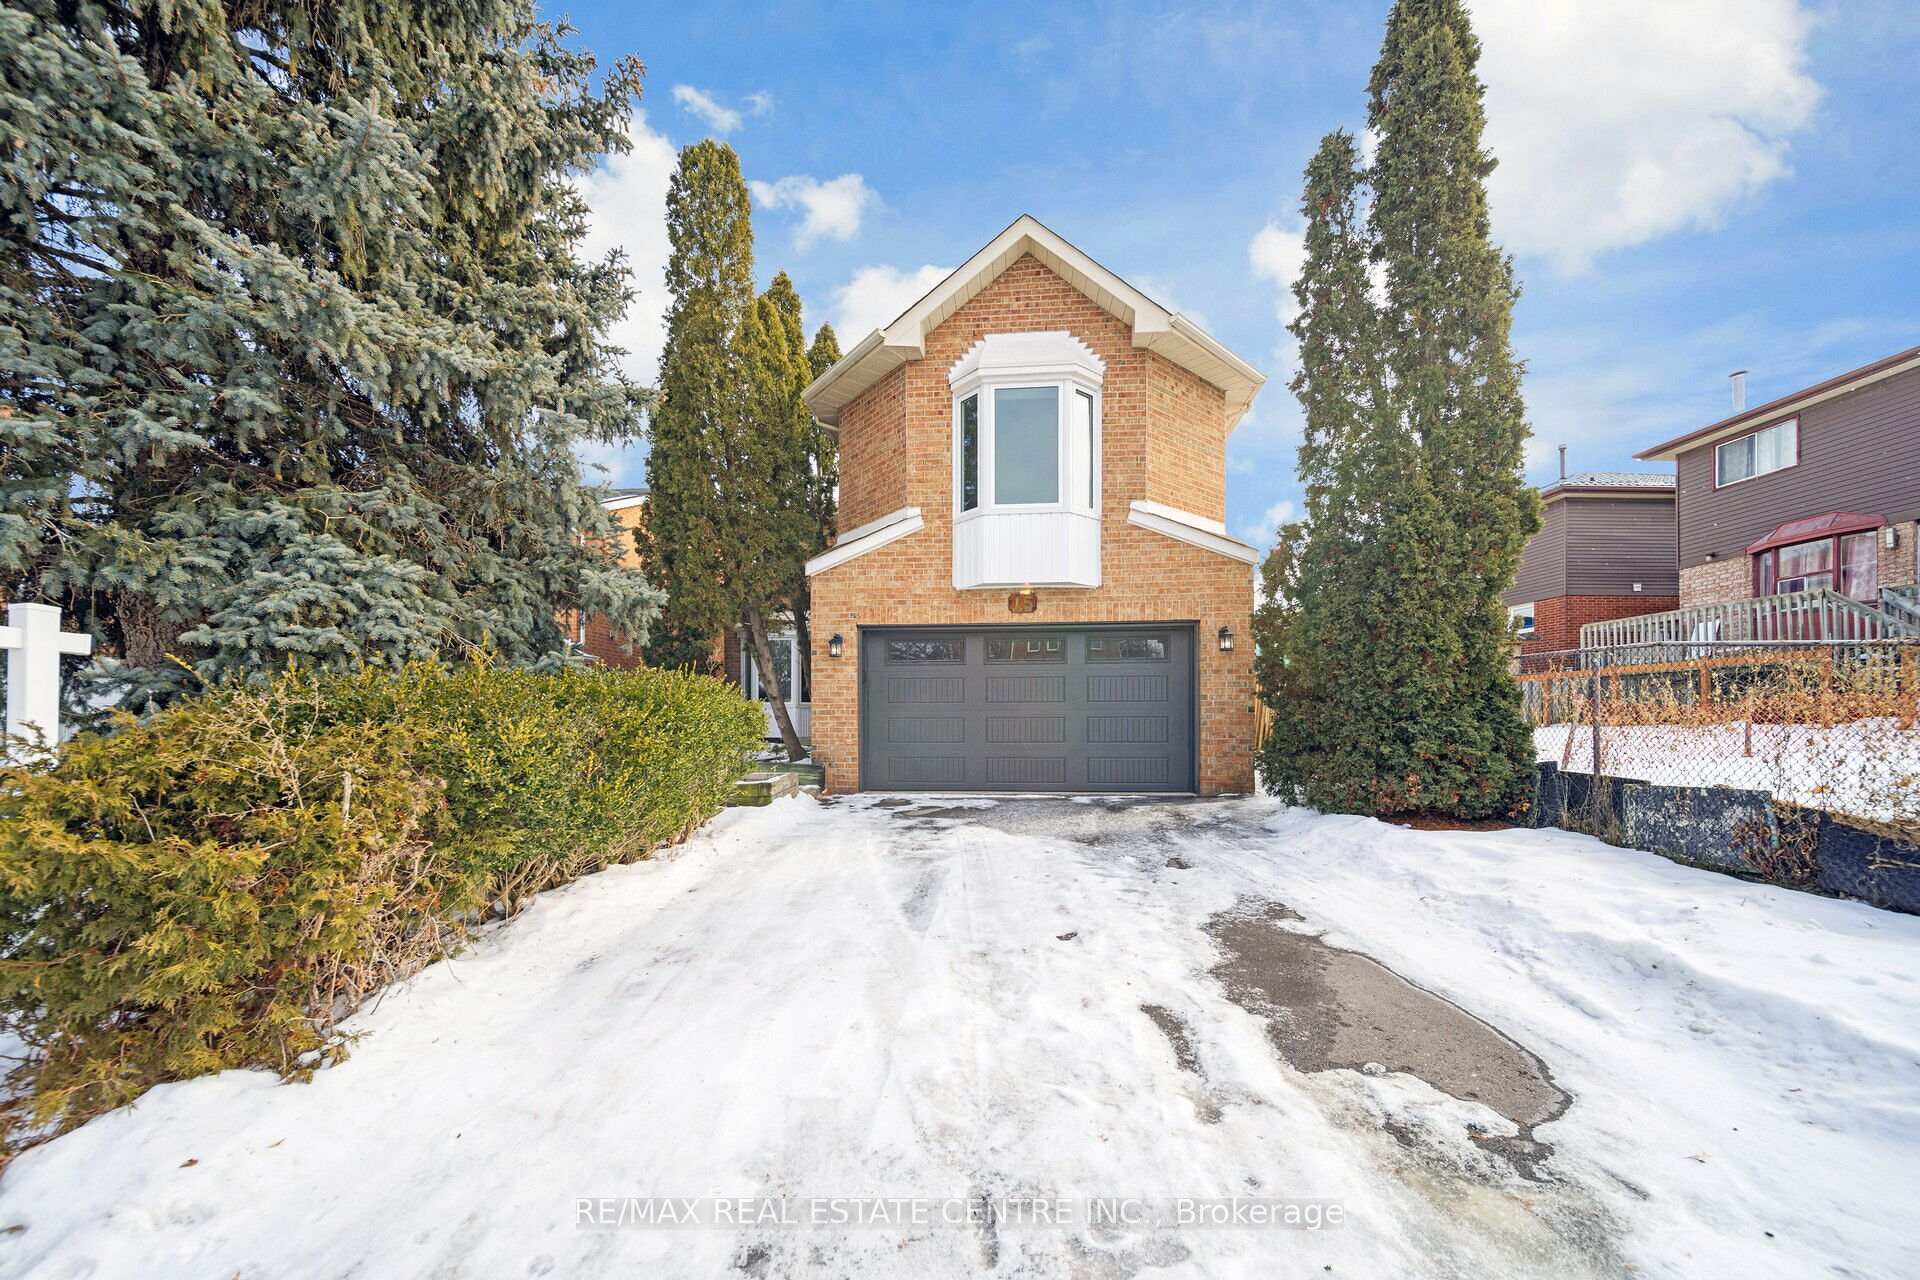
15 Howell Street
15 Howell Street
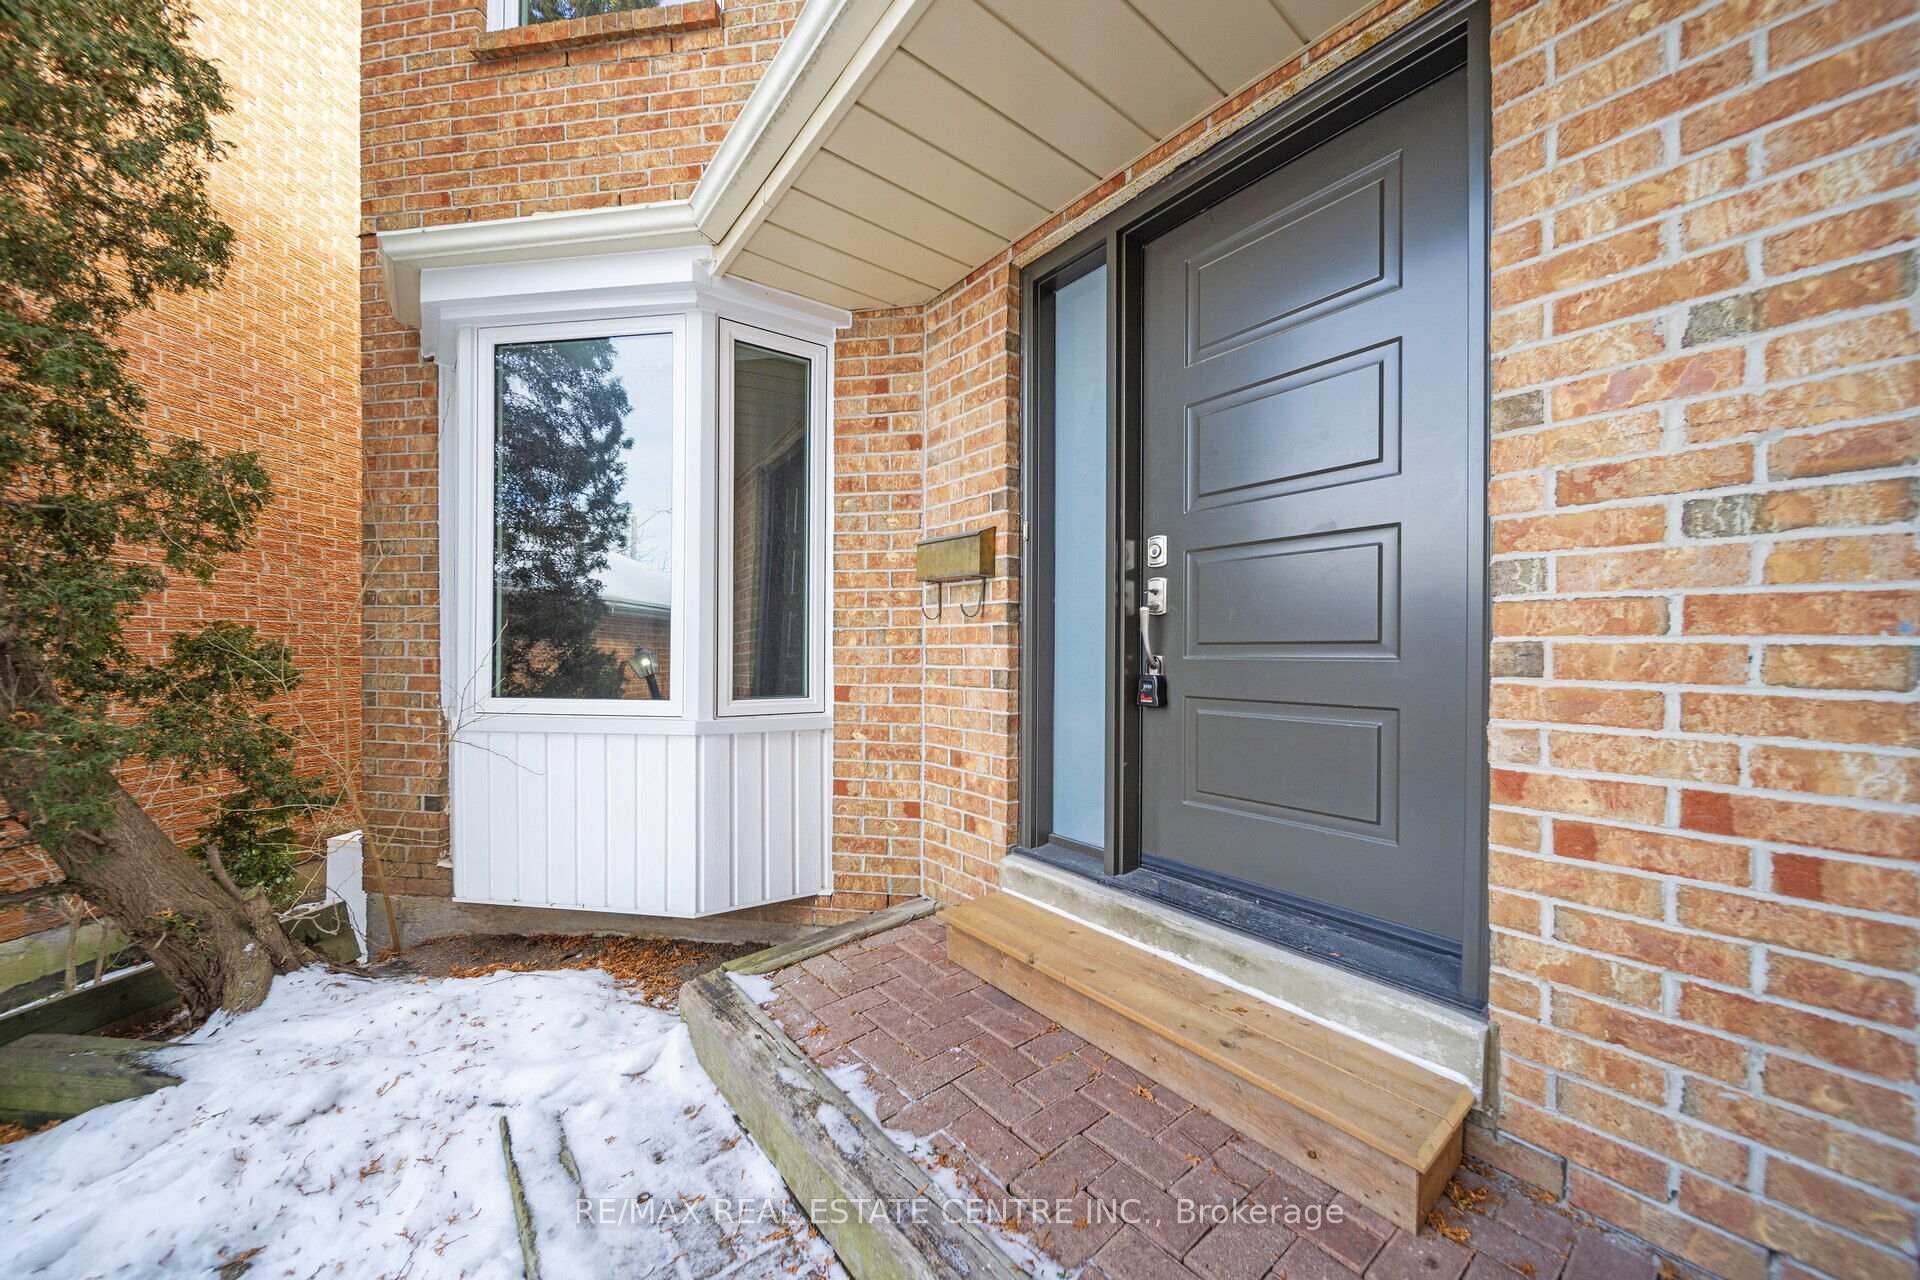 See all 6 photos
Property history
Facts and features
- BasementFinished
- Age of home31–50 years
- Water, sewerMunicipal
- HeatingForced air
- Hardwood floors
- Fireplace
- Central air
The homeDetached, 2-storey, Age 31–50 years
- Type: Detached
- Style: 2-storey
- Age: 31–50 years
- Basement: Finished
InsideFireplace Yes, Broadloom, Hardwood, Other
- Fireplace: Yes
- Flooring: Broadloom, Hardwood
- Features: Other
- Rooms above ground: 12
- Rooms in the basement: 3
- Bedrooms: 4 + 1 in the basement
- Bathrooms: 3
- Kitchens: 1
- Family room: Yes
Outside and lotBrick, Shingles, Concrete
- Exterior: Brick
- Roof: Shingles
- Foundation: Concrete
- Size: 40.52 × 133.56 ft
- Zoning: Res
Parking2 Garage, Attached, Private
- Spaces: 2 Garage
- Garage: Attached
- Driveway: Private
Heating, water and powerForced air, gas, Central air, Municipal water
- Heating: Forced air, gas
- Cooling: Central air
- Water: Municipal water
- Sewer: Municipal sewer
Costs and taxesTaxes $6,243 a year, HST included in the price, Hwt (if any)
- Taxes, 2024: $6,243 a year
- HST: HST included in the price
- Rental items: Hwt (if any)
Included in the saleIncluded Not just 1, but 2 huge living room in the main & second floor!!!
- Included: Not just 1, but 2 huge living room in the main & second floor!!!
Listing detailsW11960235, Sold, Feb 6, 2025
- MLS® number: W11960235
- Status: Sold
- Listed on: Feb 6, 2025
- Days on market: 14
- Updated: Feb 20, 2025
- Possession: 60-90 days
- Occupied by: Owner
- Listing brokerage: RE/MAX REAL ESTATE CENTRE INC.
About this home
15 Howell Street, Brampton (Brampton South), ON L6Y 3H9
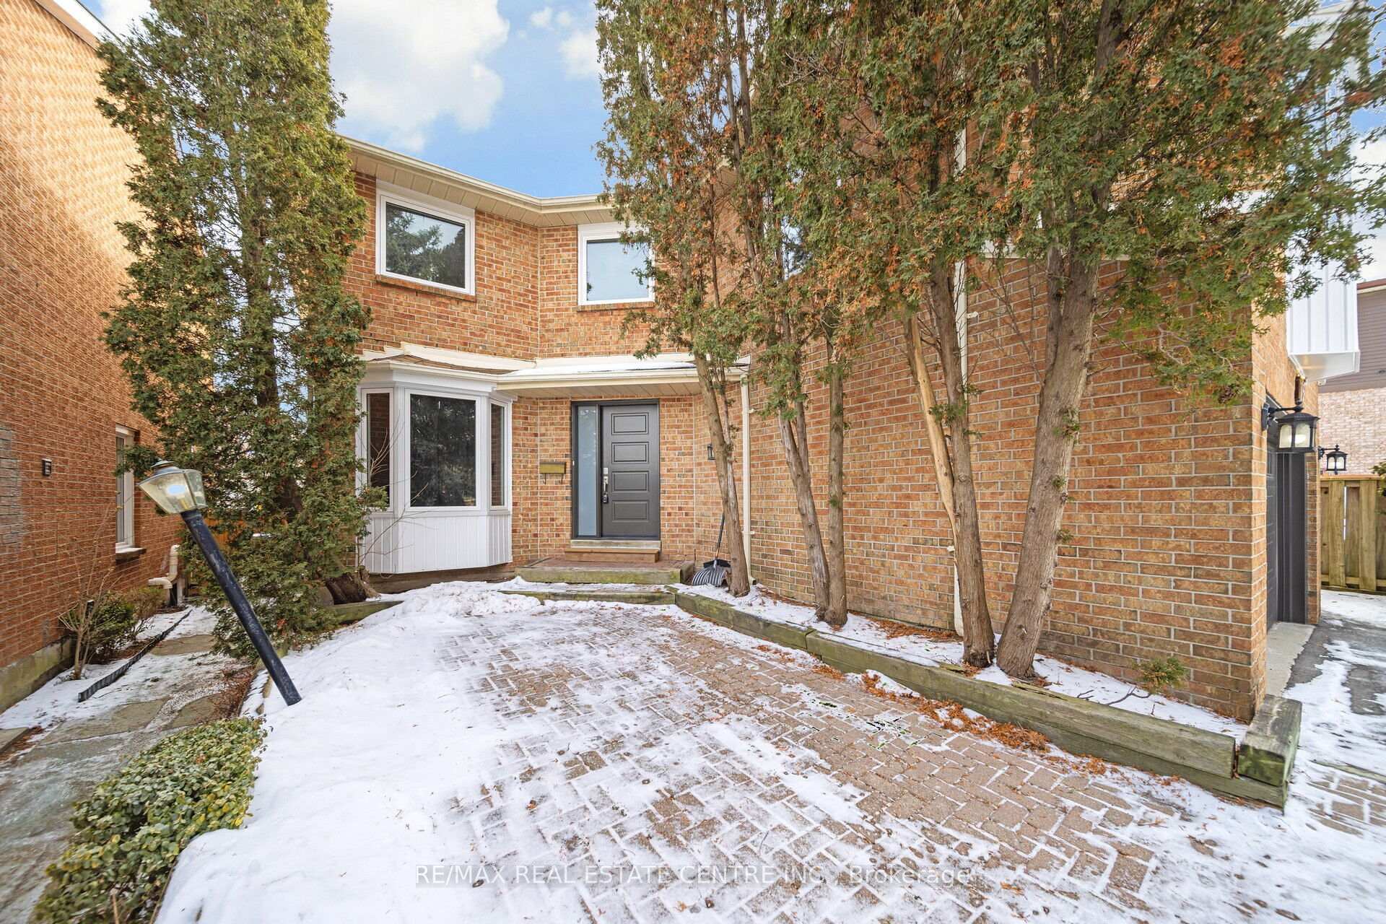
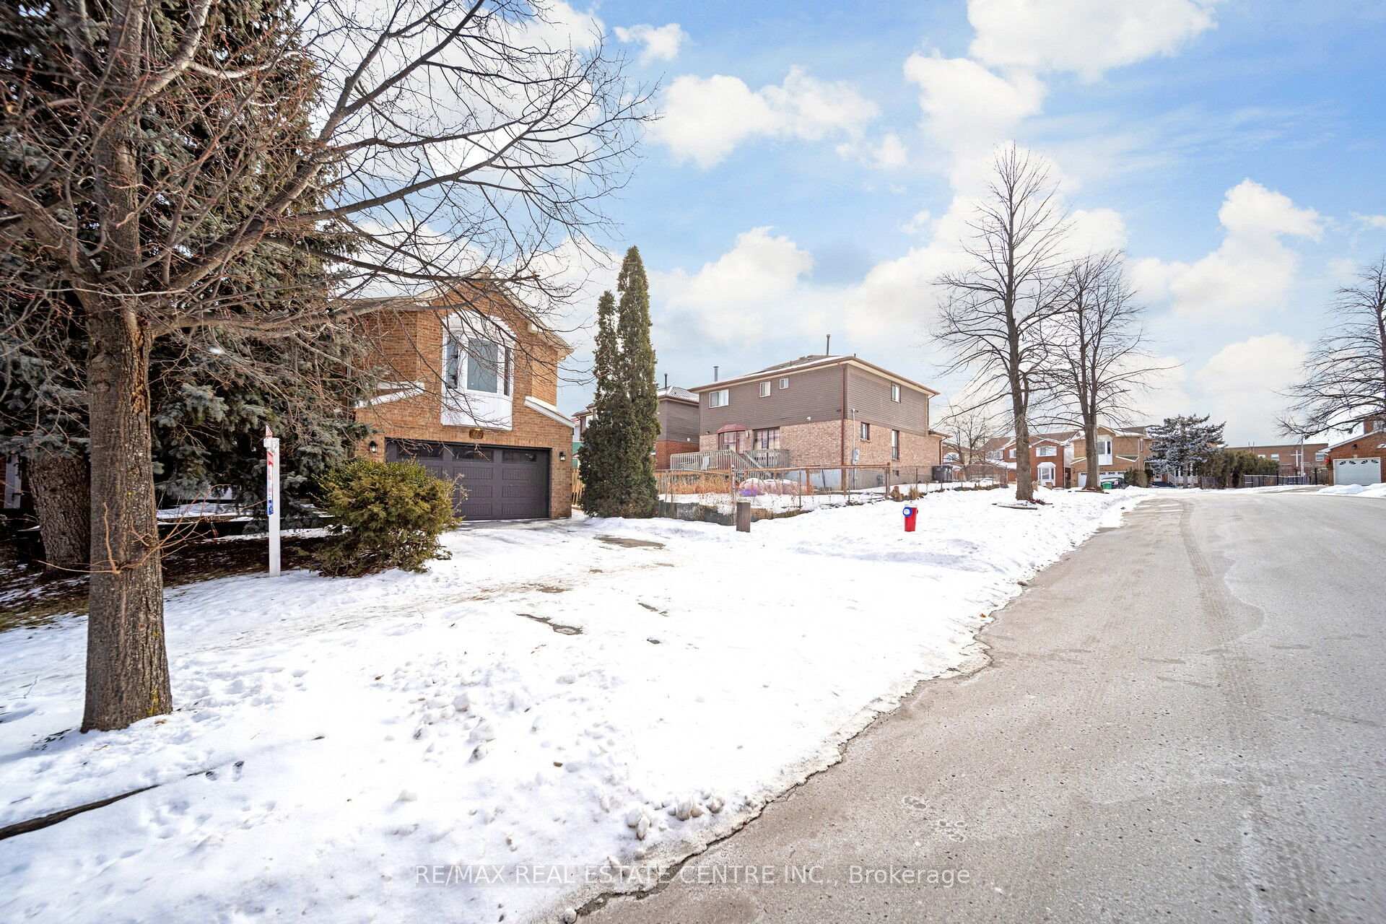
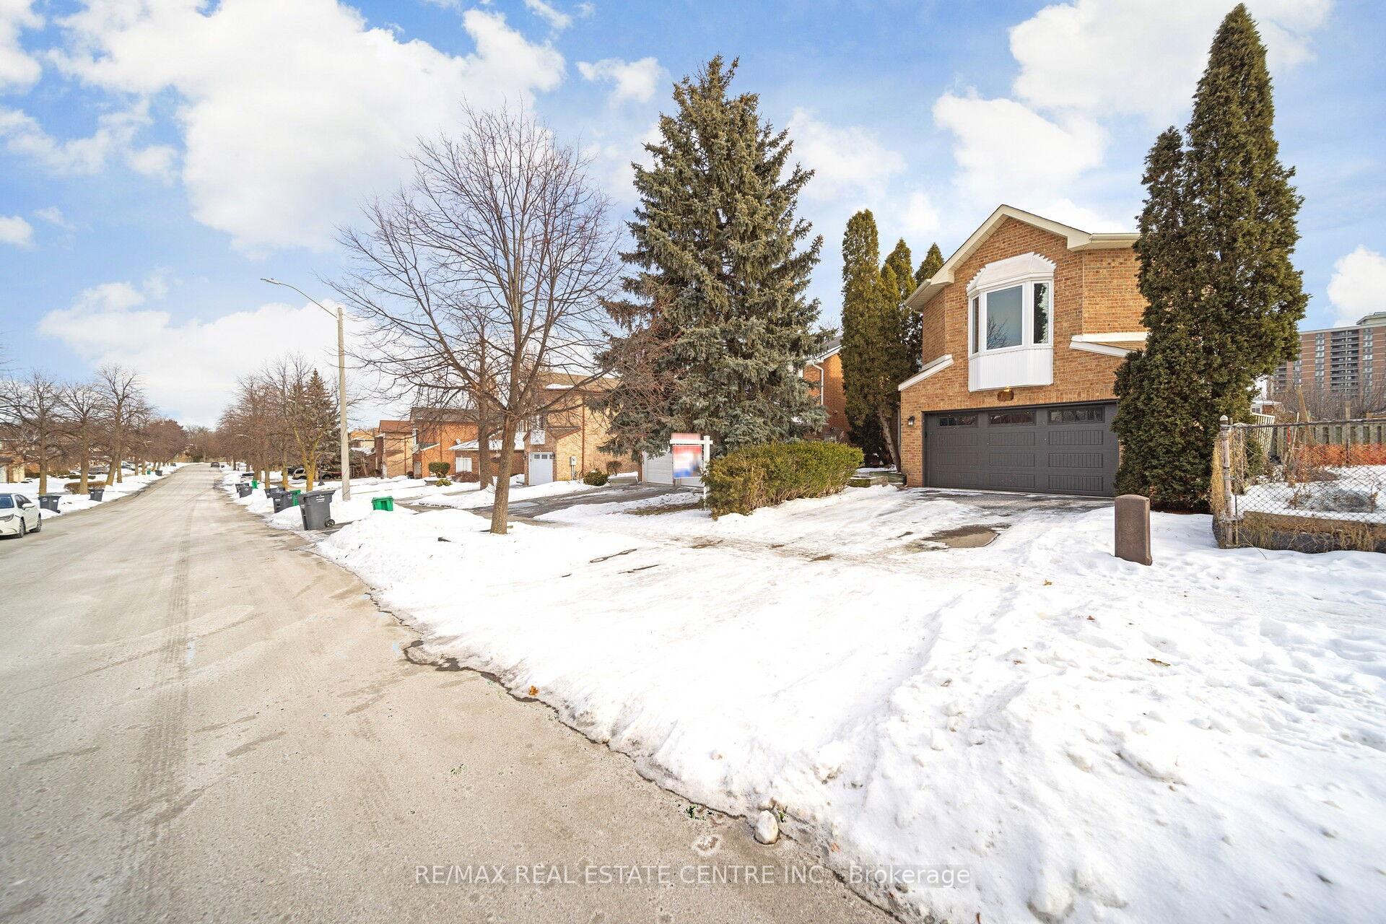
This Stunning Detached Two-Storey Home Offers Everything A Growing Family Could Desire! The Main Floor Boasts A Spacious Living Room Once You Enter. A Separate Huge Dining Room, A Cozy Breakfast Nook That Walks Out To Your Private Yard, & An Inviting Family Room Perfect For Everyday Living. The Home Also Features Two Fireplaces For Added Warmth & Ambiance. You'll Appreciate The Convenience Of A Laundry Room & A Powder Room Located Just On The Main Floor. Upstairs, The Home Includes 4 Well-Sized Bedrooms, Including A Luxurious Master Suite W/A 5Pc Ensuite And A Large Walk-In Closet. The Additional Bedrooms Share A Full Common Bathroom For Convenience. A Standout Feature Of The Upper Level Is The Expansive Separate Living Area, Offering Ample Space For Relaxation Or Entertainment. The Full Basement Provides Two Versatile Rooms That Offer Potential For Conversion Into A Rental Suite, Perfect For Income Generation Or Additional Living Space. This Home Is An Ideal Blend Of Comfort, Style, And Functionality Perfect For Any Family!
Ask about this home
A HOMEH agent will answer your questions about this home.
Around this home
Daily convenience, out of 100, from the distances below
Schools nearby
School rating, out of 10.
Helpful calculators
Your HOMEH agent

"I would see it this week."