

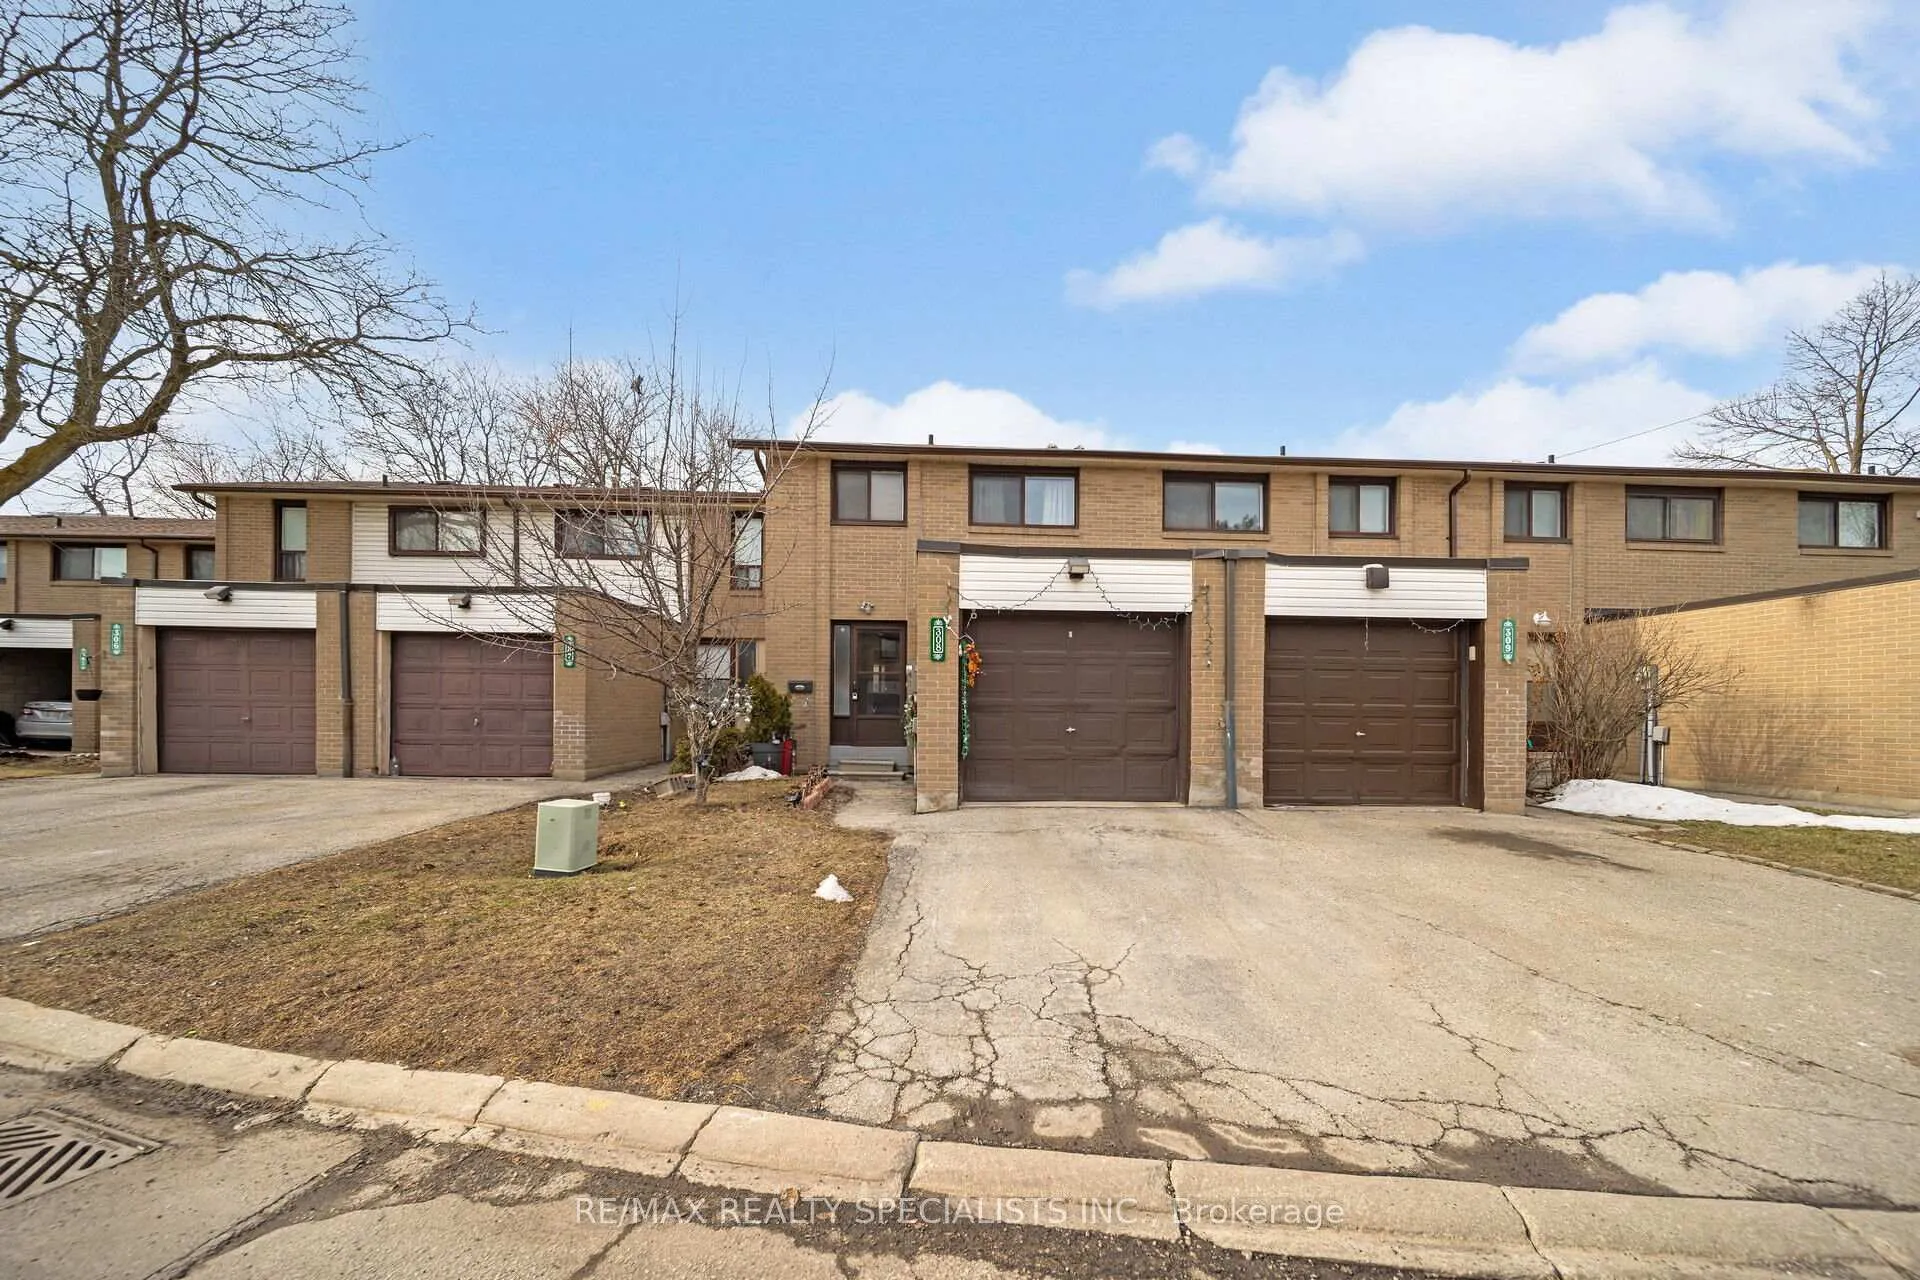
308 Fleetwood Crescent
308 Fleetwood Crescent
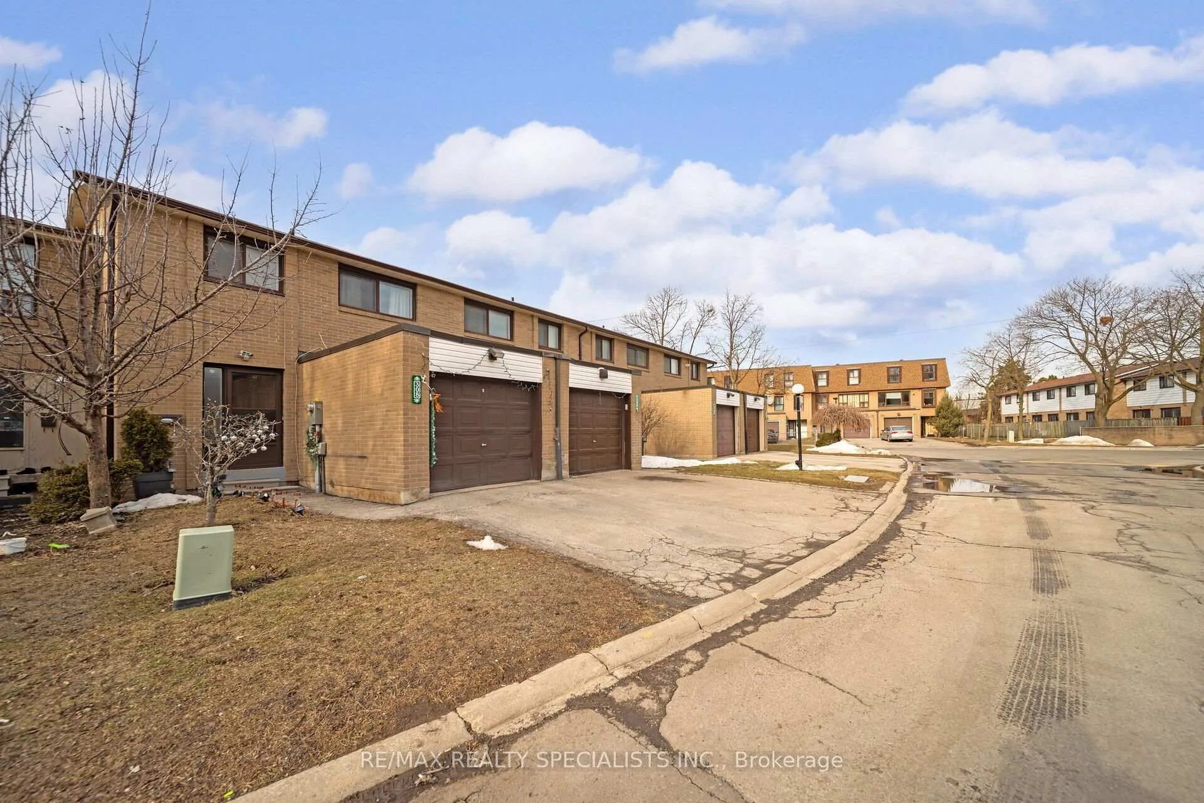
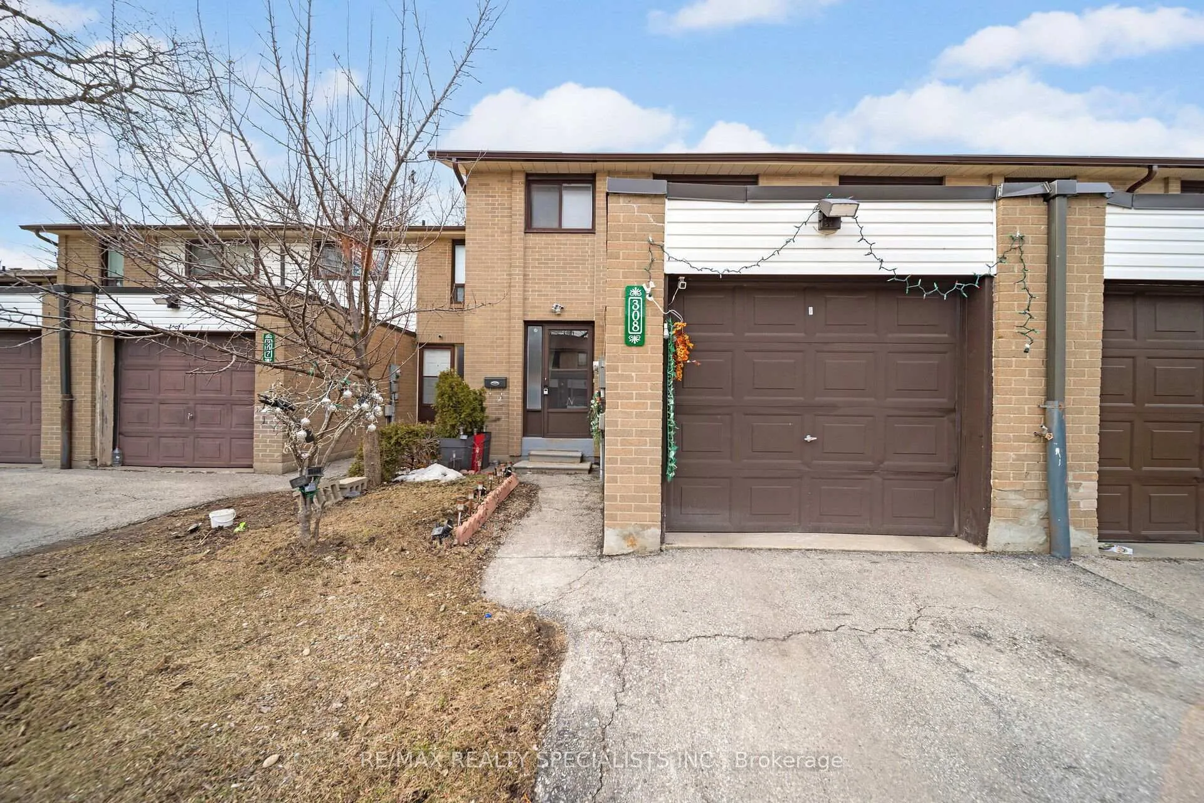
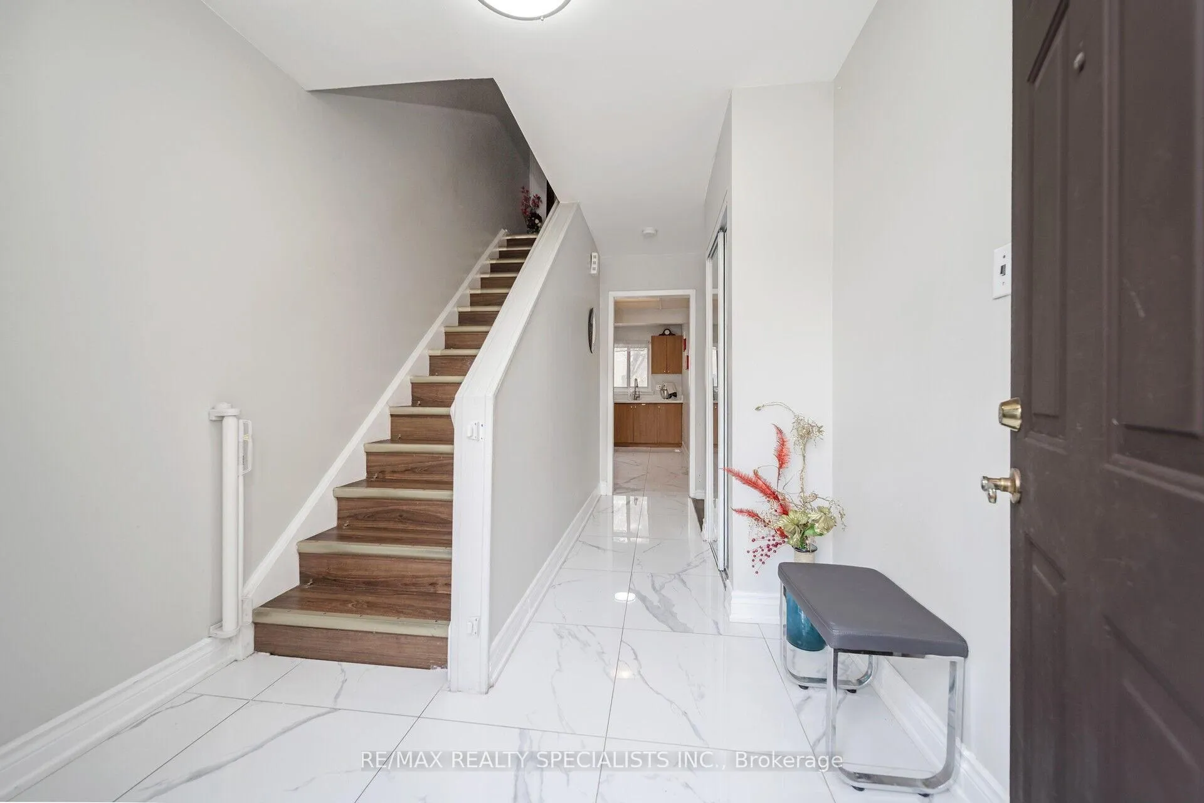
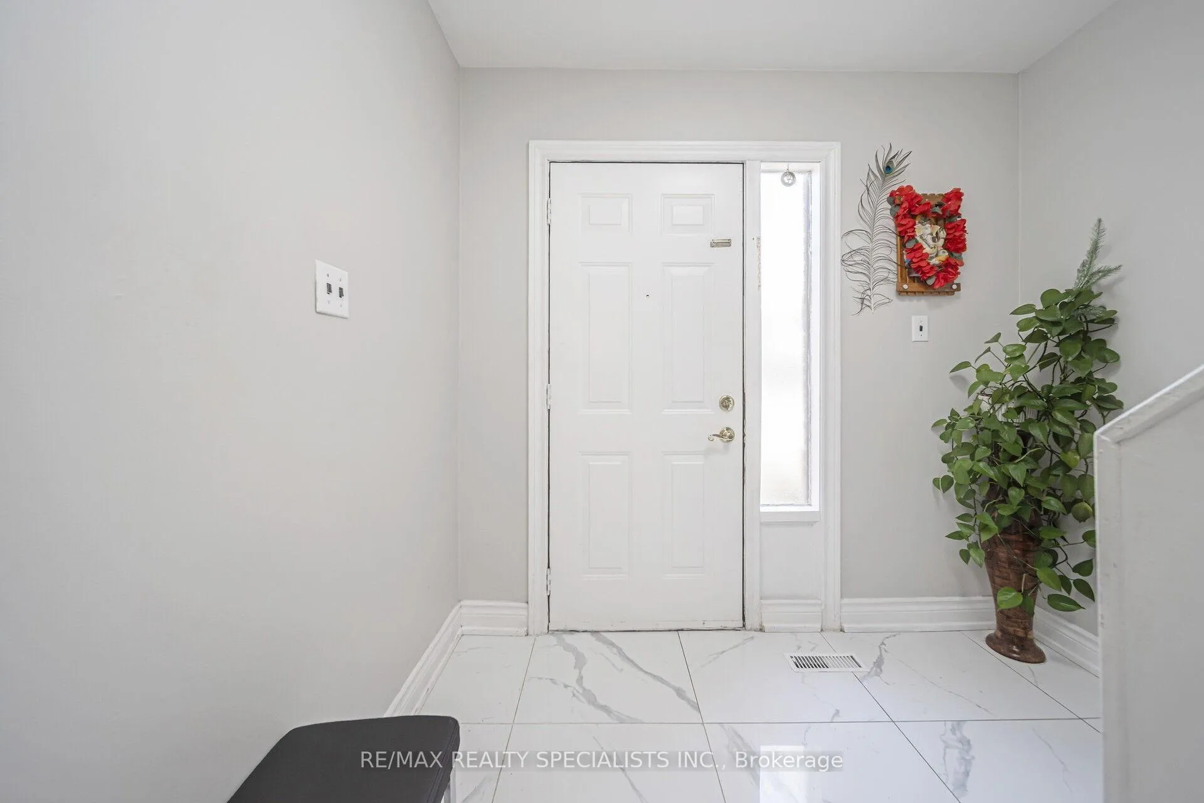 See all 47 photos
Property history
- $635,000ExpiredList: 2025-09-05|End: 2025-12-30|116 daysW12384787
- $649,000TerminatedList: 2025-05-17|End: 2025-09-04|110 daysW12156102
- $675,000TerminatedList: 2025-03-14|End: 2025-05-16|63 daysW12019899
- $729,900SuspendedList: 2024-11-01|End: 2024-12-21|50 daysW10364210
Facts and features
- BasementFinished
- ExposureSouth
- LaundryOther
- LockerNone
- Central air
The homeCondo Townhouse, 2-storey, 1,200–1,399 sq ft
- Type: Condo Townhouse
- Style: 2-storey
- Living space: 1,200–1,399 sq ft
- Basement: Finished
- Exposure: South
- View: Clear
InsideTile, Other, Other
- Flooring: Tile
- Laundry: Other
- Features: Other
- Rooms above ground: 7
- Rooms in the basement: 2
- Bedrooms: 3 + 1 in the basement
- Bathrooms: 2
- Kitchens: 1
OutsideBrick, Asphalt shingle, Balcony None
- Exterior: Brick
- Roof: Asphalt shingle
- Balcony: None
Parking and locker3 Parking (1 garage + 2 drive), Built-in, Exclusive
- Spaces: 3 Parking (1 garage + 2 drive)
- Garage: Built-in
- Parking type: Exclusive
- Locker: None
Building308 Fleetwood Crescent, Condo corporation 27, Bbqs allowed, visitor parking
- Name: 308 Fleetwood Crescent
- Condo corporation: 27
- Amenities: Bbqs allowed, visitor parking
- Pets: Allowed
Heating, water and powerForced air, gas, Central air
- Heating: Forced air, gas
- Cooling: Central air
Costs and taxesTaxes $3,077 a year, Condo fee $420 a month, Water included, cable tv included, common elements included, building insurance included
- Taxes, 2024: $3,077 a year
- Condo fee: $420 a month
- Fee includes: Water included, cable tv included, common elements included, building insurance included
- HST: HST included in the price
- Rental items: Hot water tank.
Included in the saleThis house comes complete with s/s fridge, s/s stove, s/s dishwasher, s/s washer & dryer, fridge in the basement, all existing light fixtures, and all window coverings., Owner's personal belongings.
- Included: This house comes complete with s/s fridge, s/s stove, s/s dishwasher, s/s washer & dryer, fridge in the basement, all existing light fixtures, and all window coverings.
- Not included: Owner's personal belongings.
NearbyFenced yard, library, park, place of worship, public transit, school
- Close to: Fenced yard, library, park, place of worship, public transit, school
Listing detailsW12156102, Terminated, May 17, 2025
- MLS® number: W12156102
- Status: Terminated
- Listed on: May 17, 2025
- Days on market: 110
- Updated: Sep 4, 2025
- Possession: 30-59 days
- Occupied by: Owner
- Listing brokerage: RE/MAX REALTY SPECIALISTS INC.
About this home
308 Fleetwood Crescent, Brampton (Southgate), ON L6T 2E7
Welcome to your urban sanctuary! This stylish townhouse boasts sleek modern finishes and an abundance of natural light that dances through the generous windows. Beautiful 3 + 1 bedroom, 2full bathroom family home nestled in a serene Brampton neighborhood. This well-maintained residence features a spacious living room with a cozy dining area, a modern kitchen with stainless steel fridge, stove, and dishwasher, and a quartz countertop. Enjoy the convenience of nearby schools, parks, place of worship, bus stop, hospital, and Bramalea City Centre shopping mall, with easy access to major highways. This townhouse is your gateway to a dynamic lifestyle, complete with trendy eateries, parks, and cultural hotspots. Don't miss the opportunity to make this inviting property your new home sweet home!
Ask about this home
A HOMEH agent will answer your questions about this home.
Know more about 308 Fleetwood Crescent
Condo building · 308 Fleetwood Crescent
308 Fleetwood Crescent is a condo. No units are on the market here right now.
No similar units for sale in 308 Fleetwood Crescent right now.
Around this home
Daily convenience, out of 100, from the distances below
Schools nearby
School rating, out of 10.
Helpful calculators
Your HOMEH agent

"I would see it this week."