
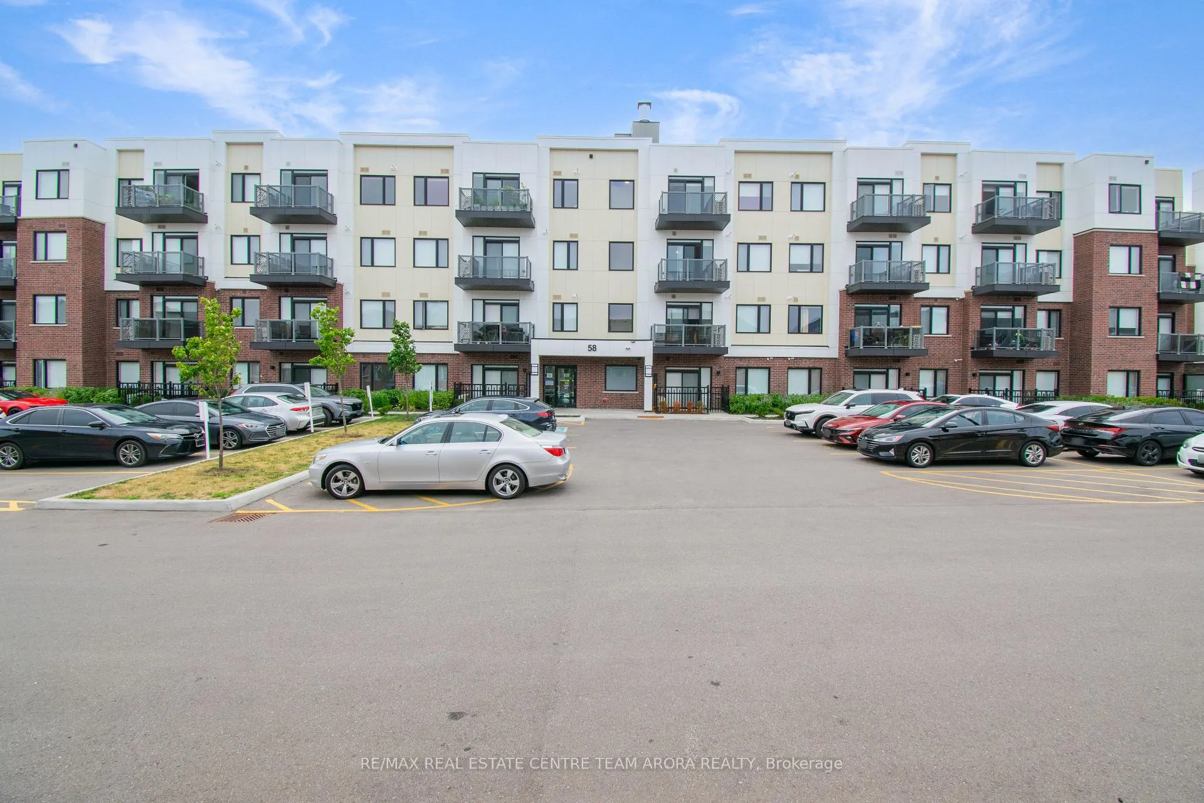
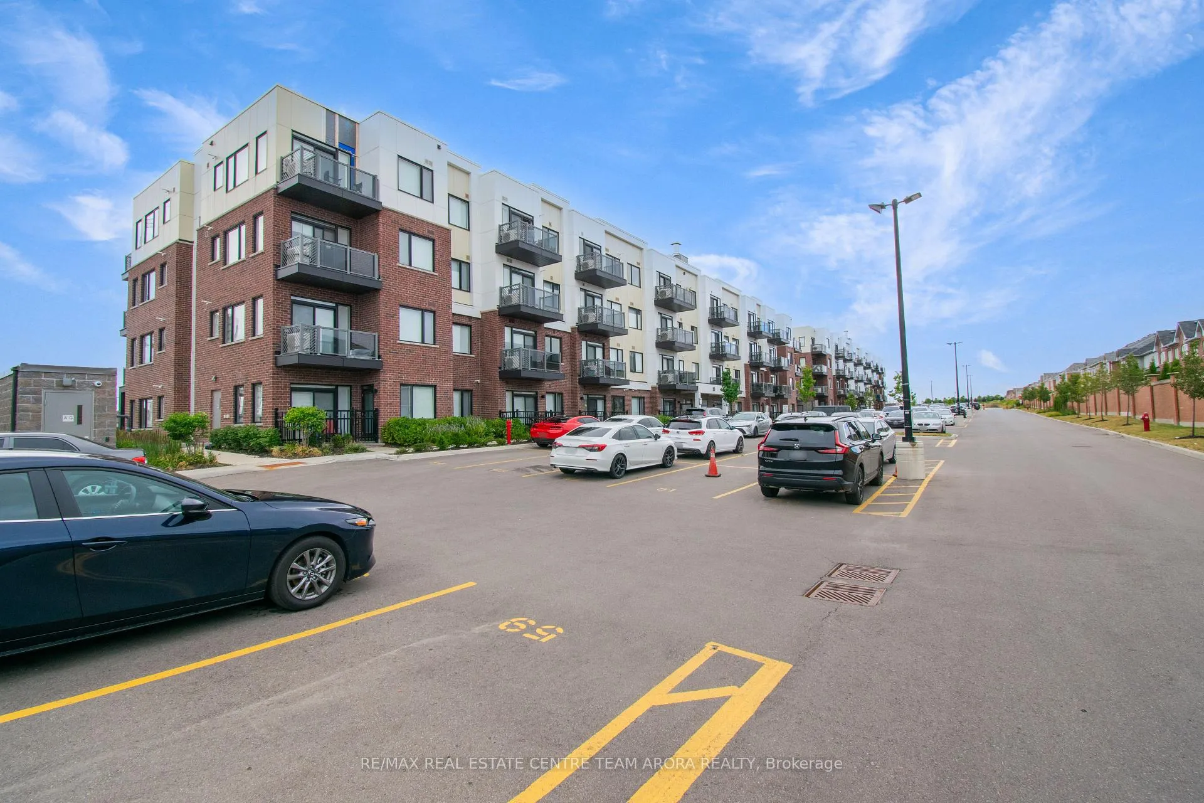
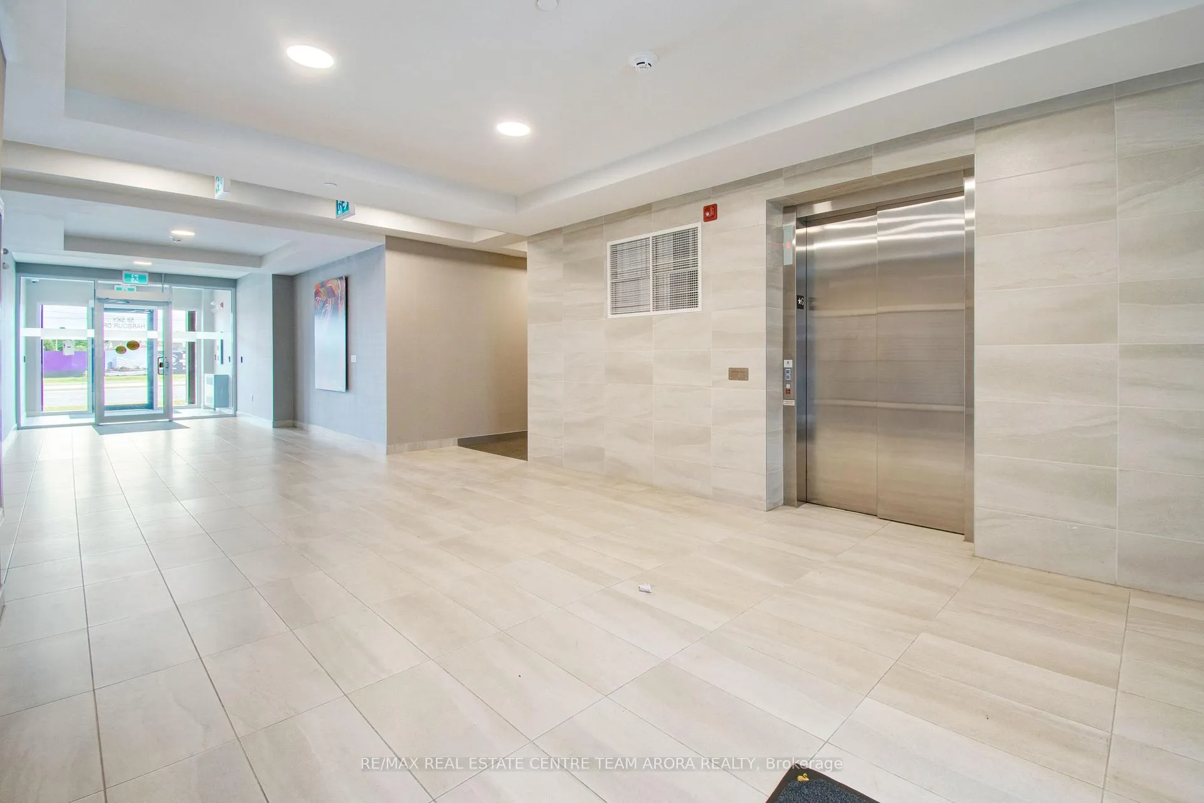
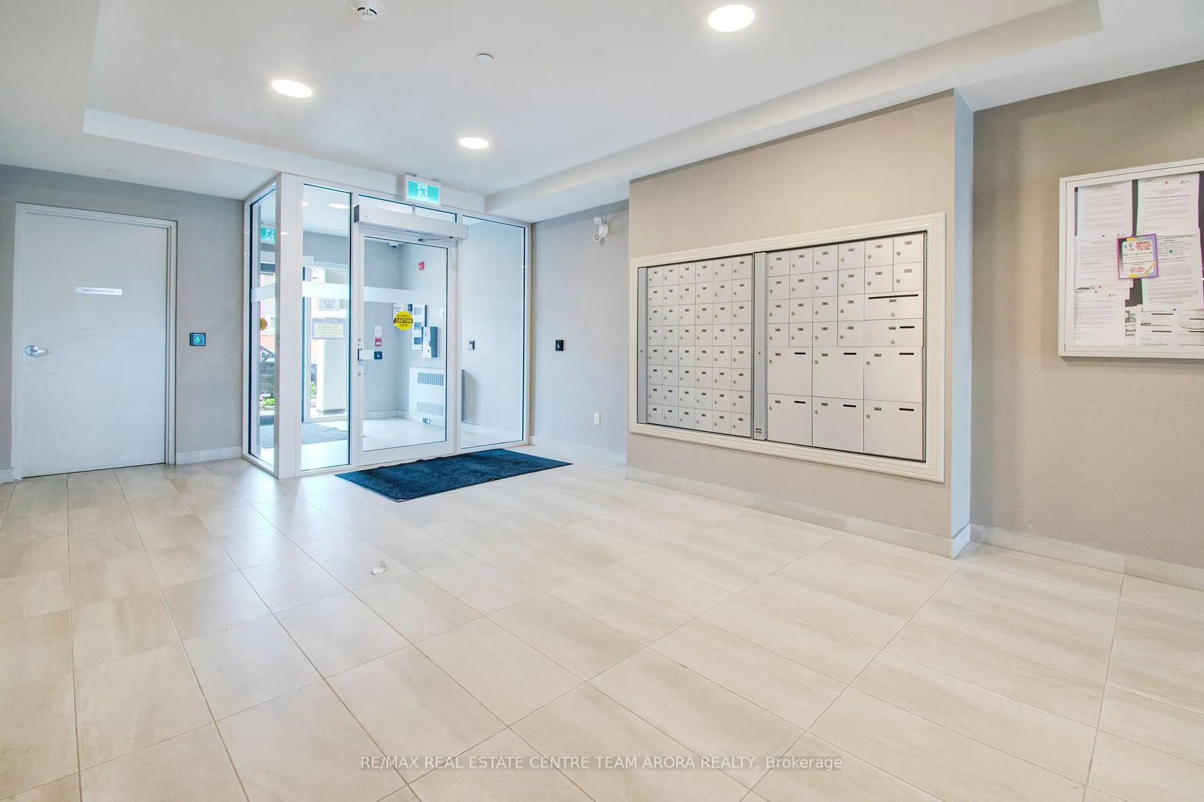
Unit 417, 58 Sky Harbour Drive
Brampton (Bram West), ON L6Y 0C1
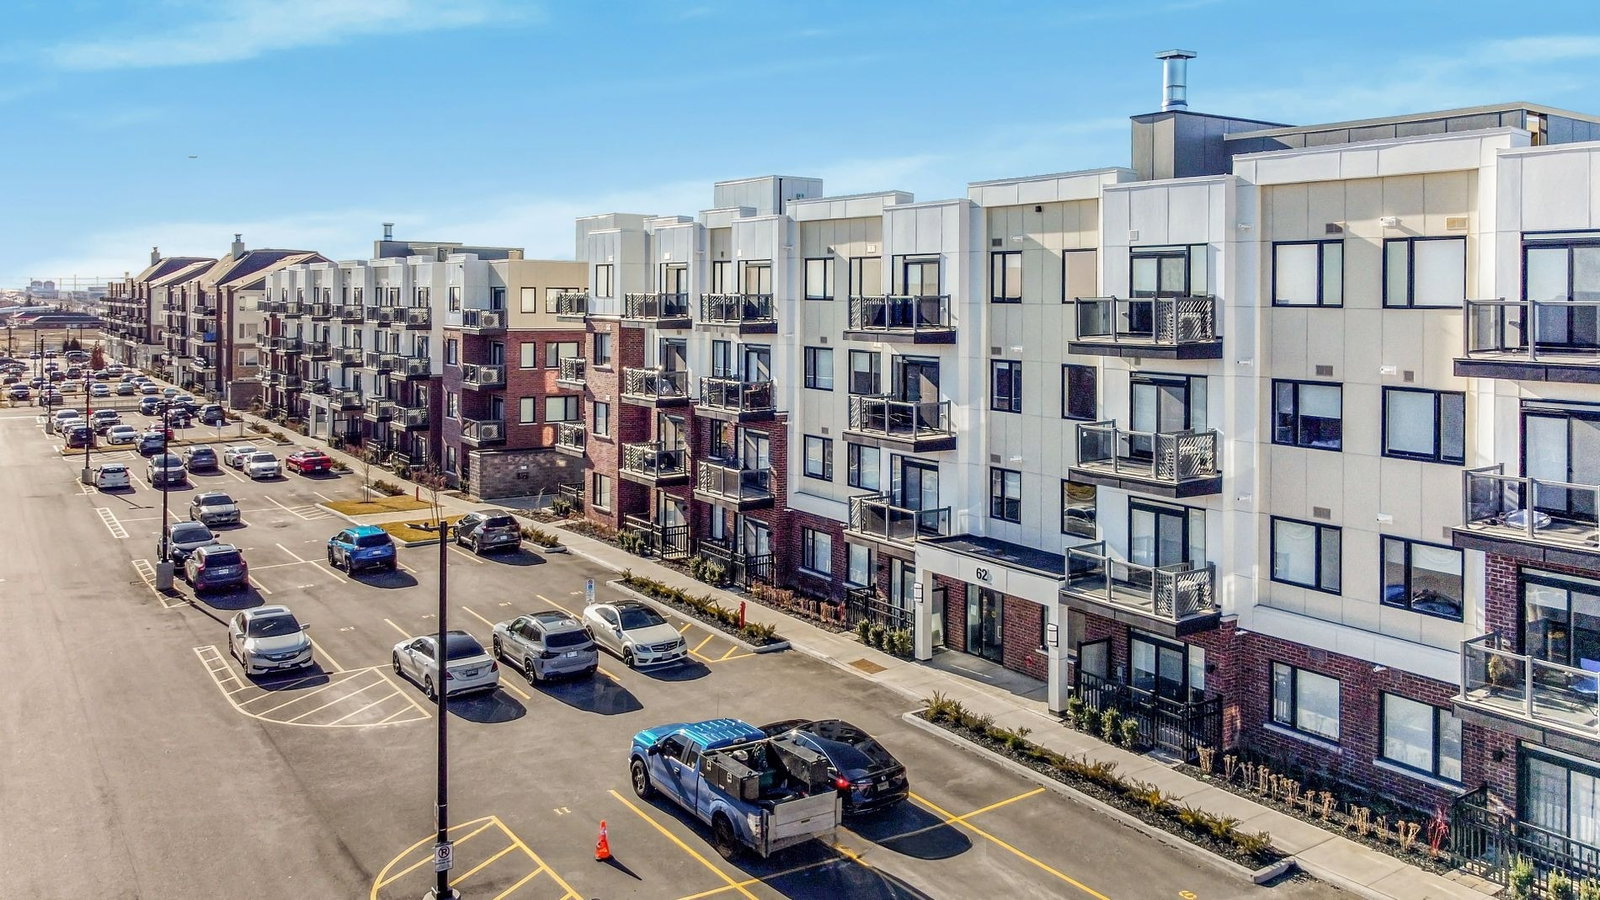 Olivia Marie Gardens II4 storeys, 134 suites, built 2024
- 1Bedroom
- 1Bathroom
- 1Parking
- 600–699Sq Ft
- $2,856Tax
- $442/moCondo Fee
 Estimated Value:$304,442See Free Estimate Report

Property not available for sale or for rent.
HOMEH One: full-service selling for a 1% listing fee. The buyer's agent commission is separate.
Free Home EvaluationHow Much Is My Home Worth?Homes for Sale NearbySale & Price History for Unit 417, 58 Sky Harbour Drive, Brampton, Bram West
| Start Date | End Date | Price | Event | MLS# |
|---|---|---|---|---|
| 2025-08-18 | 2025-09-02 | Login to See Prices | Sold | w12350434 |
| 2025-06-06 | 2025-09-02 | Login to See Prices | Terminated | w12203680 |
| 2025-06-13 | 2025-08-18 | Login to See Prices | Terminated | w12219705 |
| 2025-04-24 | 2025-06-13 | Login to See Prices | Terminated | w12101108 |
| 2025-03-17 | 2025-06-06 | Login to See Prices | Terminated | w12023259 |
| 2025-02-09 | 2025-04-24 | Login to See Prices | Terminated | w11964431 |
Real estate boards require you to or to see the full details of this property.
*Sold prices and complete sale & price history are regulated data. Under the Trust in Real Estate Services Act, 2002 (TRESA) and the rules of the Real Estate Council of Ontario (RECO), and pursuant to the Multiple Listing Service® rules of the Canadian Real Estate Association (CREA) and the Toronto Regional Real Estate Board (TRREB), this information may be shown only to registered users who have agreed to the applicable terms of use (a Virtual Office Website, or "VOW," arrangement). HOMEH Inc., Brokerage therefore provides it to signed-in members only. Creating an account is free and takes under a minute.
About Unit 417, 58 Sky Harbour Drive, Brampton, Bram West
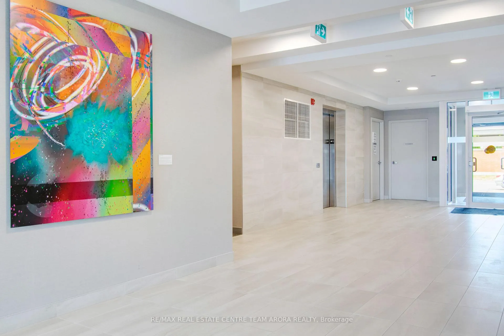
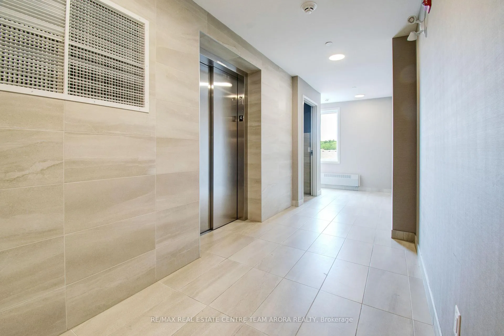
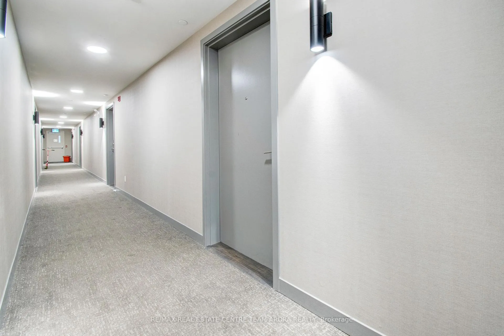
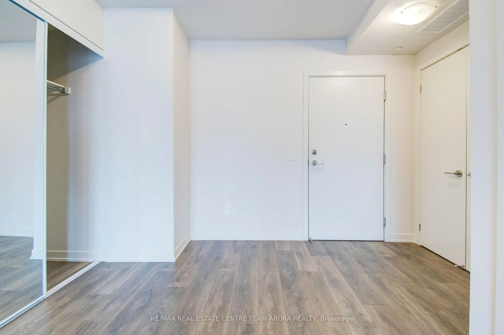
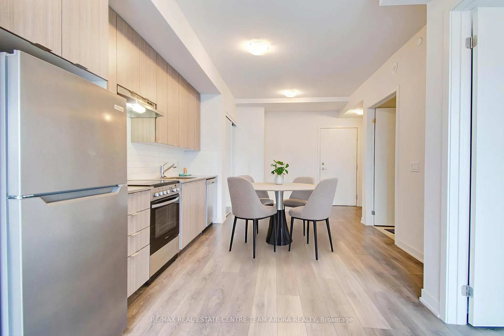
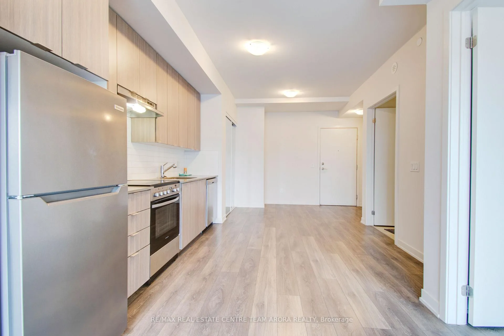
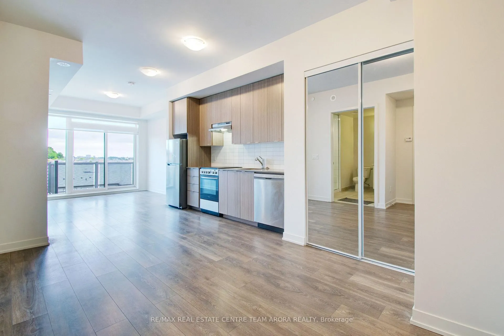
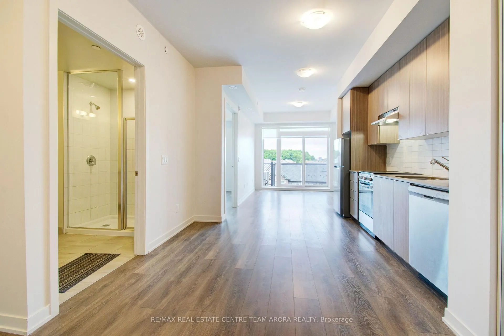
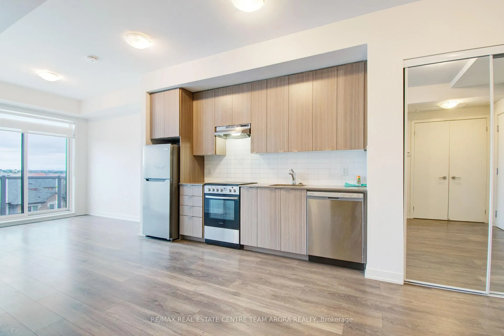
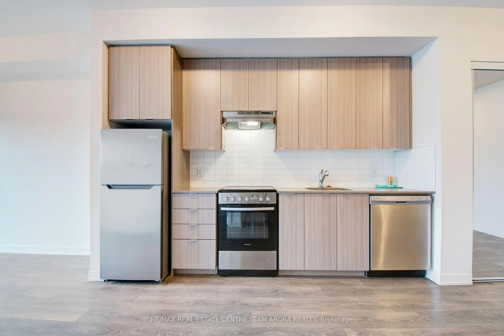
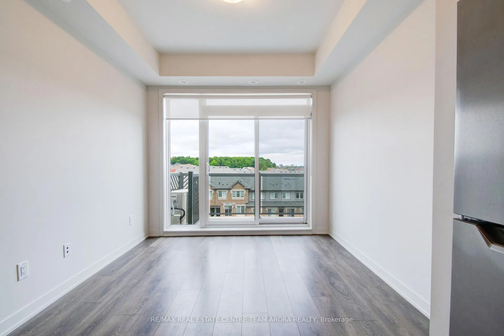
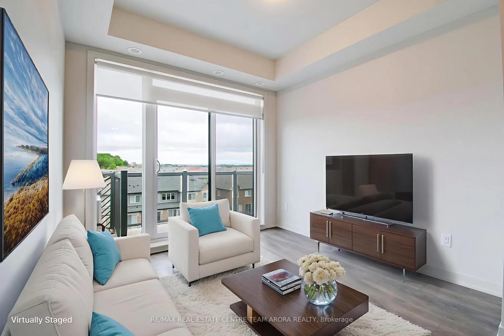
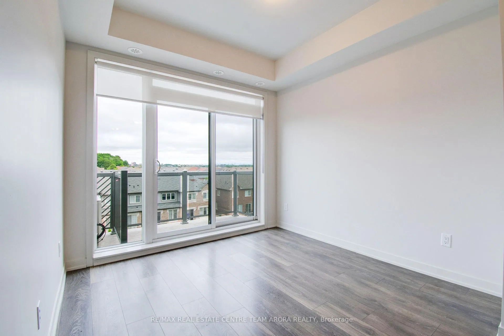
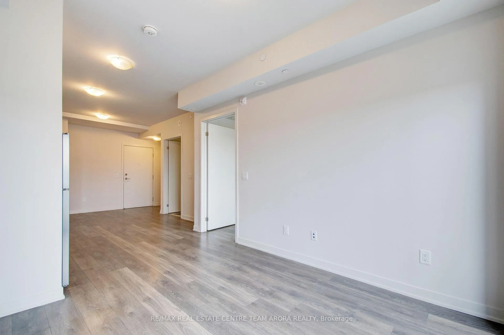
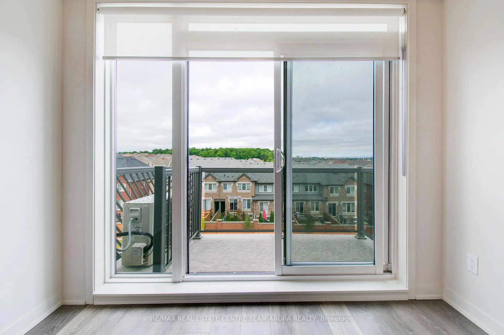
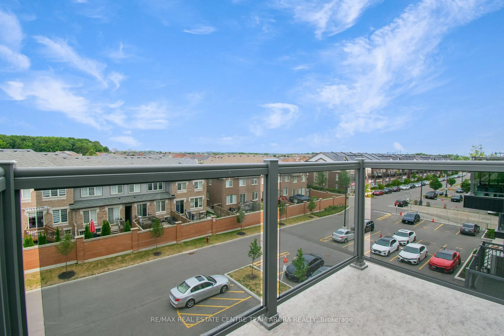
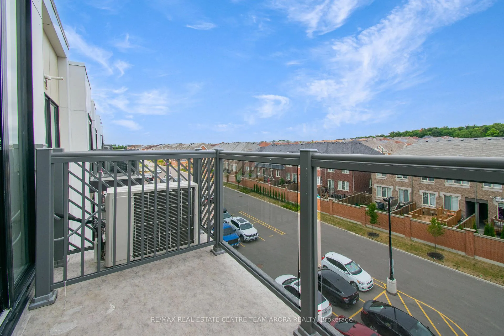
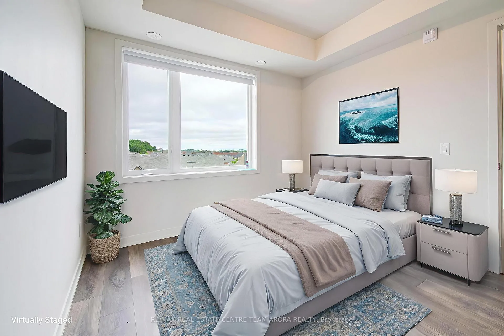
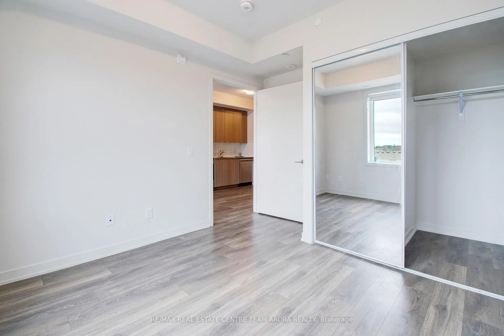
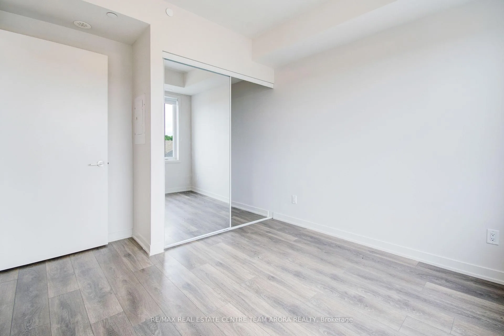
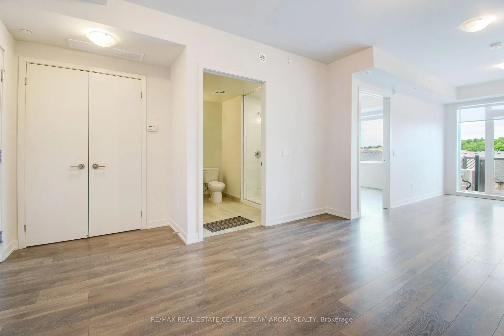
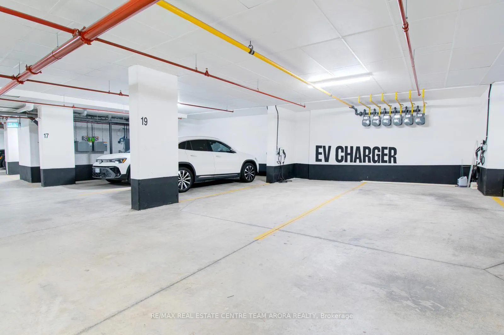
Own the Sky Without Breaking the Bank! Welcome to 58 Sky Harbour Dr, Unit 417, a rare top-floor gem in a prestigious Daniels-built condominium, where luxury, comfort, and unbeatable value come together. This stunning 1-bedroom, 1-bathroom residence offers breathtaking, unobstructed panoramic views, turning every sunrise and sunset into a private spectacle. Perfect for first-time homebuyers, this is an exceptional opportunity to enter the market at a phenomenal price. Step inside and experience the seamless flow of the open-concept layout, thoughtfully designed for both everyday living and entertaining. The modern, gourmet-inspired kitchen features sleek cabinetry, premium countertops, and high-end stainless steel appliances, blending style and functionality effortlessly. Natural light floods the living and dining areas, accentuating the elegance and sophistication of every corner. Additional highlights include secure underground parking with EV charger, ensuring your vehicle stays protected year-round, and the peace of mind of living in a meticulously maintained building. This top-floor residence is not just a home its a lifestyle, offering serenity, privacy, and spectacular city and lake views. Nestled in a prime location, residents enjoy easy access to major highways, upscale shopping, vibrant dining, and essential amenities, making daily life convenient and enjoyable. Whether you're looking to start your homeownership journey, invest in a luxurious urban retreat, or secure a future-ready property, this unit delivers on every level., this is your chance to embrace luxury living without compromise. With its Daniels pedigree, modern upgrades, top-floor exclusivity, and unbeatable value, Unit 417 is more than a condo, its your gateway to a life elevated by style, comfort, and opportunity. Don't miss this once-in-a-lifetime opportunity to claim your slice of the sky.*Some of the pictures are virtually staged.*
Key Facts & Features
Property Costs
- Annual Property Tax Amount
- $2,856
- Land Transfer Tax Fee
- $4,474
Condo/Maintenance Fee
- Maintenance Fee
- $442 /month
Included In Maintenance Fee
- Parking Included
Rental Items
- Rental Equipment
- Hot Water Tank
- Basement Type
- None
Interior Features
- Pets Permitted
- Yes-with Restrictions
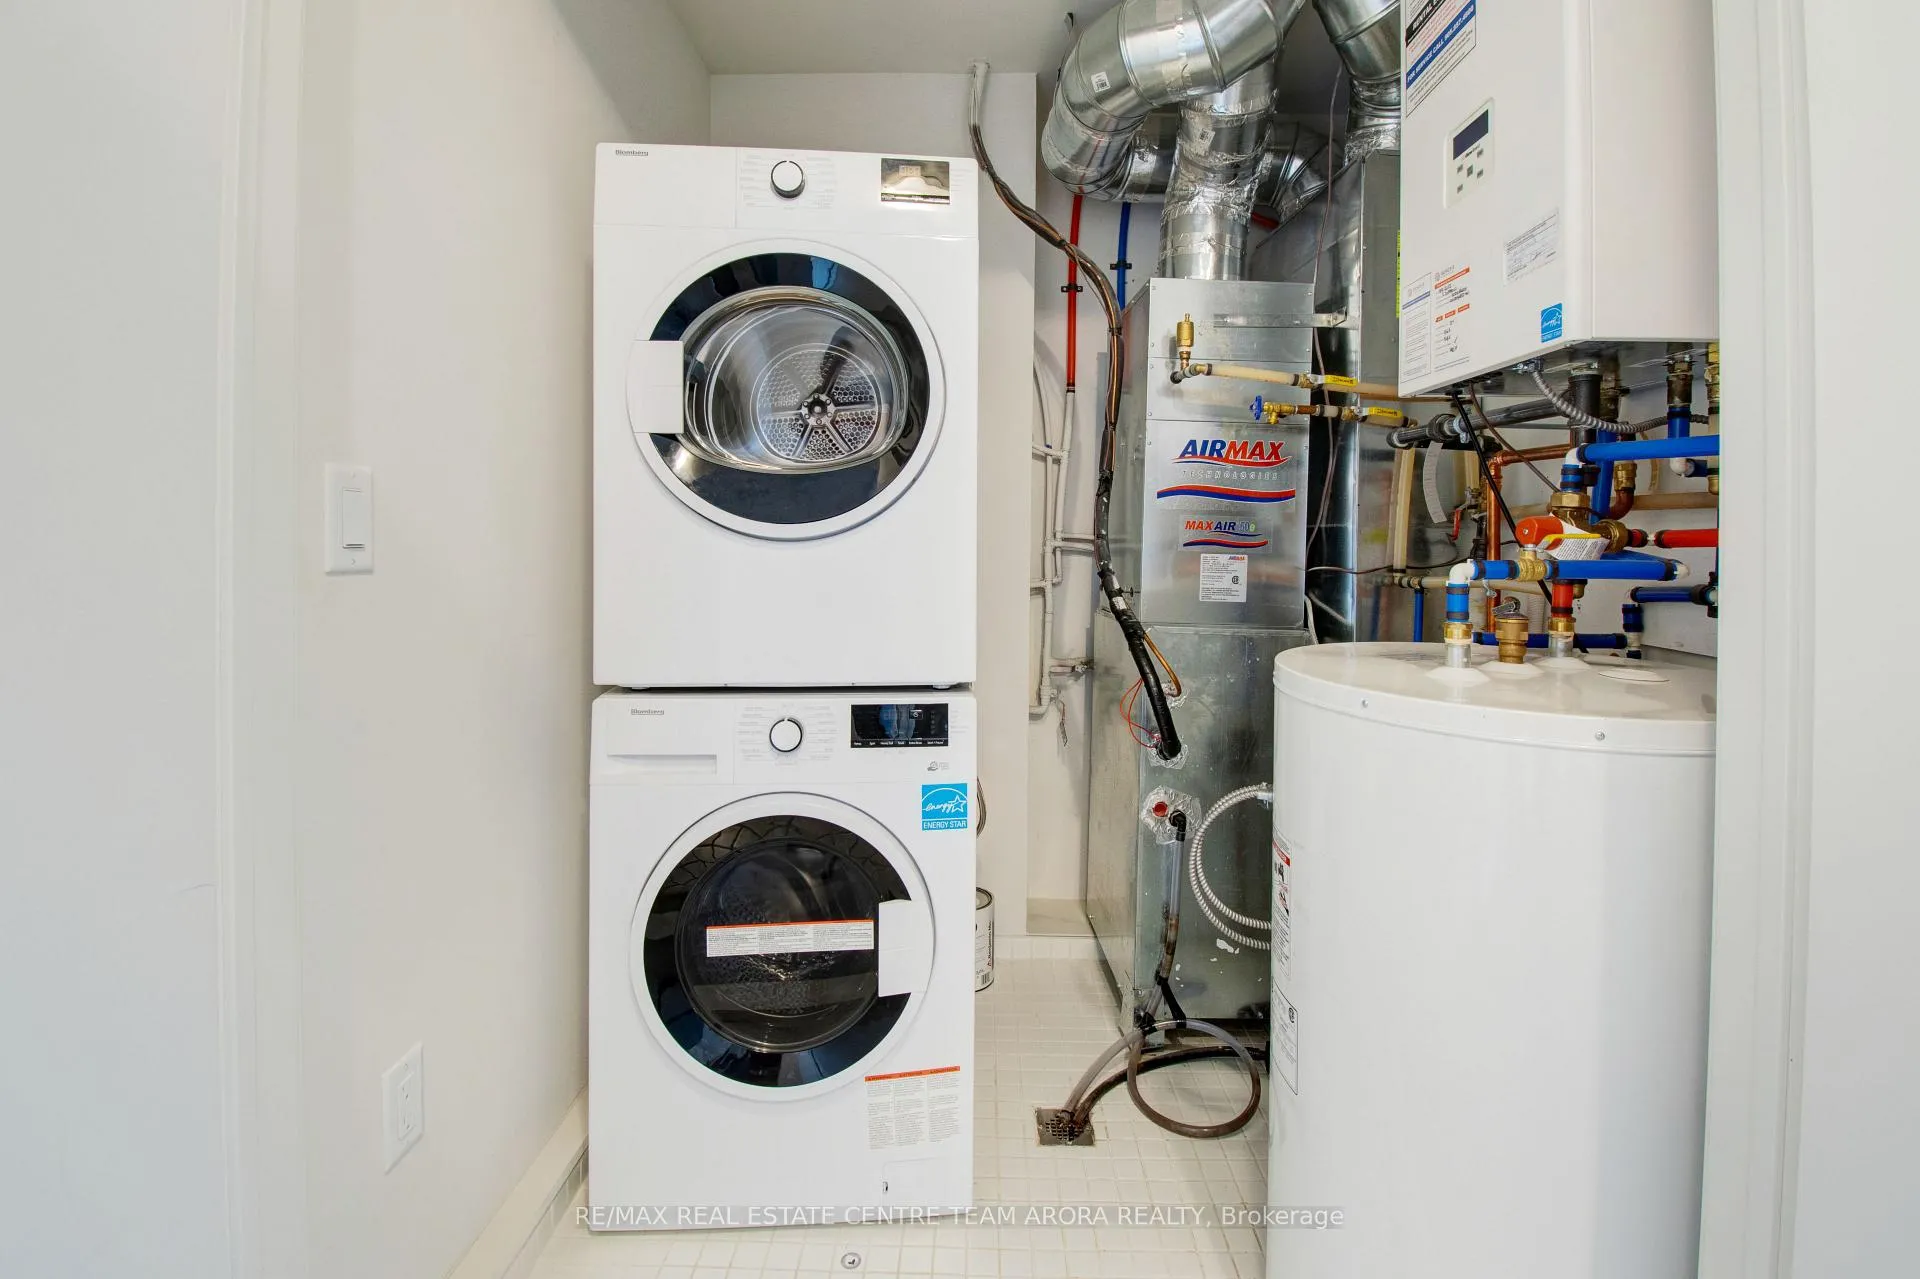
- Laundry Features
- Ensuite
- Laundry Level
- Main Level
- Interior Extras
- None
- Fireplace/Stove
- No
- Elevator
- Yes
Exterior Features
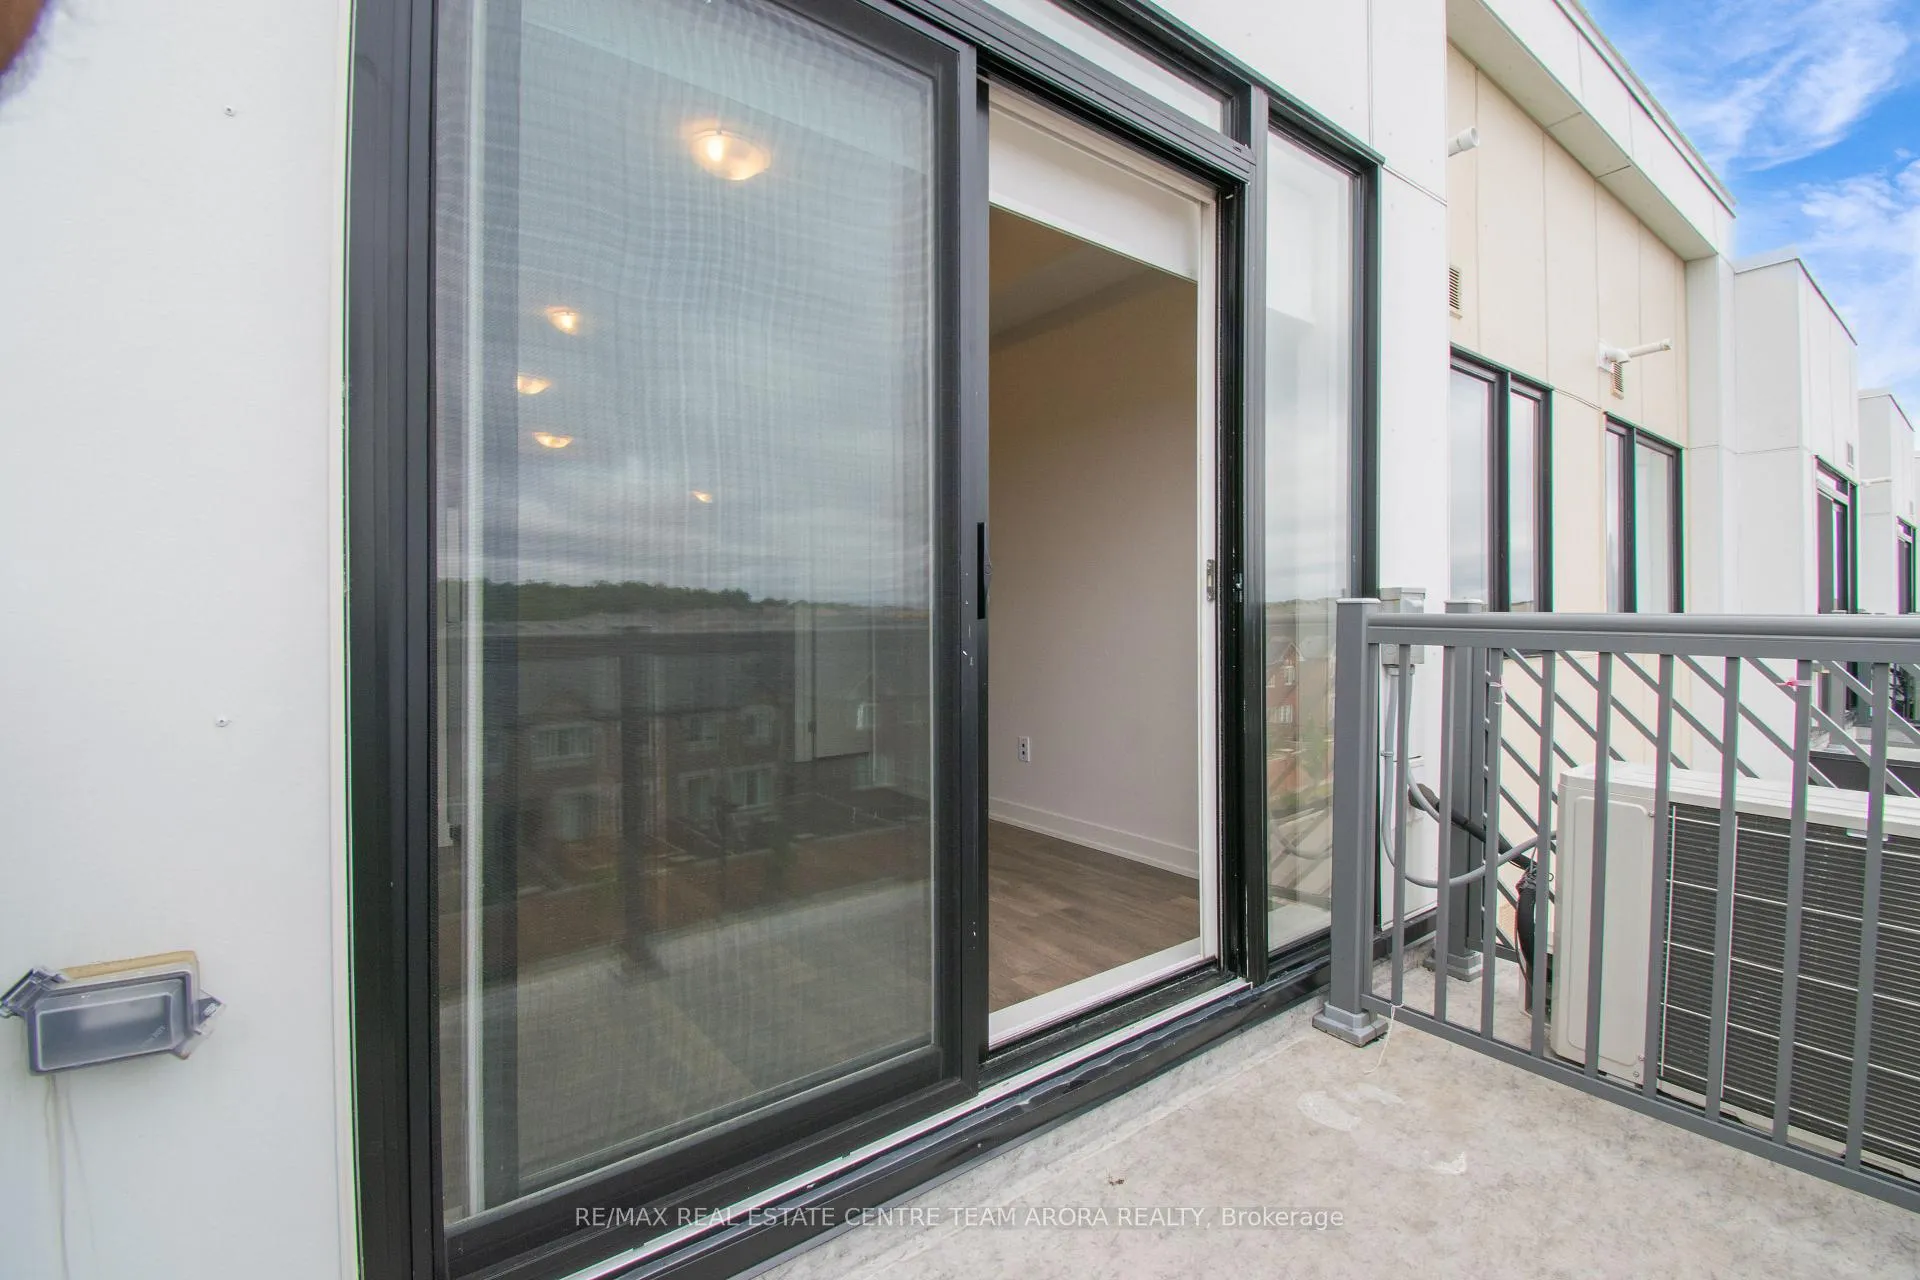
- Balcony
- Open
Building
- Building Type
- Condo Apartment
- Building Style
- Apartment
- Approx Age
- 0-5
- Condo Corp Number
- 0
Construction
- Exposure
- North West
- Exterior Finish
- Brick
- Special Designation
- Unknown
Inclusions
- Inclusions
- All Elfs, S/S Appliances, Fridge, Stove, Dishwasher, White Washer and Dryer.
Exclusions
- Exclusions
- EV Charger (usage utility bill)
Parking & Garages
- Garage Type
- None
- Garage Spaces
- 0
- Parking Type
- Owned
- Parking Spaces
- 1
- Total Garage And Parking Spaces
- 1
Lockers
- Locker Type
- None
Heating & Cooling
- Heat Source
- Electric
- Heat Type
- Forced Air
- Air Conditioning
- Central Air
- Bedrooms
- 1
- Washrooms
- 1
- Kitchens
- 1
Room sizes
- Living Room—Main level, Laminate, W/O To Balcony, Combined w/Dining
- Dining Room—Main level, Laminate, W/O To Balcony, Combined w/Living
- Kitchen—Main level, Laminate, B/I Dishwasher, Backsplash
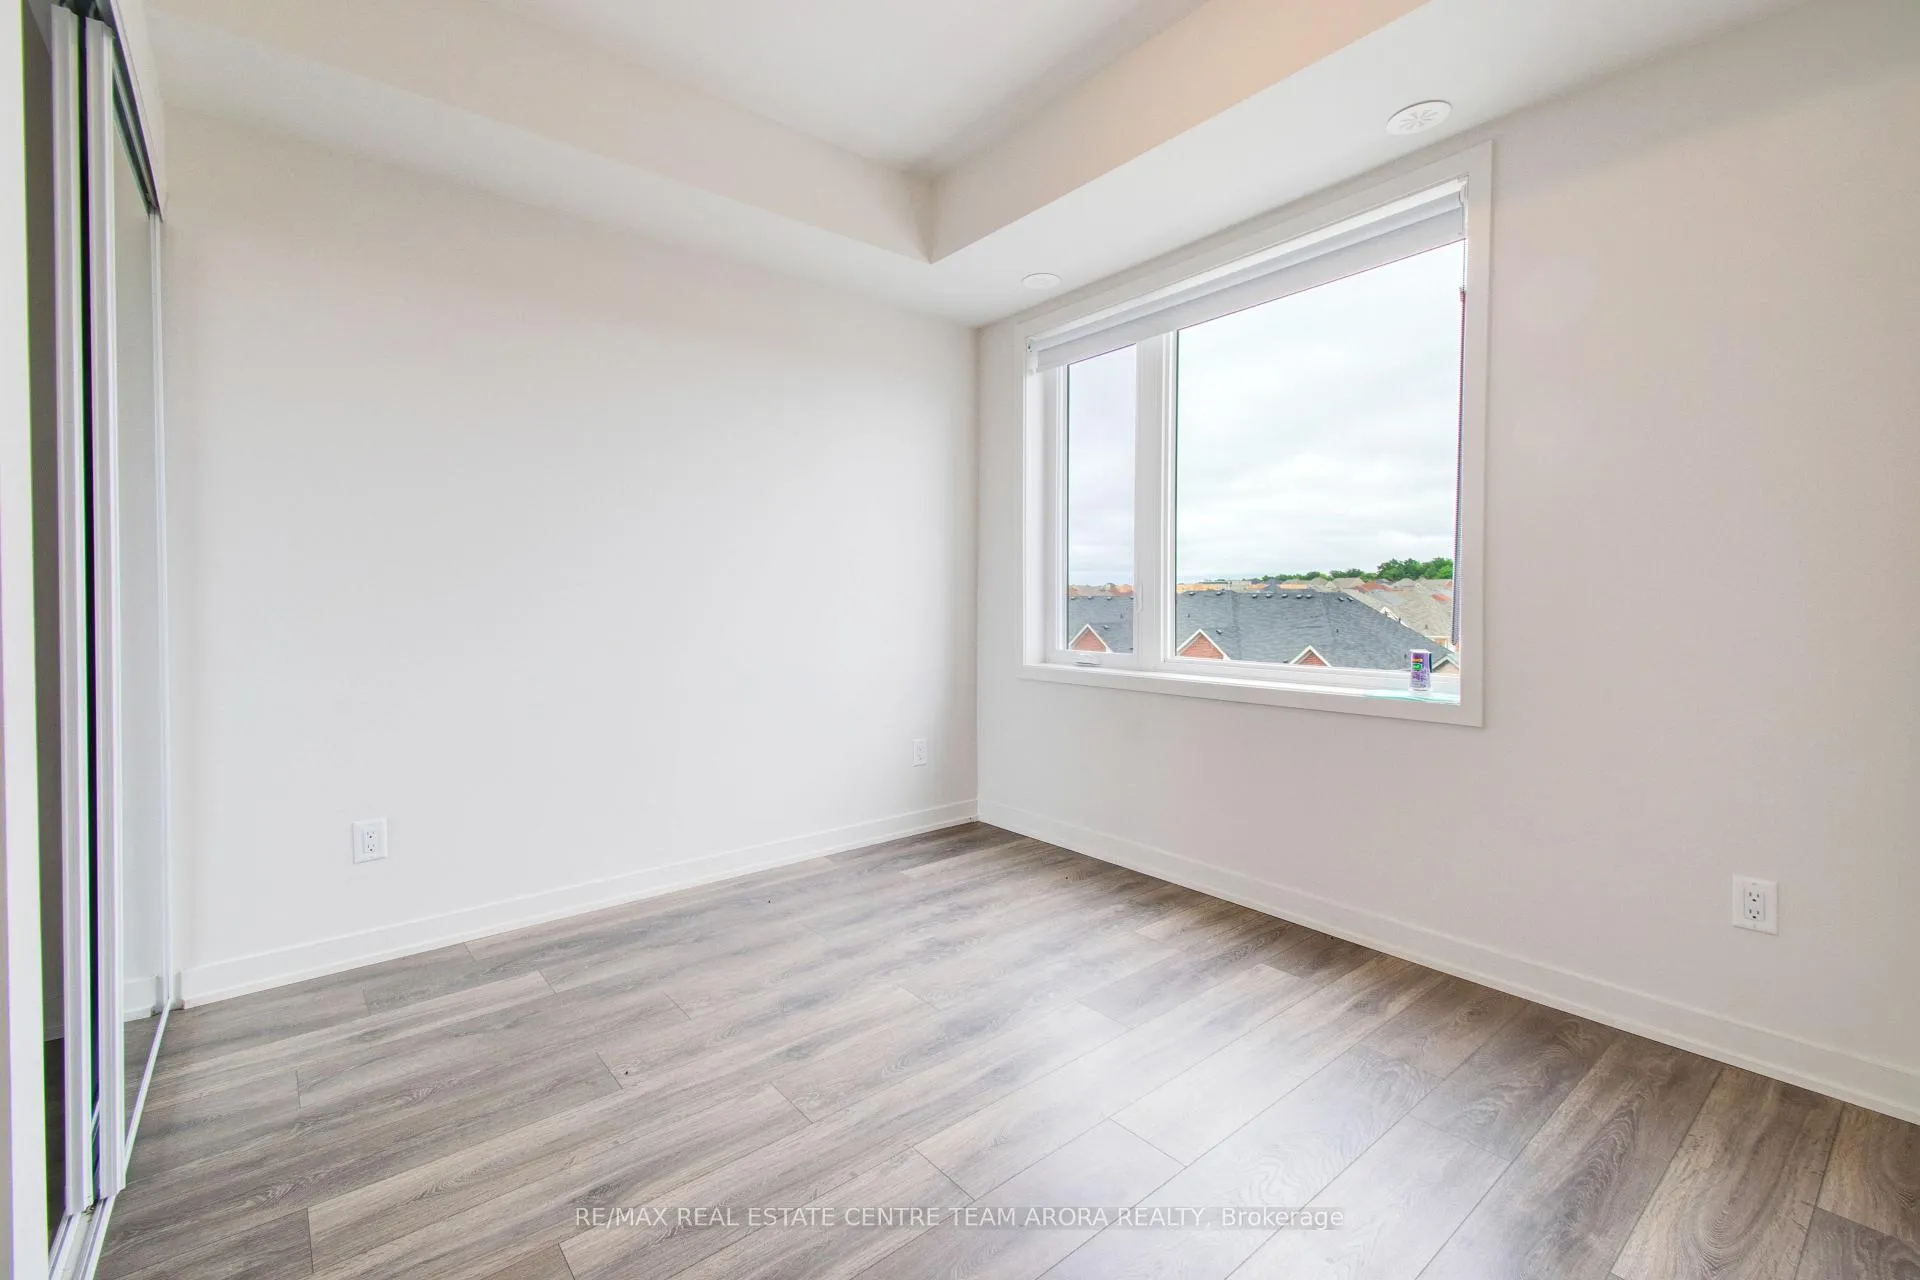
- Bedroom—Main level, Laminate, Closet, 3 Pc Bath
Washrooms
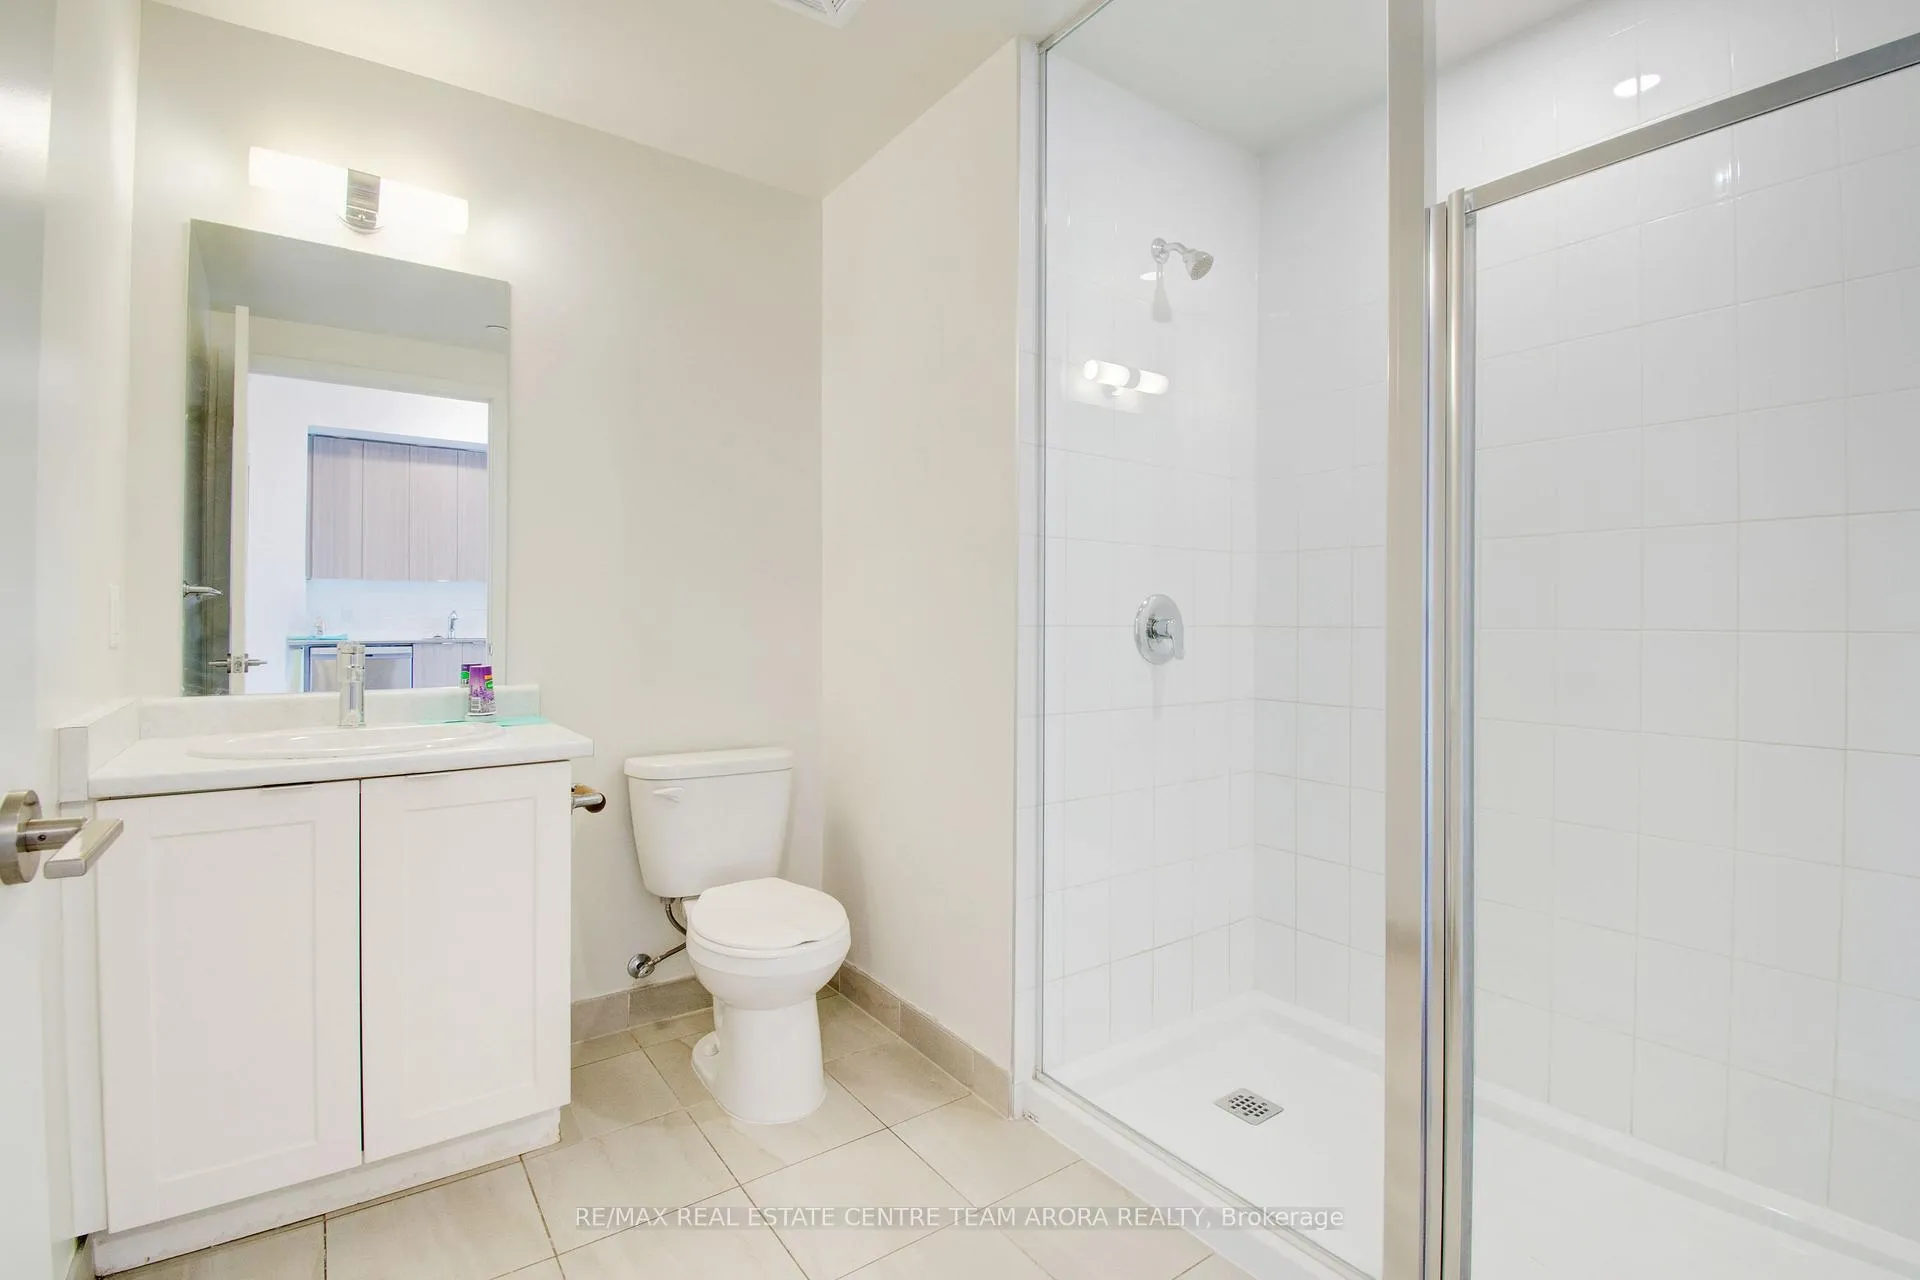
- 3-piece, Main
- Municipality
- Brampton
- Neighbourhood
- Bram West
- Main cross streets
- Mississauga Rd / Steeles Ave W
- Directions
- Off Hwy 407, take Mississauga Rd N, turn right on Steeles Ave W, left on Financial Dr, then right on Sky Harbour Dr to #58, Unit 417
- MLS® number
- W12350434
- Data source
- Toronto Regional Real Estate Board
- Status change
- 2025-09-02
- Listed on
- 2025-08-18
- Days on market
- 15 days
- Possession type
- Flexible
- Co-op commission
- 4% + HST
- Seller
- Listed by
- RE/MAX REAL ESTATE CENTRE TEAM ARORA REALTY
Home Market Value
Current home valuation for Unit 417, 58 Sky Harbour Drive, Brampton, Bram West, Brampton, ON. Listed for $399,900
HOMEH Estimate
$304,442
Estimated Sales Range
$268,226 - $340,658
HOMEH Estimate for Unit 417, 58 Sky Harbour Drive, Brampton, Bram West
Calculated with a real agent's CMA method — 45+ years of experience, codified. Not an AI guess.
For the owner
Is this your home? Track its value.
Get this home's HOMEH Estimate by email once a month, with how many homes are for sale around you.
Mortgage Payment Calculator
Compare up to 4 down payment scenarios
5% of purchase price for homes $500K or less
$19,995
| Scenario 1 | Scenario 2 | Scenario 3 | Scenario 4 | |
|---|---|---|---|---|
−Down payment | % $ | % $ | % $ | % $ |
+CMHC insurance | $15,196 | $11,157 | $9,518 | $0 |
=Total mortgage | $395,101 | $371,067 | $349,433 | $319,920 |
Amortization | ||||
Mortgage rate | % | % | % | % |
| Payment frequency | ||||
=Mortgage payment | $1,929monthly | $1,812monthly | $1,706monthly | $1,562monthly |
Land Transfer Tax
$4,474
$4,474
Around this home
Data provided by OpenStreetMap & Fraser Institute School Rankings
Ask HOMEH
New!Hi there!
👋Text or call (416) 301-9001
Recommended for you
Based on homes you've looked at.
No recommended properties found.
Nearby similar homes
No nearby properties found.
More real estate resources
Other homes nearby
Explore this area
Nearby neighbourhoods
No nearby listings available.