
71 Kempenfelt Trail
Brampton (Northwest Brampton), ON L7A 0Z8
Included in Rent: Parking
- 3Bedrooms
- 3Bathrooms
- 1Garage
- 1.5K~2KSq.Ft.
- Mar 1, 2025Available
- EnsuiteLaundry
- Entire PropertyFor Lease
- Unfurnished
Sale & price history
- Login to See Prices
Rented2025-01-09 – 2025-02-18
MLS® w11915519
Real estate boards require you to or to see the full details of this property.
*Sold prices and complete sale & price history are regulated data. Under the Trust in Real Estate Services Act, 2002 (TRESA) and the rules of the Real Estate Council of Ontario (RECO), and pursuant to the Multiple Listing Service® rules of the Canadian Real Estate Association (CREA) and the Toronto Regional Real Estate Board (TRREB), this information may be shown only to registered users who have agreed to the applicable terms of use (a Virtual Office Website, or "VOW," arrangement). HOMEH Inc., Brokerage therefore provides it to signed-in members only. Creating an account is free and takes under a minute.
71 Kempenfelt Trail, Brampton(opens Google Maps in a new tab)
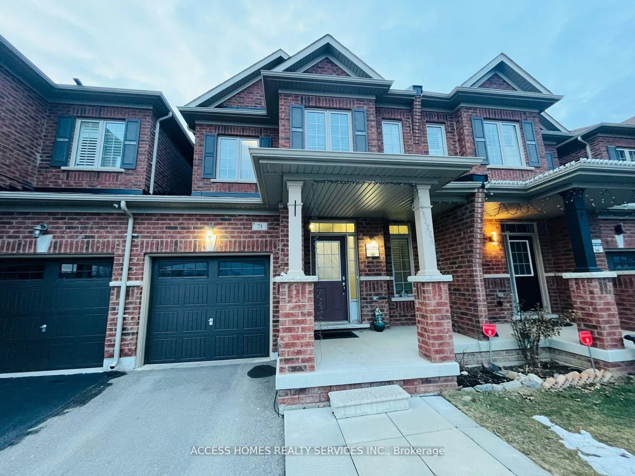
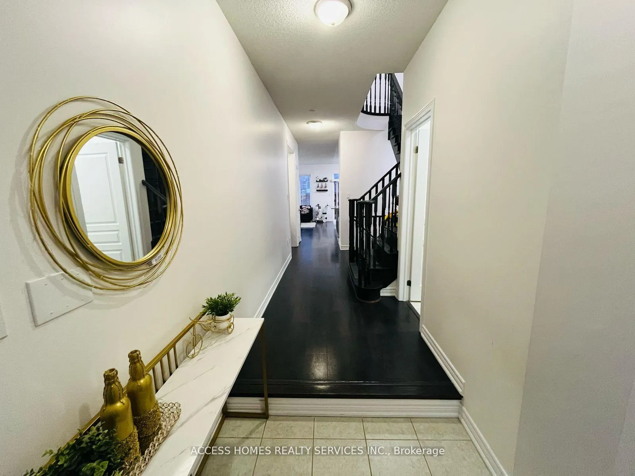
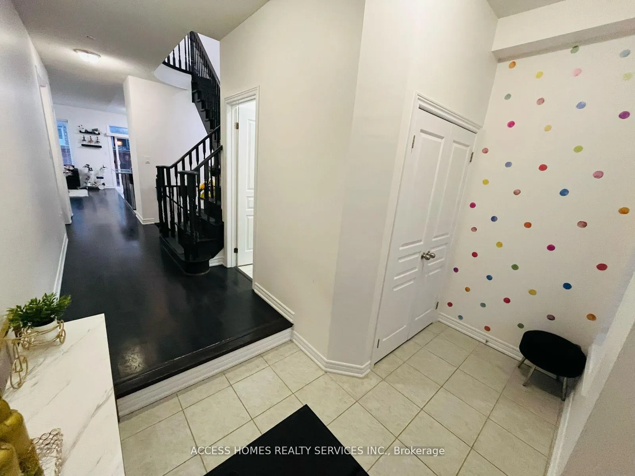
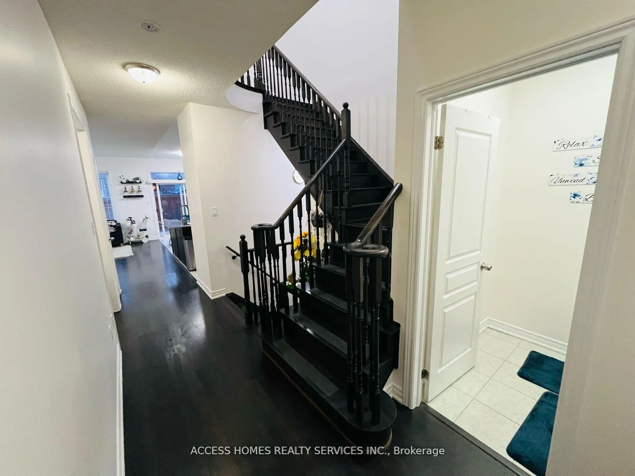
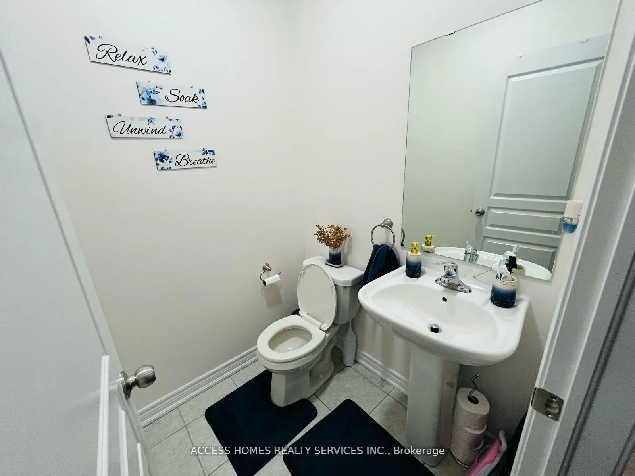
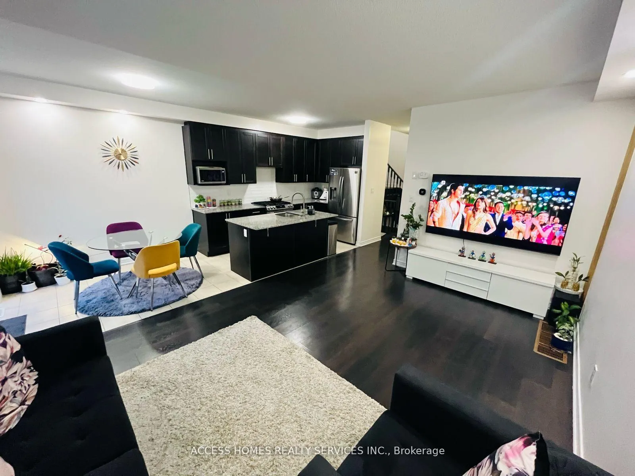
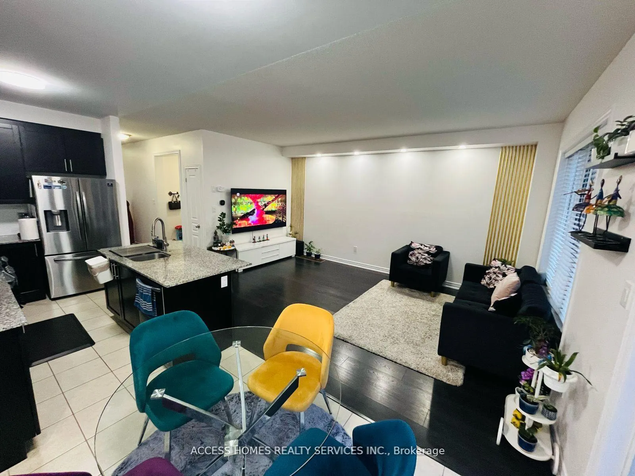
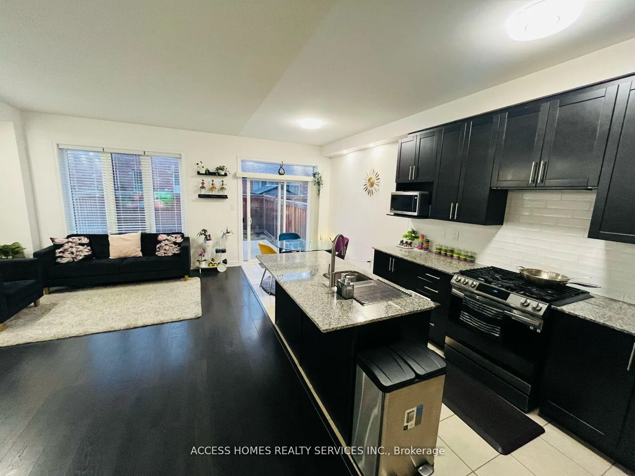
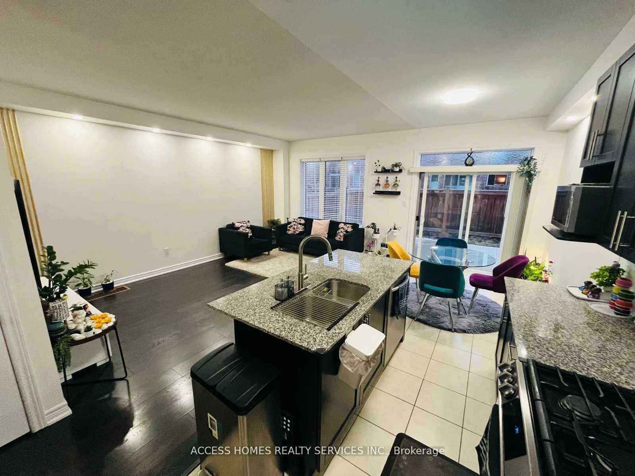
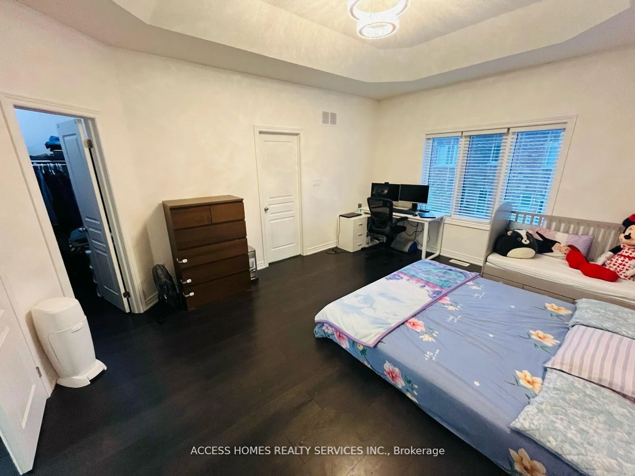
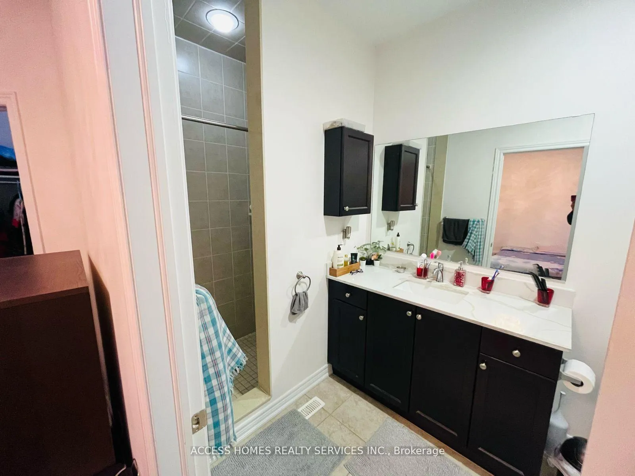
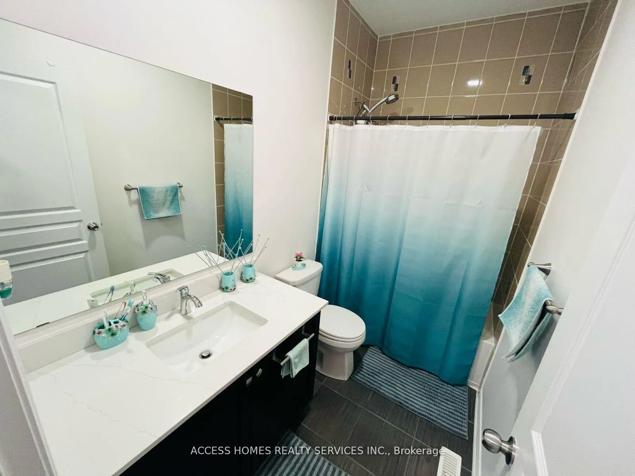
This stunning 3-bedroom, 3-bathroom townhouse is available for lease, featuring a spacious open-concept living area, a sleek modern kitchen, and a master bedroom with an ensuite for ultimate comfort. Enjoy the bright, luxurious atmosphere with upgraded finishes, including remodeled kitchens and bathrooms, stylish light fixtures, pot lights, and an inviting backyard. The property offers an open exterior with unobstructed views, ensuring privacy and security, while being conveniently close to nature trails, a waterbody, community center, and plaza. It also provides private access to the backyard through the garage. Located near schools and essential amenities, with in-suite laundry and parking for your convenience. **EXTRAS** S/S Appliances, Granite Countertops In Kitchen And Quartz In Washrooms! The Property With Unique Open Space In Front And Private, Large Cemented Backyard With Gas Line For Bbq.
- Clear View
- Lake/Pond
- Place Of Worship
- Rec./Commun.Centre
- School
Key Facts & Features
Rental Details
- Portion Of Property For Rent
- Entire Property
- Furnished
- Unfurnished
- Rent Term
- 12 Months
- Payment Frequency
- Monthly
- Rental Deposit
- Yes
- Credit Check
- Yes
- Employment Letter
- Yes
- Rental Application
- Yes
- References Required
- Yes
Included In Rent Fee
- Parking
- Basement Type
- Unfinished
Interior Features
- Laundry Features
- Ensuite
- Interior Extras
- None
- Fireplace/Stove
- No
- Elevator
- No
Exterior Features
- Pool
- None
- Property Features
- Clear View, Lake/Pond, Place Of Worship, Rec./Commun.Centre, School
Building
- Building Type
- Freehold Townhouse
- Building Style
- 2-Storey
- Approx Age
- 6-15
Construction
- Exterior Finish
- Brick
- Roof
- Shingles
- Foundation Details
- Concrete
- Special Designation
- Unknown
Lot
- Lot Front
- 21.98 ft
- Lot Depth
- 88.58 ft
Parking & Garages
- Garage Type
- Built-In
- Garage Spaces
- 1
- Parking Spaces
- 2
- Total Garage And Parking Spaces
- 3
Heating & Cooling
- Heat Source
- Gas
- Heat Type
- Forced Air
- Air Conditioning
- Central Air
- Water
- Municipal
- Sewers
- Sewer
- Natural Gas
- Available
- Hydro
- Available
- Cable
- Available
- Telephone
- Available
- Municipality
- Brampton
- Neighbourhood
- Northwest Brampton
- Main cross streets
- Wanless Dr& Creditview Rd
Ask about this home
A HOMEH agent will answer your questions about this home.

Around this home
St Aidan
Private · elementary · 880 m
4.1/10Dolson
Public · elementary · 970 m
6.0/10Tribune Drive
Public · elementary · 970 m
6.7/10Alloa
Public · elementary · 1.2 km
6.6/10Malala Yousafzai
Public · elementary · 1.2 km
5.2/10St. Edmund Campion
Private · secondary · 1.5 km
6.2/10Fletcher's Meadow SS
Public · secondary · 1.6 km
5.5/10St Bonaventure
Private · elementary · 1.8 km
5.1/10St. Daniel Comboni
Private · elementary · 1.9 km
5.1/10Aylesbury
Public · elementary · 2.4 km
5.7/10Guardian Angels
Private · elementary · 2.5 km
5.9/10St Lucy
Private · elementary · 2.6 km
5.3/10Mount Pleasant Village
Public · elementary · 2.9 km
6.0/10
Data provided by OpenStreetMap & Fraser Institute School Rankings
For the owner
Is this your home? Track its value.
Get this home's HOMEH Estimate by email once a month, with how many homes are for sale around you.
- MLS® number
- W11915519
- Data source
- Toronto Regional Real Estate Board
- Status change
- 2025-02-18
- Listed on
- 2025-01-09
- Days on market
- 40 days
- Possession date
- 2025-03-01
- Possession type
- March 1, 2025
- Co-op commission
- Half Month Rent + Hst
- Listed by
- ACCESS HOMES REALTY SERVICES INC.
Recommended for you
Based on homes you've looked at.
No recommended properties found.
Nearby similar homes
No nearby properties found.
More real estate resources
Other homes nearby
Explore this area
Nearby neighbourhoods
No nearby listings available.
Ask HOMEH about this home
Price, neighbourhood, monthly cost. Ask anything.
HOMEH Intelligent Agent is an AI, not a licensed representative. Check anything important with your agent.