

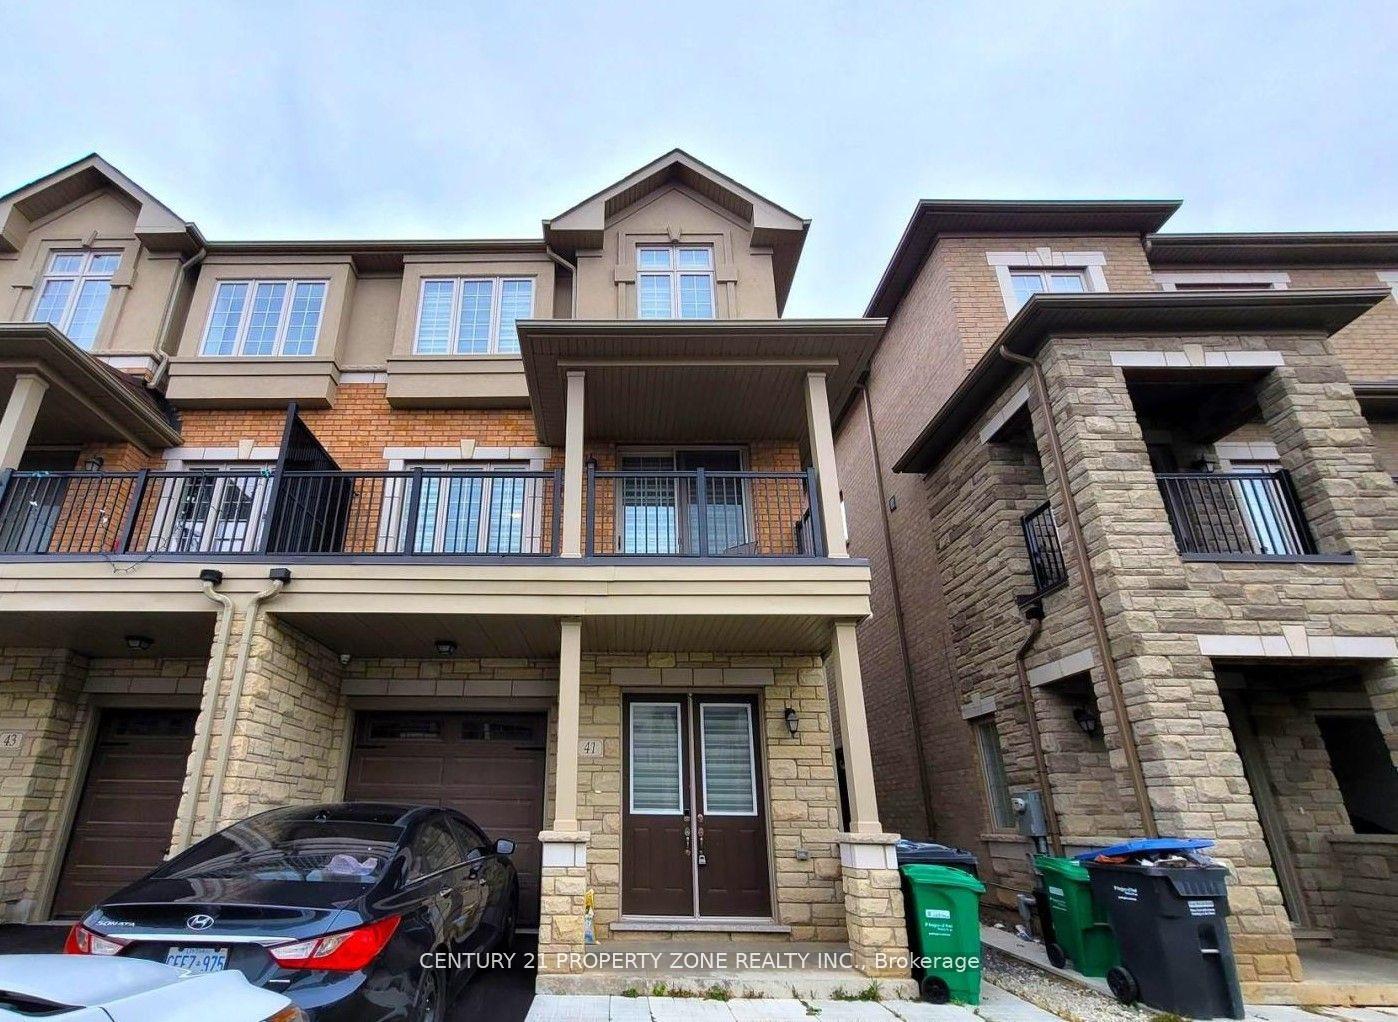
Bsmt, 31 Hashmi Place
Semi-Detached Terminated
1/7Bsmt, 31 Hashmi Place
Semi-Detached Terminated
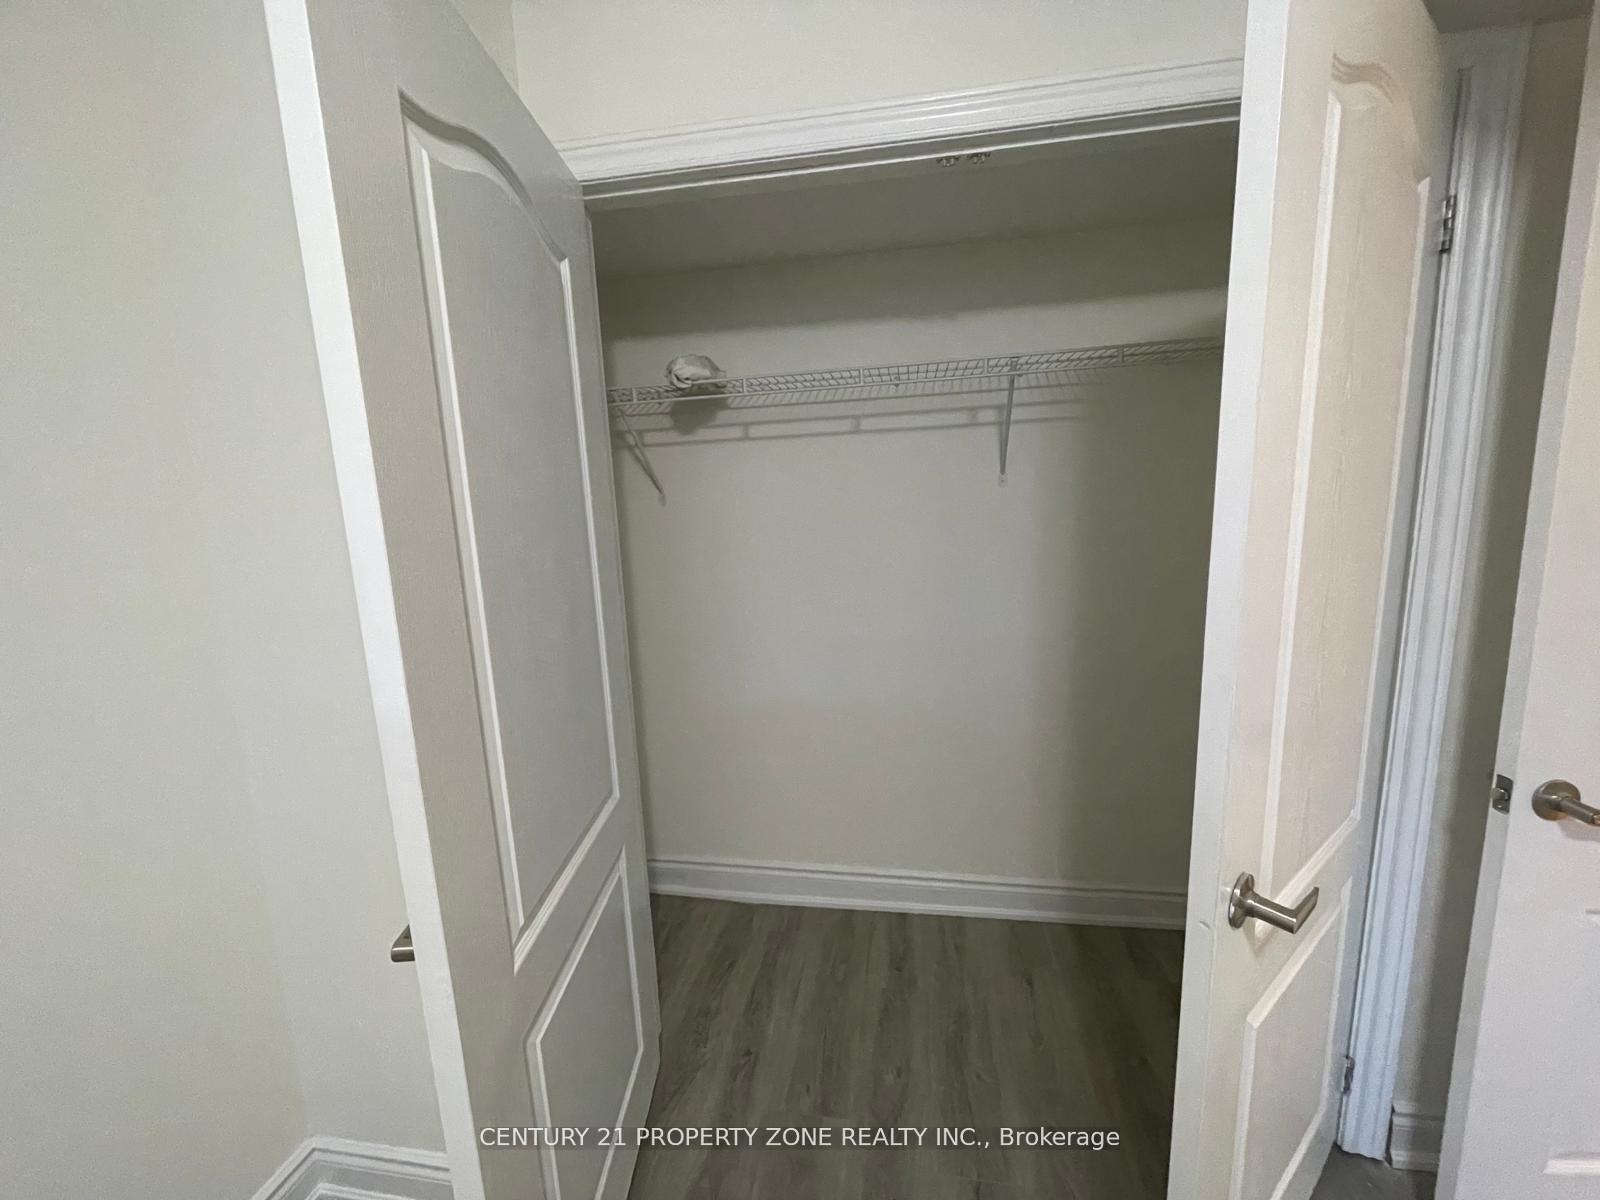
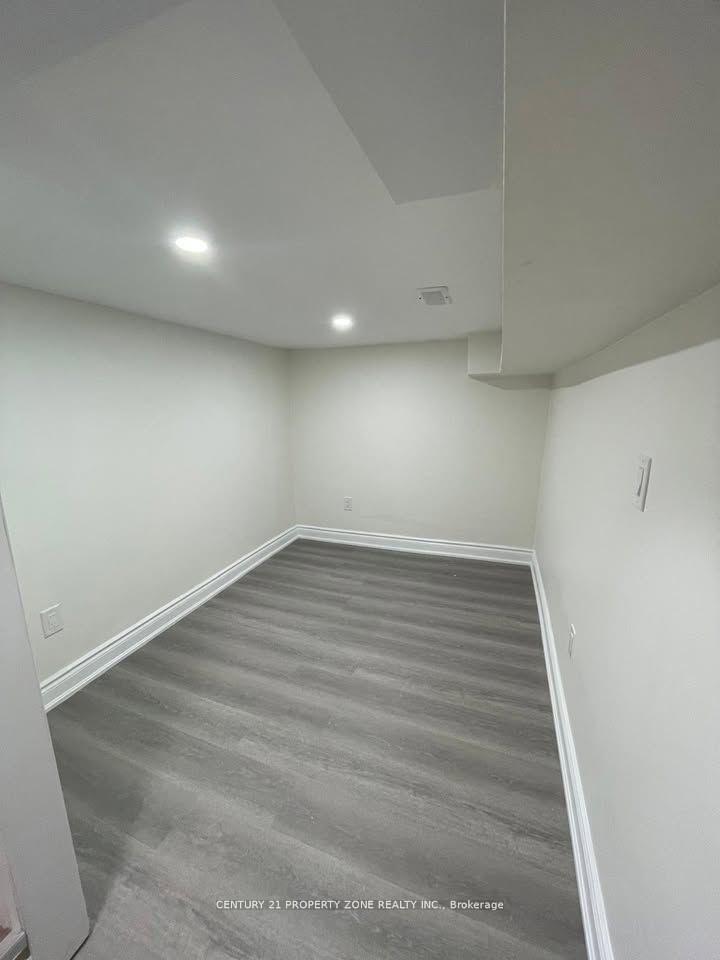
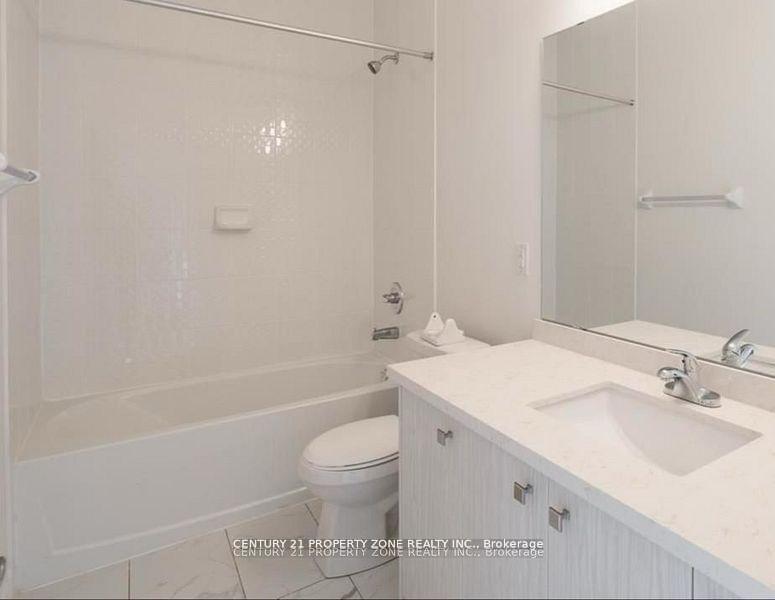
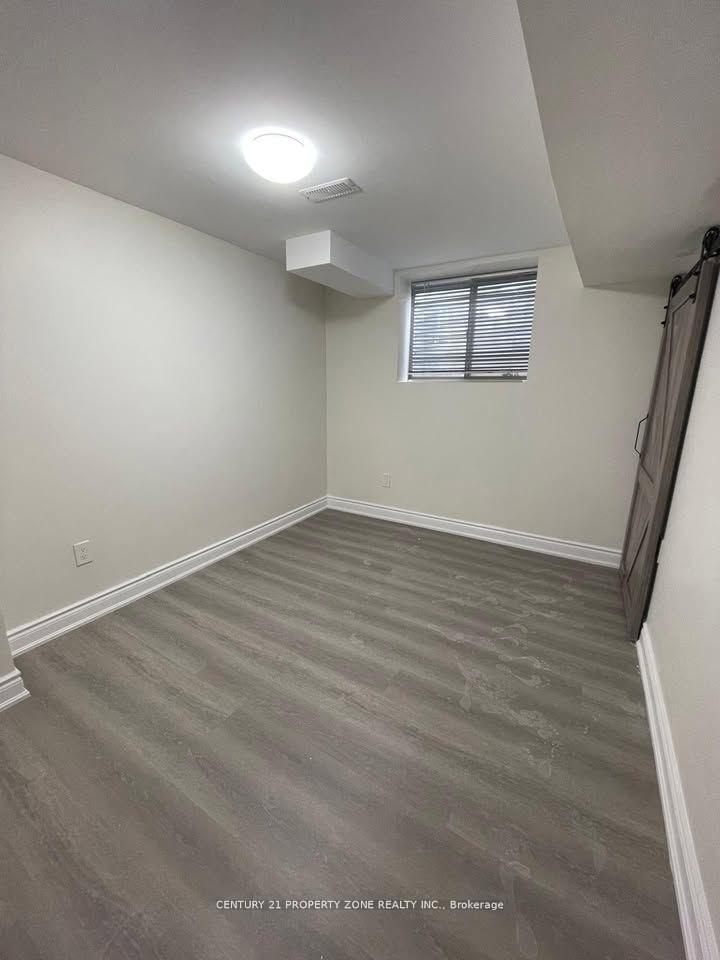 See all 7 photos
1+1 Bedrooms
1 Bathroom
0 Garage
<700 sq.ft
Basement
— Unit
Property history
- $2,900TerminatedList: 2026-09-23|End: 2026-11-05|43 daysW13818090
- $1,299TerminatedList: 2025-09-18|End: 2025-10-02|14 daysW12420087
- $3,000TerminatedList: 2025-02-13|End: 2025-04-11|57 daysW11972345
Facts and features
- BasementSeparate entrance
- Lot size24 × 74 ft
- Lease term12 months
- FurnishedUnfurnished
What stands out
- Separate entrance
- Central air
The homeSemi-Detached, 3-storey, Under 700 sq ft
- Type: Semi-Detached
- Style: 3-storey
- Living space: Under 700 sq ft
- Basement: Separate entrance
- Waterfront: None
InsideShared, Rooms above ground 3, Rooms in the basement 1
- Laundry: Shared
- Rooms above ground: 3
- Rooms in the basement: 1
- Bedrooms: 1 + 1 in the basement
- Bathrooms: 1
- Kitchens: 1
Outside and lotBrick, stone, Other, Other
Outside
- Exterior: Brick, stone
- Roof: Other
- Foundation: Other
- Size: 24.25 × 74.44 ft
Parking1 Parking, Attached
- Spaces: 1 Parking
- Garage: Attached
Heating, water and powerForced air, gas, Central air, Municipal water
- Heating: Forced air, gas
- Cooling: Central air
- Water: Municipal water
- Sewer: Municipal sewer
Rent and termsRent $1,299 a month, Basement, Unfurnished
- Rent: $1,299 a month
- Space for rent: Basement
- Furnished: Unfurnished
- Lease: 12 months
- Deposit: Required
- Credit check: Required
- Employment letter: Required
- Rental application: Required
- References: Required
IncludedStove, fridge, washer , dryer, all elfs
- Included: Stove, fridge, washer , dryer, all elfs
Listing detailsW12420087, Terminated, Sep 18, 2025
- MLS® number: W12420087
- Status: Terminated
- Listed on: Sep 18, 2025
- Days on market: 14
- Updated: Oct 2, 2025
- Possession: 2025-10-01 / Flexible
- Occupied by: Tenant
- Listing brokerage: CENTURY 21 PROPERTY ZONE REALTY INC.
About this home
Bsmt, 31 Hashmi Place, Brampton (Credit Valley), ON L6Y 0H8
Bright and Spacious 1 Bedroom + Den Legal Basement Apartment with a *private entrance*, nestled in one of Brampton's most sought-after neighborhoods. Featuring your own *private kitchen* and *in-suite laundry*, this unit offers privacy, comfort, and complete independence. Minutes away from transit. All this while being just minutes away from shopping plazas, top-rated schools, scenic parks, and the local hospital.
Read more
Ask about this home
A HOMEH agent will answer your questions about this home.
Ask a question
Around this home
Queen st & Chinguacousy
Errands
Parks
Schools
Daily convenience, out of 100, from the distances below
ParkLloyd Sanderson Park · 6 within 1 km5 min walk330 m
GroceryNo Frills7 min walk431 m
SchoolSt Monica Elementary School8 min walk490 m
PharmacyShoppers Drug Mart8 min walk474 m
Cafés & foodSunRise Caribbean Restaurant · 8 within 1 km7 min walk450 m
Gym & rec centreLionhead Golf & Country Club - Legends5 min drive2.0 km
WalkDriveStraight-line distance, open map data
Grocery0.4 km
Park0.3 km
Coffee1.1 km
Dining0.5 km
Schools nearby
School rating, out of 10.
St Monica Elementary Schoolelementary · Private · 0.5 km
6.3/10Fair
Churchville Public Schoolelementary · Public · 0.7 km
7.2/10Good
Queen Street Public Schoolelementary · Public · 0.9 km
—
Contact agent
Helpful calculators
Rent vs buy
Affordability
Mortgage
Down payment
Stress test
CMHC insurance
Your HOMEH agent

NimaHOMEH agent · Brampton
"I would see it this week."
Ask Nima