

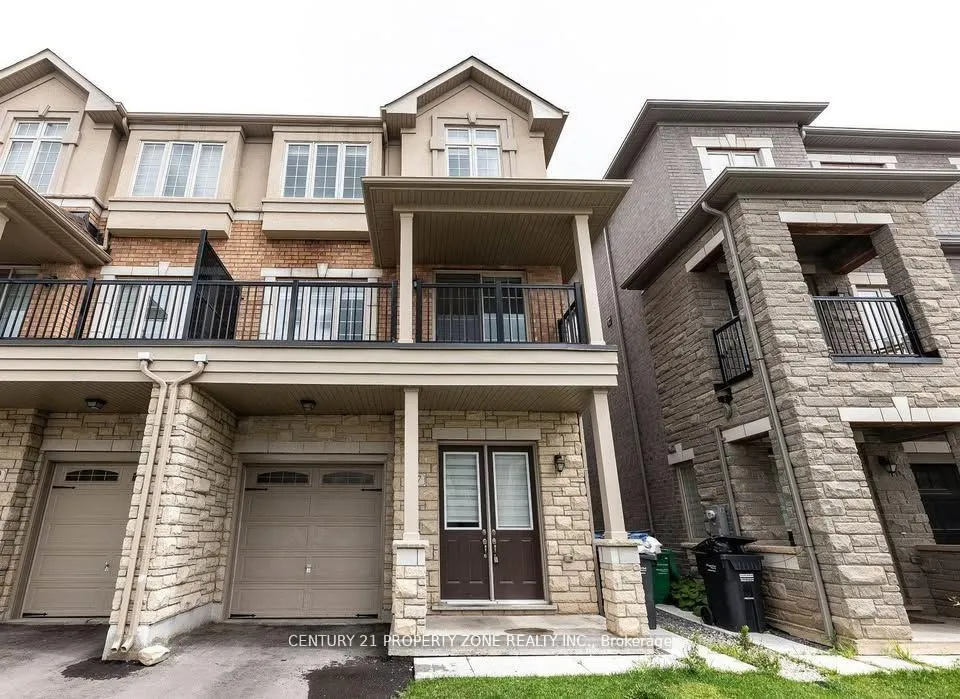
Upper, 31 Hashmi Place
Upper, 31 Hashmi Place
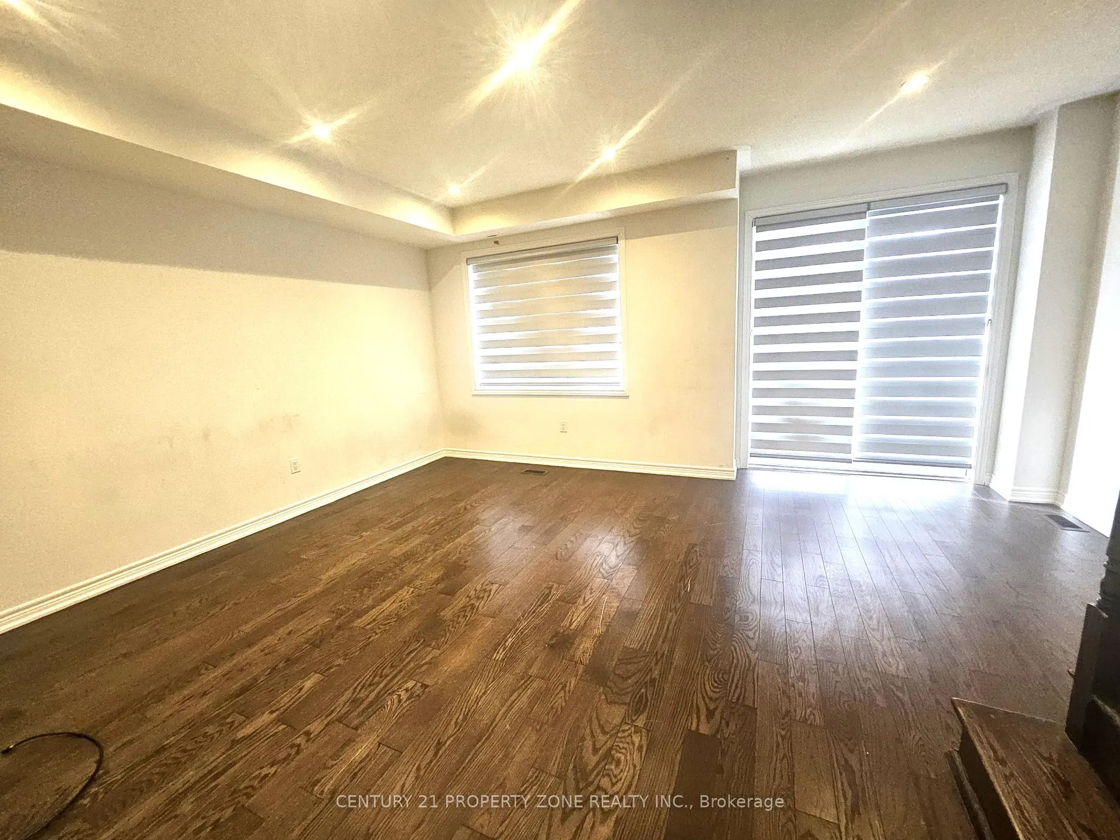
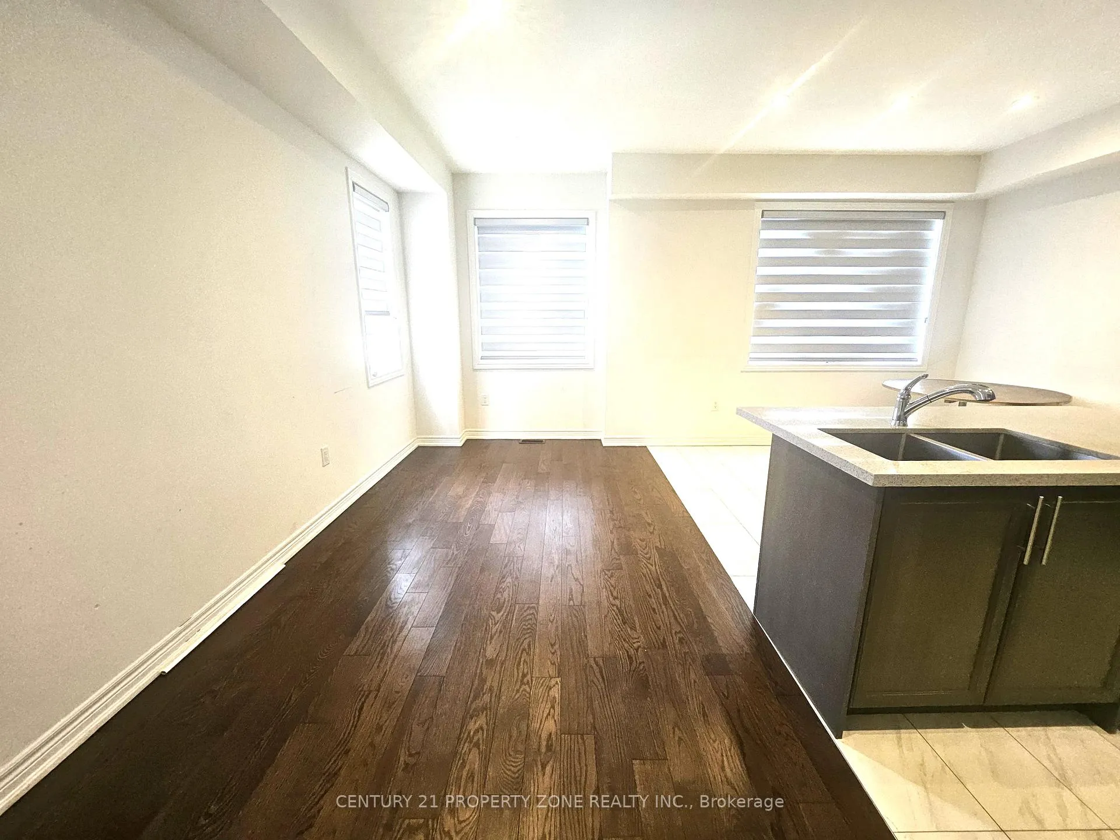
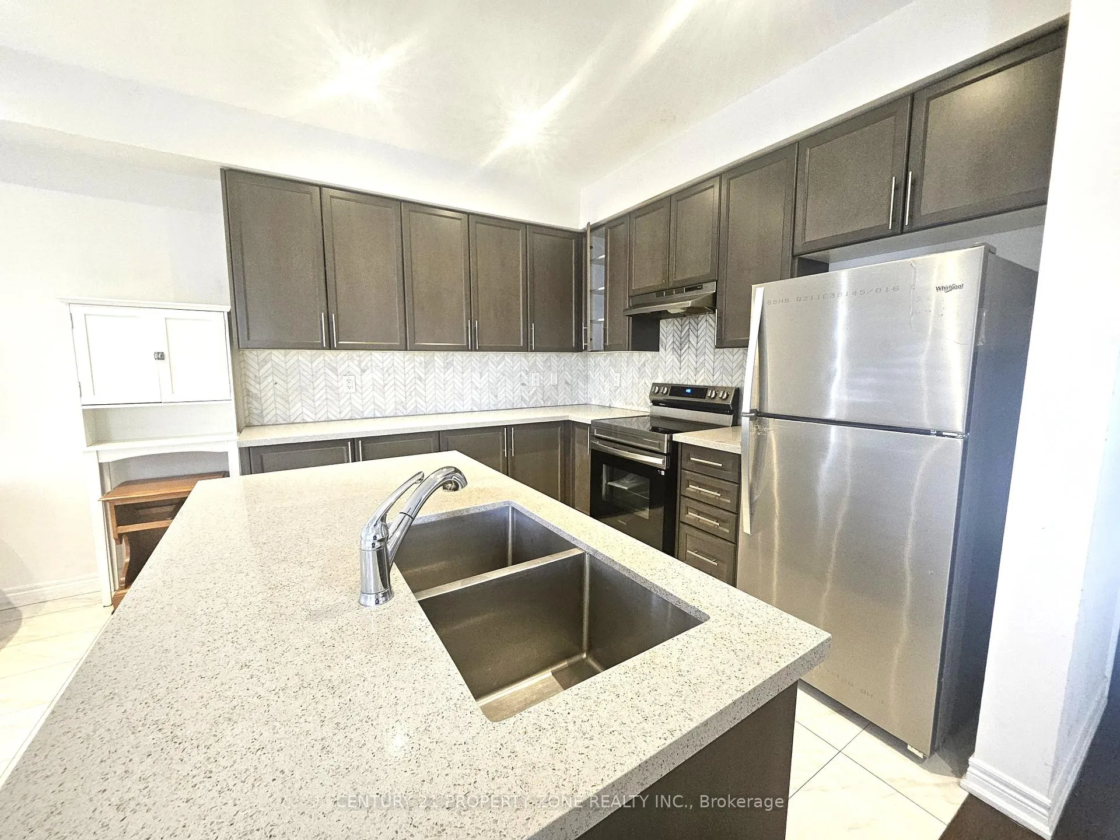
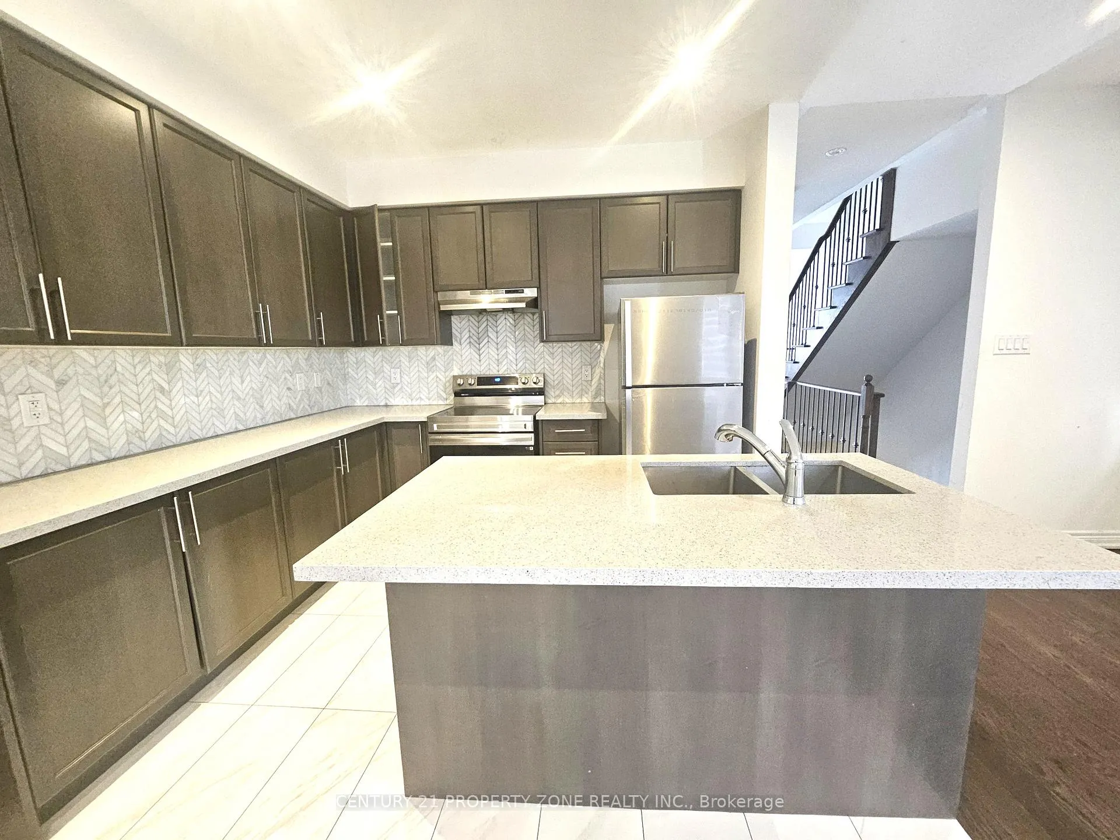 See all 20 photos
Property history
- $2,900TerminatedList: 2026-09-23|End: 2026-11-05|43 daysW13818090
- $1,299TerminatedList: 2025-09-18|End: 2025-10-02|14 daysW12420087
- $3,000TerminatedList: 2025-02-13|End: 2025-04-11|57 daysW11972345
Facts and features
- BasementSeparate entrance
- Lot size24 × 75 ft
- Lease term12 months
- FurnishedUnfurnished
- Separate entrance
- Hardwood floors
- Central air
The homeSemi-Detached, 3-storey, 2,000–2,500 sq ft
- Type: Semi-Detached
- Style: 3-storey
- Living space: 2,000–2,500 sq ft
- Basement: Separate entrance
- Waterfront: None
InsideHardwood, Porcelain, Inside, Other
- Flooring: Hardwood, Porcelain
- Laundry: Inside
- Features: Other
- Rooms above ground: 8
- Bedrooms: 4
- Bathrooms: 3
- Kitchens: 1
- Family room: Yes
Outside and lotBrick, stucco (plaster), Shingles, Other
- Exterior: Brick, stucco (plaster)
- Roof: Shingles
- Foundation: Other
- Size: 24.11 × 75.49 ft
Parking1 Garage, Built-in, Private
- Spaces: 1 Garage
- Garage: Built-in
- Driveway: Private
Heating, water and powerForced air, gas, Central air, Municipal water
- Heating: Forced air, gas
- Cooling: Central air
- Water: Municipal water
- Sewer: Municipal sewer
Rent and termsRent $3,000 a month, Main, Unfurnished
- Rent: $3,000 a month
- Space for rent: Main
- Furnished: Unfurnished
- Lease: 12 months
- Deposit: Required
- Credit check: Required
- Employment letter: Required
- Rental application: Required
- References: Required
- Rental items: Hot water tank
IncludedAll electric light fixtures, s/s stove, s/s dishwasher, washer , dryer
- Included: All electric light fixtures, s/s stove, s/s dishwasher, washer , dryer
Listing detailsW11972345, Terminated, Feb 13, 2025
- MLS® number: W11972345
- Status: Terminated
- Listed on: Feb 13, 2025
- Days on market: 57
- Updated: Apr 11, 2025
- Possession: 2025-02-15 / February 15, 2025
- Occupied by: Vacant
- Listing brokerage: CENTURY 21 PROPERTY ZONE REALTY INC.
About this home
Upper, 31 Hashmi Place, Brampton (Credit Valley), ON L6Y 6J9
3-storey Semi-Detached home boasts over 2300 sq. ft. With 4 Spacious Bedrooms & 3 Washrooms. Immerse yourself in spacious living areas, bathed in natural light. The Property Features An Open-Concept Design, With Plenty of Natural Light, 9 Ft. Ceilings Of the entire house, and Modern Finishes. The Main floor Features a Large Living Room and Dining Area. The Kitchen Is Fully Equipped With Stainless Steel Appliances, Quartz Countertop, and Plenty of Storage Space. Steps to transit and a plaza with no frills. Minutes to Hwy 407/401, Shops, Restaurants and all other amenities. **EXTRAS** All Electric Light Fixtures, S/S Stove, S/S Dishwasher, Washer, Dryer
Ask about this home
A HOMEH agent will answer your questions about this home.
Around this home
Daily convenience, out of 100, from the distances below
Schools nearby
School rating, out of 10.
Helpful calculators
Your HOMEH agent

"I would see it this week."