

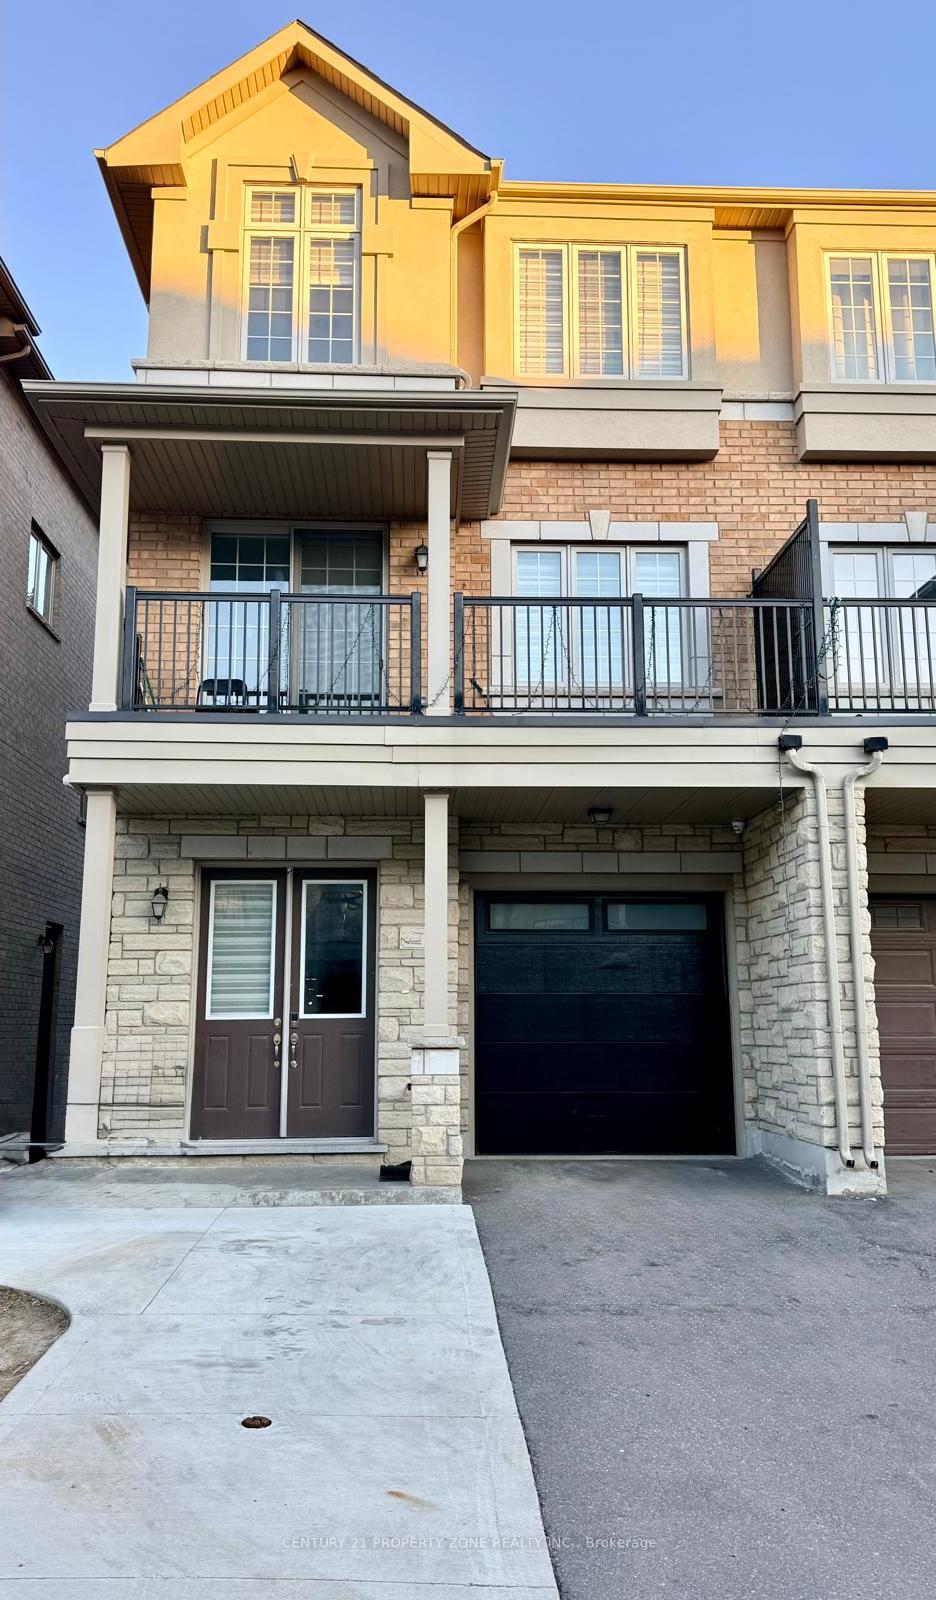
Main/Upper, 31 Hashmi Place
Main/Upper, 31 Hashmi Place
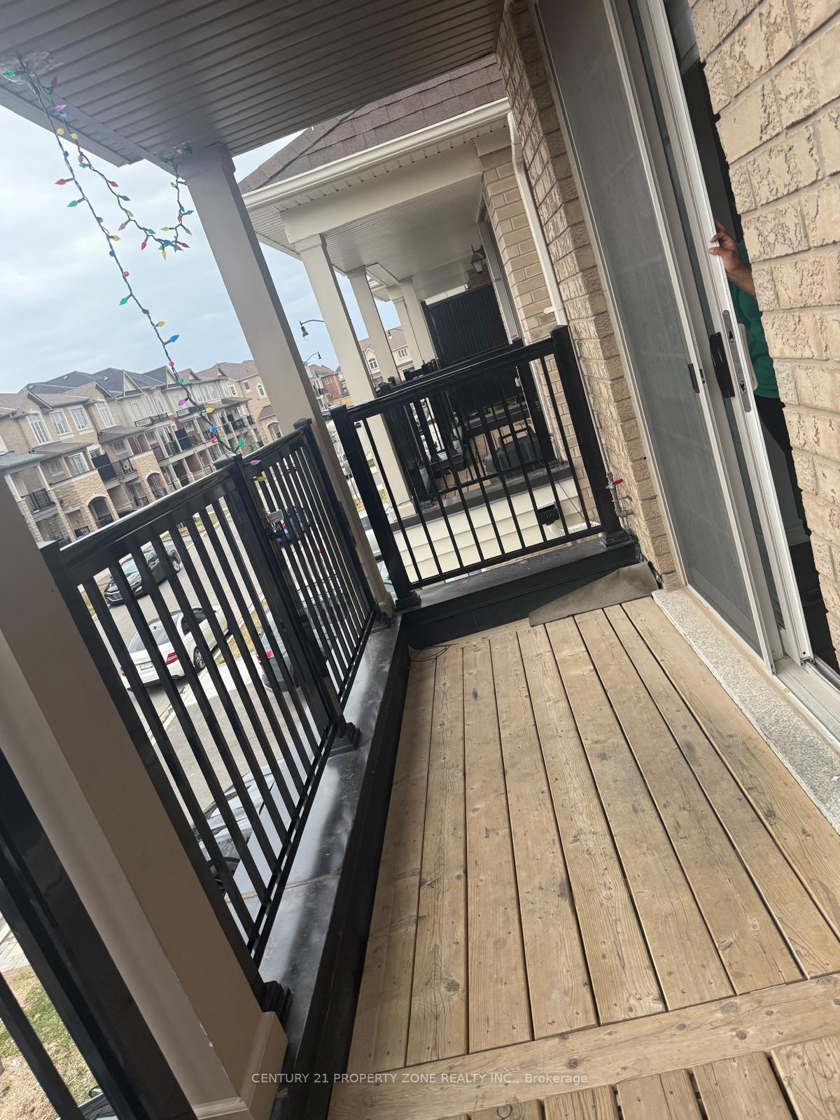
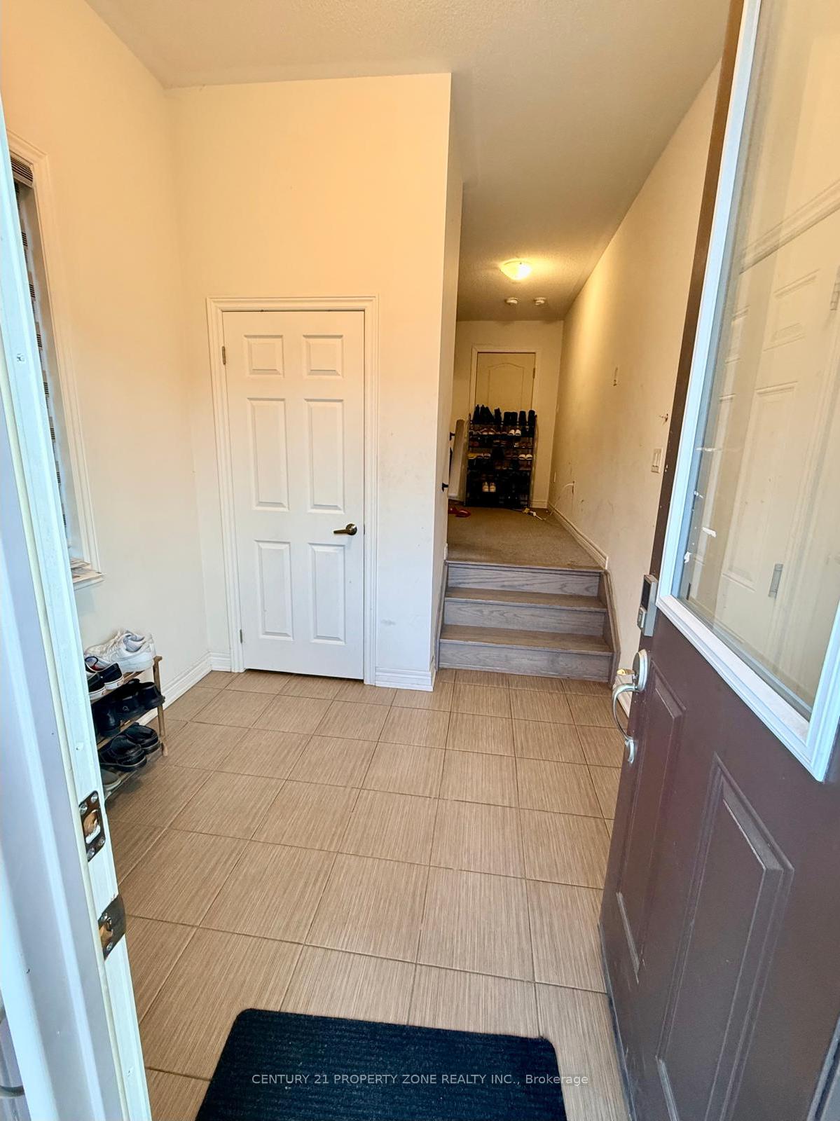
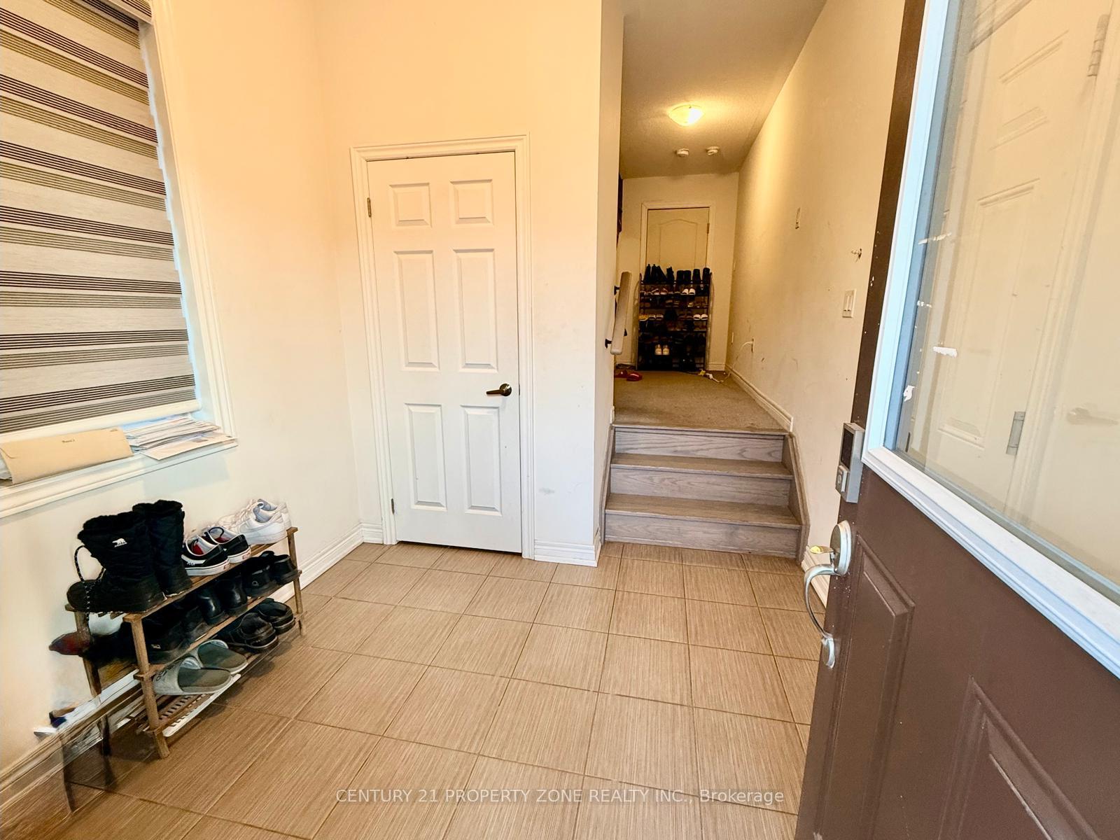
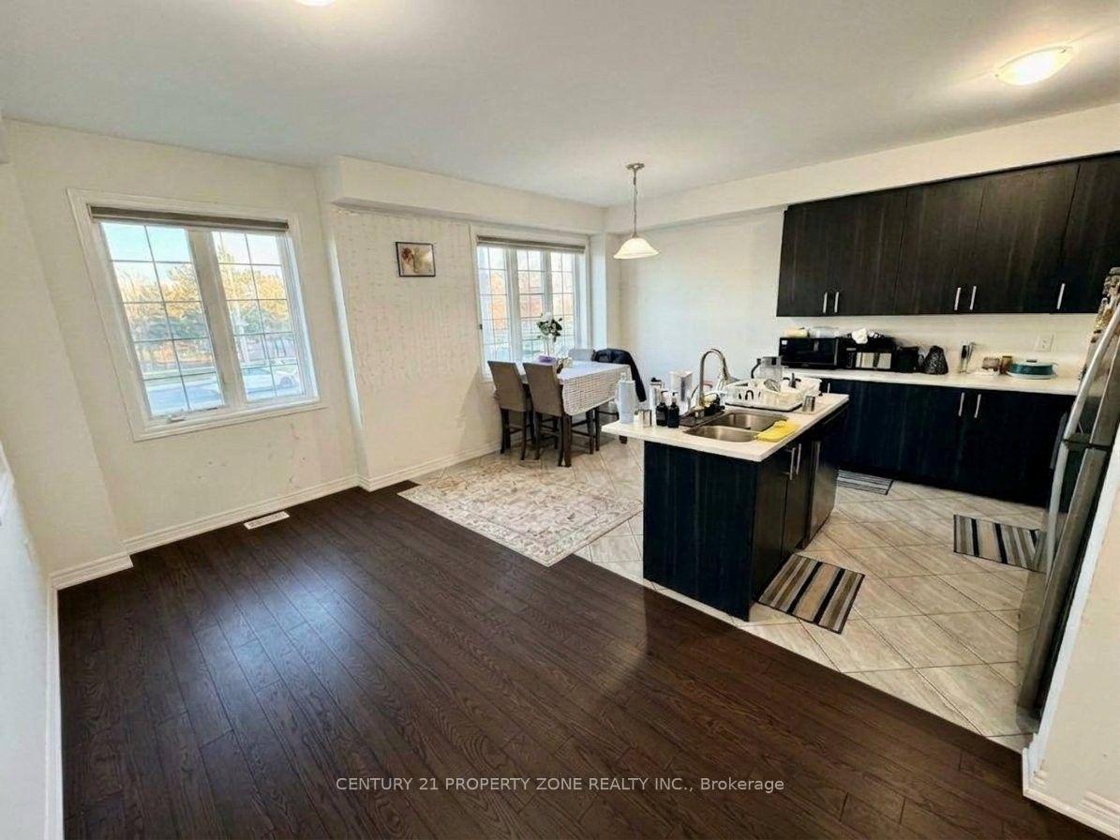 See all 21 photos
Property history
- $2,900TerminatedList: 2026-09-23|End: 2026-11-05|43 daysW13818090
- $1,299TerminatedList: 2025-09-18|End: 2025-10-02|14 daysW12420087
- $3,000TerminatedList: 2025-02-13|End: 2025-04-11|57 daysW11972345
Facts and features
- BasementSeparate entrance
- Lot size24 × 75 ft
- Lease term12 months
- FurnishedUnfurnished
- Separate entrance
- Hardwood floors
- Central air
The homeSemi-Detached, 3-storey, 1,500–2,000 sq ft
- Type: Semi-Detached
- Style: 3-storey
- Living space: 1,500–2,000 sq ft
- Basement: Separate entrance
- Waterfront: None
InsideHardwood, Tile, Porcelain, In-suite laundry, Carpet free
- Flooring: Hardwood, Tile, Porcelain
- Laundry: In-suite laundry
- Features: Carpet free
- Rooms above ground: 7
- Bedrooms: 4
- Bathrooms: 6
- Kitchens: 1
- Family room: Yes
Outside and lotBrick, stucco (plaster), Shingles, Other
- Exterior: Brick, stucco (plaster)
- Roof: Shingles
- Foundation: Other
- Size: 24.11 × 75.49 ft
Parking1 Garage, Built-in, Private
- Spaces: 1 Garage
- Garage: Built-in
- Driveway: Private
Heating, water and powerForced air, gas, Central air, Municipal water
- Heating: Forced air, gas
- Cooling: Central air
- Water: Municipal water
- Sewer: Municipal sewer
Rent and termsRent $2,900 a month, Main, 2nd floor, 3rd floor, Unfurnished
- Rent: $2,900 a month
- Space for rent: Main, 2nd floor, 3rd floor
- Furnished: Unfurnished
- Lease: 12 months
- Paid: Monthly
- Rent includes: Parking
- Deposit: Required
- Credit check: Required
- Employment letter: Required
- Rental application: Required
- References: Required
Listing detailsW13818090, Terminated, Sep 23, 2026
- MLS® number: W13818090
- Status: Terminated
- Listed on: Sep 23, 2026
- Days on market: 43
- Updated: Nov 5, 2026
- Possession: 2026-11-01 / 30-59 days
- Occupied by: Tenant
- Listing brokerage: CENTURY 21 PROPERTY ZONE REALTY INC.
About this home
Main/Upper, 31 Hashmi Place, Brampton (Credit Valley), ON L6Y 6J9
Welcome to luxury living in the prestigious Credit Valley community! This stunning 4-bedroom,3-bathroom semi-detached home offers over 1,800 sq. ft. of bright, open-concept living space.The main floor boasts a grand double-door entry, soaring 9-ft ceilings, and premium hardwood flooring. The chef-inspired kitchen is a standout, fully equipped with stainless steel appliances, upgraded cabinetry, and sleek quartz countertops-perfect for seamless entertaining.Upstairs, enjoy a highly functional layout featuring 4 spacious bedrooms and a convenient upper-level laundry room. Unbeatable location steps from major transit, No Frills, Chalo Freshco, restaurants, and top-rated schools. Commuting is a breeze with rapid access to Hwy401/407 and Sheridan College. This home perfectly blends modern luxury with everydayconvenience.*EXTRAS** All Electric Light Fixtures, S/S Stove, S/S Dishwasher, Washer, Dryer.
Ask about this home
A HOMEH agent will answer your questions about this home.
Around this home
Daily convenience, out of 100, from the distances below
Schools nearby
School rating, out of 10.
Helpful calculators
Your HOMEH agent

"I would see it this week."