

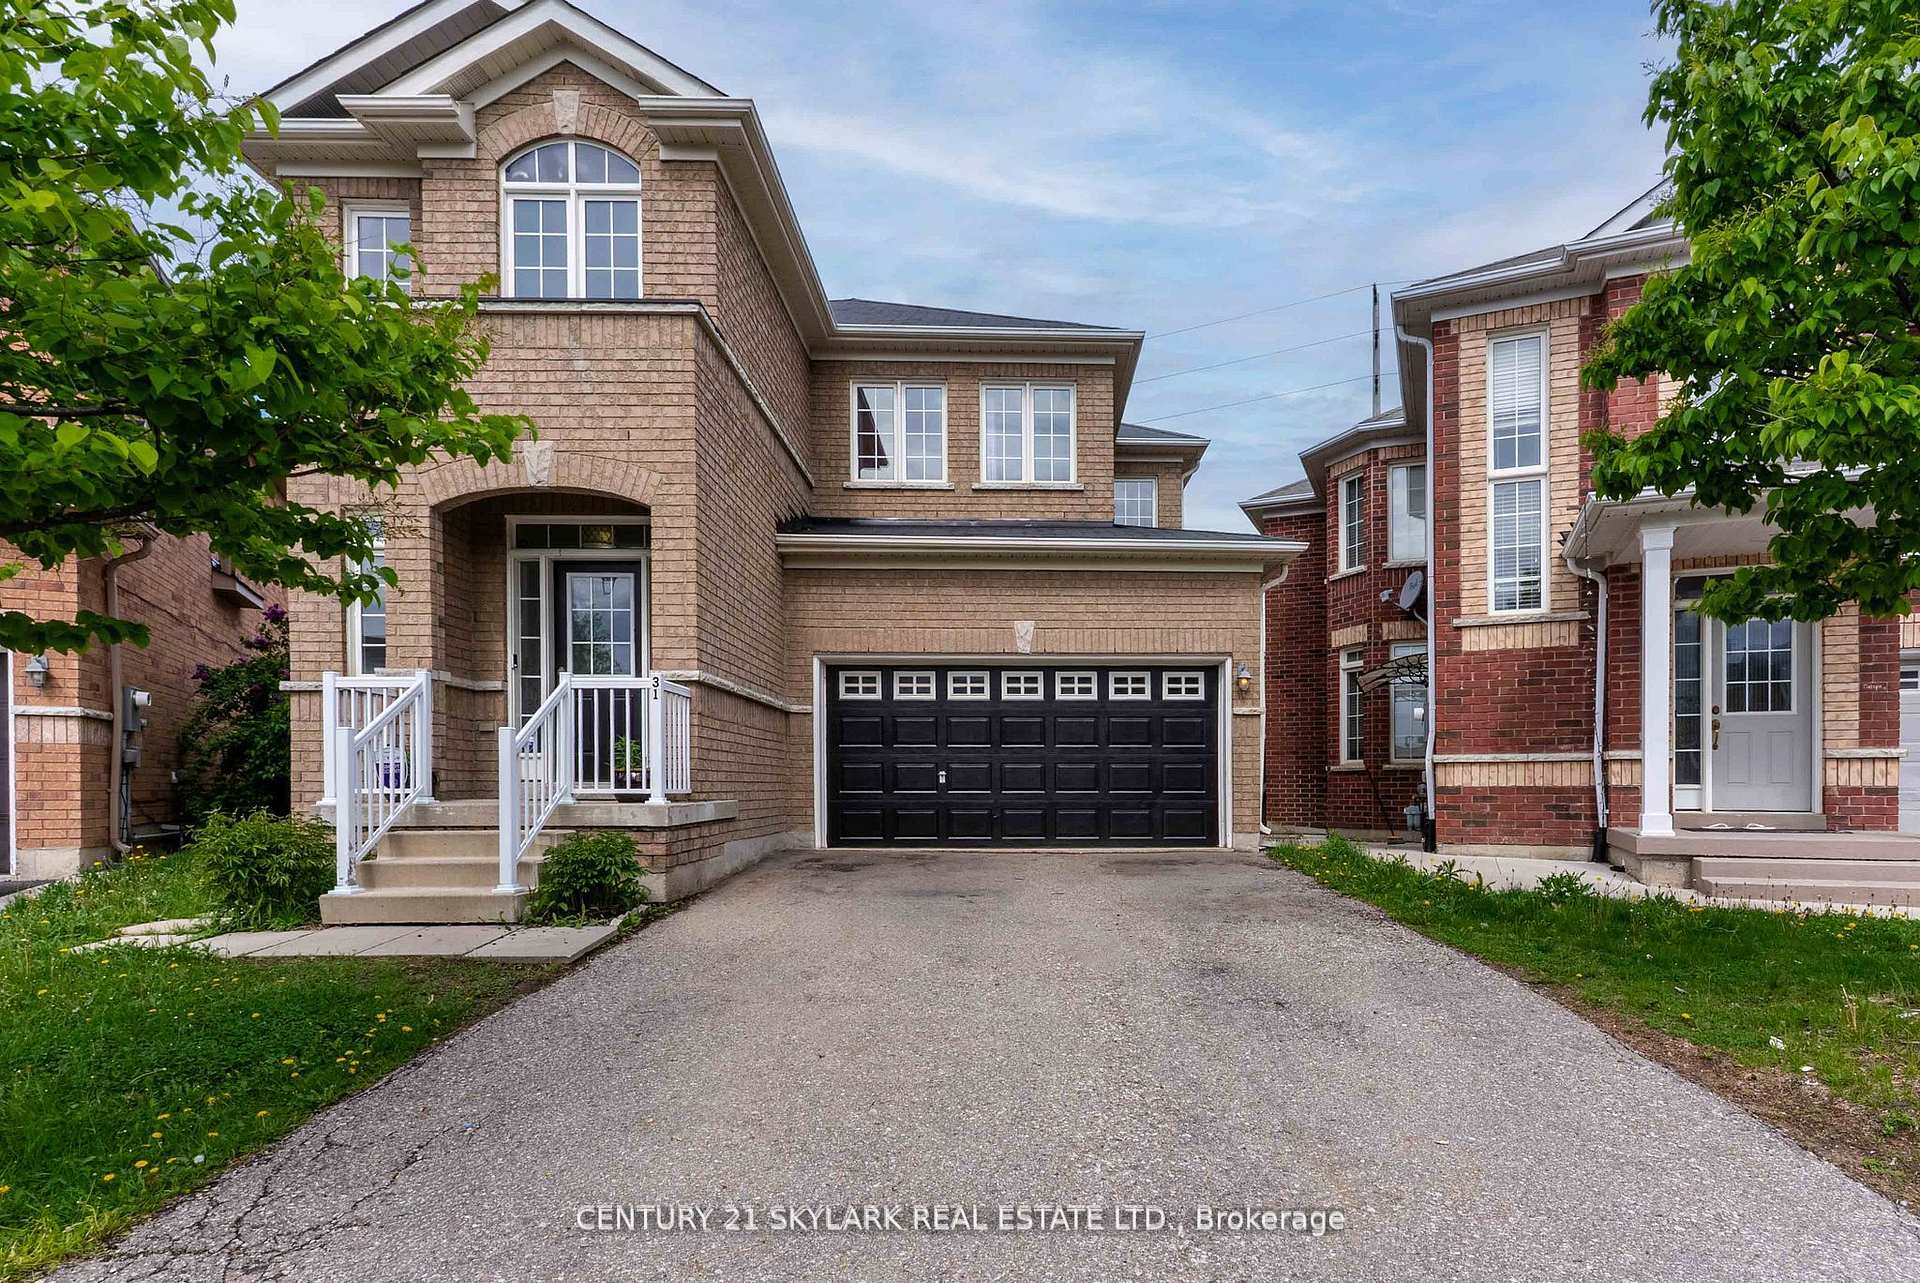
31 Joywill Court
Detached Sold
1/3631 Joywill Court
Detached Sold
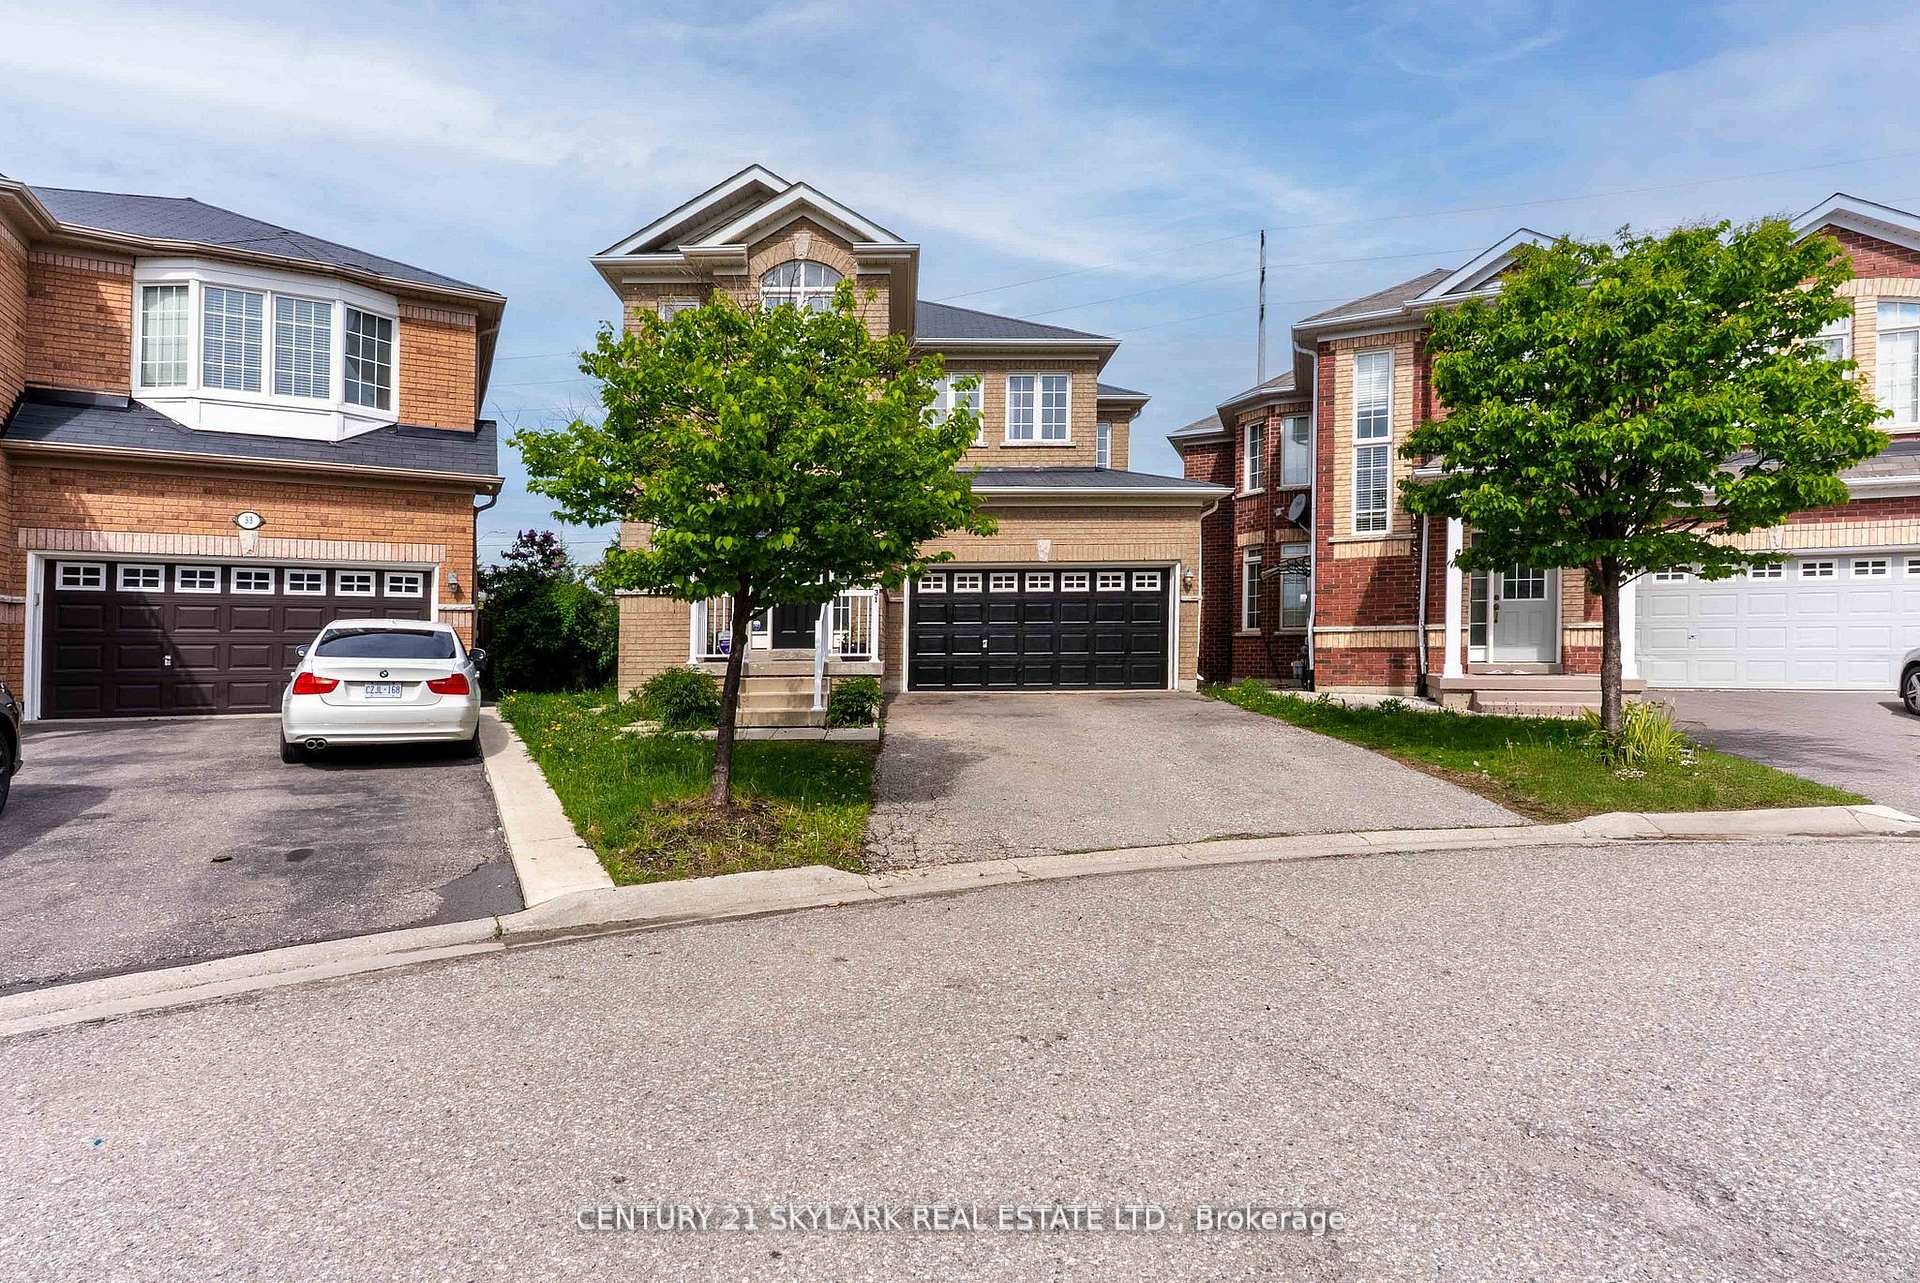 See all 36 photos
Asked for: $899,900Sold Aug 7, 2025
4 Bedrooms
3 Bathrooms
2 Garage
2K–2.5K sq.ft
27.31×92.91 ft
$6,820/yr
Property history
Facts and features
- BasementUnfinished
- Water, sewerMunicipal
- Lot shapeIrregular
- HeatingForced air
What stands out
- Hardwood floors
- Fireplace
- Central air
The homeDetached, 2-storey, 2,000–2,500 sq ft
- Type: Detached
- Style: 2-storey
- Living space: 2,000–2,500 sq ft
- Basement: Unfinished
InsideFireplace Yes, Hardwood, Ceramic, Broadloom, Other
- Fireplace: Yes
- Flooring: Hardwood, Ceramic, Broadloom
- Features: Other
- Rooms above ground: 9
- Bedrooms: 4
- Bathrooms: 3
- Kitchens: 1
- Family room: Yes
Outside and lotBrick, Shingles, Concrete
Outside
- Exterior: Brick
- Roof: Shingles
- Foundation: Concrete
- Size: 27.31 × 92.91 ft
- Shape: Irregular
Parking2 Garage, Built-in, Private
- Spaces: 2 Garage
- Garage: Built-in
- Driveway: Private
Heating, water and powerForced air, gas, Central air, Municipal water
- Heating: Forced air, gas
- Cooling: Central air
- Water: Municipal water
- Sewer: Municipal sewer
Costs and taxesTaxes $6,820 a year, HST included in the price, **hot water tank**
- Taxes, 2025: $6,820 a year
- HST: HST included in the price
- Rental items: **hot water tank**
Included in the sale**s/s fridge, s/s stove, washer & dryer and dishwasher**all electric light fixtures**furnace and equipment**central air conditioning and equipment**all window coverings**2 sheds in the backyard**
- Included: **s/s fridge, s/s stove, washer & dryer and dishwasher**all electric light fixtures**furnace and equipment**central air conditioning and equipment**all window coverings**2 sheds in the backyard**
Listing detailsW12304648, Sold, Jul 24, 2025
- MLS® number: W12304648
- Status: Sold
- Listed on: Jul 24, 2025
- Days on market: 14
- Updated: Aug 7, 2025
- Possession: Flexible
- Occupied by: Owner
- Listing brokerage: CENTURY 21 SKYLARK REAL ESTATE LTD.
About this home
31 Joywill Court, Brampton (Fletcher's Meadow), ON L7A 3T9
Other
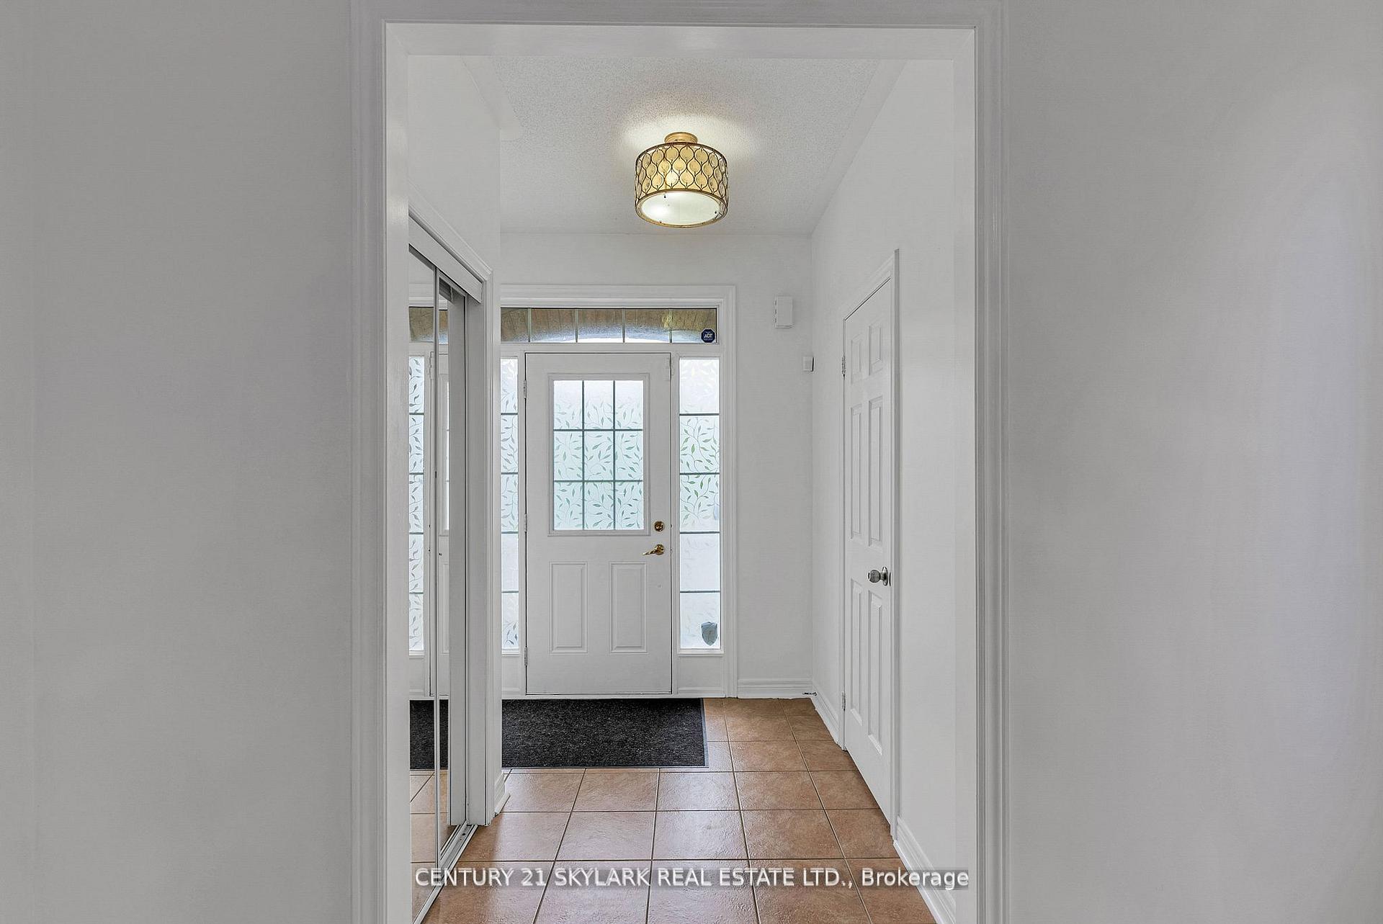
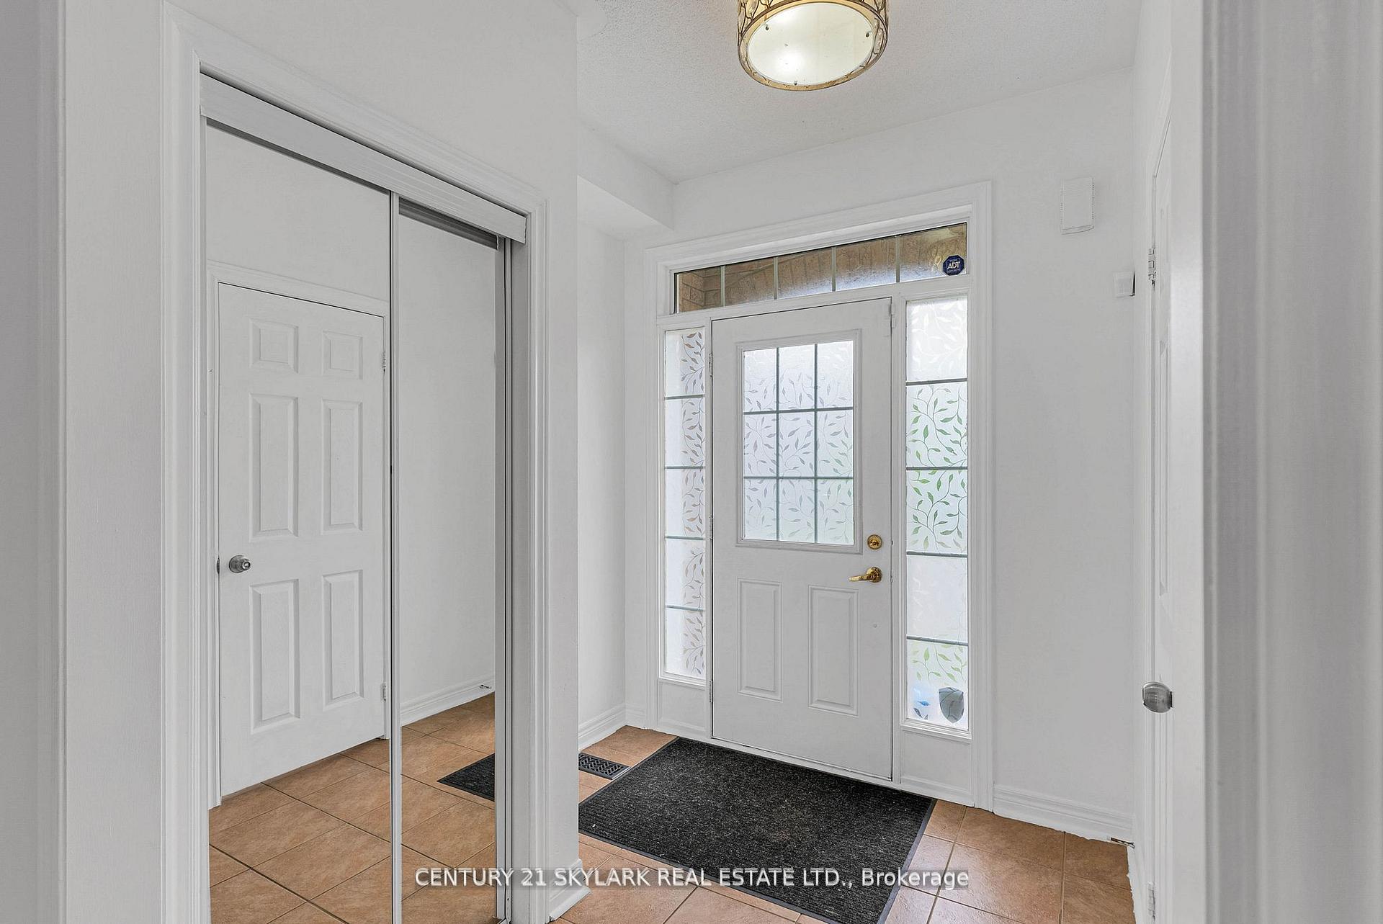
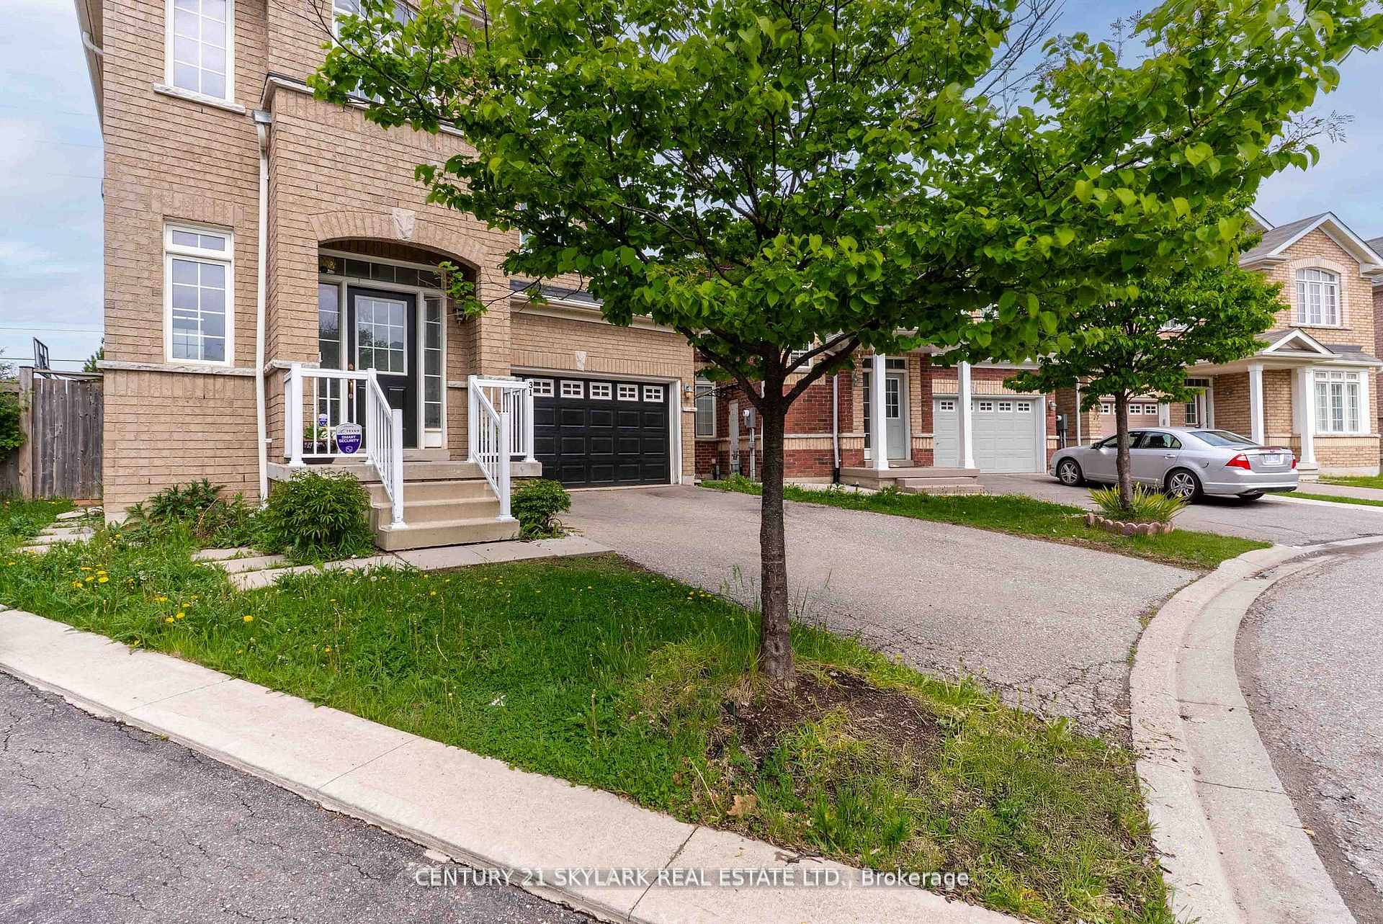
**4 Bedroom Home On Spacious Pie Lot**2031 Square Feet As Per MPAC**Four Car Parking On Driveway**No Sidewalk**Newly Painted Home**Side Entrance From Home, Close To Basement Stairs, Easy Entrance to Potential Basement Apartment**Unfinished Basement**Open Concept with Lots of Light**Convenient 2nd Floor Laundry**Hardwood In Living, Dining and Family Room**Open Concept Home**Large Deck That's Ideal For Family BBQ's** 2 Sheds In The Backyard**Close To Park, Busses, Schools, And Go Station**
Read more
Ask about this home
A HOMEH agent will answer your questions about this home.
Ask a question
Thinking of selling your home?See what your home is worth today.
Around this home
Chinguacousy Rd & Wanless Dr
Errands
Parks
Schools
Daily convenience, out of 100, from the distances below
ParkMary Goodwillie Young Park · 4 within 1 km6 min walk365 m
GroceryMeat Bros22 min walk1.4 km
SchoolBrisdale Public School7 min walk440 m
PharmacyI.D.A.8 min walk462 m
Cafés & foodRoyal Taste · 5 within 1 km7 min walk461 m
Gym & rec centreCassie Campbell Community Centre21 min walk1.3 km
WalkDriveStraight-line distance, open map data
Grocery1.4 km
Park0.4 km
Coffee0.8 km
Dining0.5 km
Gym1.3 km
Schools nearby
School rating, out of 10.
Brisdale Public Schoolelementary · Public · 0.4 km
—
St. Aidan Catholic Elementary Schoolelementary · Catholic · 0.7 km
4.1/10Low
Parkholme Secondary Schoolsecondary · Public · 0.8 km
—
Contact agent
Helpful calculators
Mortgage
Affordability
Closing costs
Land transfer tax
Property tax
Down payment
CMHC insurance
Stress test
Cashback Rebate
Your HOMEH agent

NimaHOMEH agent · Brampton
"I would see it this week."
Ask Nima