

39 Leander Street
39 Leander Street
 See all 50 photos
Property history
Facts and features
- BasementFinished
- Water, sewerMunicipal
- Lot shapeRectangular
- HeatingForced air
- Second kitchen
- Separate entrance
- Central air
The homeDetached, Bungalow, 1,100–1,500 sq ft
- Type: Detached
- Style: Bungalow
- Living space: 1,100–1,500 sq ft
- Basement: Separate entrance, finished
InsideCarpet free, central vacuum, Rooms above ground 6, Rooms in the basement 4
- Features: Carpet free, central vacuum
- Rooms above ground: 6
- Rooms in the basement: 4
- Bedrooms: 3 + 3 in the basement
- Bathrooms: 2
- Kitchens: 2
Outside and lotBrick, Metal, Concrete
- Exterior: Brick
- Roof: Metal
- Foundation: Concrete
- Size: 50 × 120 ft
- Shape: Rectangular
- Zoning: R5A
Parking2 Garage, Attached, Private double
- Spaces: 2 Garage
- Garage: Attached
- Driveway: Private double
Heating, water and powerForced air, gas, Central air, Municipal water
- Heating: Forced air, gas
- Cooling: Central air
- Water: Municipal water
- Sewer: Municipal sewer
- Natural gas: Available
- Hydro: Available
- Cable: Available
- Telephone: Available
Costs and taxesTaxes $5,612 a year, HST included in the price, Rental items None
- Taxes, 2024: $5,612 a year
- HST: HST included in the price
- Rental items: None
Included in the sale2-fridge, 2-stove, dishwasher,washer, dryer, window blinds, elf, Not included None
- Included: 2-fridge, 2-stove, dishwasher,washer, dryer, window blinds, elf
- Not included: None
NearbyClear view, fenced yard, park, public transit, school
- Close to: Clear view, fenced yard, park, public transit, school
Listing detailsW12305450, Sold, Jul 24, 2025
- MLS® number: W12305450
- Status: Sold
- Listed on: Jul 24, 2025
- Days on market: 16
- Updated: Aug 9, 2025
- Possession: Flexible
- Occupied by: Owner
- Listing brokerage: SAVE MAX FORTUNE REALTY INC.
About this home
39 Leander Street, Brampton (Westgate), ON L6S 3M3
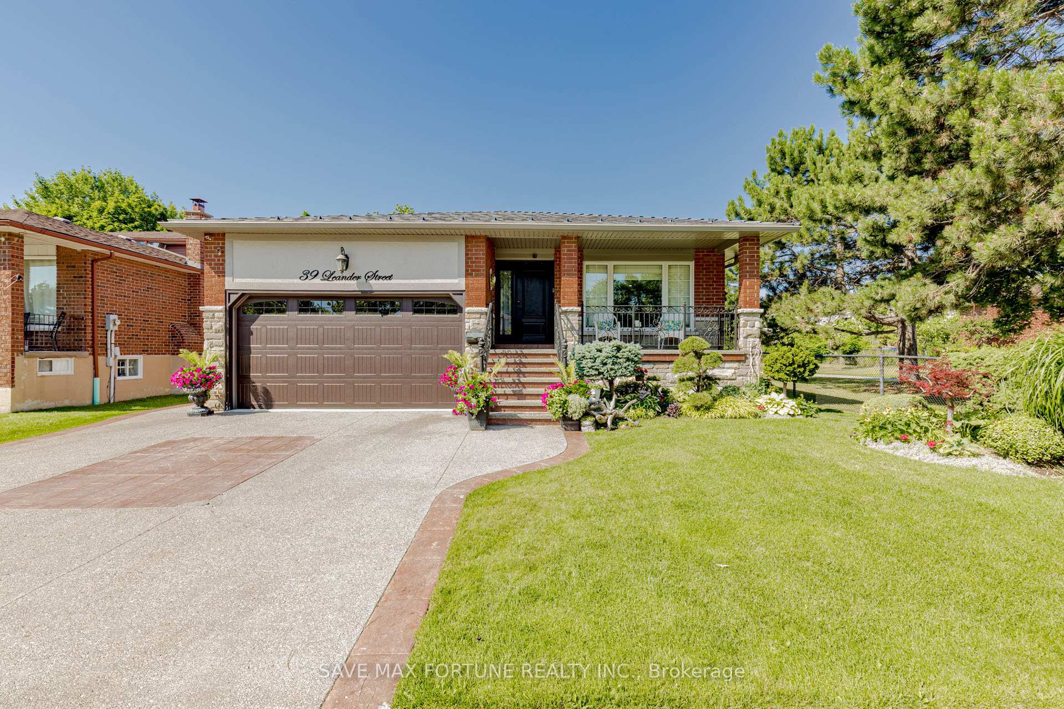
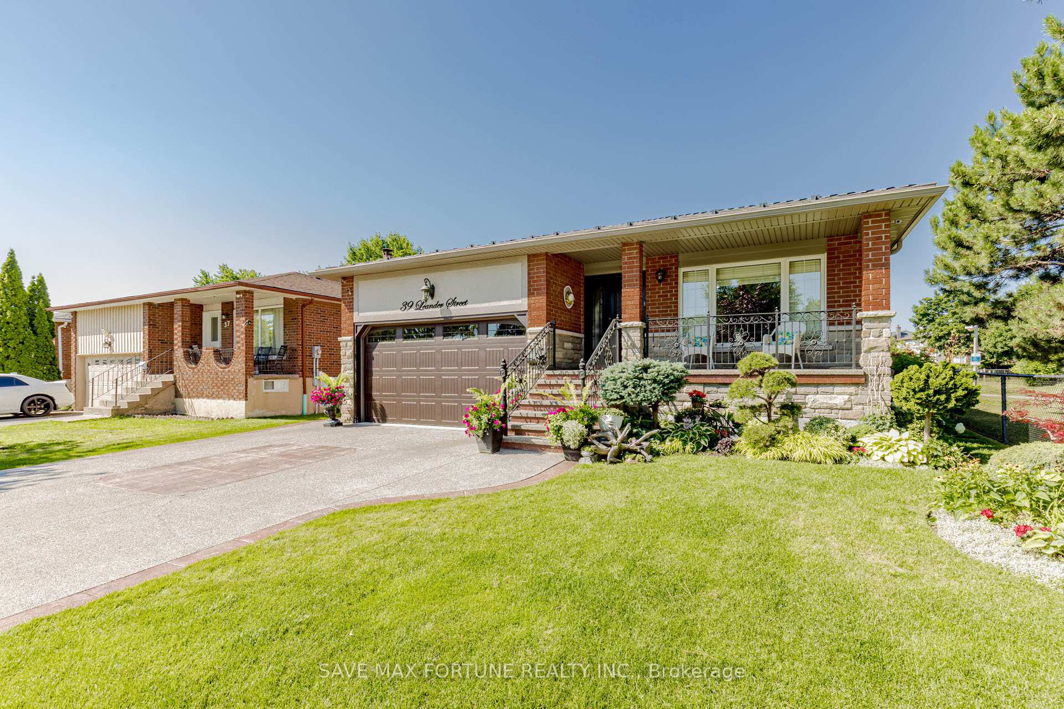
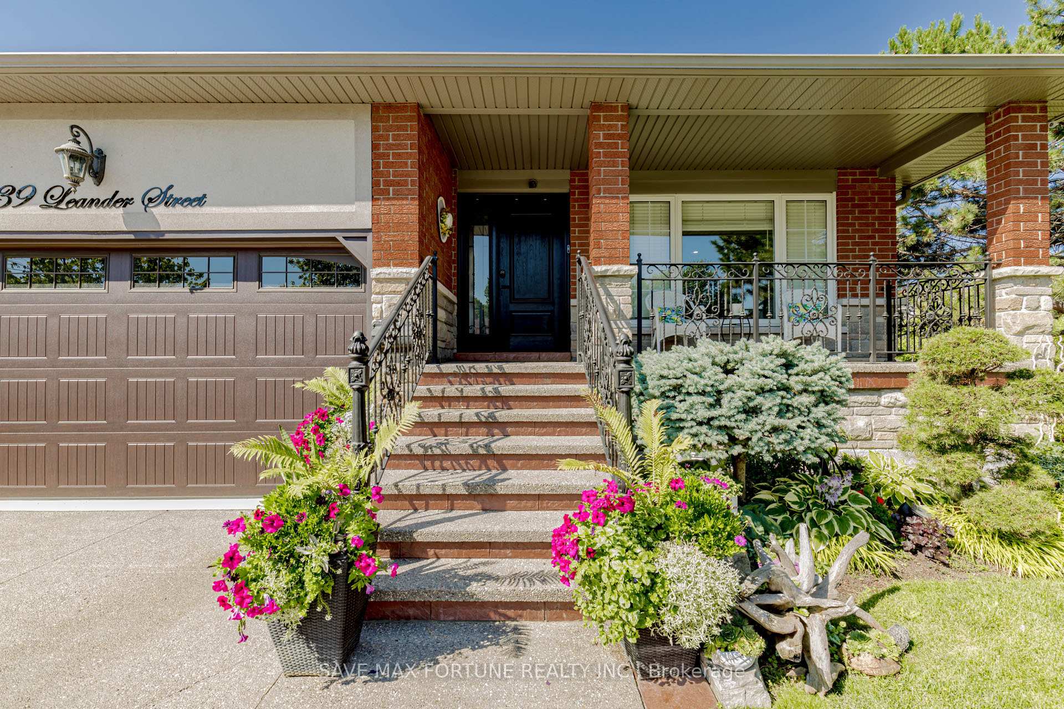
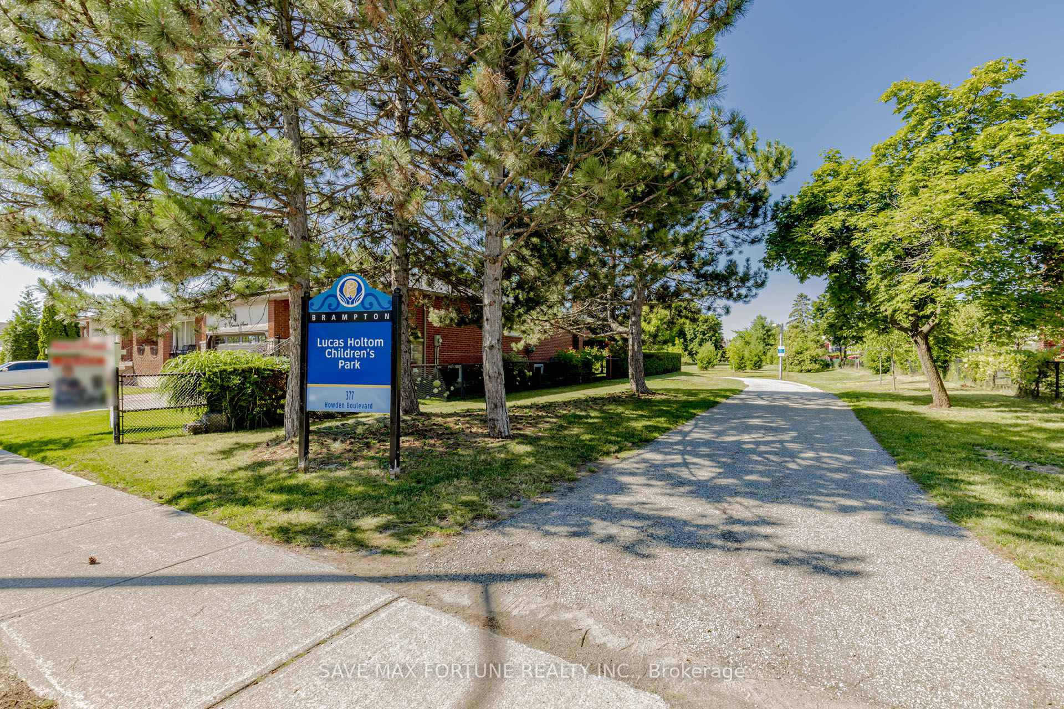
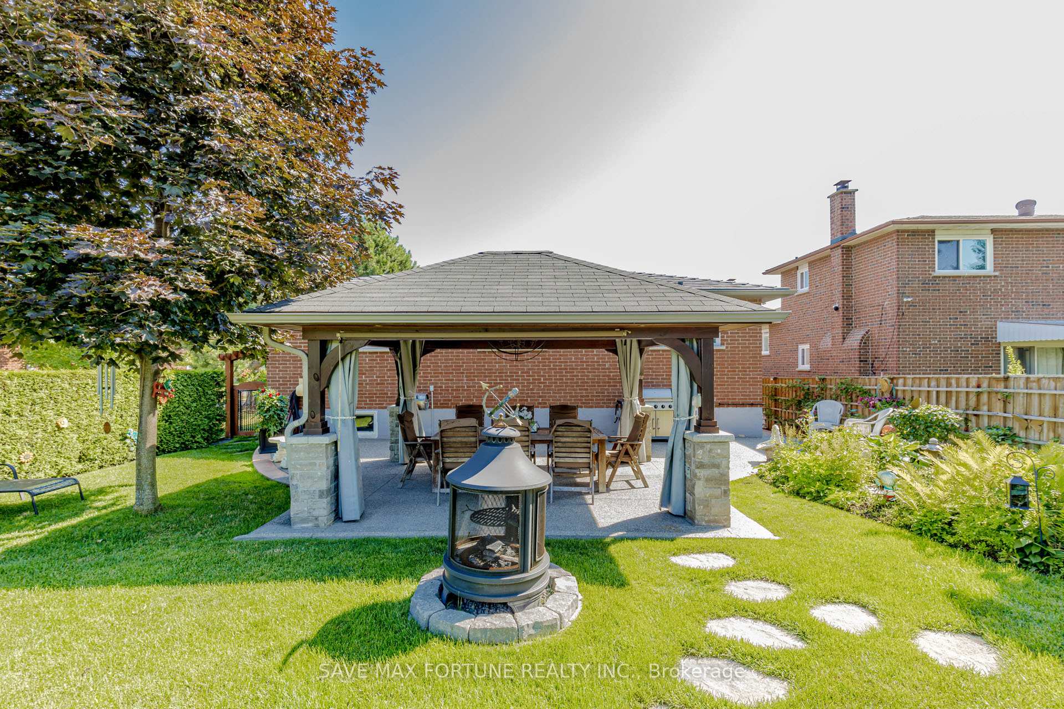
Get ready to fall in love with this stunning rare find corner and ravine detached bungalow, perfectly nestled in the heart of Brampton! Inside, you'll find a delightful layout featuring 3 perfect size bedrooms, a full washroom, and a charming kitchen on the main floor, all adorned with beautiful hardwood and laminate floors, along with bright pot lights and a solid custom main door. The finished basement boasts a separate entrance with a 8 ft custom door, offering two spacious size bedrooms and an expansive kitchen and living area, perfect for family gatherings. Outside, the eye-catching landscaping with lush plants and grass, along with a sprinkler system, creates an inviting atmosphere. Enjoy the stylish stamped concrete that wraps around the property, complete with a custom gazebo and a gas BBQ line, ideal for unforgettable dinner parties. The custom-built brick shed provides convenient storage, while the new garage door with a stucco finish and the elegant cast iron railing add a touch of sophistication. Plus, you'll appreciate the added durability of a lifetime no-maintenance aluminum roof! This home is truly a gem waiting for you to make it yours!
Ask about this home
A HOMEH agent will answer your questions about this home.
Around this home
Daily convenience, out of 100, from the distances below
Schools nearby
School rating, out of 10.
Helpful calculators
Your HOMEH agent

"I would see it this week."