

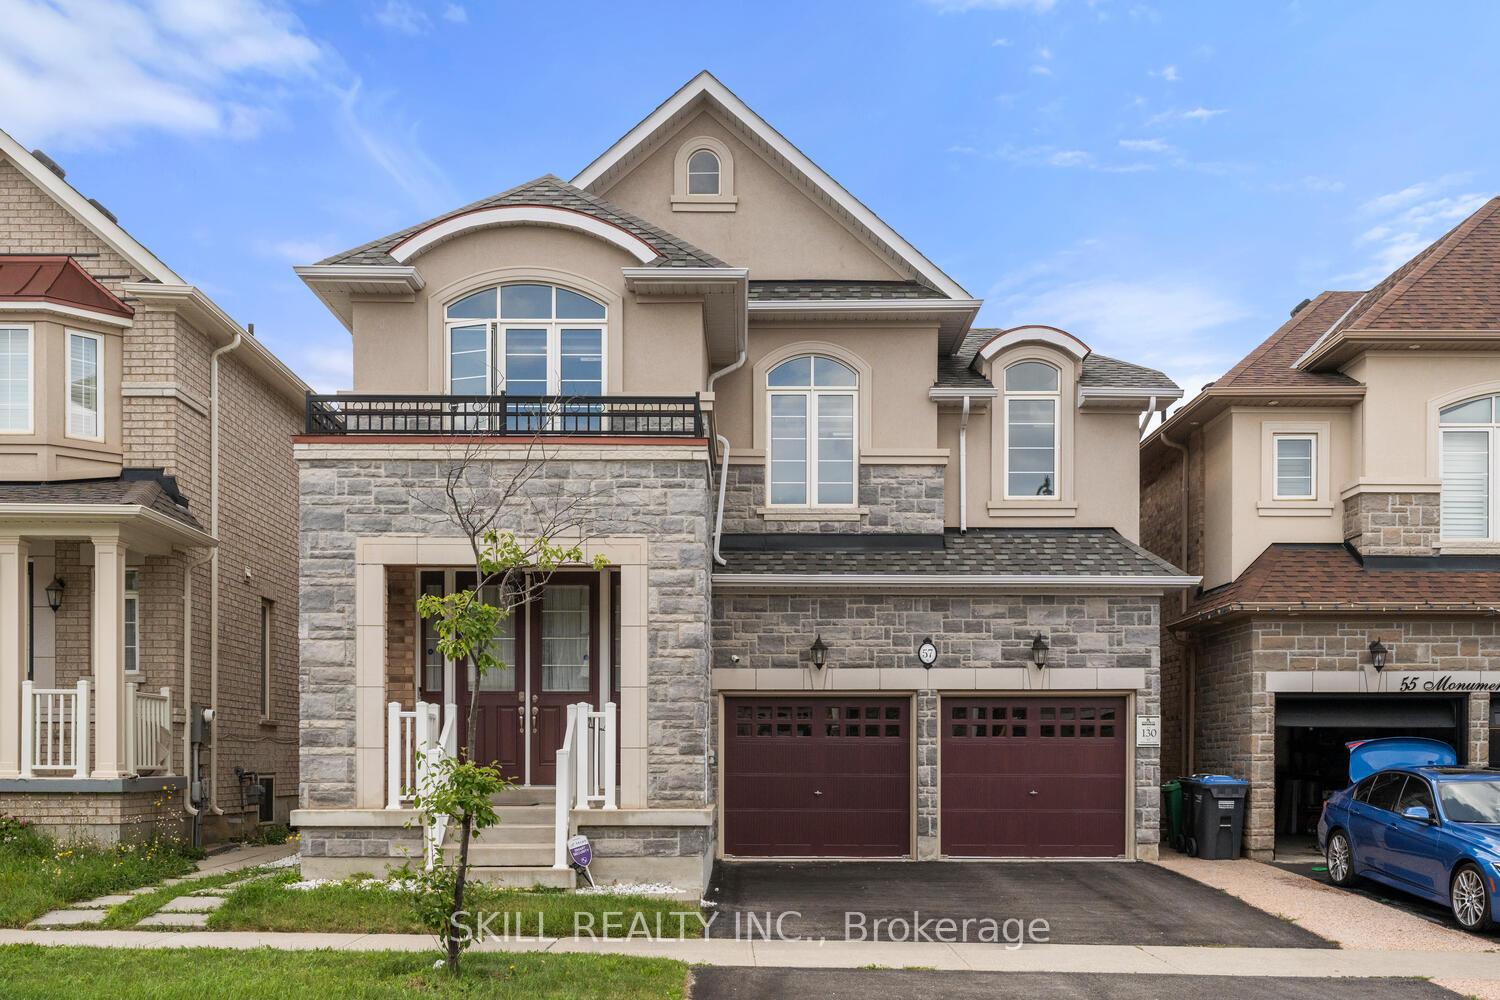
57 Monument Trail
57 Monument Trail
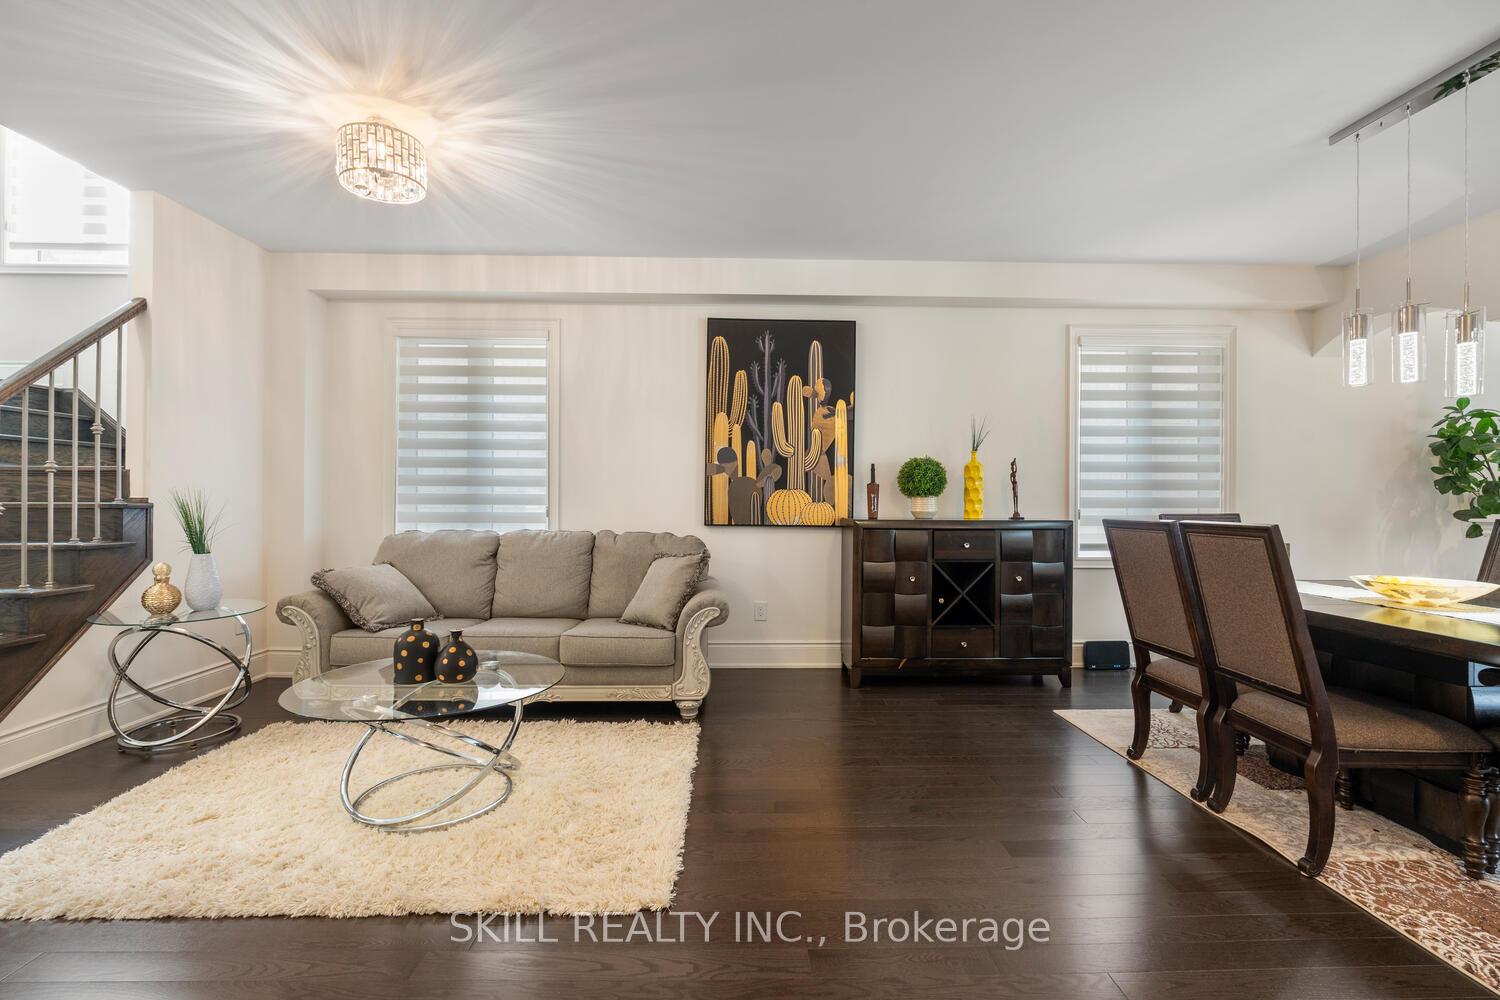 See all 45 photos
Property history
Facts and features
- BasementFull
- Water, sewerMunicipal
- HeatingForced air
- CoolingCentral air
- Second kitchen
- Separate entrance
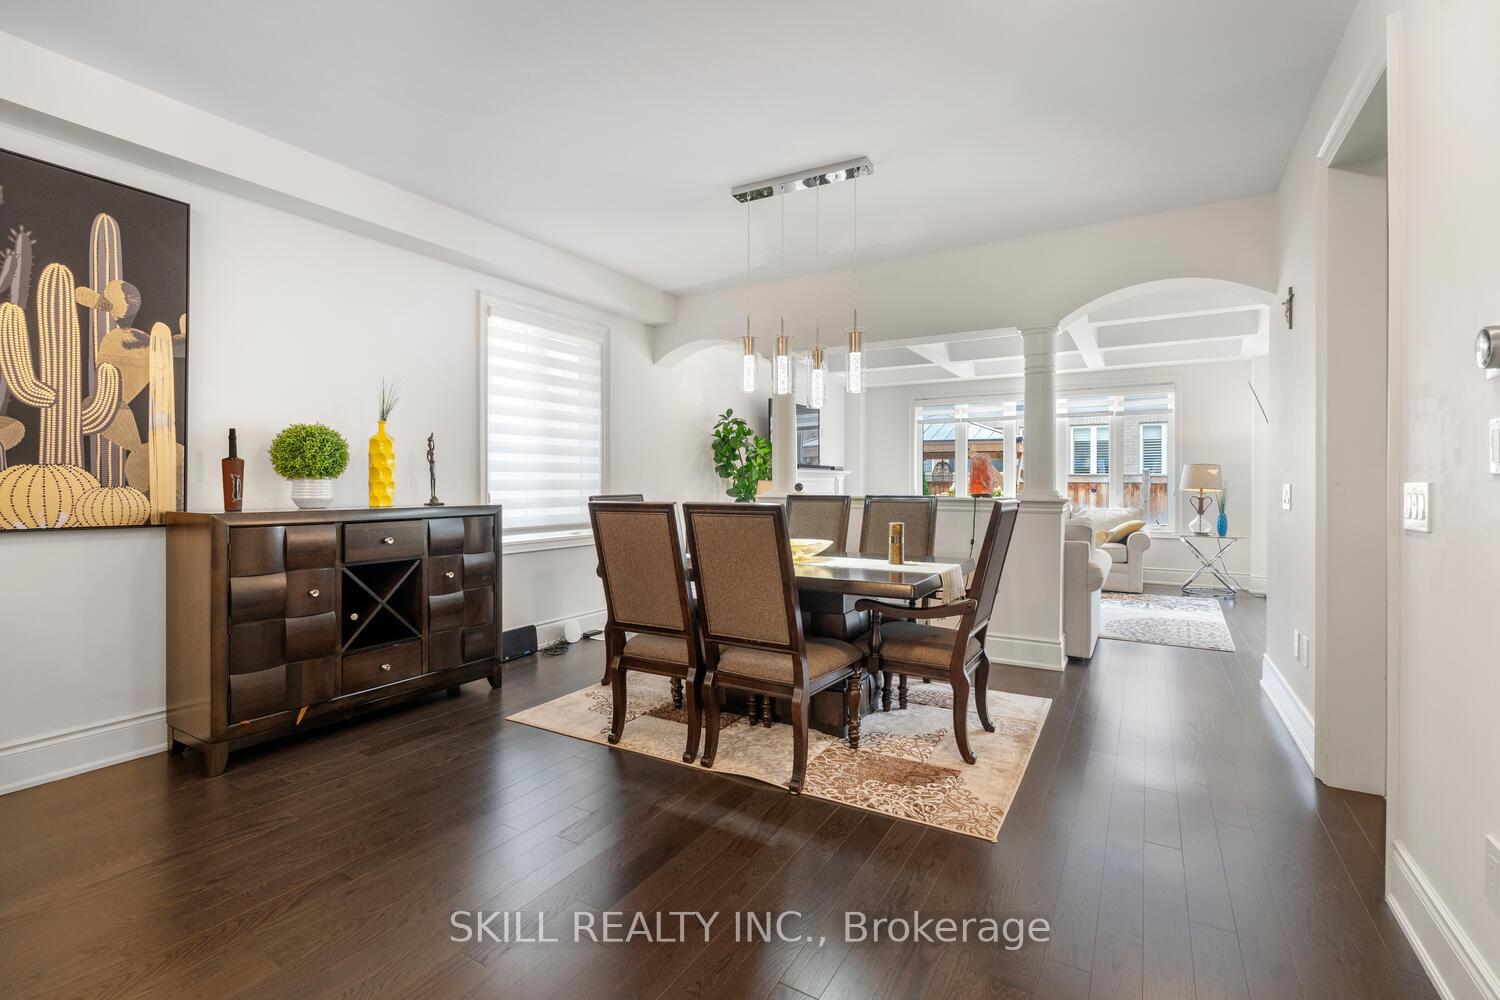
- Hardwood floors
- Fireplace
- Central air
The homeDetached, 2-storey, 2,500–3,000 sq ft
- Type: Detached
- Style: 2-storey
- Living space: 2,500–3,000 sq ft
- Basement: Full, separate entrance
InsideFireplace Yes, Hardwood, Broadloom, Other
- Fireplace: Yes
- Flooring: Hardwood, Broadloom
- Features: Other
- Rooms above ground: 11
- Bedrooms: 4 + 2 in the basement
- Bathrooms: 5
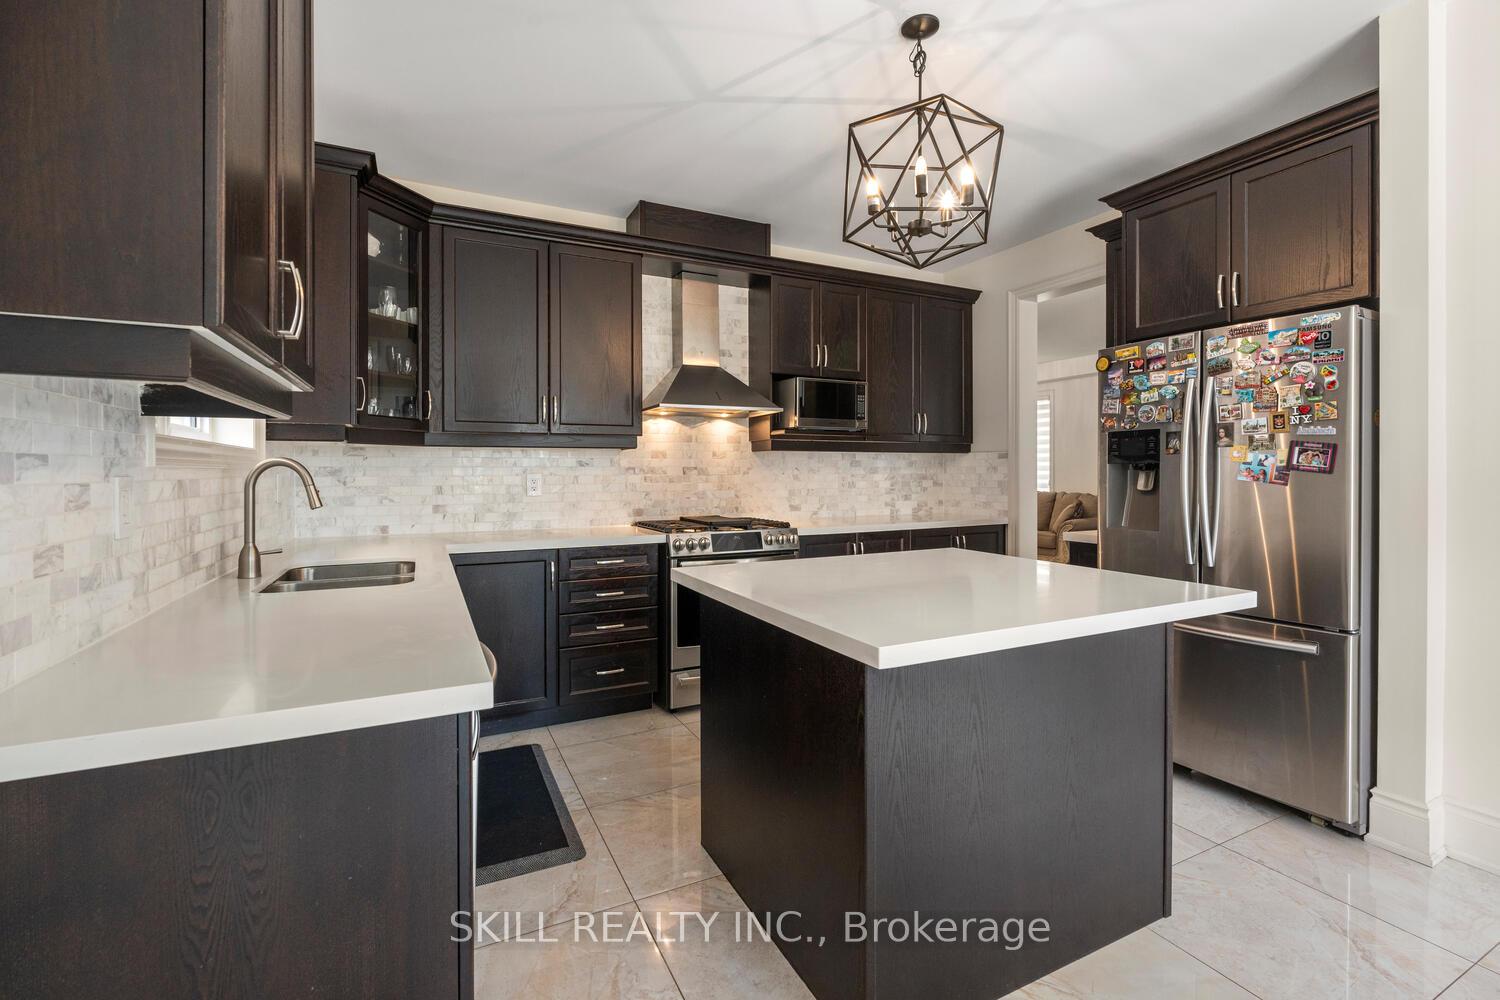
- Kitchens: 2
- Family room: Yes
Outside and lotBrick, stone, Unknown, Other
- Exterior: Brick, stone
- Roof: Unknown
- Foundation: Other
- Size: 38.06 × 90.22 ft
Parking2 Garage, Built-in, Private
- Spaces: 2 Garage
- Garage: Built-in
- Driveway: Private
Heating, water and powerForced air, gas, Central air, Municipal water
- Heating: Forced air, gas
- Cooling: Central air
- Water: Municipal water
- Sewer: Municipal sewer
Costs and taxesTaxes $7,792 a year, HST included in the price
- Taxes, 2025: $7,792 a year
- HST: HST included in the price
Included in the saleS/s stove, s/s fridge, dishwasher, washer, dryer, window coverings.
- Included: S/s stove, s/s fridge, dishwasher, washer, dryer, window coverings.
Listing detailsW12424057, Sold, Sep 24, 2025
- MLS® number: W12424057
- Status: Sold
- Listed on: Sep 24, 2025
- Days on market: 24
- Updated: Oct 18, 2025
- Possession: 2025-10-01 / Immediate
- Occupied by: Owner
- Listing brokerage: SKILL REALTY INC.
About this home
57 Monument Trail, Brampton (Northwest Brampton), ON L7A 4M8
Client RemarksWelcome to this exquisite home that exudes elegance and beauty, featuring 4 + 2 Bedroom and 4 +1 Bath, Plenty Of Space and natural light, Large Windows Attracting So Much Sunlight Throughout The Home. Tons Of Upgrades! High quality hardwood floor. Custom IKEA closet for clothes, jewellery, shoes and handbags Custom fireplace media wall in the master bedroom. Fully finished basement with 2 bedrooms and full 3 piece washroom includes a second laundry room in the basement for more convenience Installed cabinets and counter in the main laundry room upstairs in 2019.Upgraded electrical panel to 2K amps in 2022, 15K backyard upgrades to set up interlock, garden bed and custom gazebo.**2800 Sq ft of above grade floor area. Measurements are in ft and approx. Must watch the virtual tour:)
Ask about this home
A HOMEH agent will answer your questions about this home.
Around this home
Daily convenience, out of 100, from the distances below
Schools nearby
School rating, out of 10.
Helpful calculators
Your HOMEH agent

"I would see it this week."