

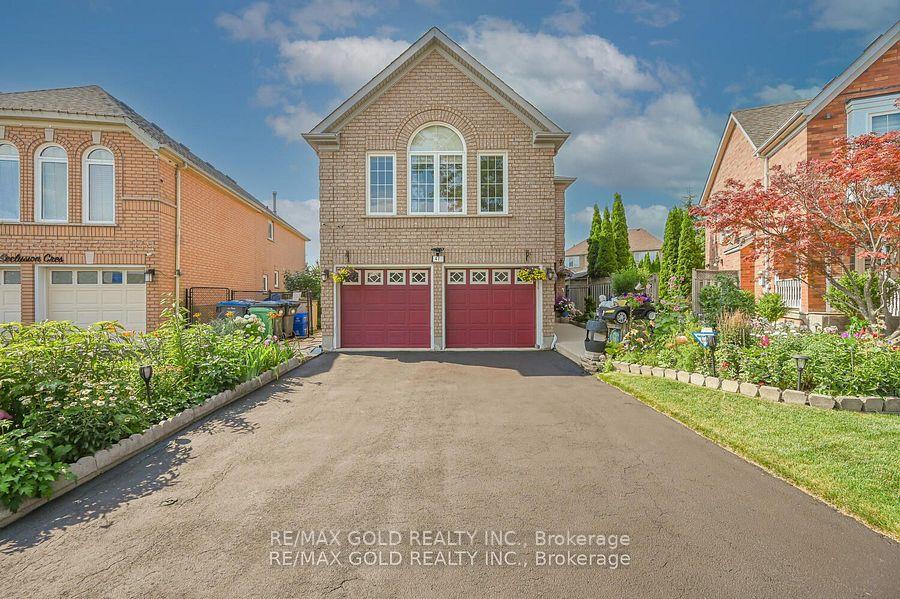
47 Seclusion Crescent
47 Seclusion Crescent
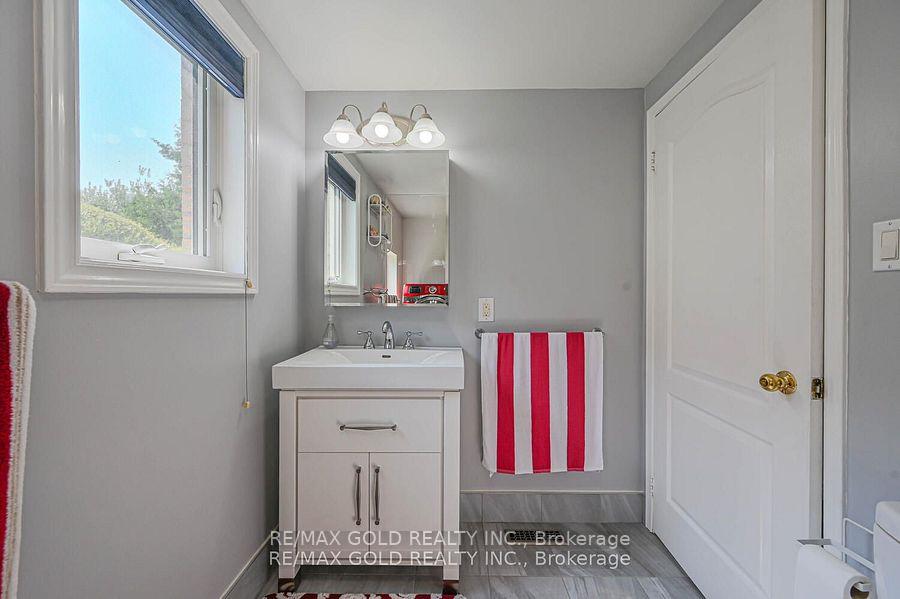 See all 36 photos
Property history
Facts and features
- BasementFinished
- Water, sewerMunicipal
- HeatingForced air
- CoolingCentral air
- Second kitchen
- Separate entrance
- Fireplace
- Central air
The homeDetached, 2-storey, 2,000–2,500 sq ft
- Type: Detached
- Style: 2-storey
- Living space: 2,000–2,500 sq ft
- Basement: Separate entrance, finished
InsideFireplace Yes, Rooms above ground 8, Rooms in the basement 1
- Fireplace: Yes
- Rooms above ground: 8
- Rooms in the basement: 1
- Bedrooms: 3 + 1 in the basement
- Bathrooms: 4
- Kitchens: 2
- Family room: Yes
Outside and lotBrick, Other, Other
- Exterior: Brick
- Roof: Other
- Foundation: Other
- Size: 36.86 × 121.1 ft
Parking4 Garage, Attached
- Spaces: 4 Garage
- Garage: Attached
Heating, water and powerForced air, gas, Central air, Municipal water
- Heating: Forced air, gas
- Cooling: Central air
- Water: Municipal water
- Sewer: Municipal sewer
Costs and taxesTaxes $6,664 a year, HST included in the price, Hot water tank
- Taxes, 2024: $6,664 a year
- HST: HST included in the price
- Rental items: Hot water tank
Included in the sale2 stainless steel fridge, 2 stoves, washer & dryer, 1 dishwasher, water softener, garage door openers ,nest thermostats
- Included: 2 stainless steel fridge, 2 stoves, washer & dryer, 1 dishwasher, water softener, garage door openers ,nest thermostats
Listing detailsW12303071, Sold, Jul 23, 2025
- MLS® number: W12303071
- Status: Sold
- Listed on: Jul 23, 2025
- Days on market: 29
- Updated: Aug 21, 2025
- Possession: Flexible
- Occupied by: Owner
- Listing brokerage: RE/MAX GOLD REALTY INC.
About this home
47 Seclusion Crescent, Brampton (Sandringham-Wellington), ON L6R 1L5
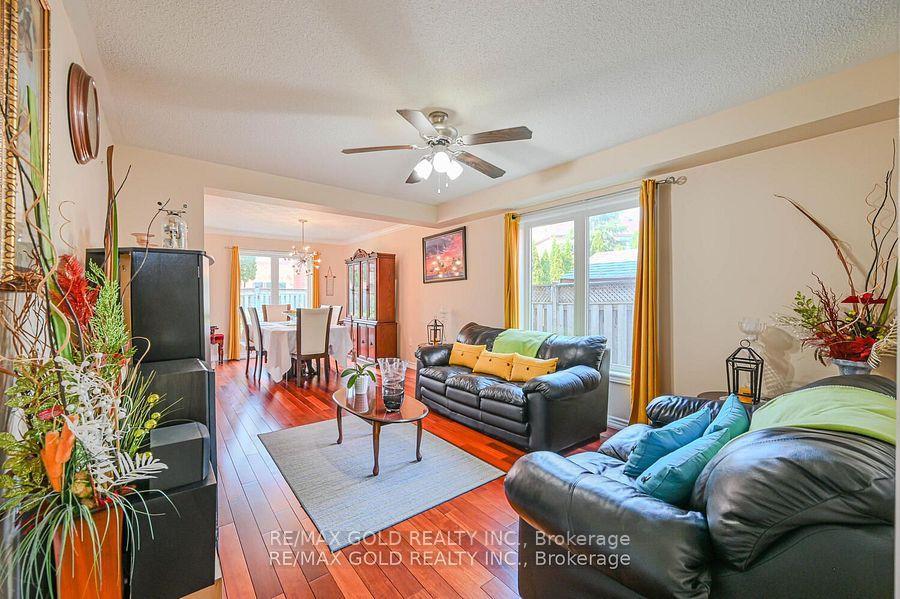
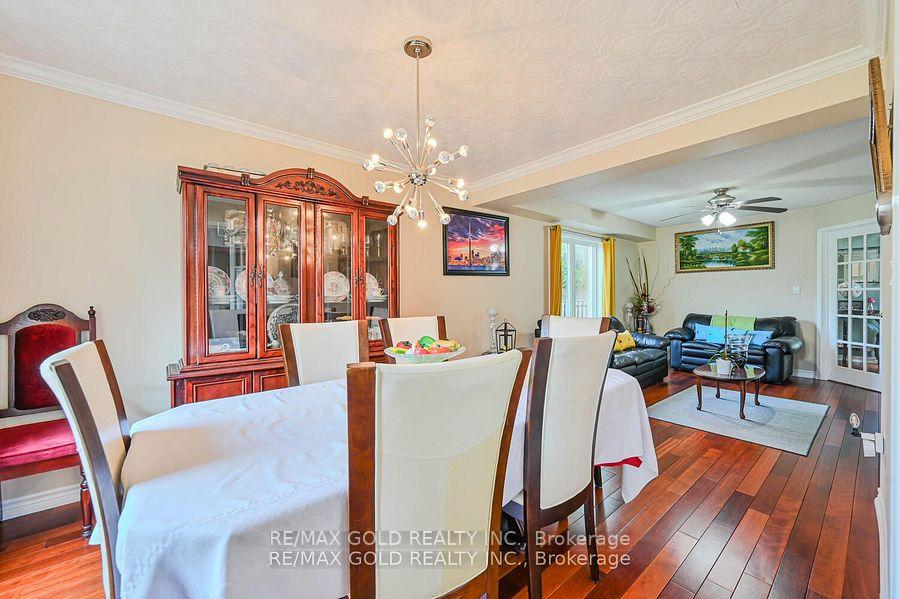
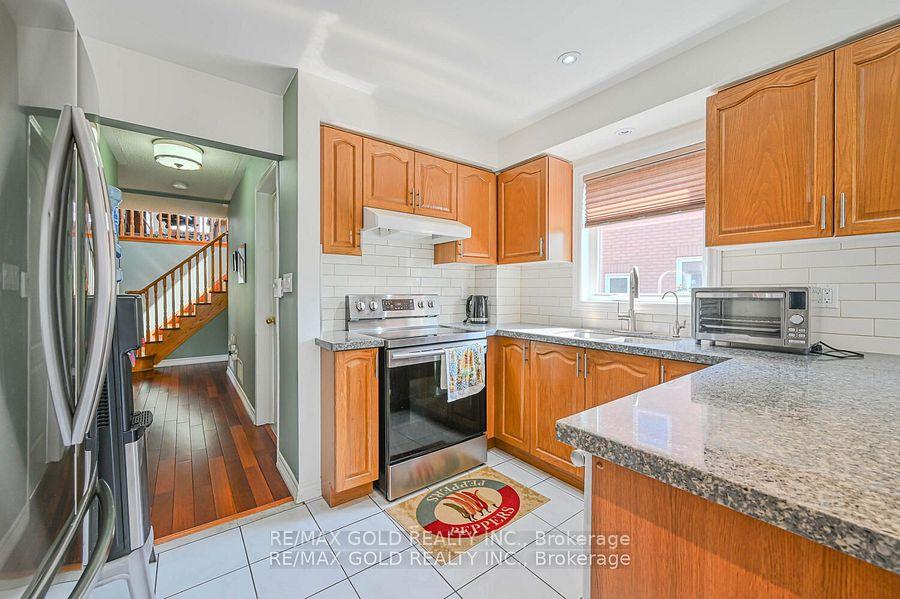
Showstopper! Welcome to this stunning 3+1 Bedroom Detached Home with Sep-Ent, Around 2,200 sqft situated on a deep, pie-shaped lot in a highly desirable location. A main floor 3-piece bathroom with walk-in shower. Amazing Layout With Sep Living Room, Sep Dining & Sep Family Room W/D Fireplace. Upgraded Kitchen With Quartz Countertops, Backsplash and all Stainless Steels Appliances + Formal Breakfast Area. Enjoy newer vinyl windows, high-efficiency furnace, upgraded garage door openers, and updated washer/dryer. The spacious backyard boasts a deck and covered entertainment area. Double Car Garage. Upgraded Flooring. Main Floor Laundry Convenience & 2nd laundry rough in done in the basement. Water softener, Nest Thermostats, Air Cleaner, New Zebra Blinds, Built in blinds in back yard patio door, New hallway lights, New chandeliers in dining and upper level. New garage door openers, 3 sheds in the backyard. High Demand Family-Friendly Neighbourhood & Lots More. Close To Trinity Common Mall, Schools, Parks, Brampton Civic Hospital, Hwy-410 & Transit At Your Door**Don't Miss It**
Ask about this home
A HOMEH agent will answer your questions about this home.
Around this home
Daily convenience, out of 100, from the distances below
Schools nearby
School rating, out of 10.
Helpful calculators
Your HOMEH agent

"I would see it this week."