

25 Hammerhead Road
25 Hammerhead Road
 See all 50 photos
Property history
Facts and features
- BasementFinished
- Age of home6–15 years
- Water, sewerMunicipal
- HeatingForced air
- Second kitchen
- Hardwood floors
- Fireplace
- Central air
The homeDetached, 2-storey, Age 6–15 years
- Type: Detached
- Style: 2-storey
- Age: 6–15 years
- Living space: 2,500–3,000 sq ft
- Basement: Finished
InsideFireplace Yes, Hardwood, Porcelain, Upper level
- Fireplace: Yes
- Flooring: Hardwood, Porcelain
- Laundry: Upper level
- Features: Central vacuum
- Rooms above ground: 9
- Rooms in the basement: 4
- Bedrooms: 4 + 3 in the basement
- Bathrooms: 5
- Kitchens: 2
- Family room: Yes
Outside and lotBrick, stone, Shingles, Concrete
- Exterior: Brick, stone
- Roof: Shingles
- Foundation: Concrete
- Size: 40.94 × 89.37 ft
Parking2 Garage, Built-in, Private
- Spaces: 2 Garage
- Garage: Built-in
- Driveway: Private
Heating, water and powerForced air, gas, Central air, Municipal water
- Heating: Forced air, gas
- Cooling: Central air
- Water: Municipal water
- Sewer: Municipal sewer
Costs and taxesTaxes $8,380 a year, HST included in the price, Hot water tank
- Taxes, 2025: $8,380 a year
- HST: HST included in the price
- Rental items: Hot water tank
Included in the saleAll elf's, s/s appliances, fridge, stove, washer and dryer.
- Included: All elf's, s/s appliances, fridge, stove, washer and dryer.
Listing detailsW12401105, Sold, Sep 12, 2025
- MLS® number: W12401105
- Status: Sold
- Listed on: Sep 12, 2025
- Days on market: 36
- Updated: Oct 18, 2025
- Possession: Flexible
- Occupied by: Owner+tenant
- Listing brokerage: RE/MAX REAL ESTATE CENTRE TEAM ARORA REALTY
About this home
25 Hammerhead Road, Brampton (Northwest Brampton), ON L7A 4P9
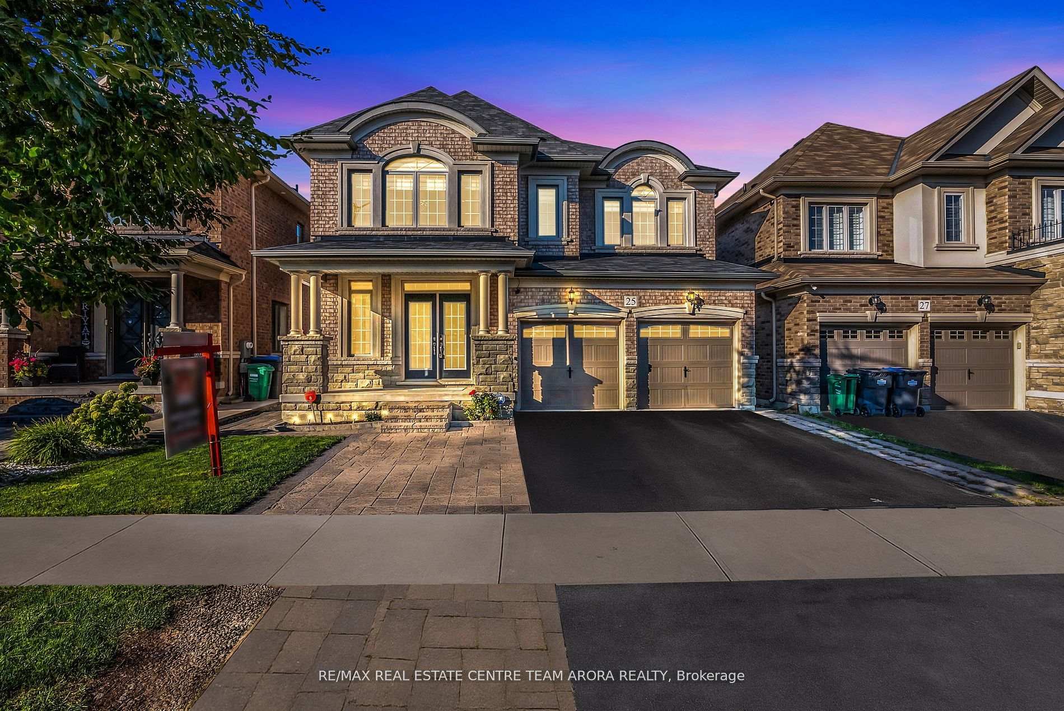
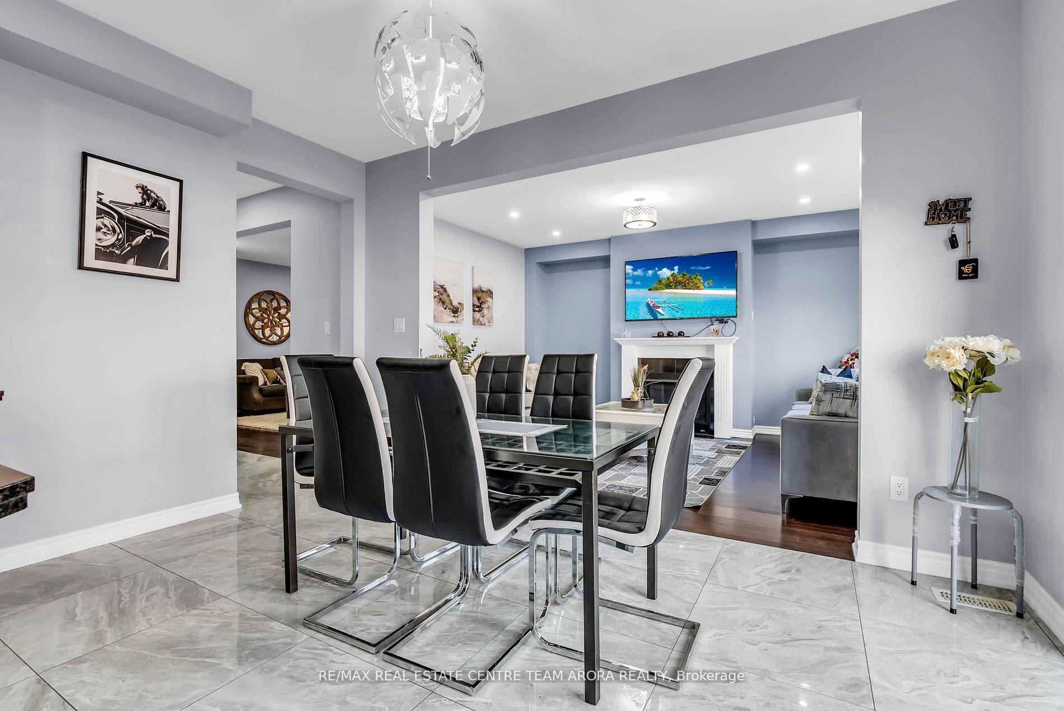
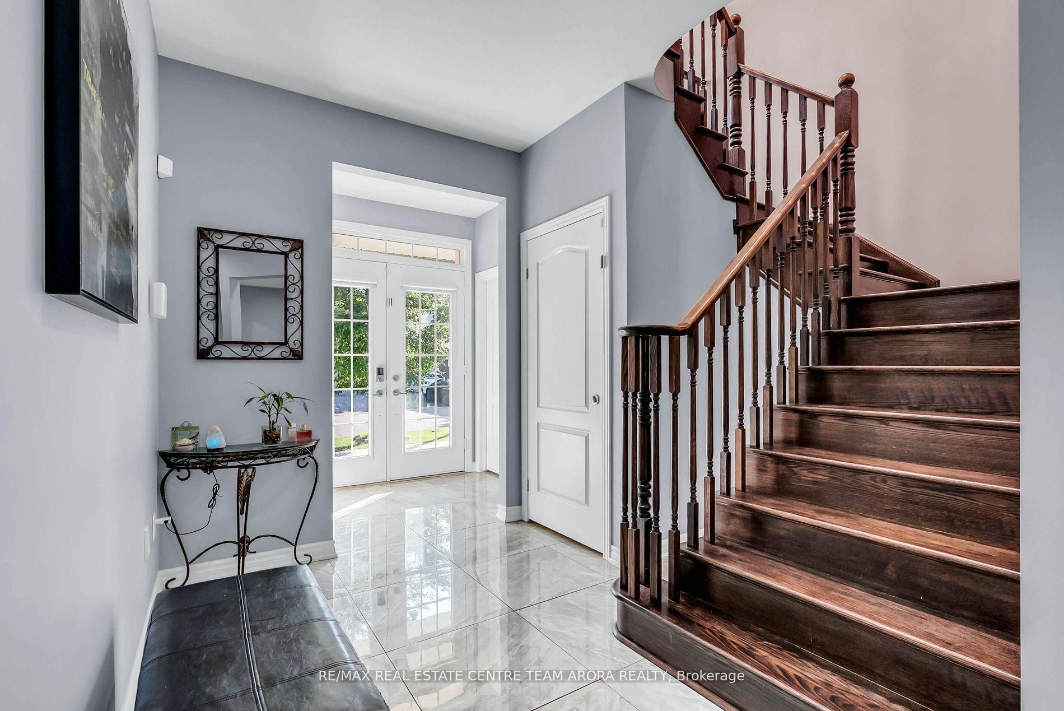
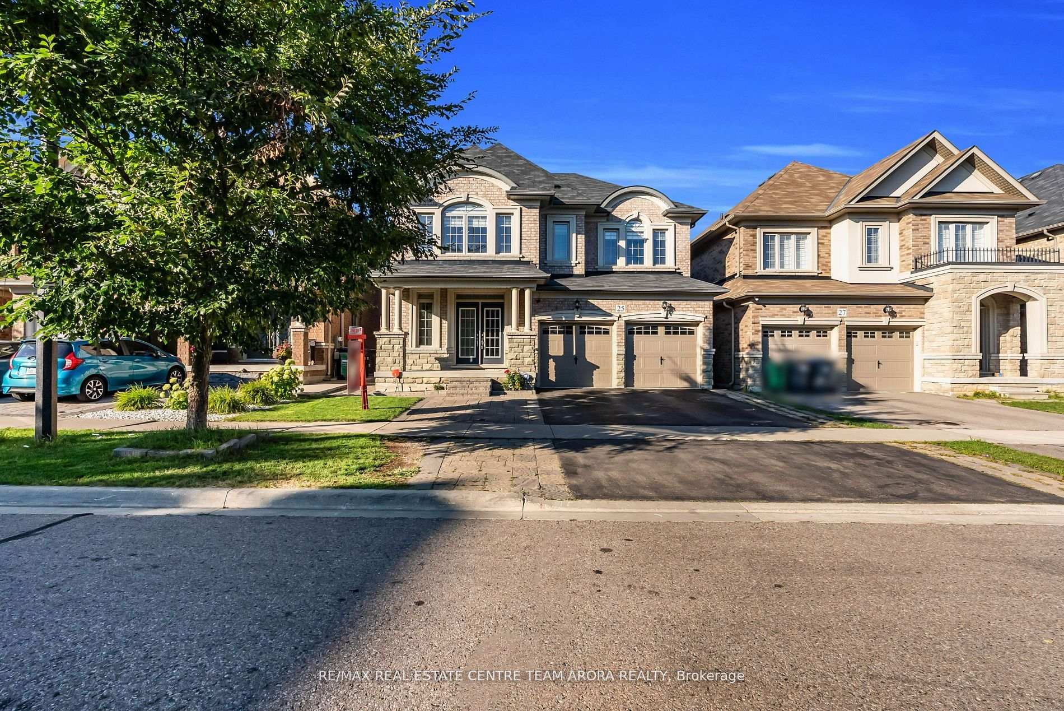
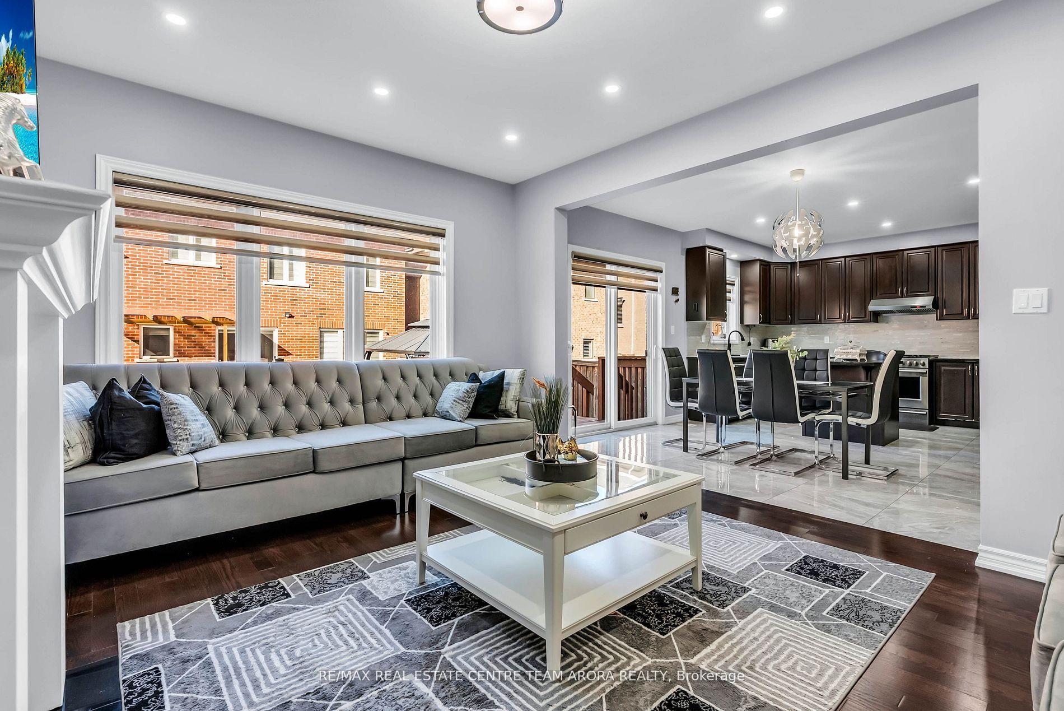
Welcome to this stunning 4+3 bedroom detached home in highly sought-after Northwest Brampton. Featuring 5 bathrooms, 2 kitchens, and a double-door entry, this residence offers both elegance and functionality. The main floor boasts a separate family and living area, a private office, hardwood flooring throughout, upgraded tiles, and a freshly painted interior. The chef-grade kitchen is a true showstopper with premium appliances, a double-door fridge, upgraded granite countertops, and custom cabinetry. Enjoy pot lights throughout and soaring 9ft ceilings that add a touch of luxury. Upstairs, the spacious primary bedroom includes a spa-like 5-piece ensuite and walk-in closet. Each of the other three bedrooms comes with its own attached washroom, along with upgraded blinds and fixtures for added comfort. A legal professional fully finished basement with 3 bedrooms and a separate entrance is currently rented for $2000/month, providing excellent income potential. Outside, over $100K has been spent on professional landscaping, including a large deck and concrete work, creating a perfect backyard retreat. The property also offers 7 parking spaces for family and guests. Close to top-rated schools, parks, shopping plazas, Trinity Commons Mall, Mount Pleasant GO Station, Highway 410/407, Brampton Civic Hospital, community centers, libraries, and family-friendly restaurants.
Ask about this home
A HOMEH agent will answer your questions about this home.
Around this home
Daily convenience, out of 100, from the distances below
Schools nearby
School rating, out of 10.
Helpful calculators
Your HOMEH agent

"I would see it this week."