

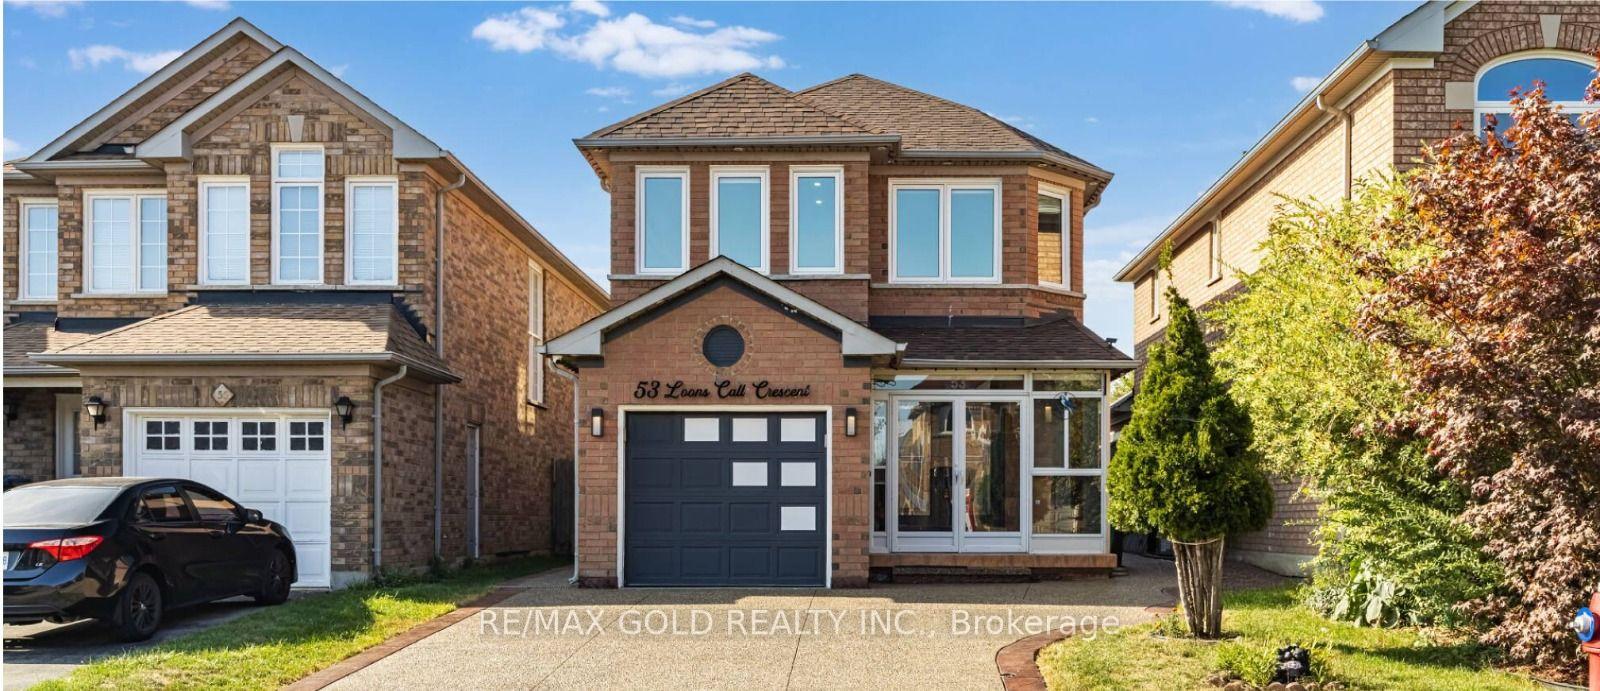
53 Loons Call Crescent
53 Loons Call Crescent
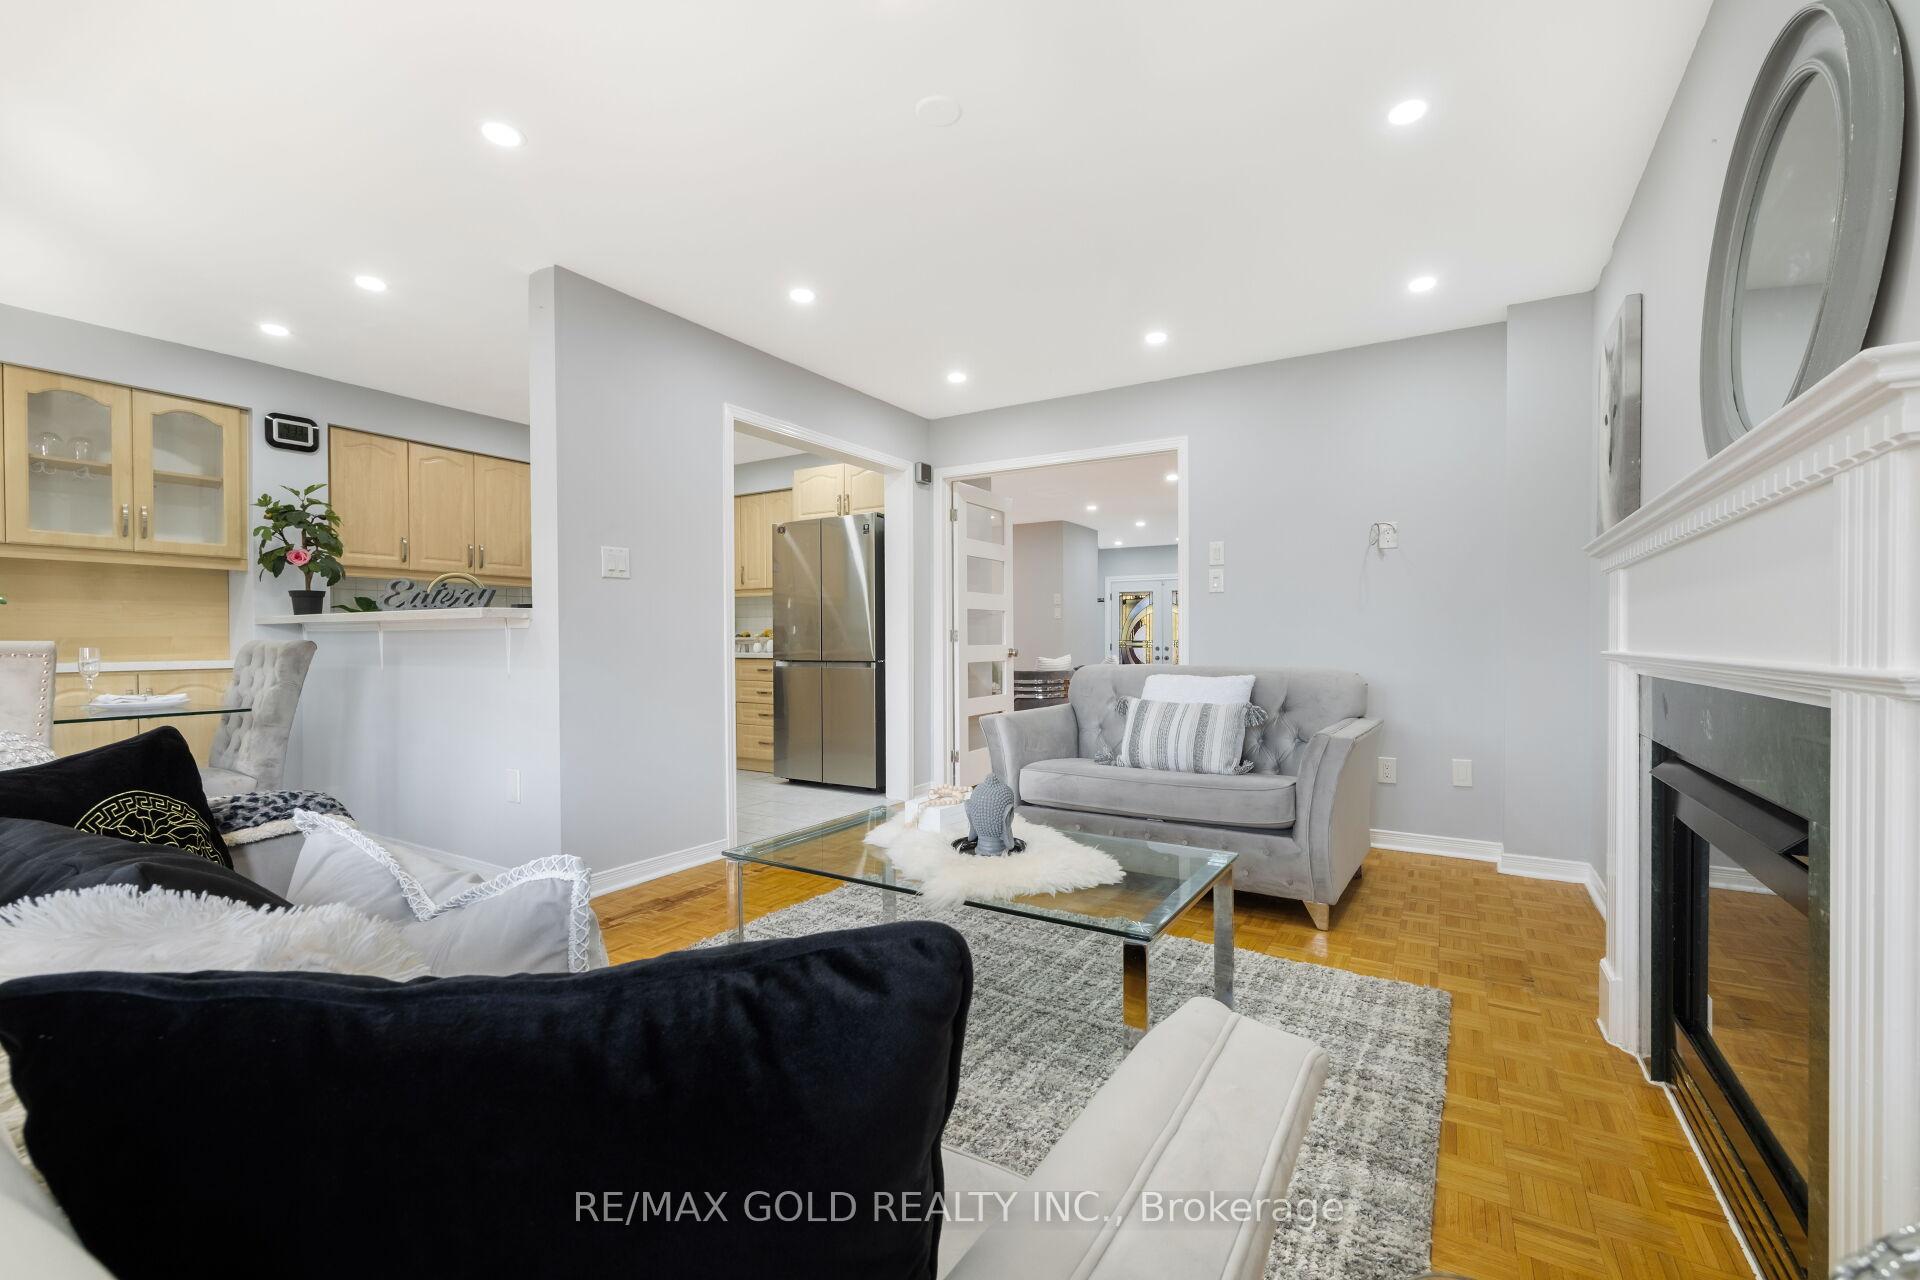 See all 50 photos
Property history
Facts and features
- BasementFinished
- Water, sewerMunicipal
- HeatingForced air
- CoolingCentral air
- Separate entrance
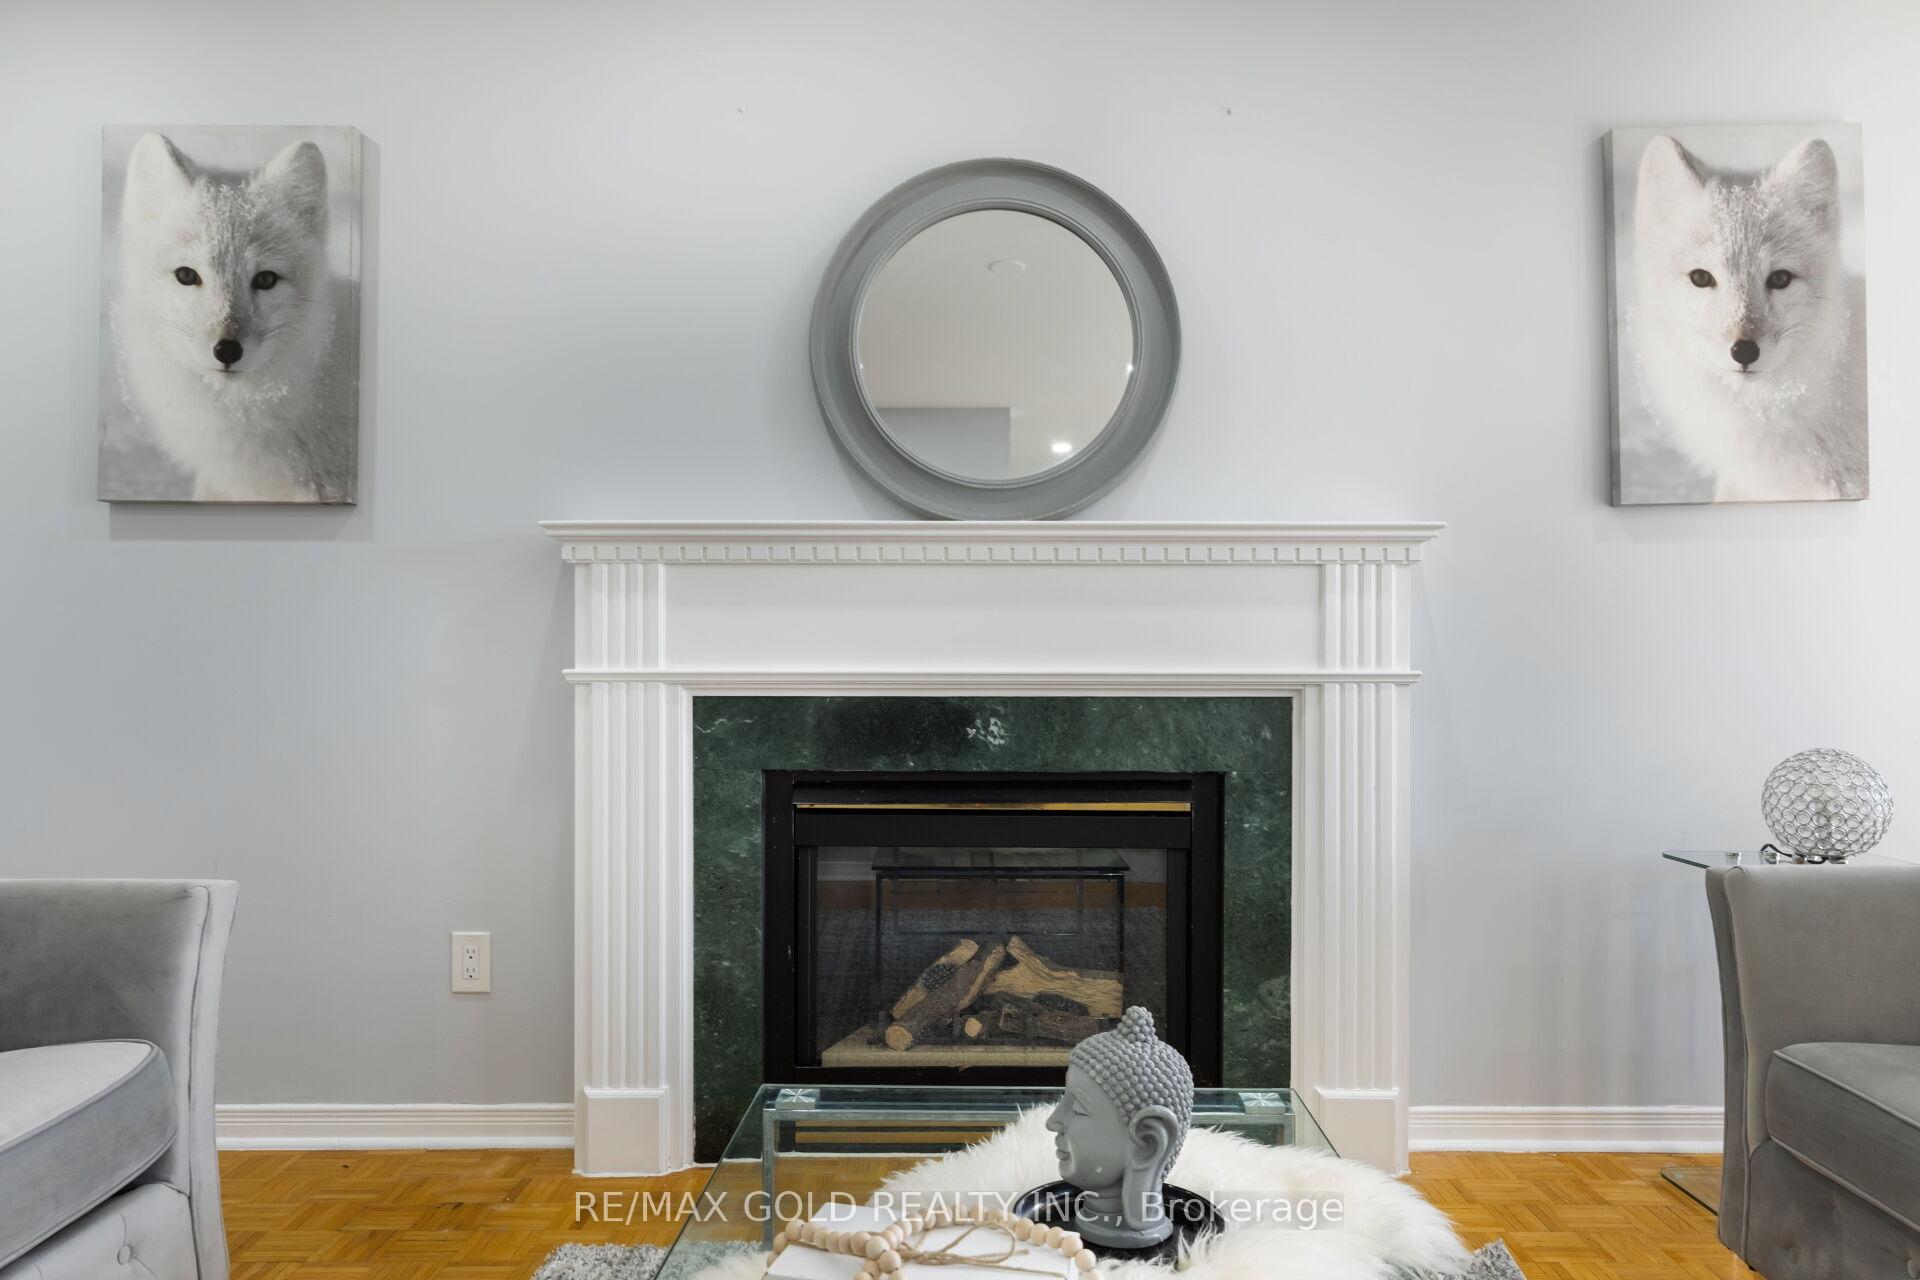
- Fireplace
- Central air
The homeDetached, 2-storey, 1,500–2,000 sq ft
- Type: Detached
- Style: 2-storey
- Living space: 1,500–2,000 sq ft
- Basement: Finished, separate entrance
- Waterfront: None
InsideFireplace Yes, Ceramic, Parquet, Lower level
- Fireplace: Yes
- Flooring: Ceramic, Parquet
- Laundry: Lower level
- Features: Carpet free
- Rooms above ground: 9
- Bedrooms: 3
- Bathrooms: 3
- Kitchens: 1
- Family room: Yes
Outside and lotBrick, Asphalt shingle, Concrete
- Exterior: Brick
- Roof: Asphalt shingle
- Foundation: Concrete
- Size: 29.86 × 124.67 ft
Parking1 Garage, Attached, Available
- Spaces: 1 Garage
- Garage: Attached
- Driveway: Available
Heating, water and powerForced air, gas, Central air, Municipal water
- Heating: Forced air, gas
- Cooling: Central air
- Water: Municipal water
- Sewer: Municipal sewer
Costs and taxesTaxes $6,063 a year, HST included in the price, Hot water tank
- Taxes, 2025: $6,063 a year
- HST: HST included in the price
- Rental items: Hot water tank
Included in the saleWell maintained & beautiful landscaping, huge mstr bdrm features luxury 4pc ensuite, sep shower & roman tub, backing on to running track & soccer field. includes: s/s 1 stove, 2fridges, washer & dryer, all elf's, gdo & garden shed.
- Included: Well maintained & beautiful landscaping, huge mstr bdrm features luxury 4pc ensuite, sep shower & roman tub, backing on to running track & soccer field. includes: s/s 1 stove, 2fridges, washer & dryer, all elf's, gdo & garden shed.
Listing detailsW12409668, Sold, Sep 17, 2025
- MLS® number: W12409668
- Status: Sold
- Listed on: Sep 17, 2025
- Days on market: 30
- Updated: Oct 18, 2025
- Possession: 30-59 days
- Occupied by: Owner
- Listing brokerage: RE/MAX GOLD REALTY INC.
About this home
53 Loons Call Crescent, Brampton (Sandringham-Wellington), ON L6R 2G4
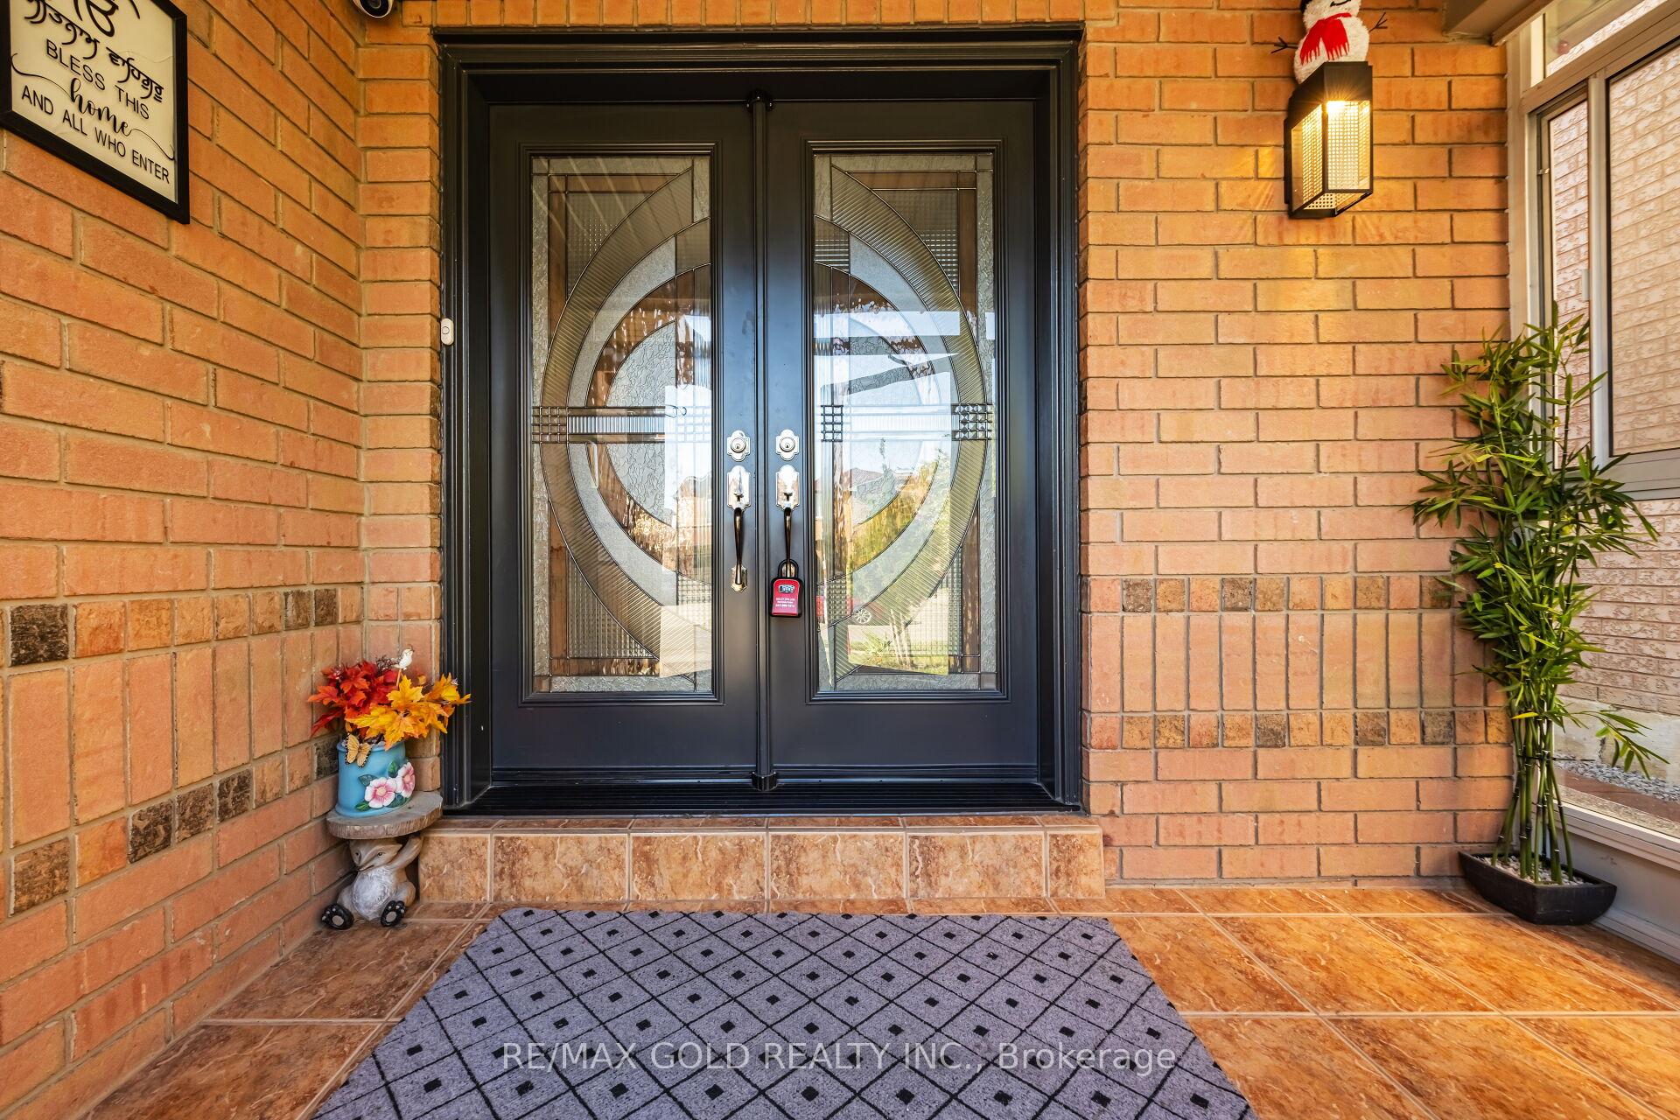
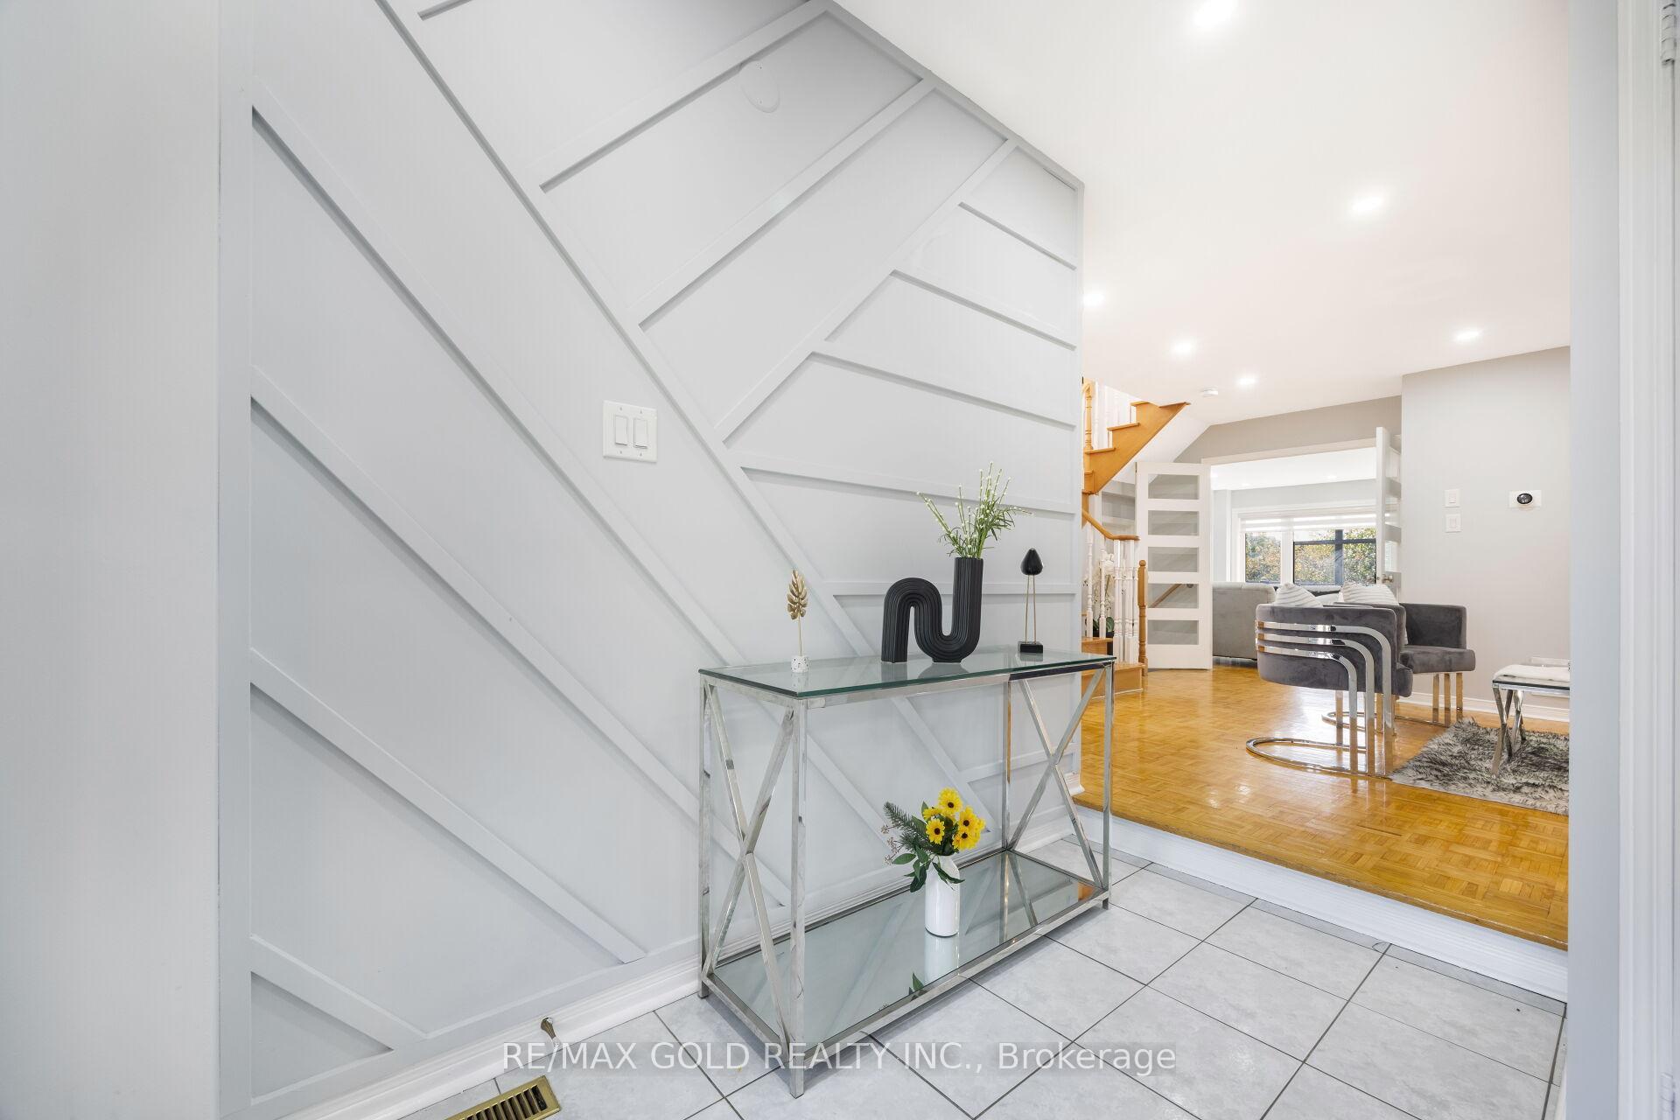
Welcome To This Greenpark Built 3Bdrm Detached House, Great Location & Neighborhood.Steps Away From Trinity Common Mall, Schools, Parks, Soccer Center, Quick & Easy Access To Hwy410, Local Buses & Go Transit. Double Door Entry, Enclosed Porch, Open Concept Main Flr, GasFireplace, Cvac, Oak Stairs, Extra Wide Exposed concrete Driveway, Great Location & Neighborhood.Steps Away From Trinity Common Mall, Schools, Parks, Soccer Center, Quick & Easy Access To Hwy410, Local Buses & Go Transit. Double Door Entry, Enclosed Porch, Open Concept Main Flr, GasFireplace, Oak Stairs, Extra Wide Exposed concrete Driveway, legal finished basement personnel used. No Carpet In Whole House.. No HomesBehind.new roof, new washroom, new paint,basement personnel used W/Sep Entrance. No Carpet In Whole House. 124'Deep Yard. No HomesBehind.new roof, new washroom, new paint, Pot lights out side & out side, new furnace, new all stainless steel Appliances, Double Door entry, no survey
Ask about this home
A HOMEH agent will answer your questions about this home.
Around this home
Daily convenience, out of 100, from the distances below
Schools nearby
School rating, out of 10.
Helpful calculators
Your HOMEH agent

"I would see it this week."