

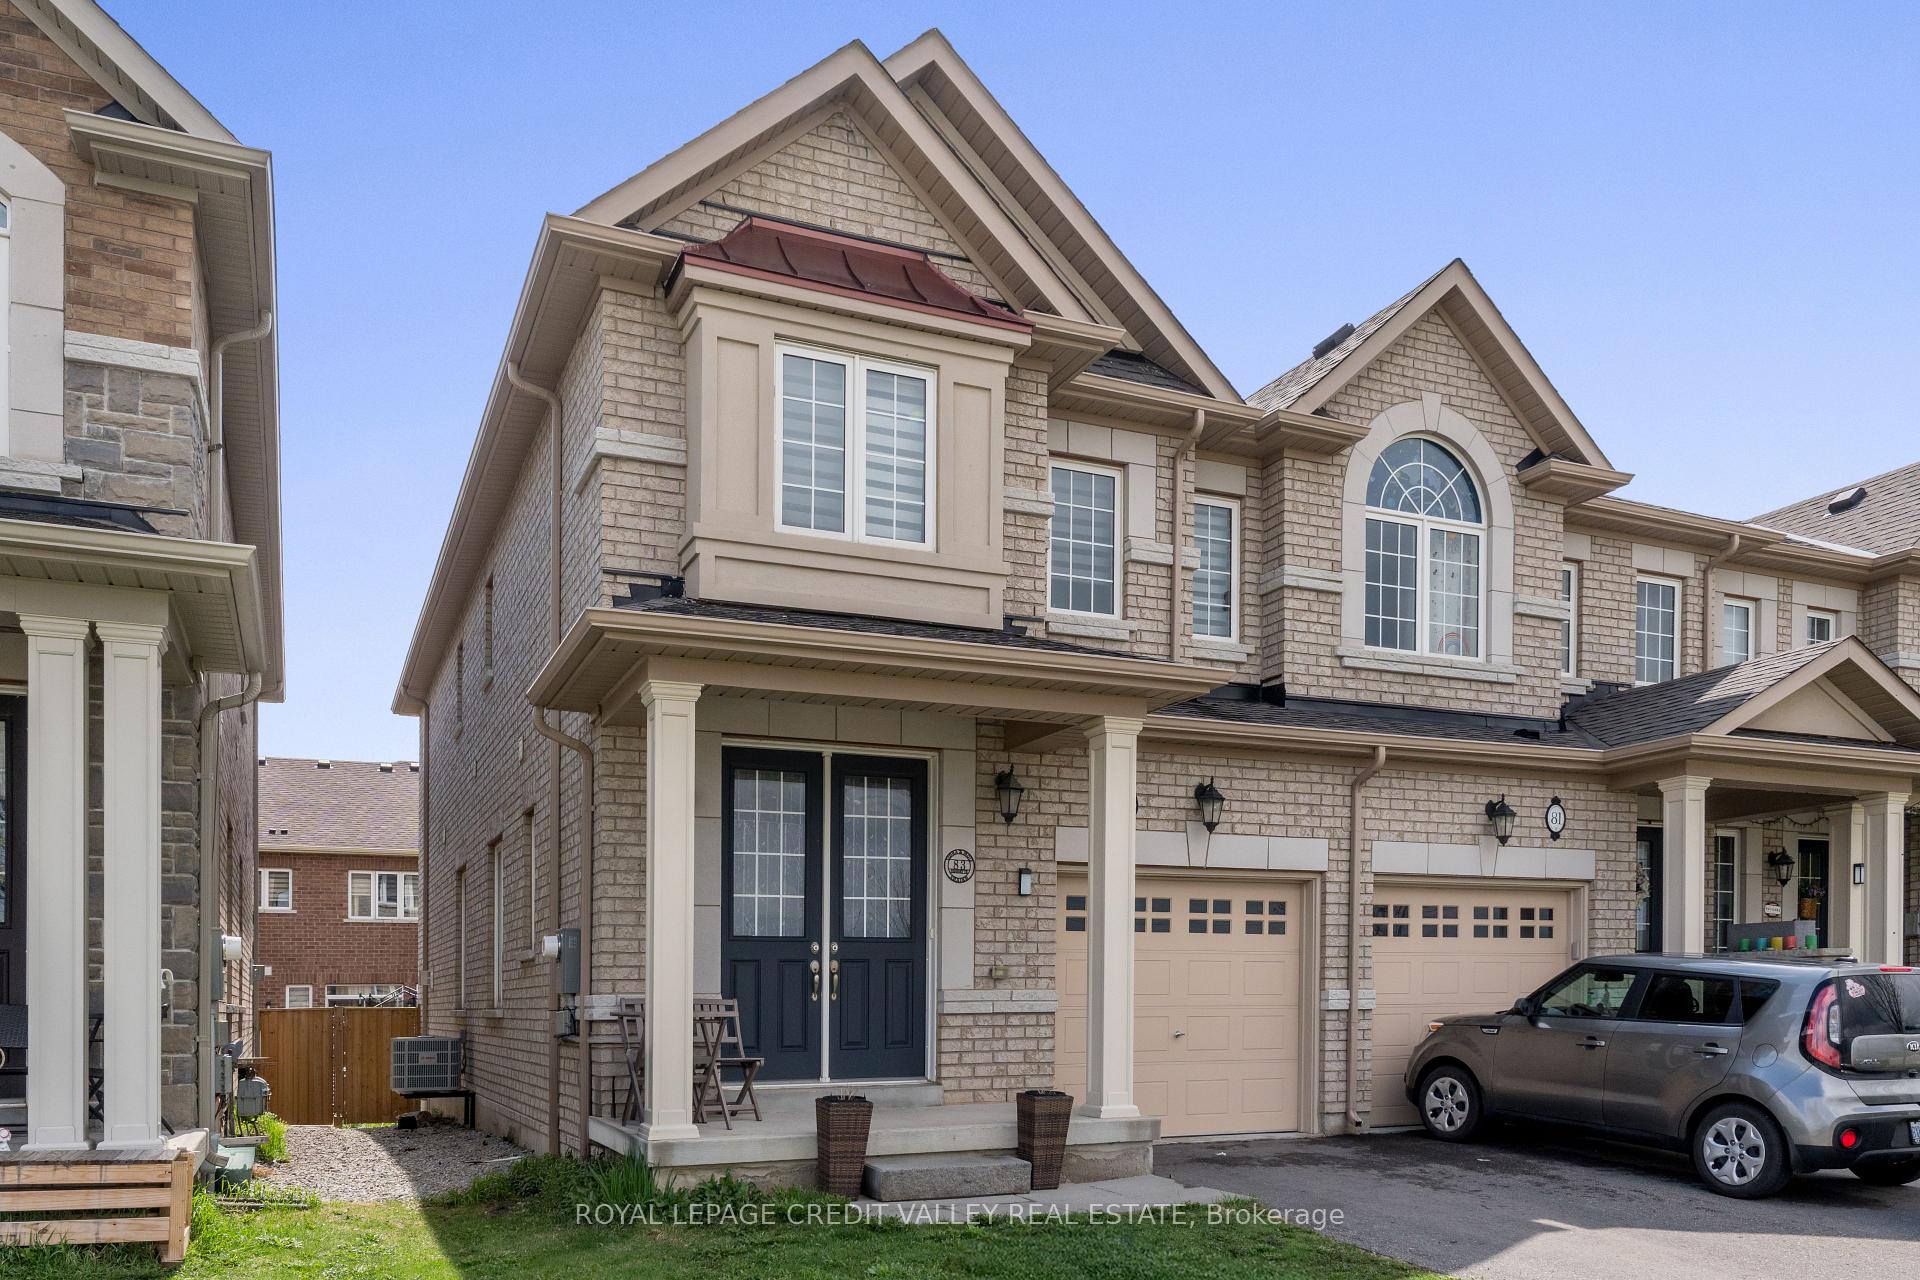
83 Padbury Trail
83 Padbury Trail
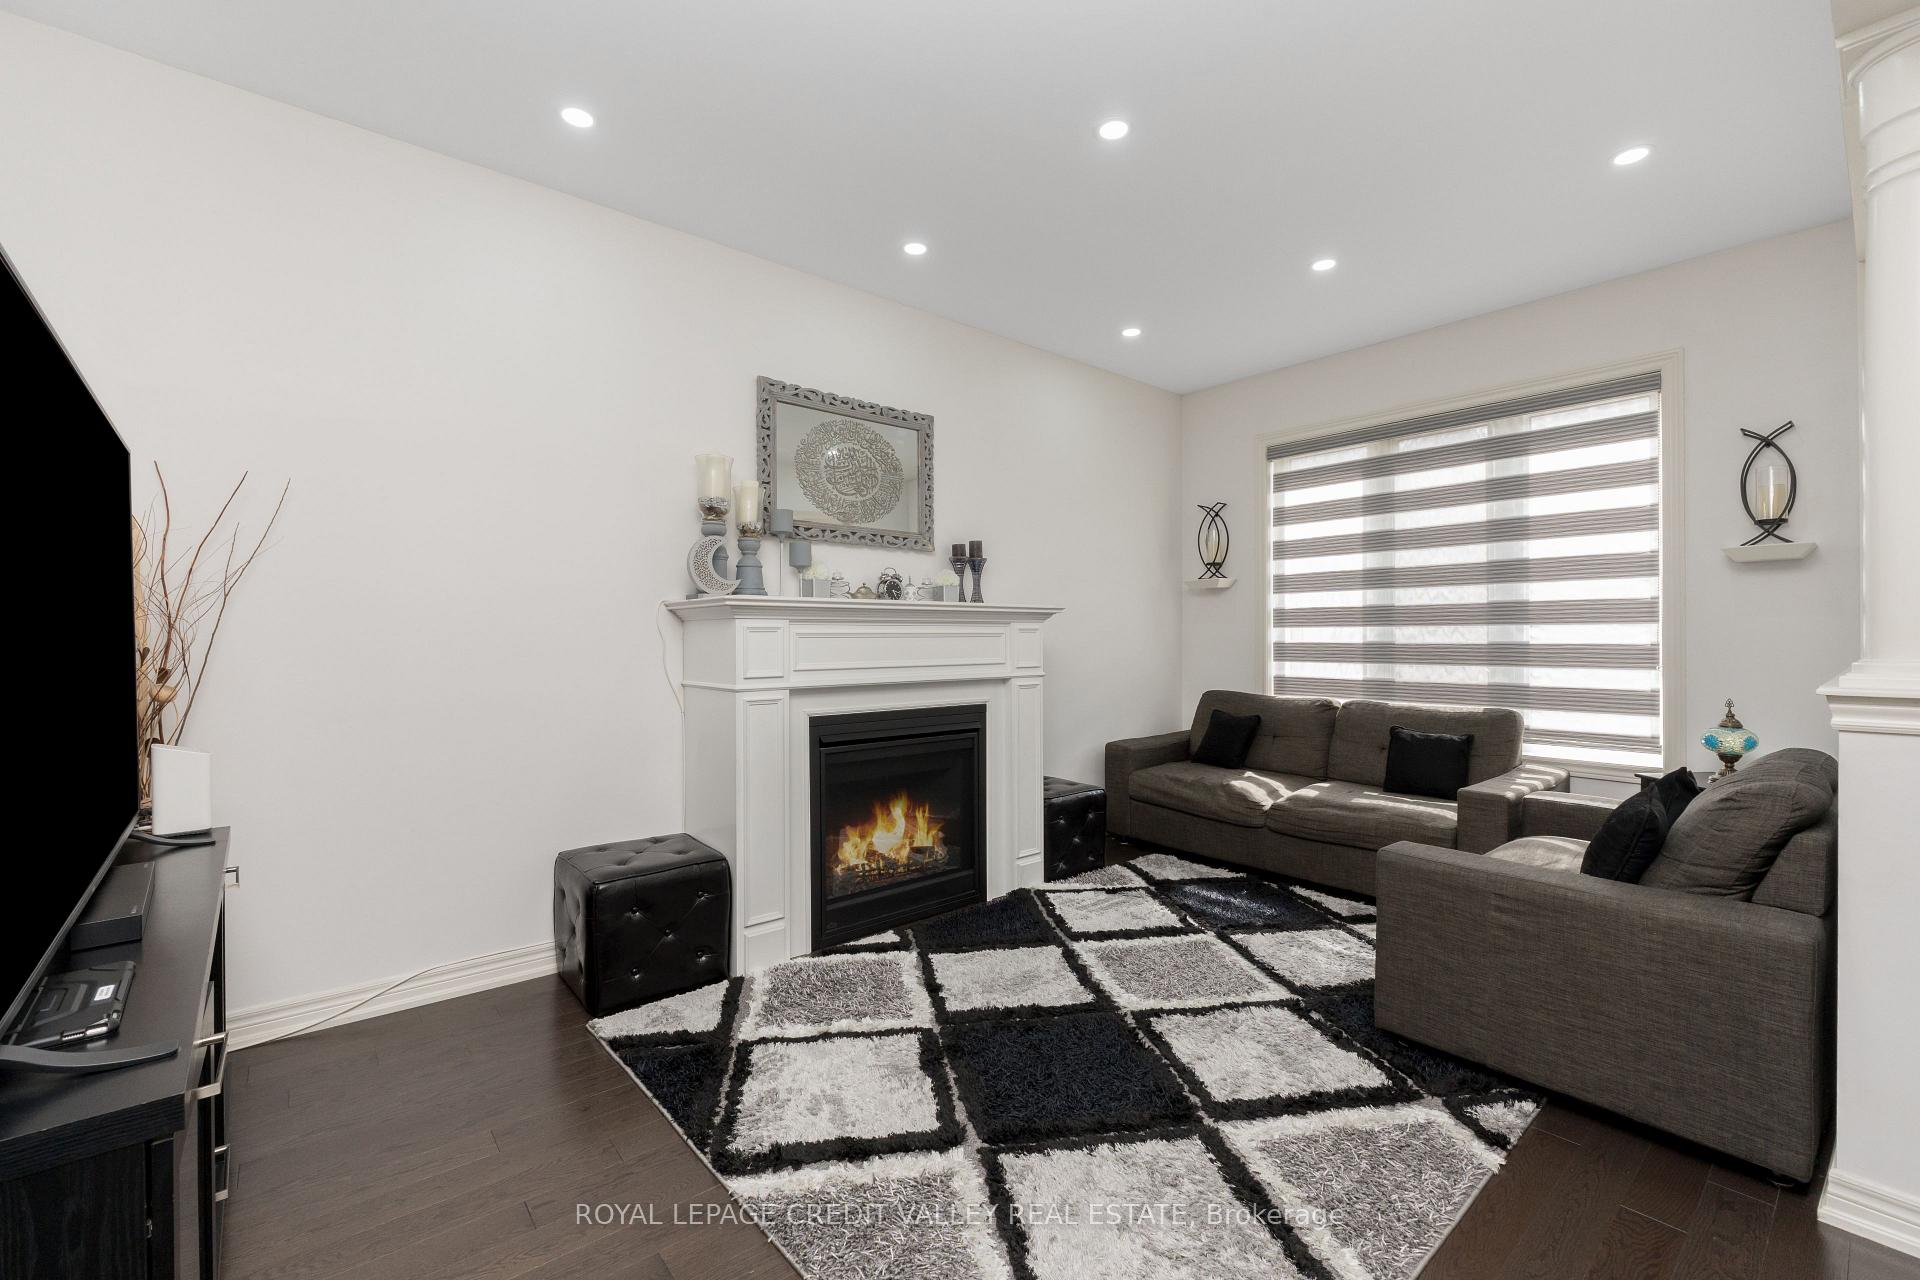 See all 38 photos
Facts and features
- BasementPart finished
- Water, sewerMunicipal
- HeatingForced air
- CoolingCentral air
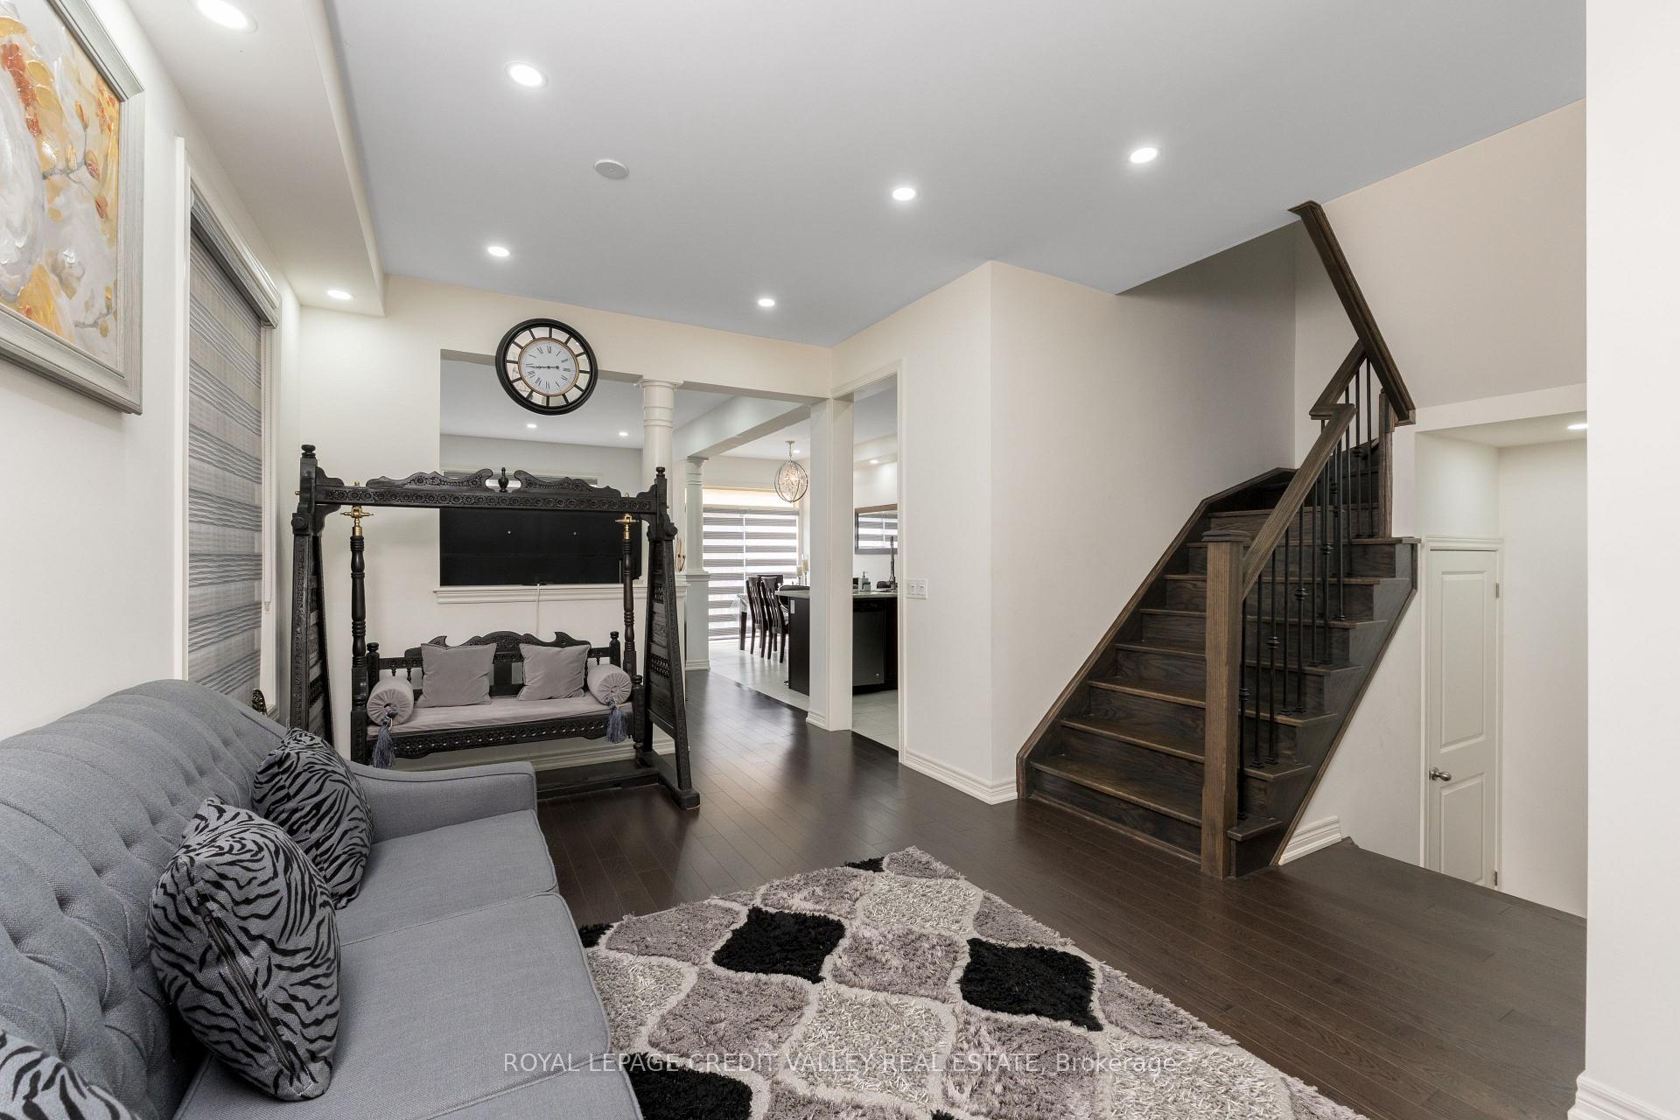
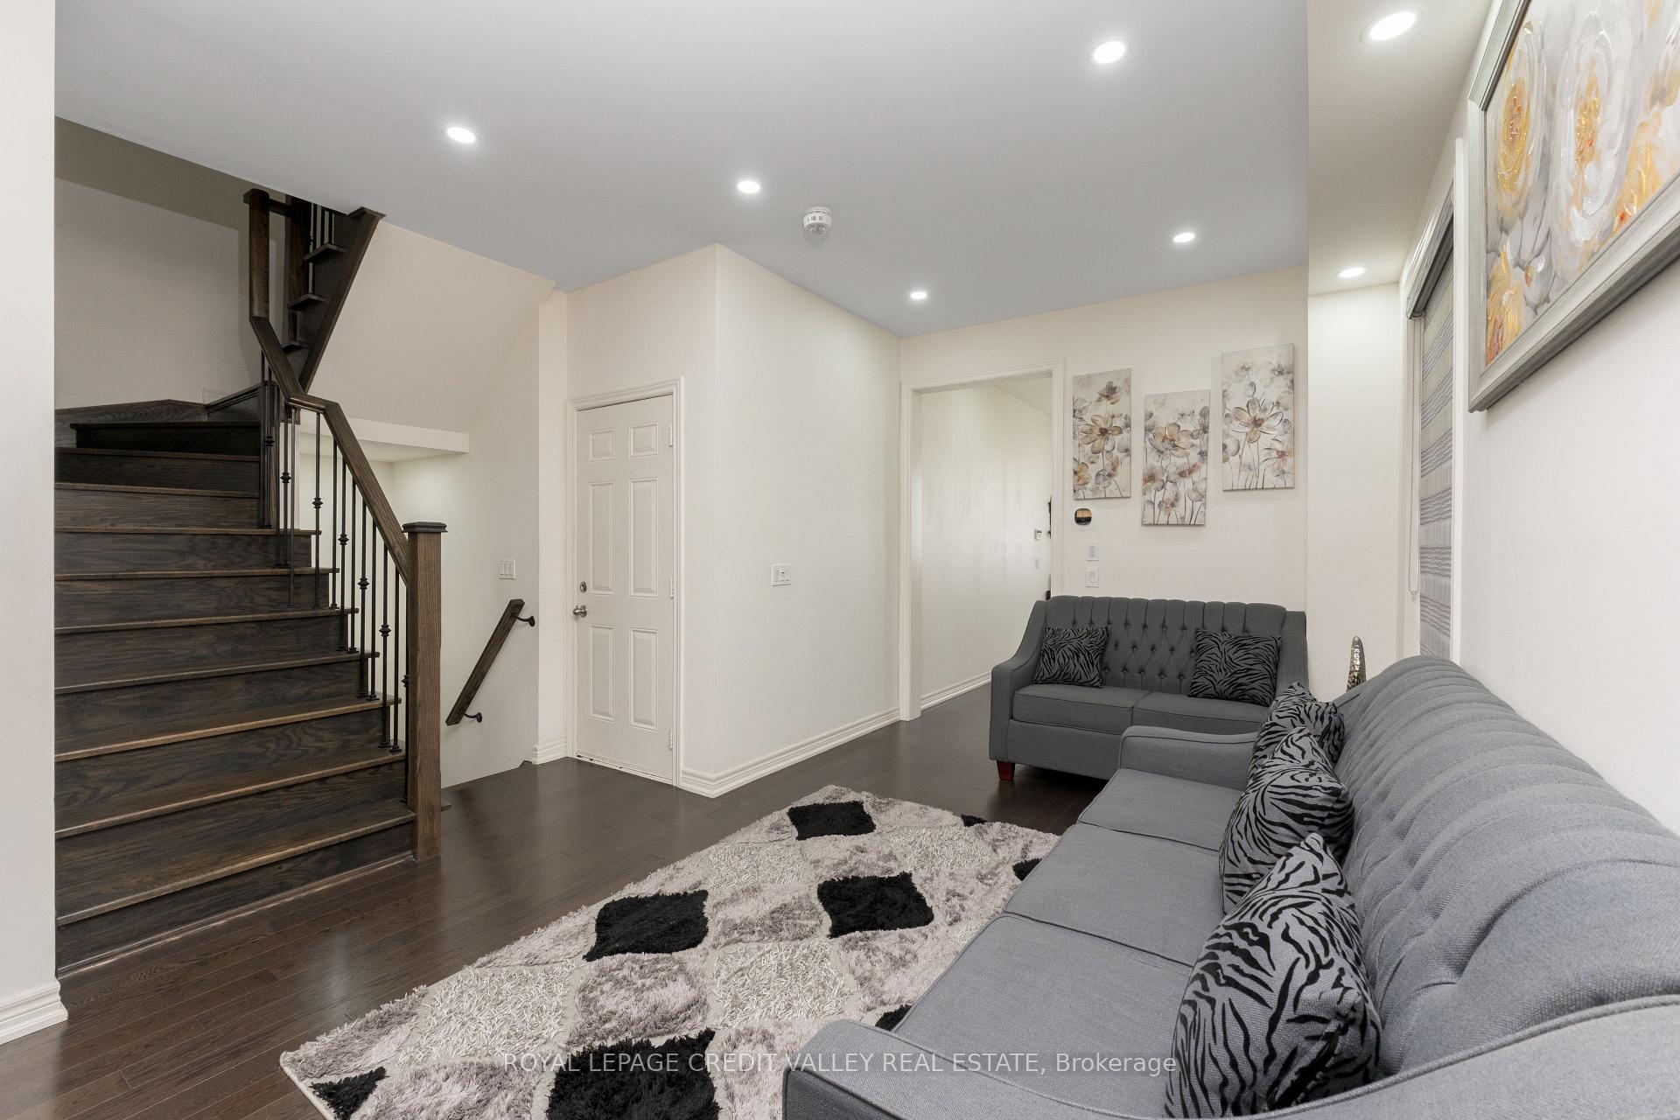
- Hardwood floors
- Fireplace
- Central air
The homeFreehold Townhouse, 2-storey, 1,500–2,000 sq ft
- Type: Freehold Townhouse
- Style: 2-storey
- Living space: 1,500–2,000 sq ft
- Basement: Partially finished
- View: Clear
- Waterfront: None
InsideFireplace Yes, Hardwood, Ceramic, Broadloom, Upper level
- Fireplace: Yes
- Flooring: Hardwood, Ceramic, Broadloom
- Laundry: Upper level
- Features: Auto garage door remote, built-in oven, water heater
- Rooms above ground: 9
- Bedrooms: 3
- Bathrooms: 3
- Kitchens: 1
- Family room: Yes
Outside and lotBrick, Asphalt shingle, Concrete
- Exterior: Brick
- Roof: Asphalt shingle
- Foundation: Concrete
- Size: 19.94 × 90.36 ft
Parking1 Garage, Attached, Private
- Spaces: 1 Garage
- Garage: Attached
- Driveway: Private
Heating, water and powerForced air, gas, Central air, Municipal water
- Heating: Forced air, gas
- Cooling: Central air
- Water: Municipal water
- Sewer: Municipal sewer
Costs and taxesTaxes $5,965 a year, HST included in the price, Hot water tank if rental
- Taxes, 2024: $5,965 a year
- HST: HST included in the price
- Rental items: Hot water tank if rental
Included in the saleFree hold end unit townhouse, **thousands $$$ spent on upgrades** *s/s appliances included* priced for quick sale, best quality home in the area. zebra curtains included., Not included None
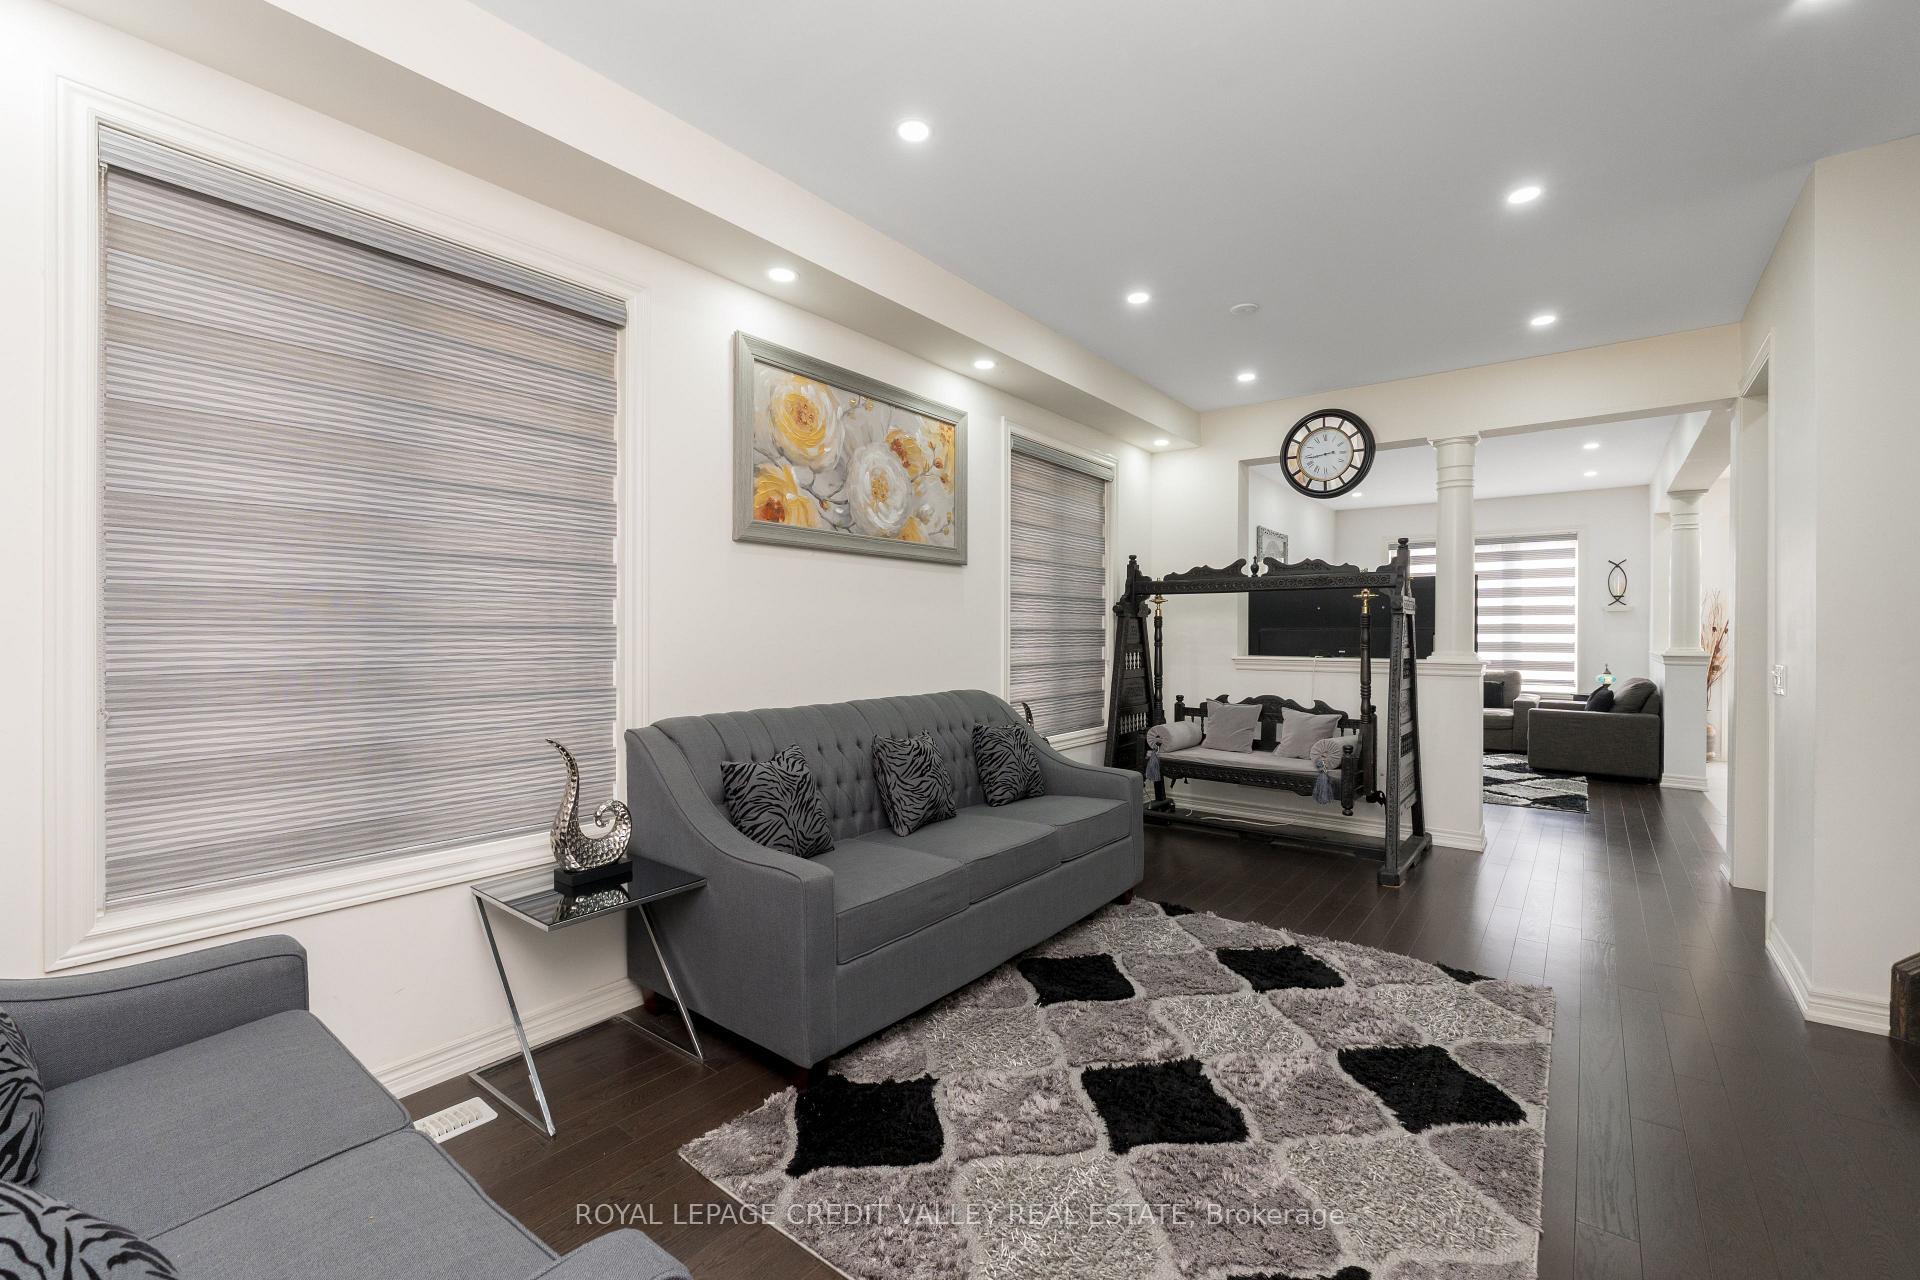
- Included: Free hold end unit townhouse, **thousands $$$ spent on upgrades** *s/s appliances included* priced for quick sale, best quality home in the area. zebra curtains included.
- Not included: None
NearbyFenced yard, library, marina, park, public transit, school
- Close to: Fenced yard, library, marina, park, public transit, school
Listing detailsW12302363, Sold, Jul 23, 2025
- MLS® number: W12302363
- Status: Sold
- Listed on: Jul 23, 2025
- Days on market: 23
- Updated: Aug 15, 2025
- Possession: Flexible
- Occupied by: Owner
- Listing brokerage: ROYAL LEPAGE CREDIT VALLEY REAL ESTATE
About this home
83 Padbury Trail, Brampton (Northwest Brampton), ON L7A 4V3
LOCATION**LOCATION**LOCATION*** Priced To Sell!! Gorgeous Stunning And Bright End Unit Townhouse By Quality Builder In The Area, 3 Spacious Bedrooms And 3 Bath, Master With 5Pc Ensuite, Double Sink/Oval Tub, Glass Shower, 9'Ft Smooth Ceiling On Main floor, Upgraded Hardwood On Main Floor, Matching Oak Staircase With Iron Rod Pickets, Gas Fireplace, Upper Hallway Hardwood, Walking Distance To Shopping, Public Transit. Close To Mount pleasant Go Station. S/SAppliances, Garage door opener with remote, Large Windows in Basement and Zebra Curtains.
Ask about this home
A HOMEH agent will answer your questions about this home.
Around this home
Daily convenience, out of 100, from the distances below
Schools nearby
School rating, out of 10.
Helpful calculators
Your HOMEH agent

"I would see it this week."