

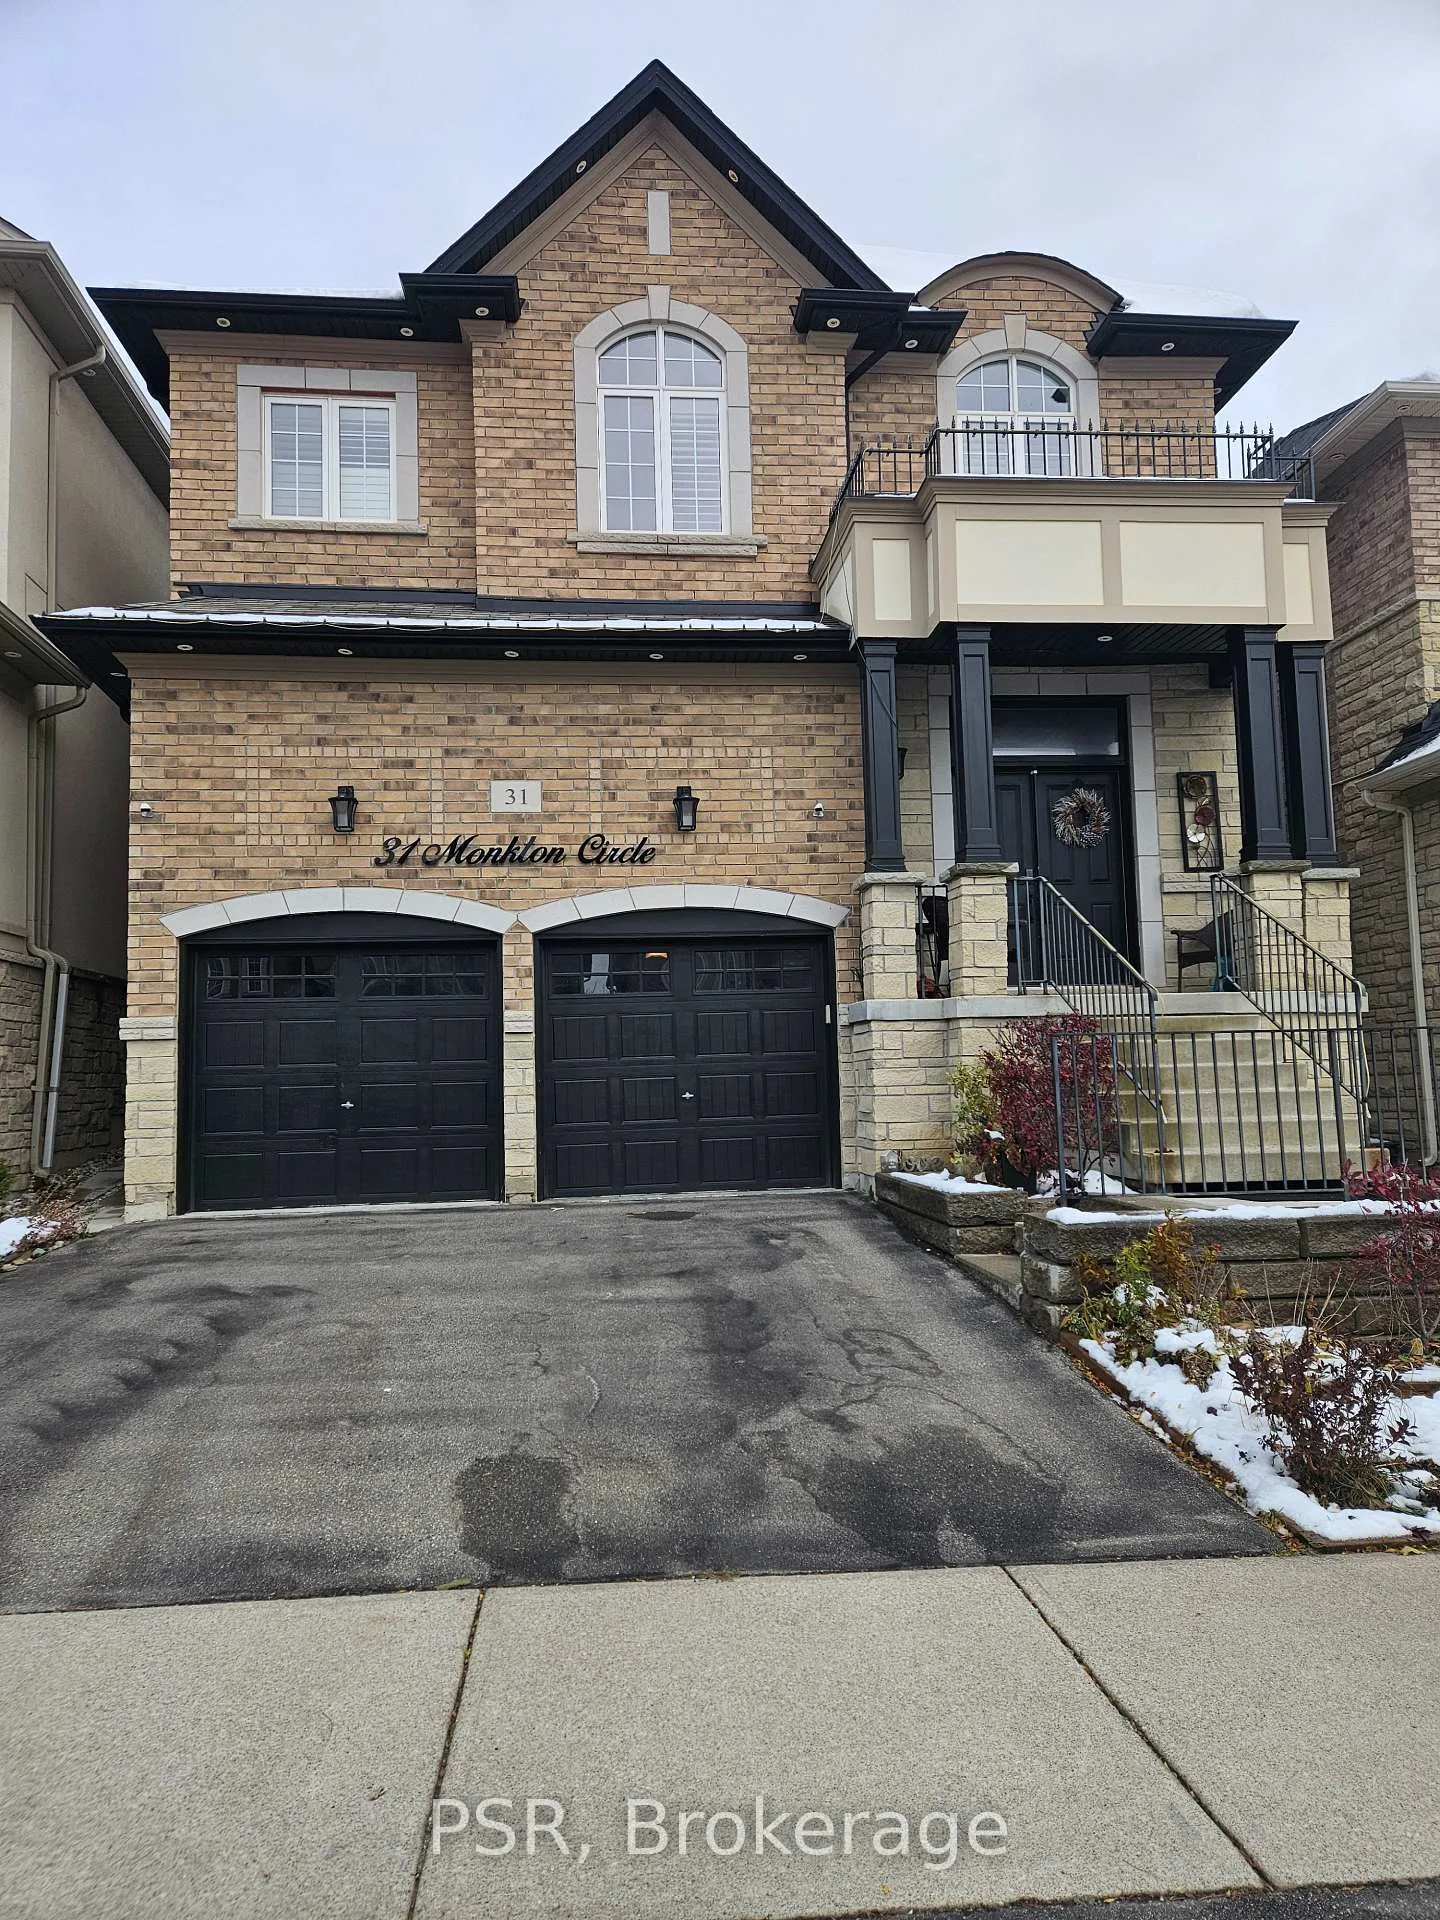
31 Monkton Circle
Detached Terminated
1/1531 Monkton Circle
Detached Terminated
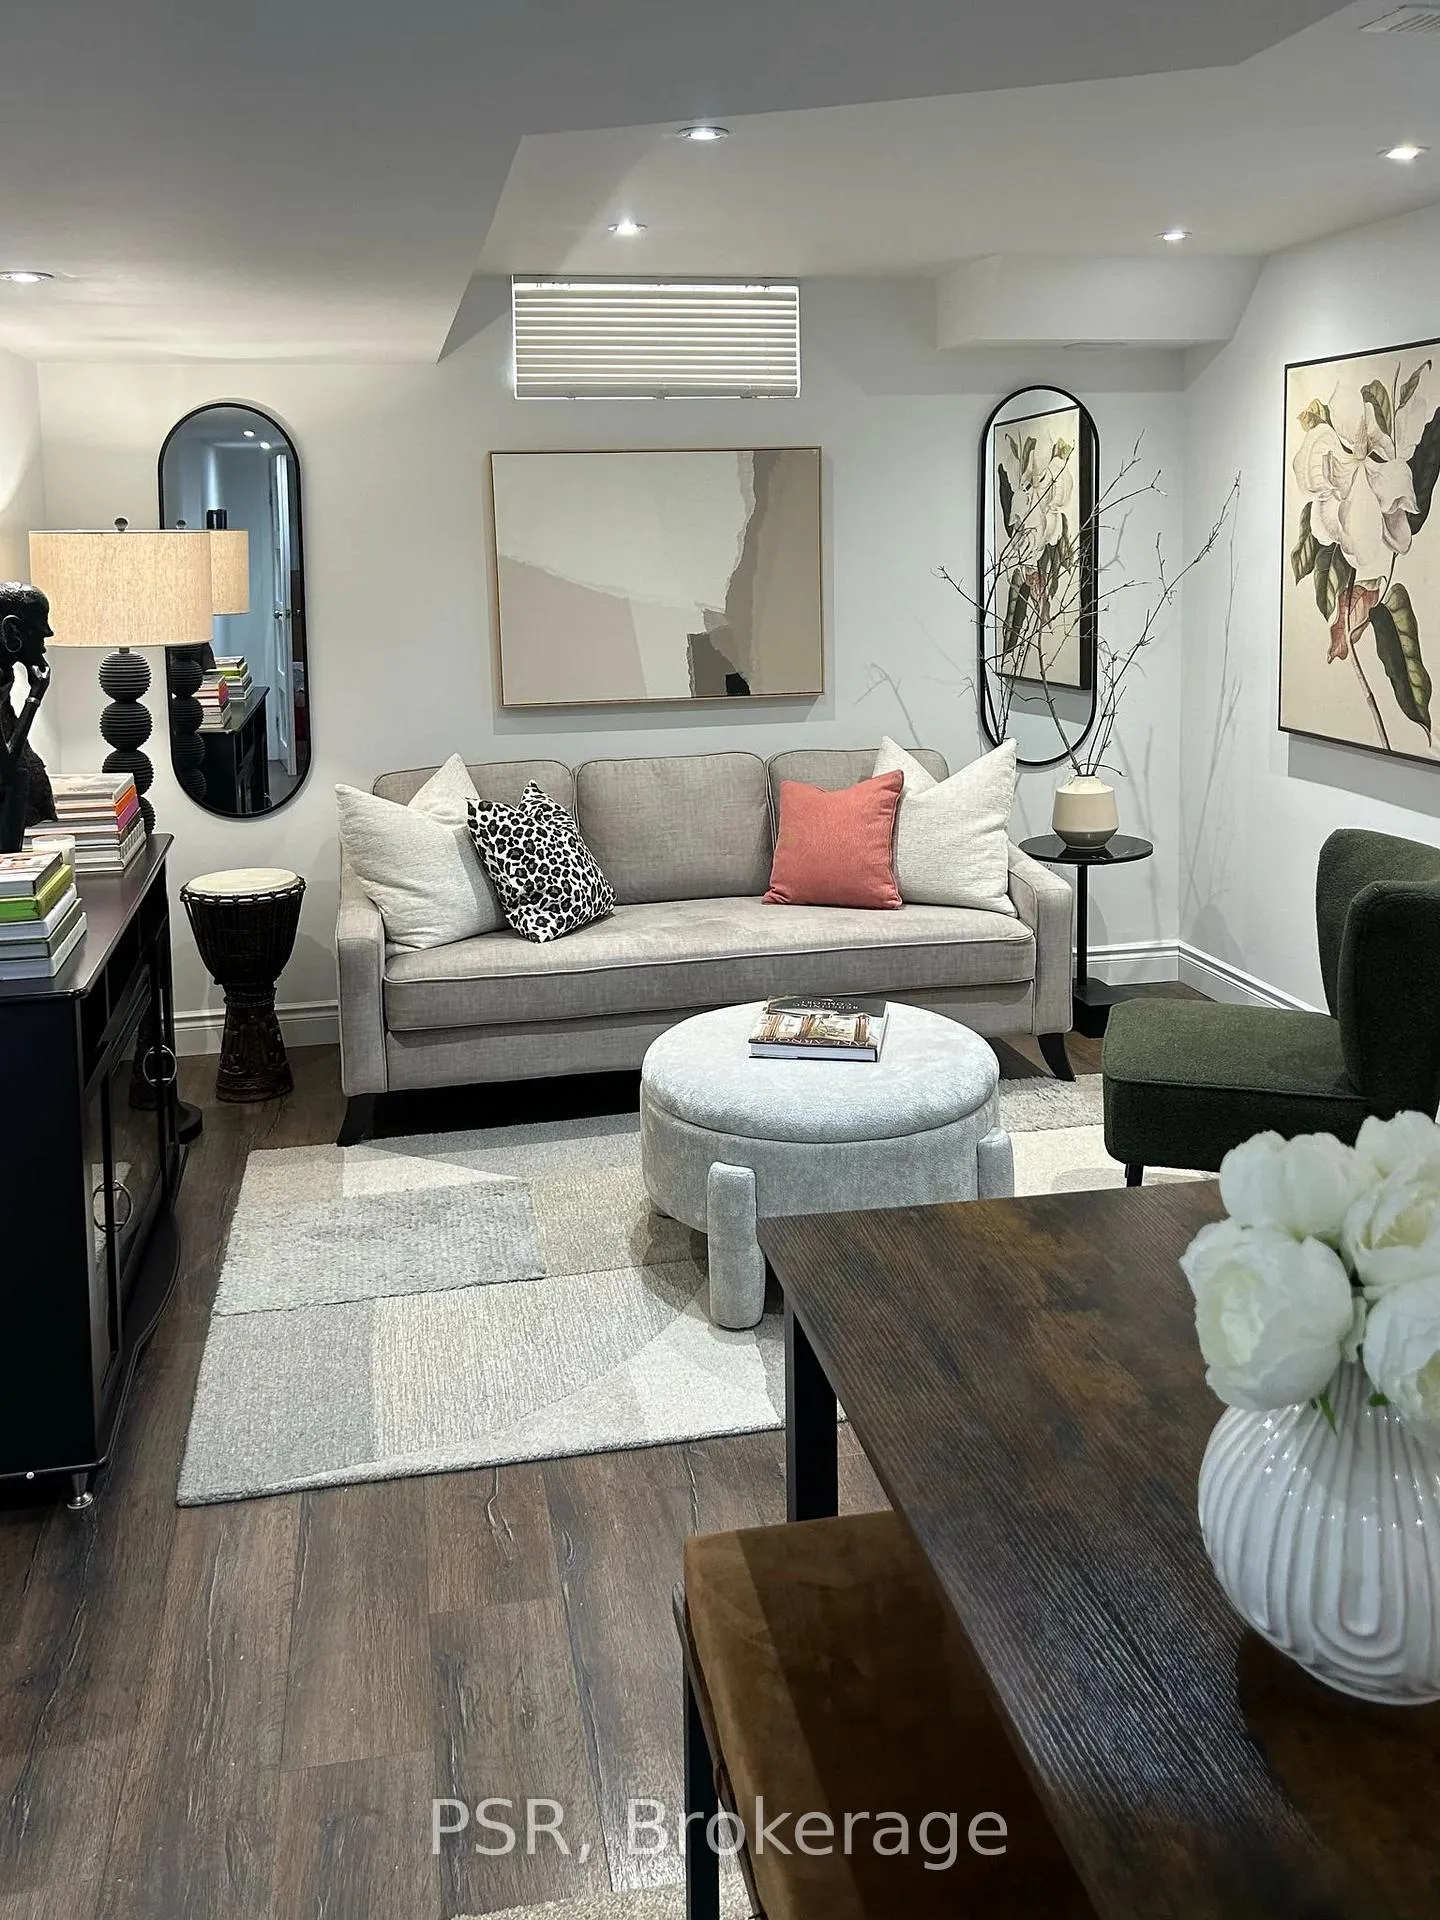 See all 15 photos
2 Bedrooms
1 Bathroom
0 Garage
<700 sq.ft
Basement
— Unit
Property history
- $1,900TerminatedList: 2025-11-13|End: 2026-01-13|61 daysW12540488
- $1,900TerminatedList: 2025-04-02|End: 2025-05-26|54 daysW12057459
- $2,100TerminatedList: 2025-03-03|End: 2025-04-01|29 daysW11996834
Facts and features
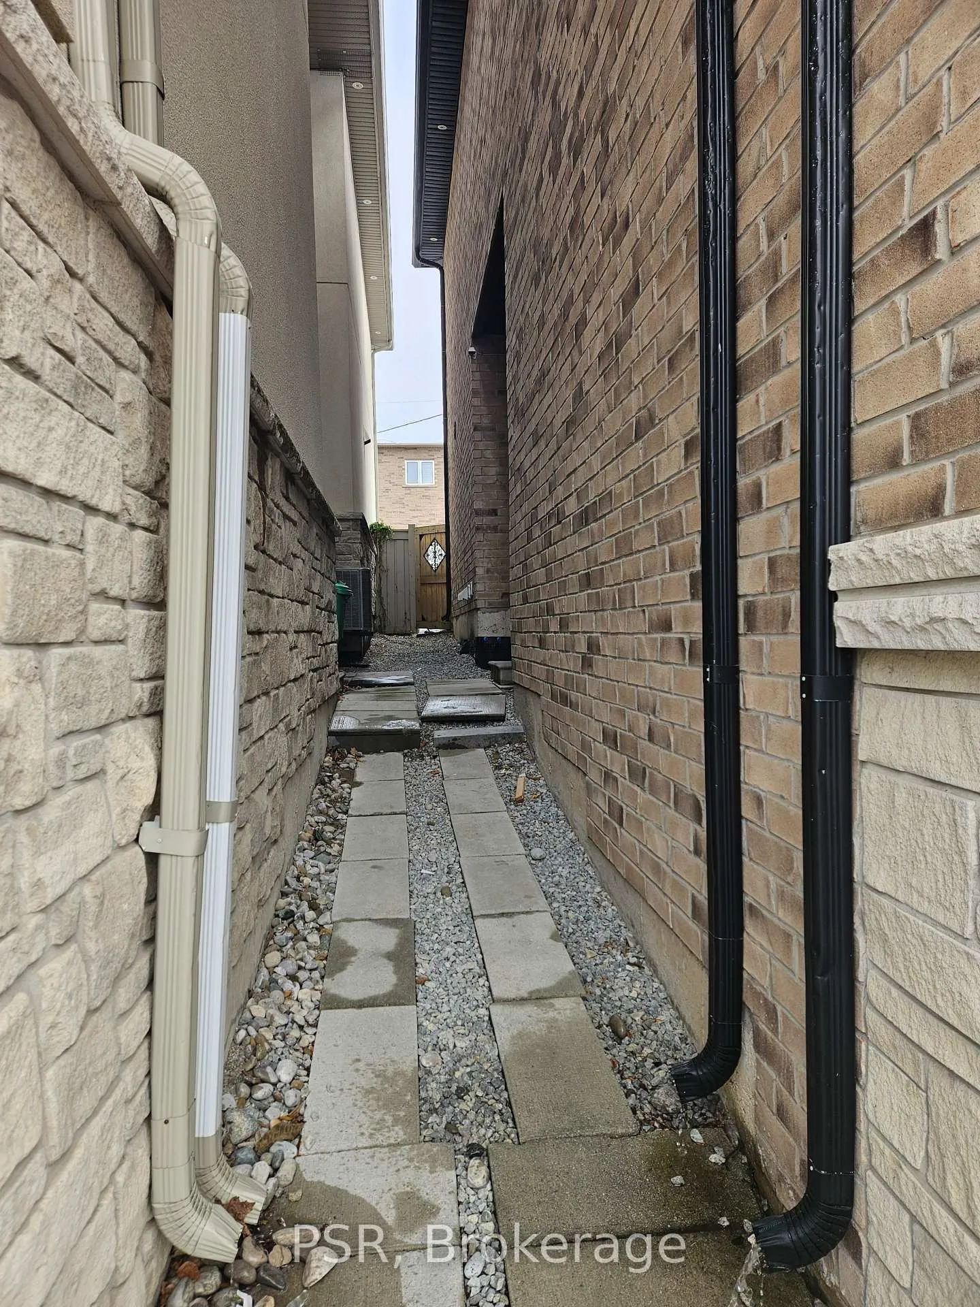
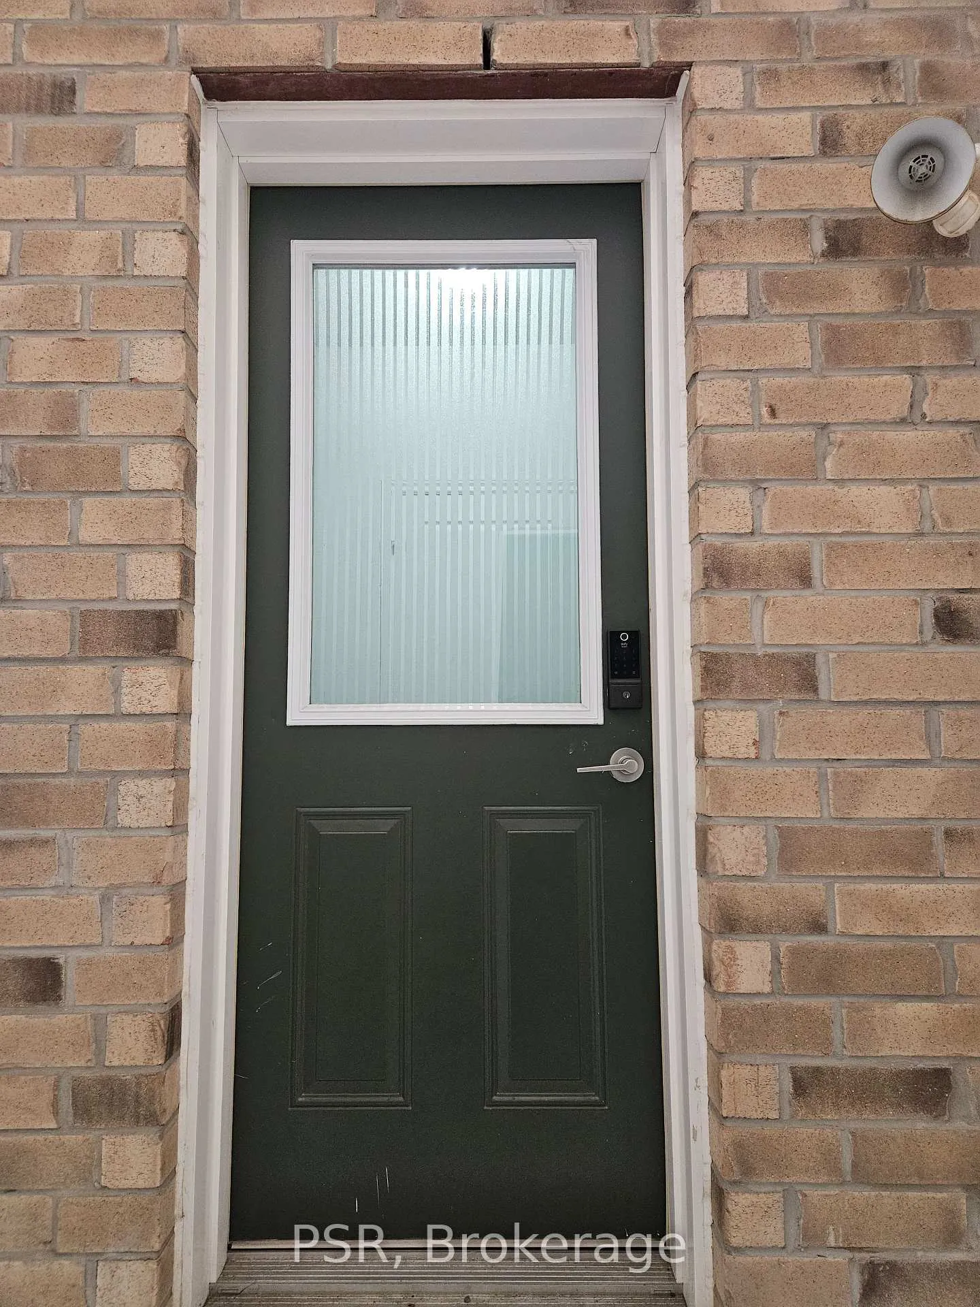
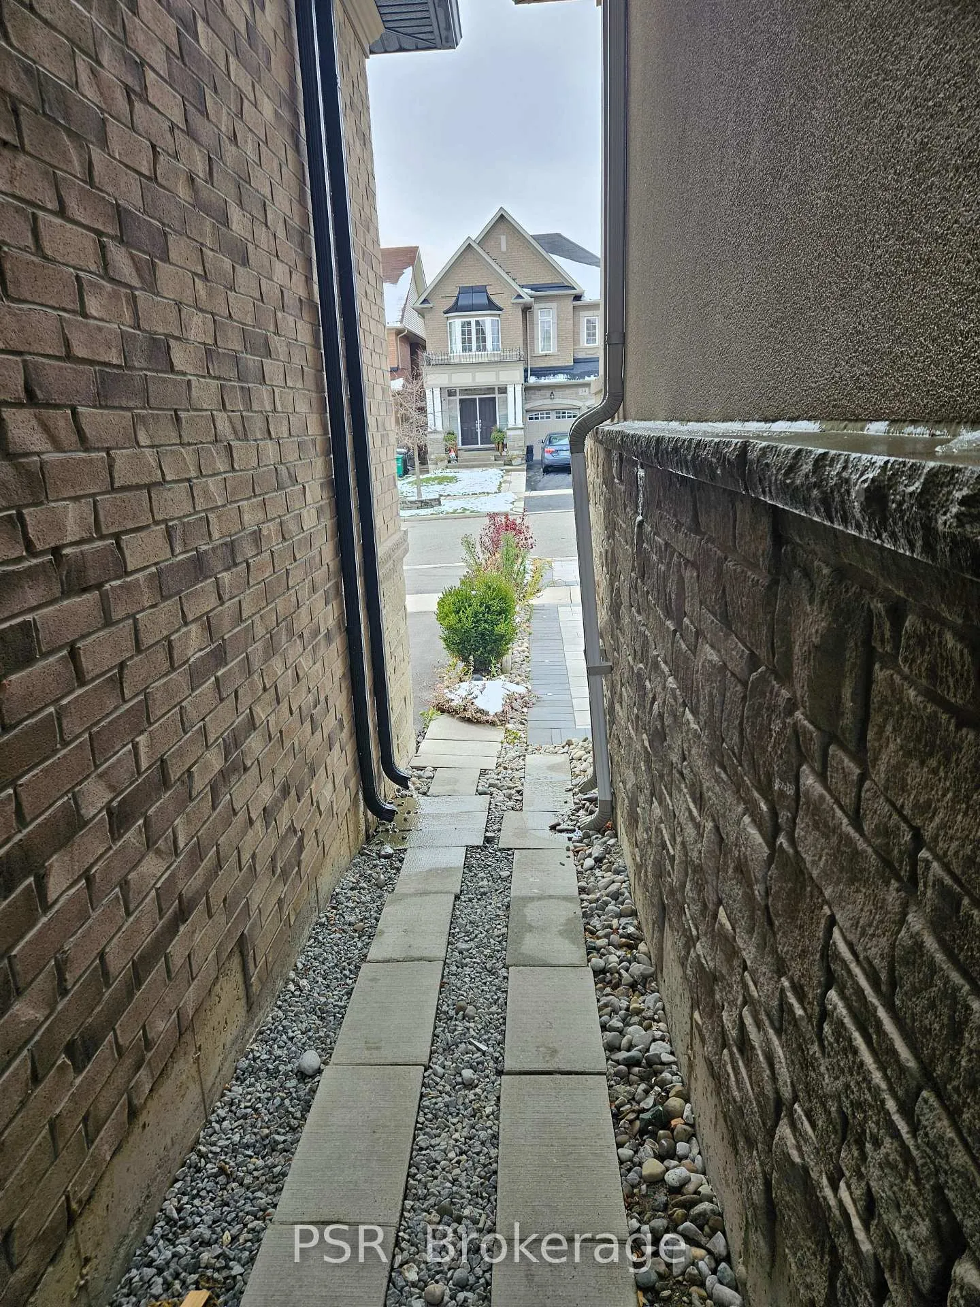
- BasementSeparate entrance
- Lot size38 × 111 ft
- Lease term12 months
- FurnishedUnfurnished
What stands out
- Separate entrance
- Central air
The homeDetached, 2-storey, Under 700 sq ft
- Type: Detached
- Style: 2-storey
- Living space: Under 700 sq ft
- Basement: Separate entrance
InsideIn-suite laundry, lower level, Carpet free, Carbon monoxide detectors, smoke detector
- Laundry: In-suite laundry, lower level
- Features: Carpet free
- Security: Carbon monoxide detectors, smoke detector
- Rooms above ground: 5
- Bedrooms: 2
- Bathrooms: 1
- Kitchens: 1
Outside and lotBrick, Asphalt shingle, Concrete block
Outside
- Exterior: Brick
- Roof: Asphalt shingle
- Foundation: Concrete block
- Accessibility: Parking
- Size: 38 × 111 ft
Parking2 Parking, Private
- Spaces: 2 Parking
- Driveway: Private
Heating, water and powerForced air, gas, Central air, Municipal water
- Heating: Forced air, gas
- Cooling: Central air
- Water: Municipal water
- Sewer: Municipal sewer
Rent and termsRent $1,900 a month, Basement, Unfurnished
- Rent: $1,900 a month
- Space for rent: Basement
- Furnished: Unfurnished
- Lease: 12 months
- Paid: Monthly
- Rent includes: Central air conditioning, heat, hydro, water
- Deposit: Required
- Credit check: Required
- Employment letter: Required
- Rental application: Required
- References: Required
IncludedCentral air conditioning, heat, hydro, water, 2 car parking
- Included: Central air conditioning, heat, hydro, water, 2 car parking
NearbyCul de sac/dead end, hospital, park, public transit, school
- Close to: Cul de sac/dead end, hospital, park, public transit, school
Listing detailsW12540488, Terminated, Nov 13, 2025
- MLS® number: W12540488
- Status: Terminated
- Listed on: Nov 13, 2025
- Days on market: 61
- Updated: Jan 13, 2026
- Possession: 2026-01-01 / Flexible
- Occupied by: Vacant
- Listing brokerage: PSR
About this home
31 Monkton Circle, Brampton (Credit Valley), ON L6Y 0X7
Carpet FreeCul de Sac/Dead EndHospitalParkPublic TransitSchool
Beautifully contained basement unit with separate entrance 2 car parking and ensuite laundry!!! Wonderful floor plan with open concept design, custom kitchen with granite countertops, S/S appliances, pot lights and laminated flooring throughout.. Utilities are included in the monthly rental ( Heat, Hydro and Water)!!!! Fabulous location with minutes to shops, schools, transit and Hwys.
Read more
Ask about this home
A HOMEH agent will answer your questions about this home.
Ask a question
Around this home
James Potter Rd & Queen St W
Errands
Parks
Schools
Daily convenience, out of 100, from the distances below
ParkMonkton Circle Park · 5 within 1 km3 min walk185 m
GroceryNo Frills8 min walk486 m
SchoolChurchville Public School13 min walk830 m
PharmacyShoppers Drug Mart11 min walk681 m
Cafés & foodPizza2Go · 7 within 1 km8 min walk496 m
Gym & rec centreLionhead Golf & Country Club - Legends27 min walk1.6 km
WalkDriveStraight-line distance, open map data
Grocery0.5 km
Park0.2 km
Dining0.6 km
Schools nearby
School rating, out of 10.
Churchville Public Schoolelementary · Public · 0.8 km
7.2/10Good
Springbrook P.S. (Elementary)elementary · Public · 0.9 km
7.5/10Good
David Suzuki Secondary Schoolsecondary · Public · 0.9 km
4.7/10Low
Contact agent
Helpful calculators
Rent vs buy
Affordability
Mortgage
Down payment
Stress test
CMHC insurance
Your HOMEH agent

NimaHOMEH agent · Brampton
"I would see it this week."
Ask Nima