

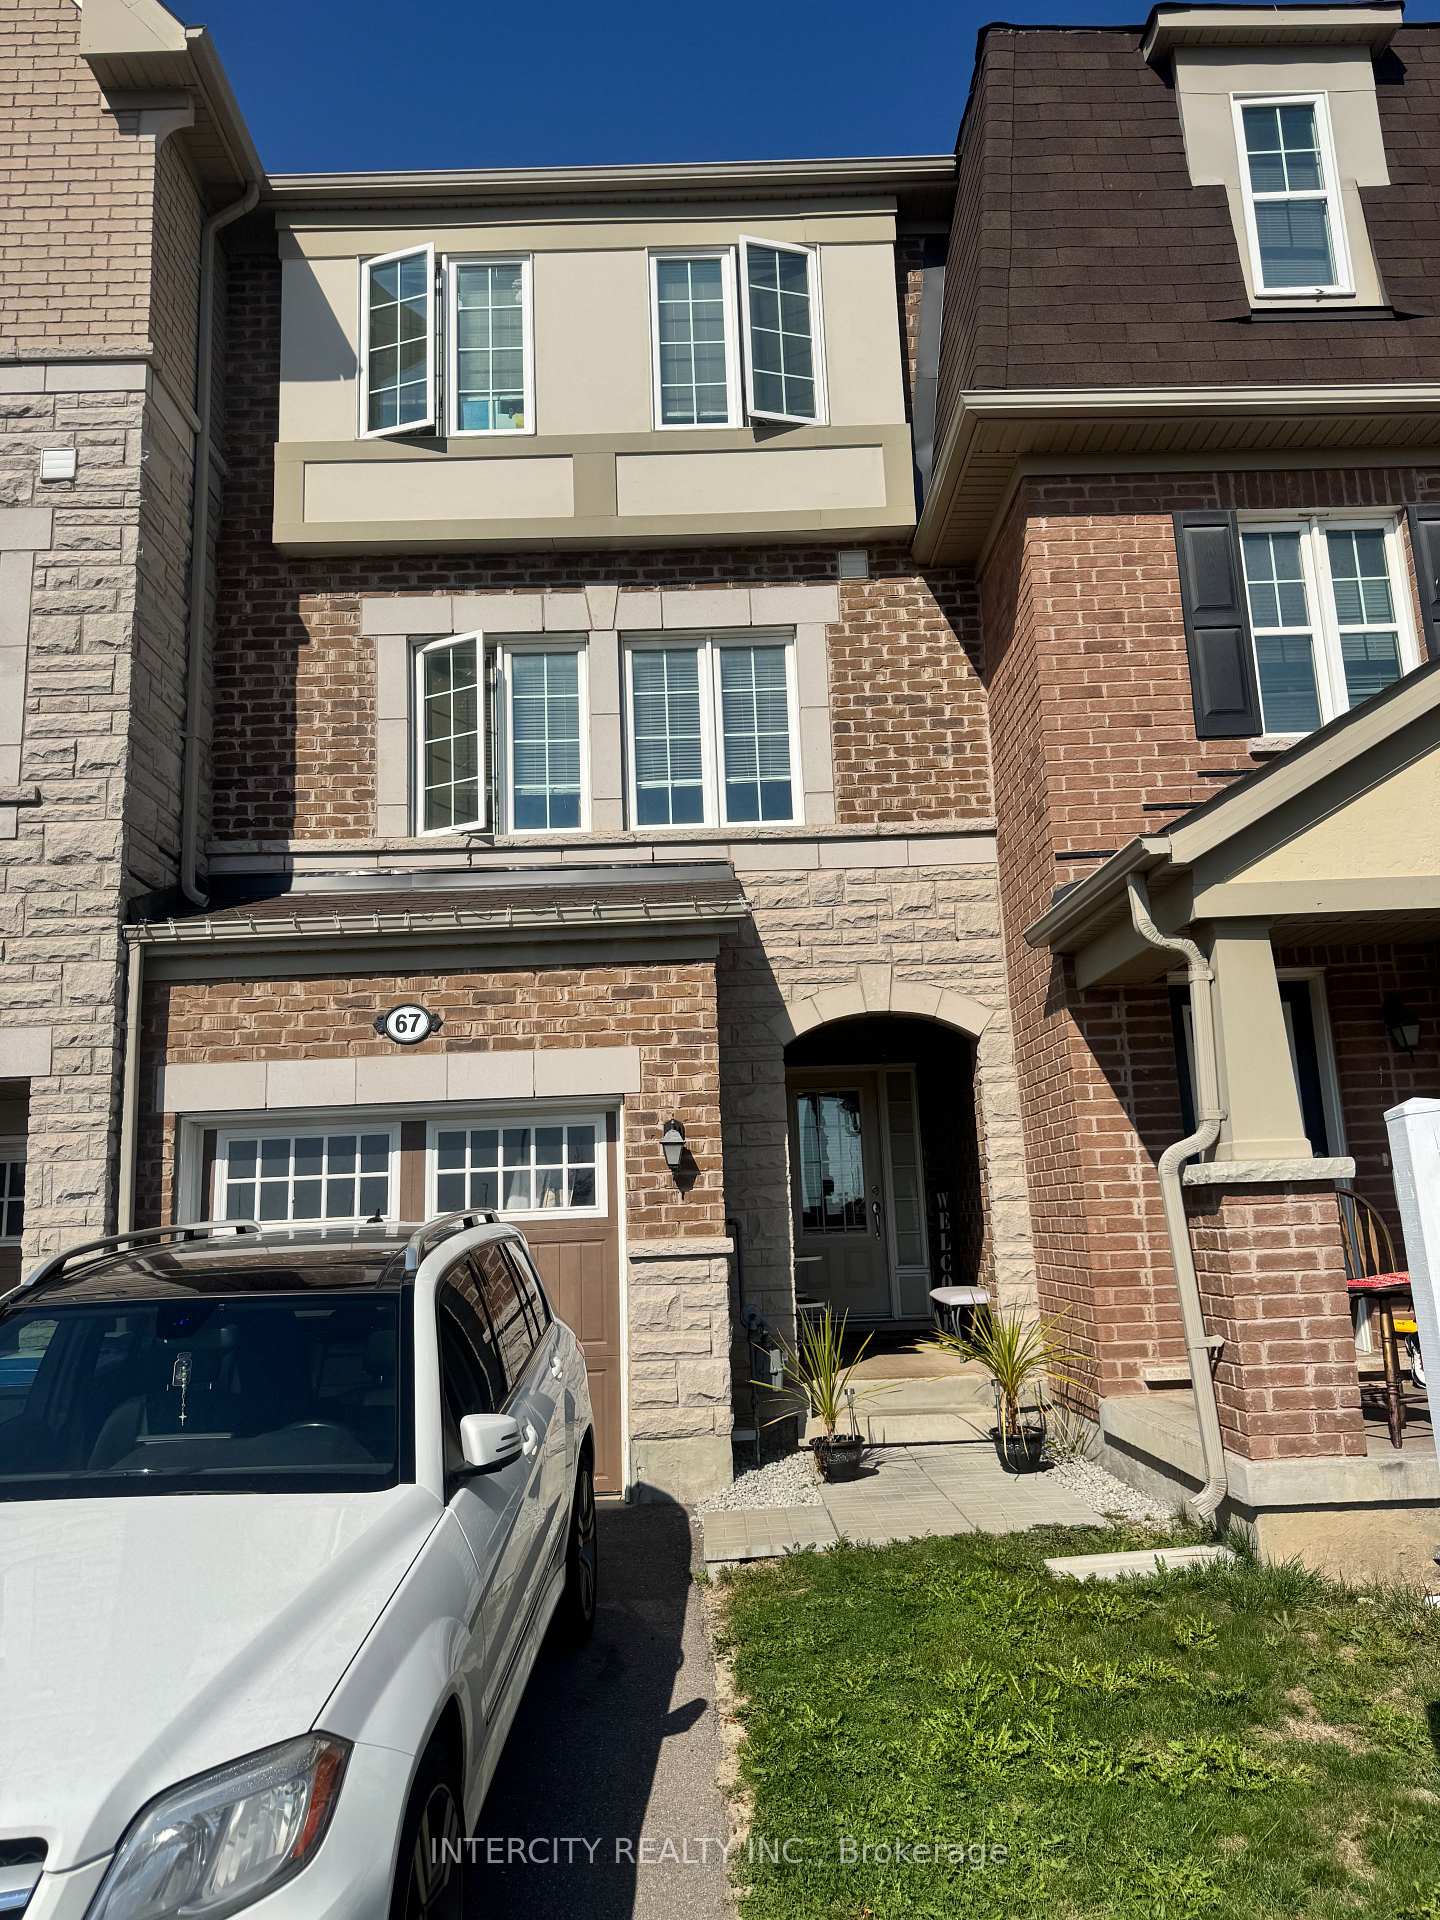
67 Baycliffe Crescent
67 Baycliffe Crescent
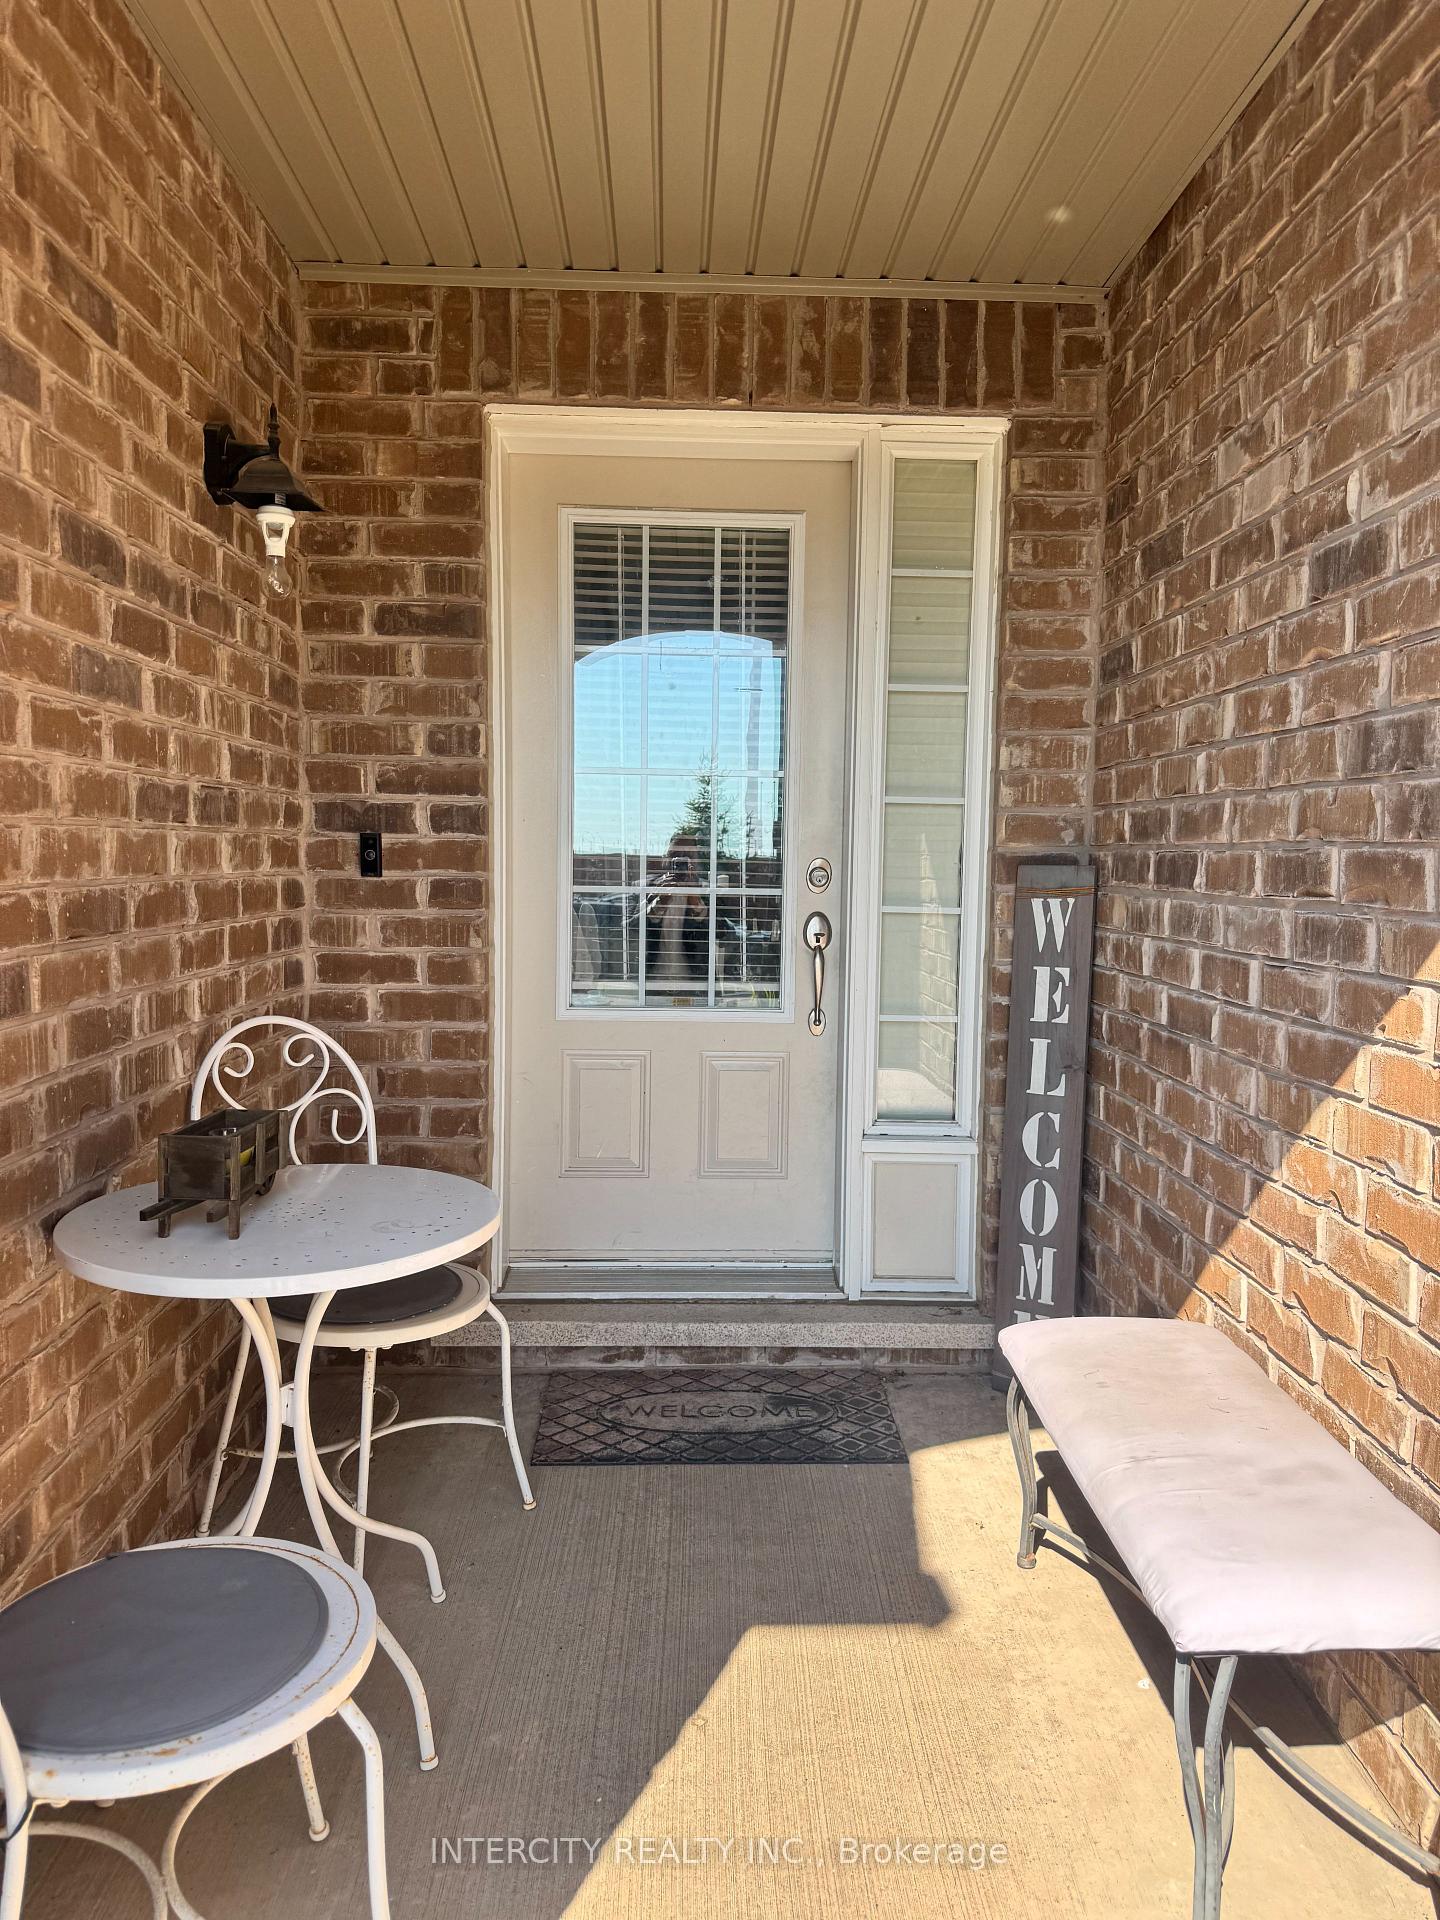 See all 2 photos
Property history
- $699,000TerminatedList: 2025-10-09|End: 2025-11-11|33 daysW12455326
Facts and features
- BasementWalk-out
- Price per sq ft~$538
- Water, sewerMunicipal
- HeatingForced air
- Central air
The homeFreehold Townhouse, 3-storey, 1,100–1,500 sq ft
- Type: Freehold Townhouse
- Style: 3-storey
- Living space: 1,100–1,500 sq ft
- Basement: Finished with walk-out
InsideCeramic, Other, Rooms above ground 7
- Flooring: Ceramic
- Features: Other
- Rooms above ground: 7
- Bedrooms: 3 + 1 in the basement
- Bathrooms: 3
- Kitchens: 1
- Family room: Yes
Outside and lotBrick, Shingles, Other
- Exterior: Brick
- Roof: Shingles
- Foundation: Other
- Size: 18.34 × 82.84 ft
Parking1 Garage, Built-in, Private
- Spaces: 1 Garage
- Garage: Built-in
- Driveway: Private
Heating, water and powerForced air, gas, Central air, Municipal water
- Heating: Forced air, gas
- Cooling: Central air
- Water: Municipal water
- Sewer: Municipal sewer
Costs and taxesTaxes $5,014 a year, HST included in the price
- Taxes, 2025: $5,014 a year
- HST: HST included in the price
Included in the saleFridge, stove, b/i dishwasher. clothes washer & dryer!! all light fixtures, central a/c & existing window blinds!
- Included: Fridge, stove, b/i dishwasher. clothes washer & dryer!! all light fixtures, central a/c & existing window blinds!
NearbyHospital, public transit, school bus route
- Close to: Hospital, public transit, school bus route
Listing detailsW12455326, Terminated, Oct 9, 2025
- MLS® number: W12455326
- Status: Terminated
- Listed on: Oct 9, 2025
- Days on market: 33
- Updated: Nov 11, 2025
- Possession: 60-89 days
- Occupied by: Tenant
- Listing brokerage: INTERCITY REALTY INC.
About this home
67 Baycliffe Crescent, Brampton (Northwest Brampton), ON L7A 0S5
Just Steps To Mount Pleasant Go Station. Stunning Freehold Townhome with No Fees!, Spacious 3+1 bed, 3 bath home in a family-friendly neighbourhood. Walk out Finished Family Room w/o to backyard. Thoughtfully walkout designed layout with Main level features a large foyer with garage access and a versatile bedroom with walk-out to a fully fenced back yard. Open concept The second floor offers a bright living room, powder room, and a kitchen with stainless steel appliances and ample counter space with large windows for natural light. Upstairs you'll find 3 generous bedrooms, a full main bath, and a primary suite with private ensuite and walk-in closet.
Ask about this home
A HOMEH agent will answer your questions about this home.
Around this home
Daily convenience, out of 100, from the distances below
Schools nearby
School rating, out of 10.
Helpful calculators
Your HOMEH agent

"I would see it this week."