

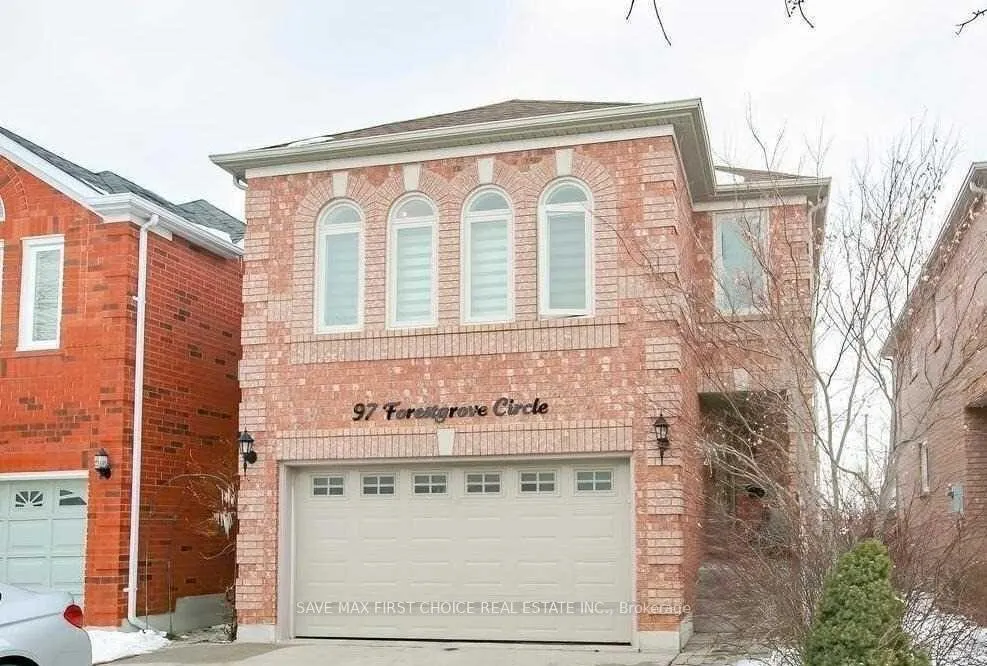
97 Forestgrove Circle
Detached Expired
1/397 Forestgrove Circle
Detached Expired
 See all 3 photos
3 Bedrooms
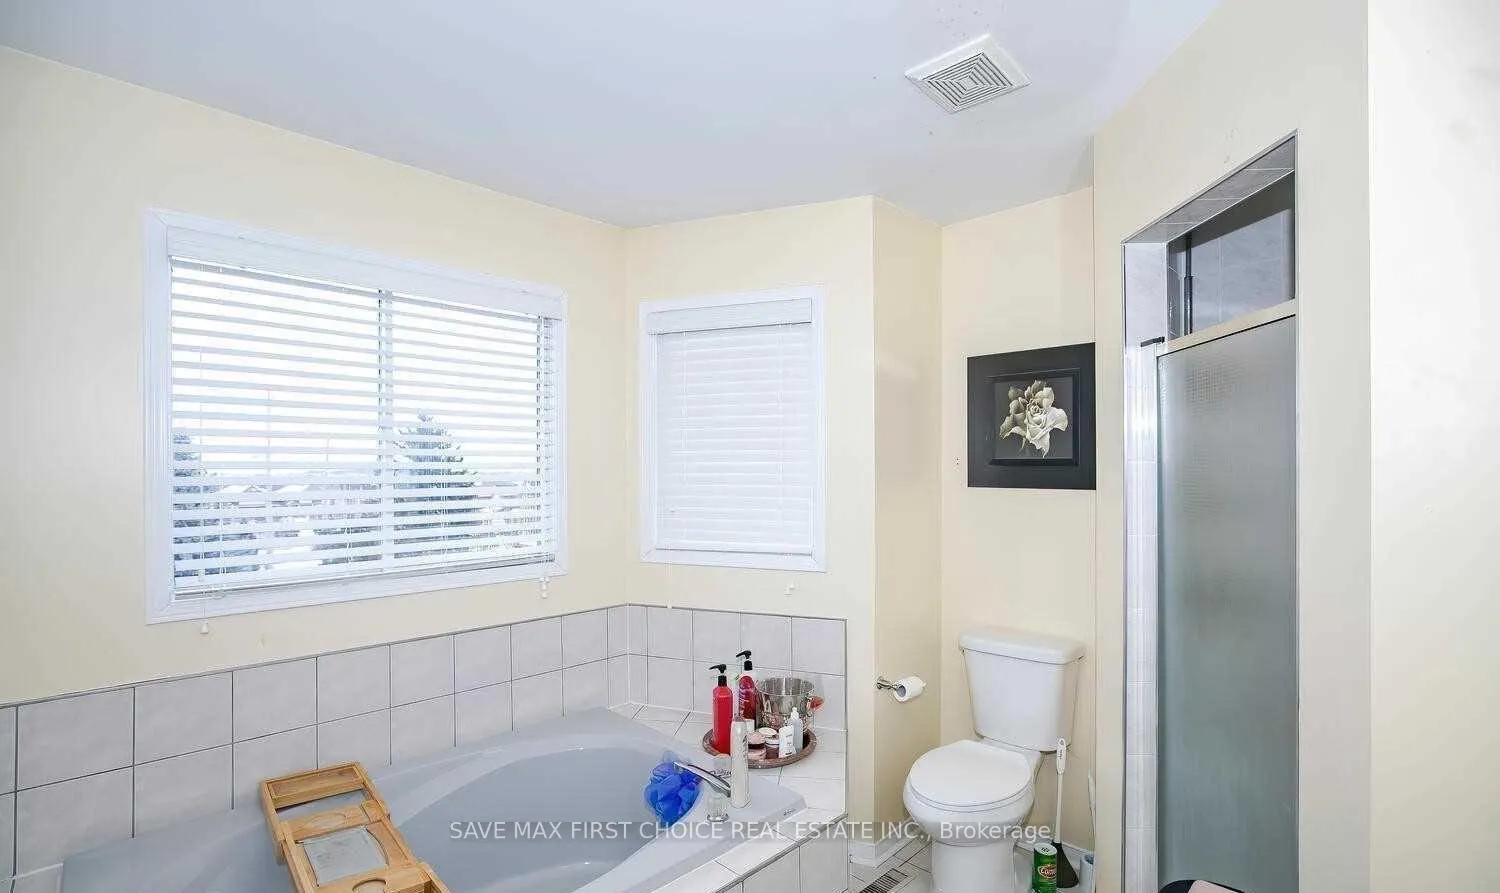
3 Bathrooms
1 Garage
1.5K–2K sq.ft
Main Floor
— Unit
Property history
- $3,000ExpiredList: 2025-11-13|End: 2026-01-14|62 daysW12539796
Facts and features
- BasementSeparate entrance
- Lot size30 × 98 ft
- Lease term12 months
- FurnishedUnfurnished
What stands out
- Separate entrance
- Central air
The homeDetached, 2-storey, 1,500–2,000 sq ft
- Type: Detached
- Style: 2-storey
- Living space: 1,500–2,000 sq ft
- Basement: Separate entrance
InsideCommon area, Rooms above ground 5, Bedrooms 3
- Laundry: Common area
- Rooms above ground: 5
- Bedrooms: 3
- Bathrooms: 3
- Kitchens: 1
- Family room: Yes
Outside and lotBrick, Asphalt shingle, Concrete
Outside
- Exterior: Brick
- Roof: Asphalt shingle
- Foundation: Concrete
- Size: 29.53 × 98.43 ft
Parking1 Garage, Attached
- Spaces: 1 Garage
- Garage: Attached
Heating, water and powerForced air, electric, Central air, Municipal water
- Heating: Forced air, electric
- Cooling: Central air
- Water: Municipal water
- Sewer: Municipal sewer
Rent and termsRent $3,000 a month, Main, Unfurnished
- Rent: $3,000 a month
- Space for rent: Main
- Furnished: Unfurnished
- Lease: 12 months
- Deposit: Required
- Credit check: Required
- Employment letter: Required
- Rental application: Required
- References: Required
Listing detailsW12539796, Expired, Nov 13, 2025
- MLS® number: W12539796
- Status: Expired
- Listed on: Nov 13, 2025
- Days on market: 62
- Updated: Jan 14, 2026
- Possession: 2025-12-01 / 1-29 days
- Occupied by: Tenant
- Listing brokerage: SAVE MAX FIRST CHOICE REAL ESTATE INC.
About this home
97 Forestgrove Circle, Brampton (Heart Lake East), ON L6Z 4T5
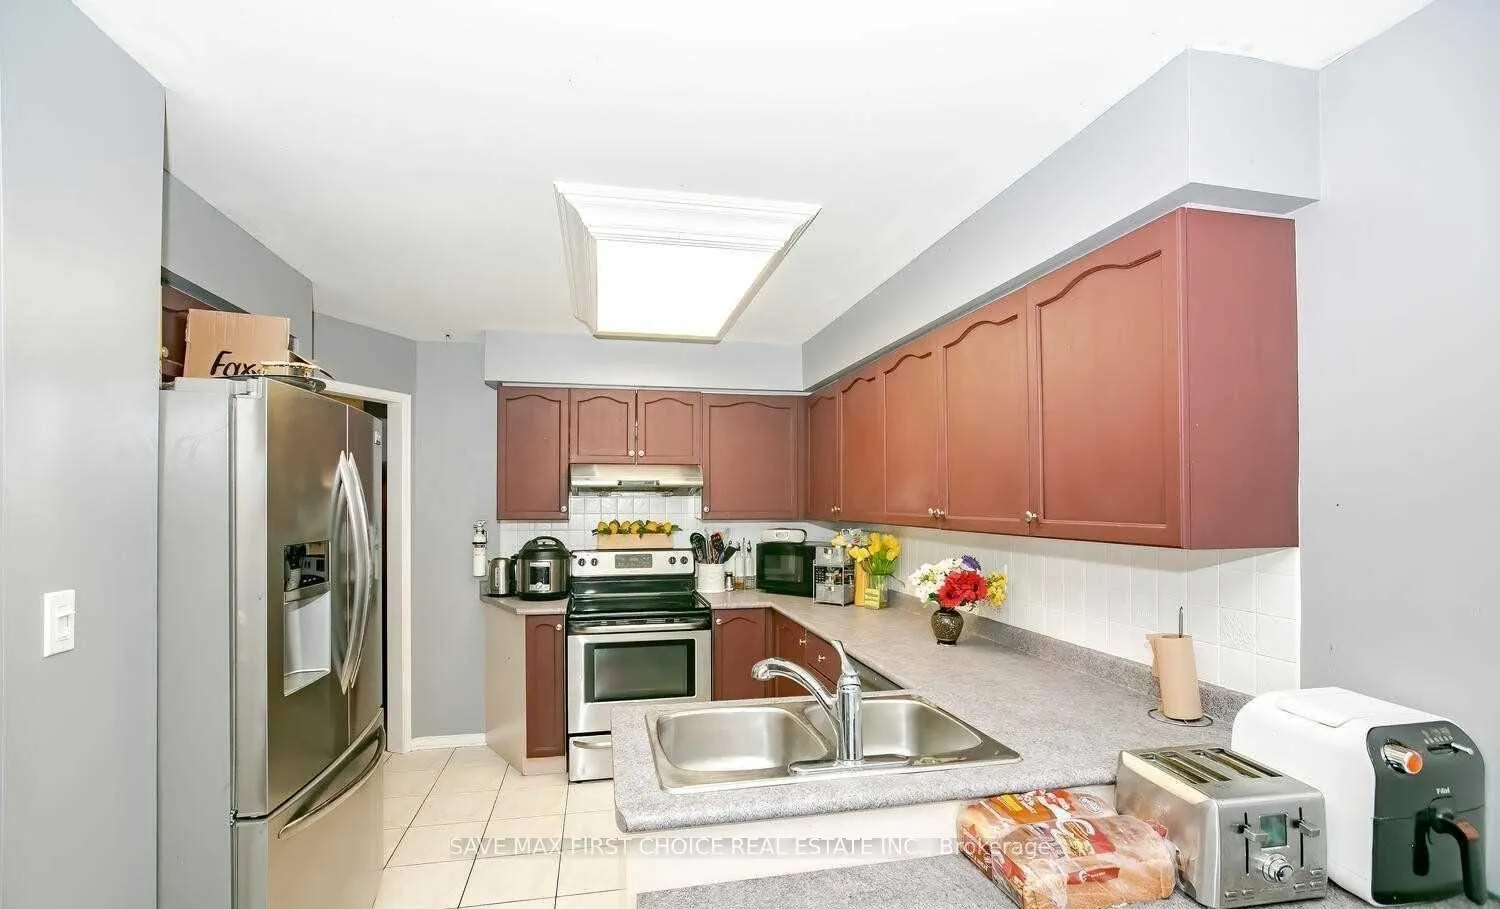
Welcome To This Beautiful Three Bedroom Detach Home In The Prime Neighborhood Of Brampton Close To Everything. Home Comes With Brand New Appliances, New Flooring, New Kitchen, Pot Lights, Freshly Painted. Located Steps To Schools, Transit Hub, Shopping, Amenities & Two Conservation Areas. Commuter Friendly Location, 5 Mins To Hwy 410. Laundry On Main Level. 3 Parking Spots
Read more
Ask about this home
A HOMEH agent will answer your questions about this home.
Ask a question
Around this home
410 and sandalwood
Errands
Parks
Schools
Daily convenience, out of 100, from the distances below
ParkDonnelly East Park · 11 within 1 km4 min walk262 m
GrocerySuperstop4 min walk270 m
SchoolEsker Lake Public School3 min walk170 m
PharmacyI.D.A.16 min walk980 m
Cafés & foodVenezia Pizza · 1 within 1 km16 min walk991 m
Gym & rec centreFit4Less16 min walk981 m
WalkDriveStraight-line distance, open map data
Grocery0.3 km
Park0.3 km
Coffee1.3 km
Dining1.0 km
Gym1.0 km
Schools nearby
School rating, out of 10.
Esker Lake Public Schoolelementary · Public · 0.2 km
—
St Isaac Jogues Elementary Schoolelementary · Private · 0.8 km
6.1/10Fair
Lote Tree Foundationelementary · Private · 0.8 km
—
Contact agent
Helpful calculators
Rent vs buy
Affordability
Mortgage
Down payment
Stress test
CMHC insurance
Your HOMEH agent

KimHOMEH agent · Brampton
"I would see it this week."
Ask Kim