

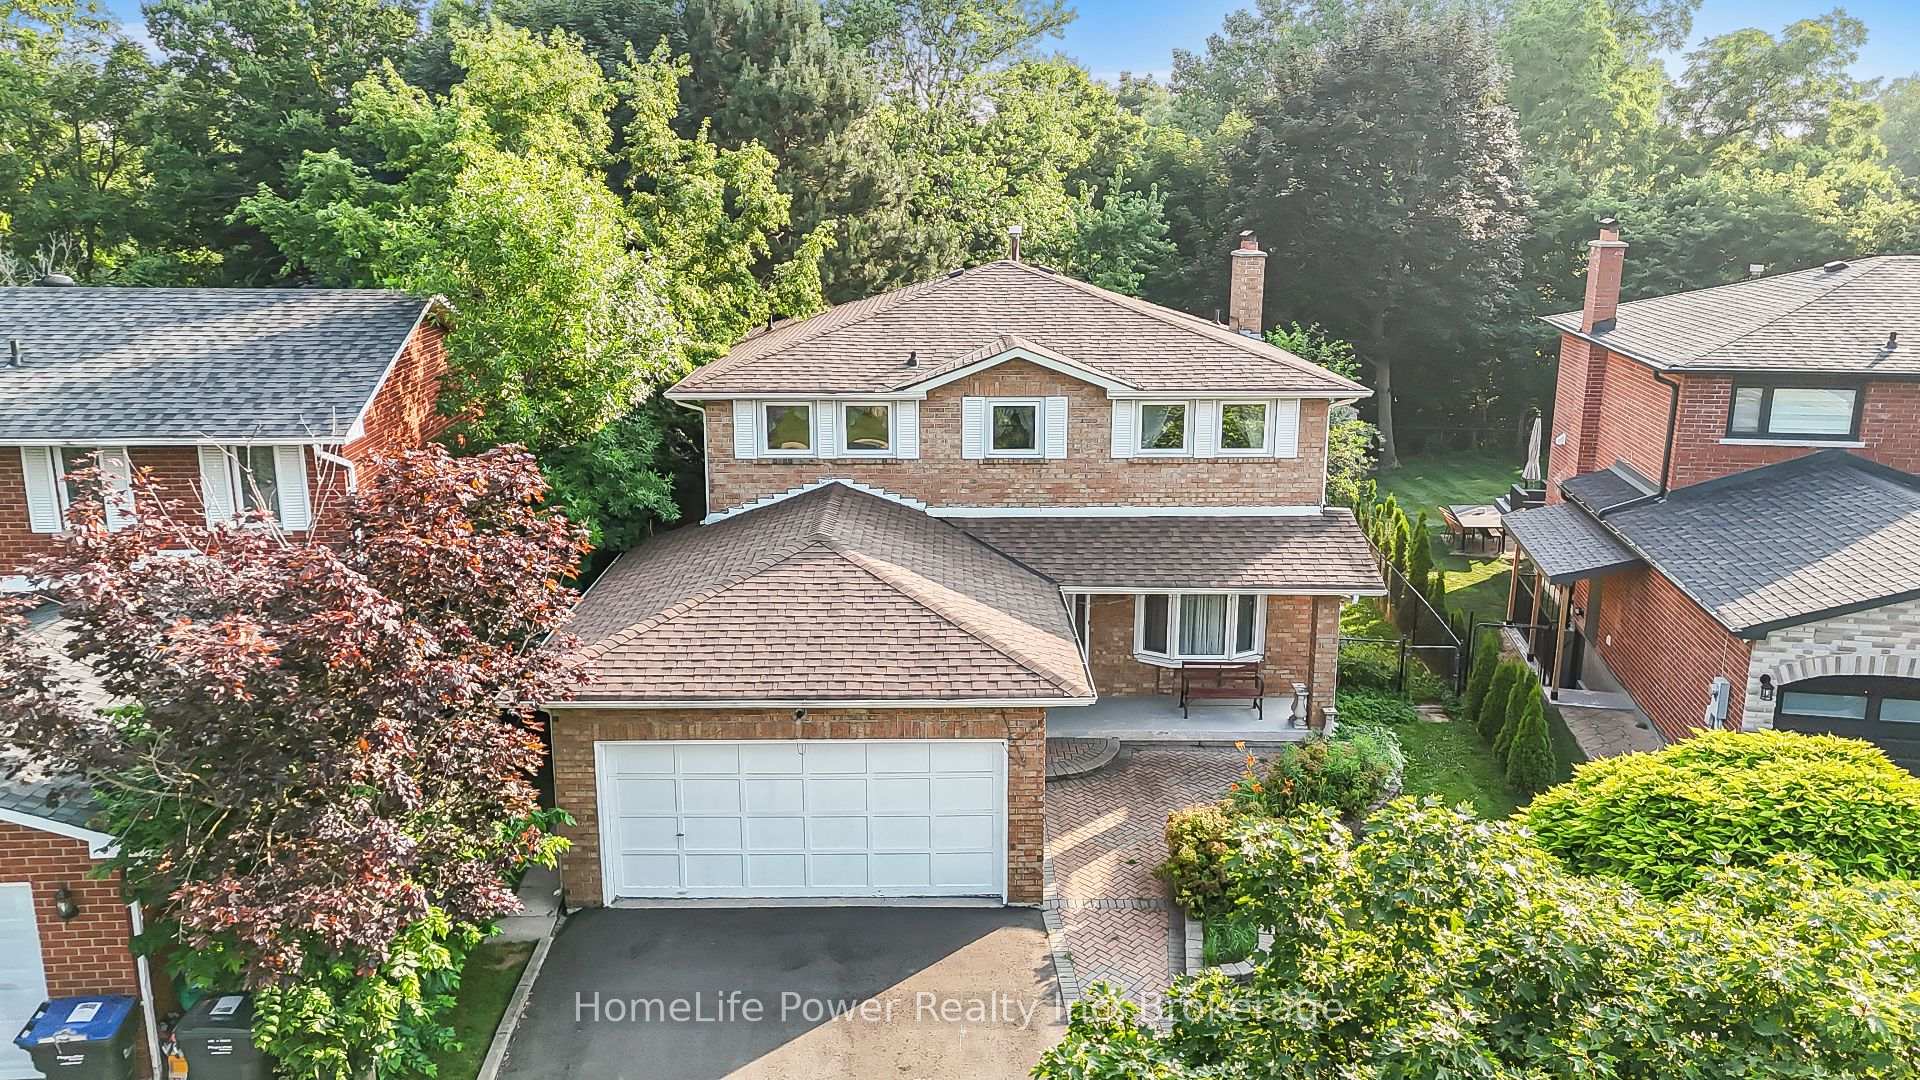
32 Chopin Crescent
32 Chopin Crescent
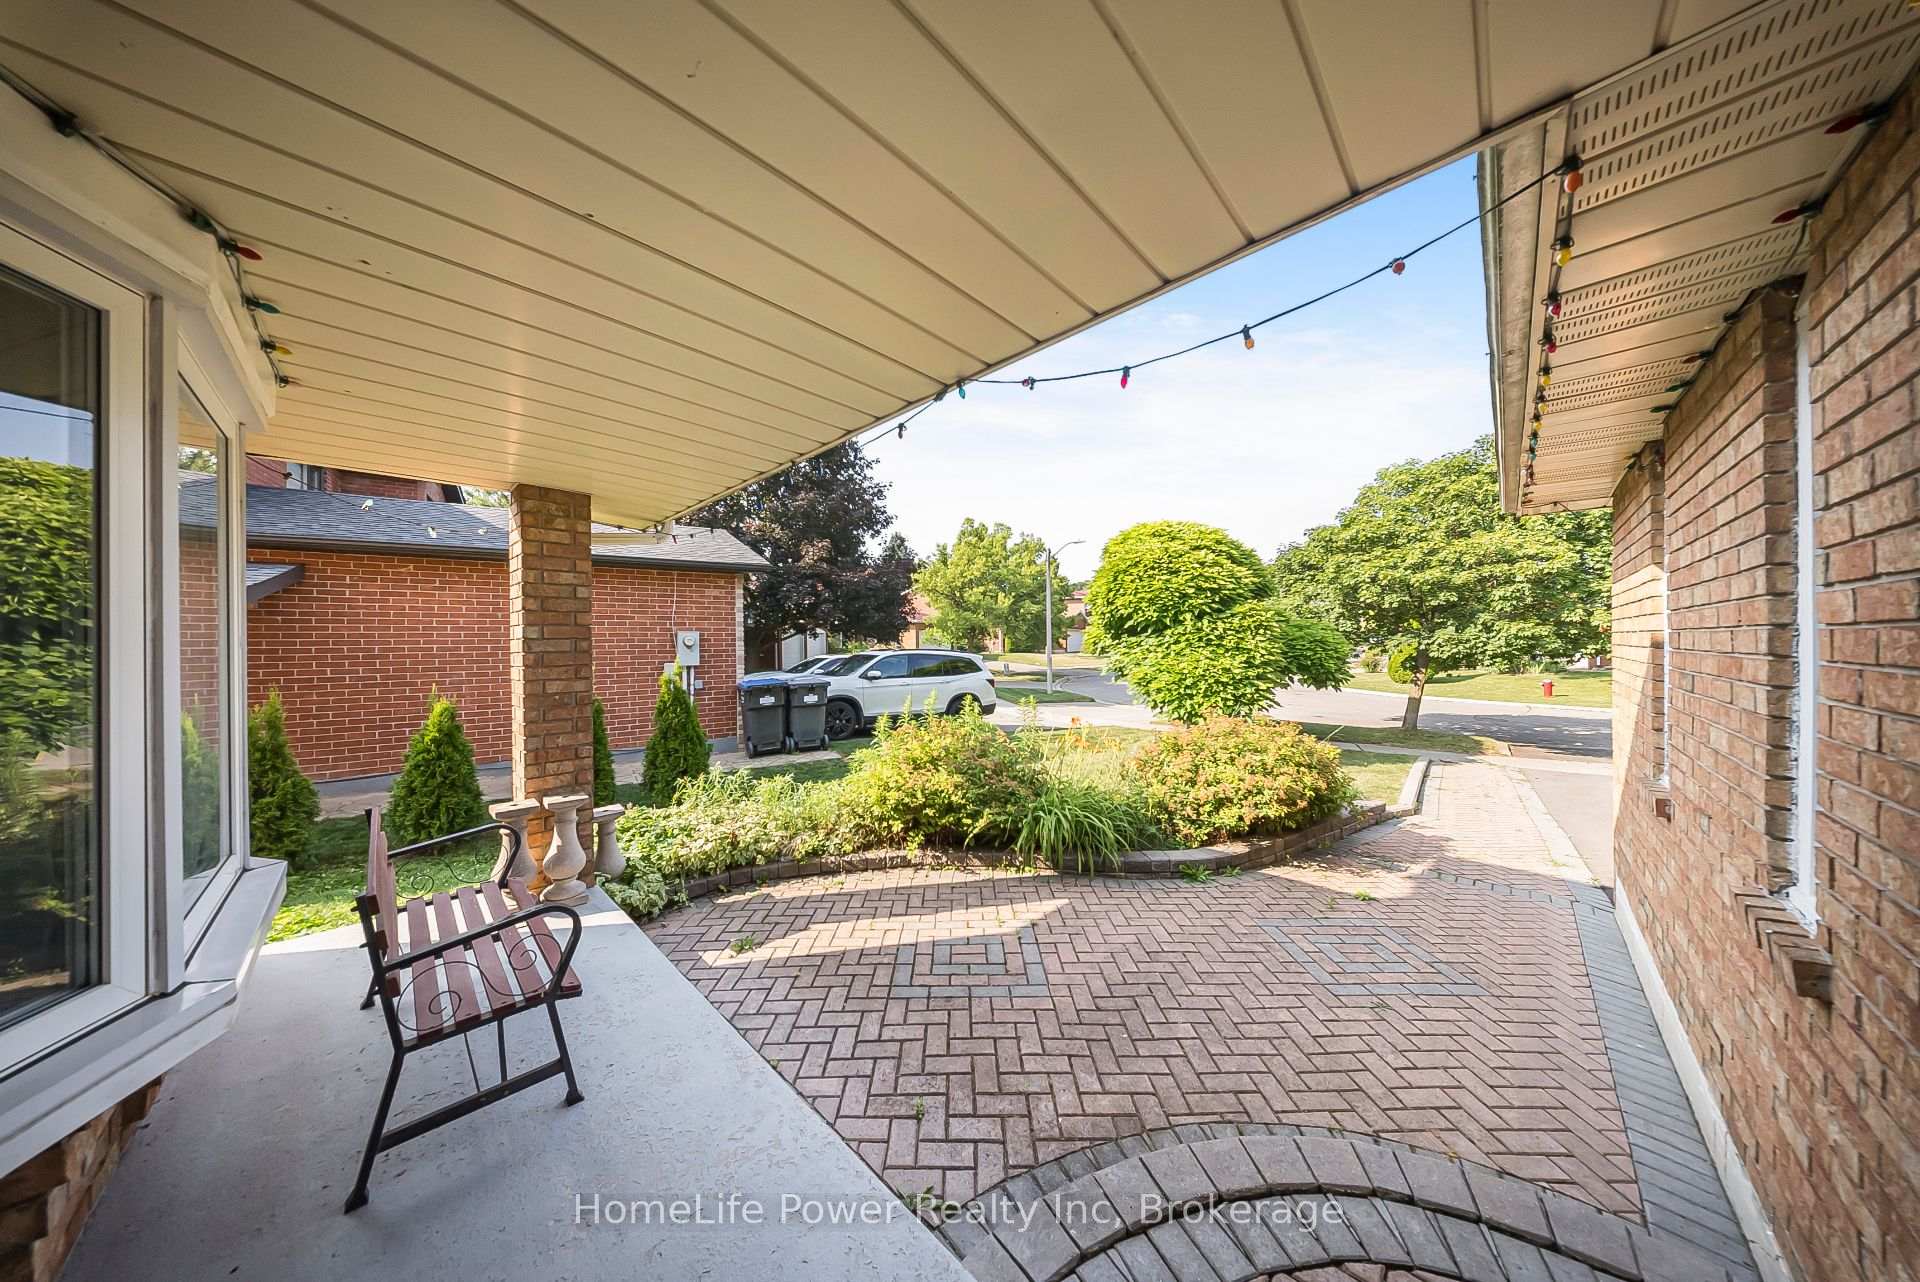 See all 44 photos
Property history
Facts and features
- BasementFinished
- Water, sewerMunicipal
- HeatingForced air
- CoolingCentral air
- Second kitchen
- Separate entrance
- Fireplace
- Central air
The homeDetached, 2-storey, 2,000–2,500 sq ft
- Type: Detached
- Style: 2-storey
- Living space: 2,000–2,500 sq ft
- Basement: Finished, separate entrance
InsideFireplace Yes, wood, In-law suite, auto garage door remote, Rooms above ground 8
- Fireplace: Yes, wood
- Features: In-law suite, auto garage door remote
- Rooms above ground: 8
- Rooms in the basement: 3
- Bedrooms: 4 + 1 in the basement
- Bathrooms: 4
- Kitchens: 2
- Family room: Yes
Outside and lotBrick, Asphalt shingle, Poured concrete
- Exterior: Brick
- Roof: Asphalt shingle
- Foundation: Poured concrete
- Size: 46.08 × 139.65 ft
Parking2 Garage, Attached, Private
- Spaces: 2 Garage
- Garage: Attached
- Driveway: Private
Heating, water and powerForced air, gas, Central air, Municipal water
- Heating: Forced air, gas
- Cooling: Central air
- Water: Municipal water
- Sewer: Municipal sewer
Costs and taxesTaxes $7,108 a year, HST included in the price
- Taxes, 2025: $7,108 a year
- HST: HST included in the price
Included in the sale2 fridges, 2 stoves, 2 washers/dryers, 2 gdo, 1 dishwasher, 1 microwave, all window coverings and all electrical light fixtures.
- Included: 2 fridges, 2 stoves, 2 washers/dryers, 2 gdo, 1 dishwasher, 1 microwave, all window coverings and all electrical light fixtures.
NearbyRavine, public transit
- Close to: Ravine, public transit
Listing detailsW12287863, Sold, Jul 16, 2025
- MLS® number: W12287863
- Status: Sold
- Listed on: Jul 16, 2025
- Days on market: 9
- Updated: Jul 25, 2025
- Possession: 2025-08-15 / Immediate
- Occupied by: Owner
- Listing brokerage: HomeLife Power Realty Inc
About this home
32 Chopin Crescent, Brampton (Brampton South), ON L6Y 2S1
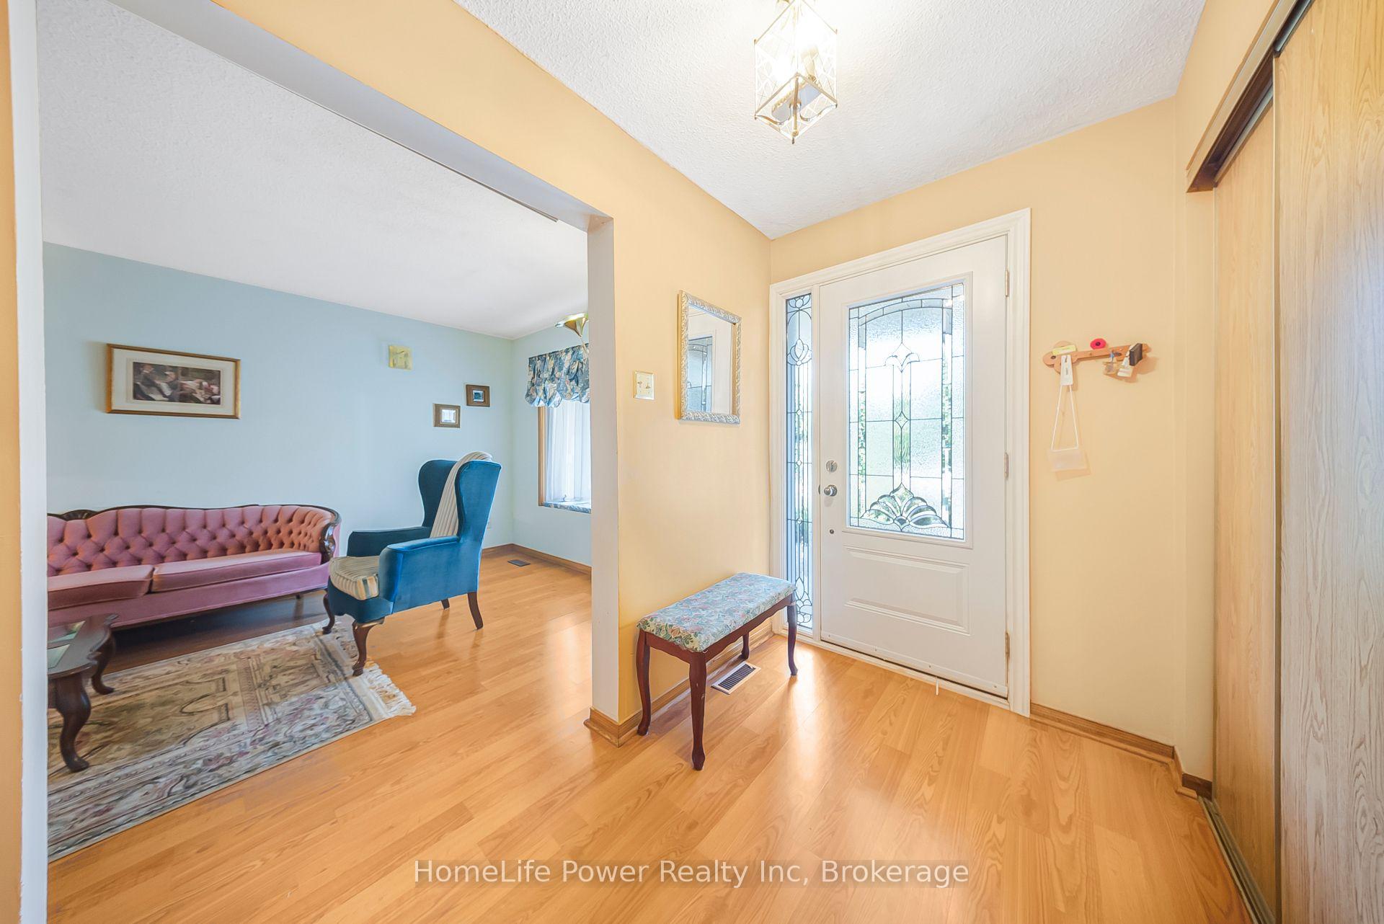
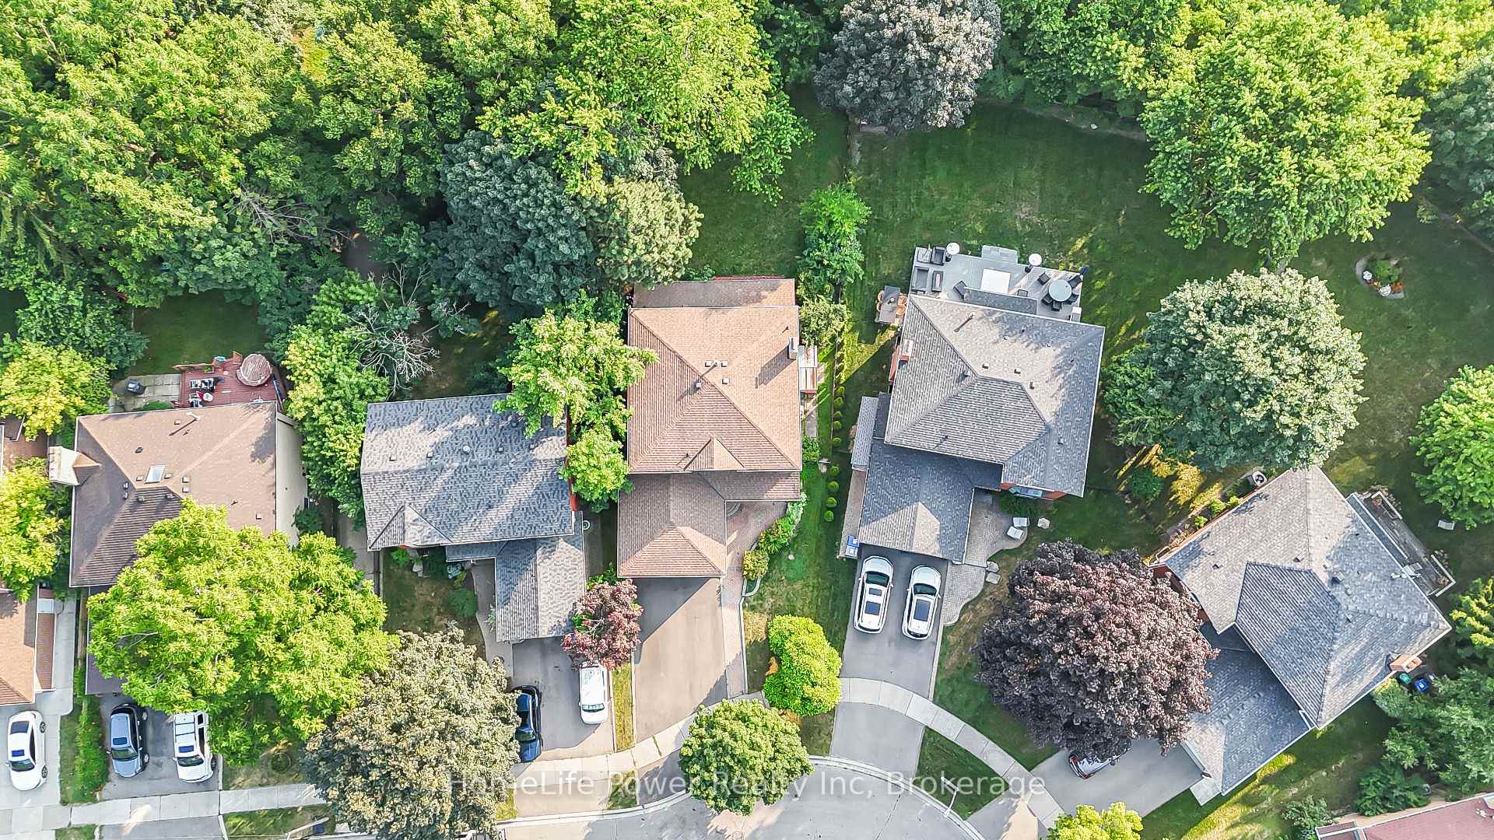
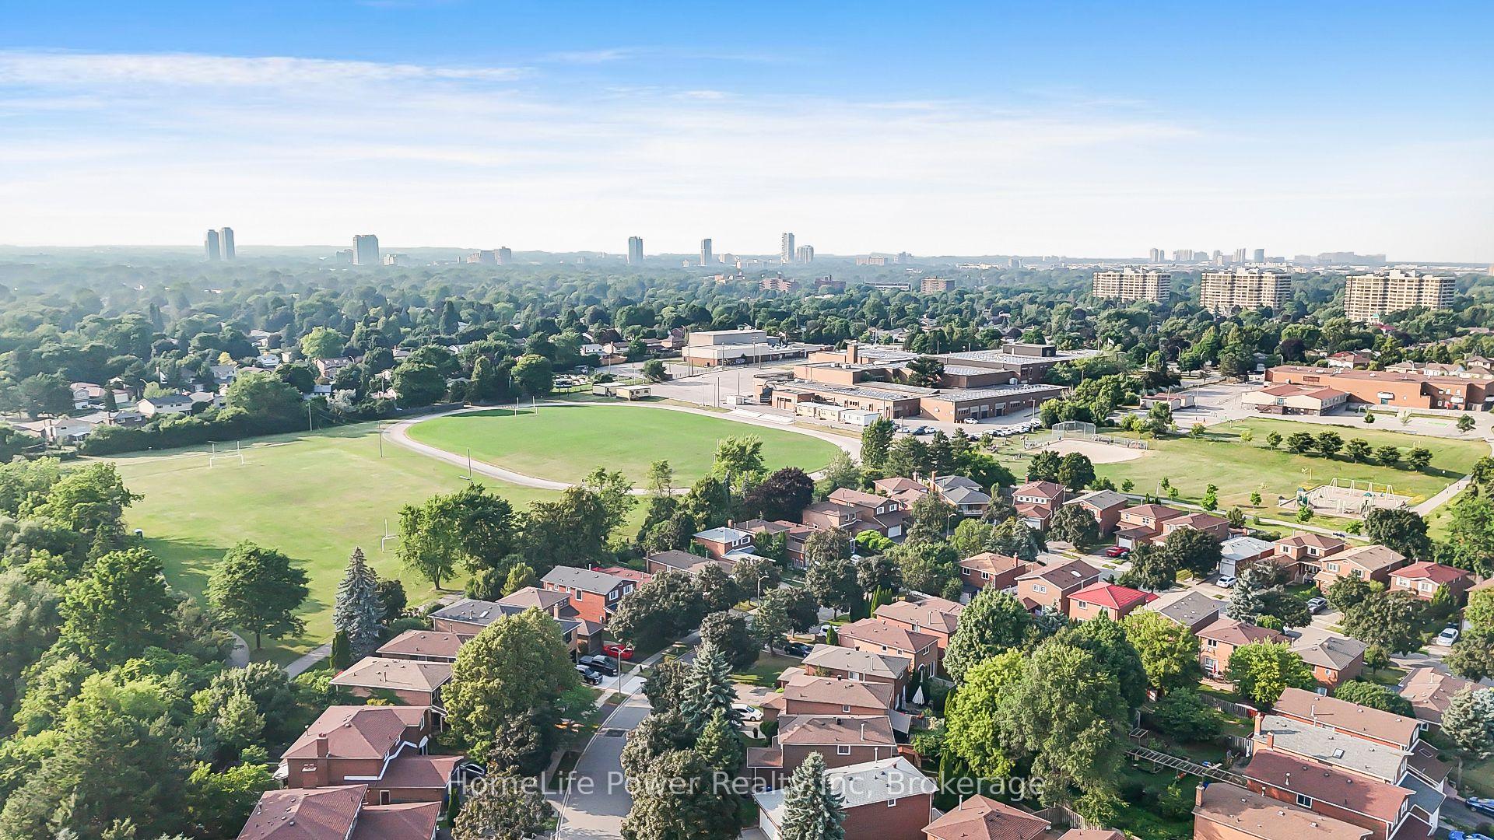
Step into this charming and spacious 4+1 bedroom detached home, offering over 3,200 sqft of living space, perfect for growing families or multi-generational living. Nestled on one of South Brampton's most desirable streets, this property features a rare ravine lot that offers exceptional privacy and endless potential for outdoor enjoyment. Upstairs offers four bright and generously proportioned bedrooms, while the fully finished basement includes a well-appointed in-law suite with a separate side entrance, ideal for extended family, guests, or added privacy. With two separate laundry areas and the potential to add another bedroom in the basement, this home offers unmatched flexibility. Conveniently located minutes from schools, Sheridan College, major highways, restaurants, cafés, movie theatres, Shoppers World Mall, and public transit. The 2024 driveway renovation allows ample parking for up to five cars. This is a rare opportunity to own a versatile and beautifully located family home.
Ask about this home
A HOMEH agent will answer your questions about this home.
Around this home
Daily convenience, out of 100, from the distances below
Schools nearby
School rating, out of 10.
Helpful calculators
Your HOMEH agent

"I would see it this week."