

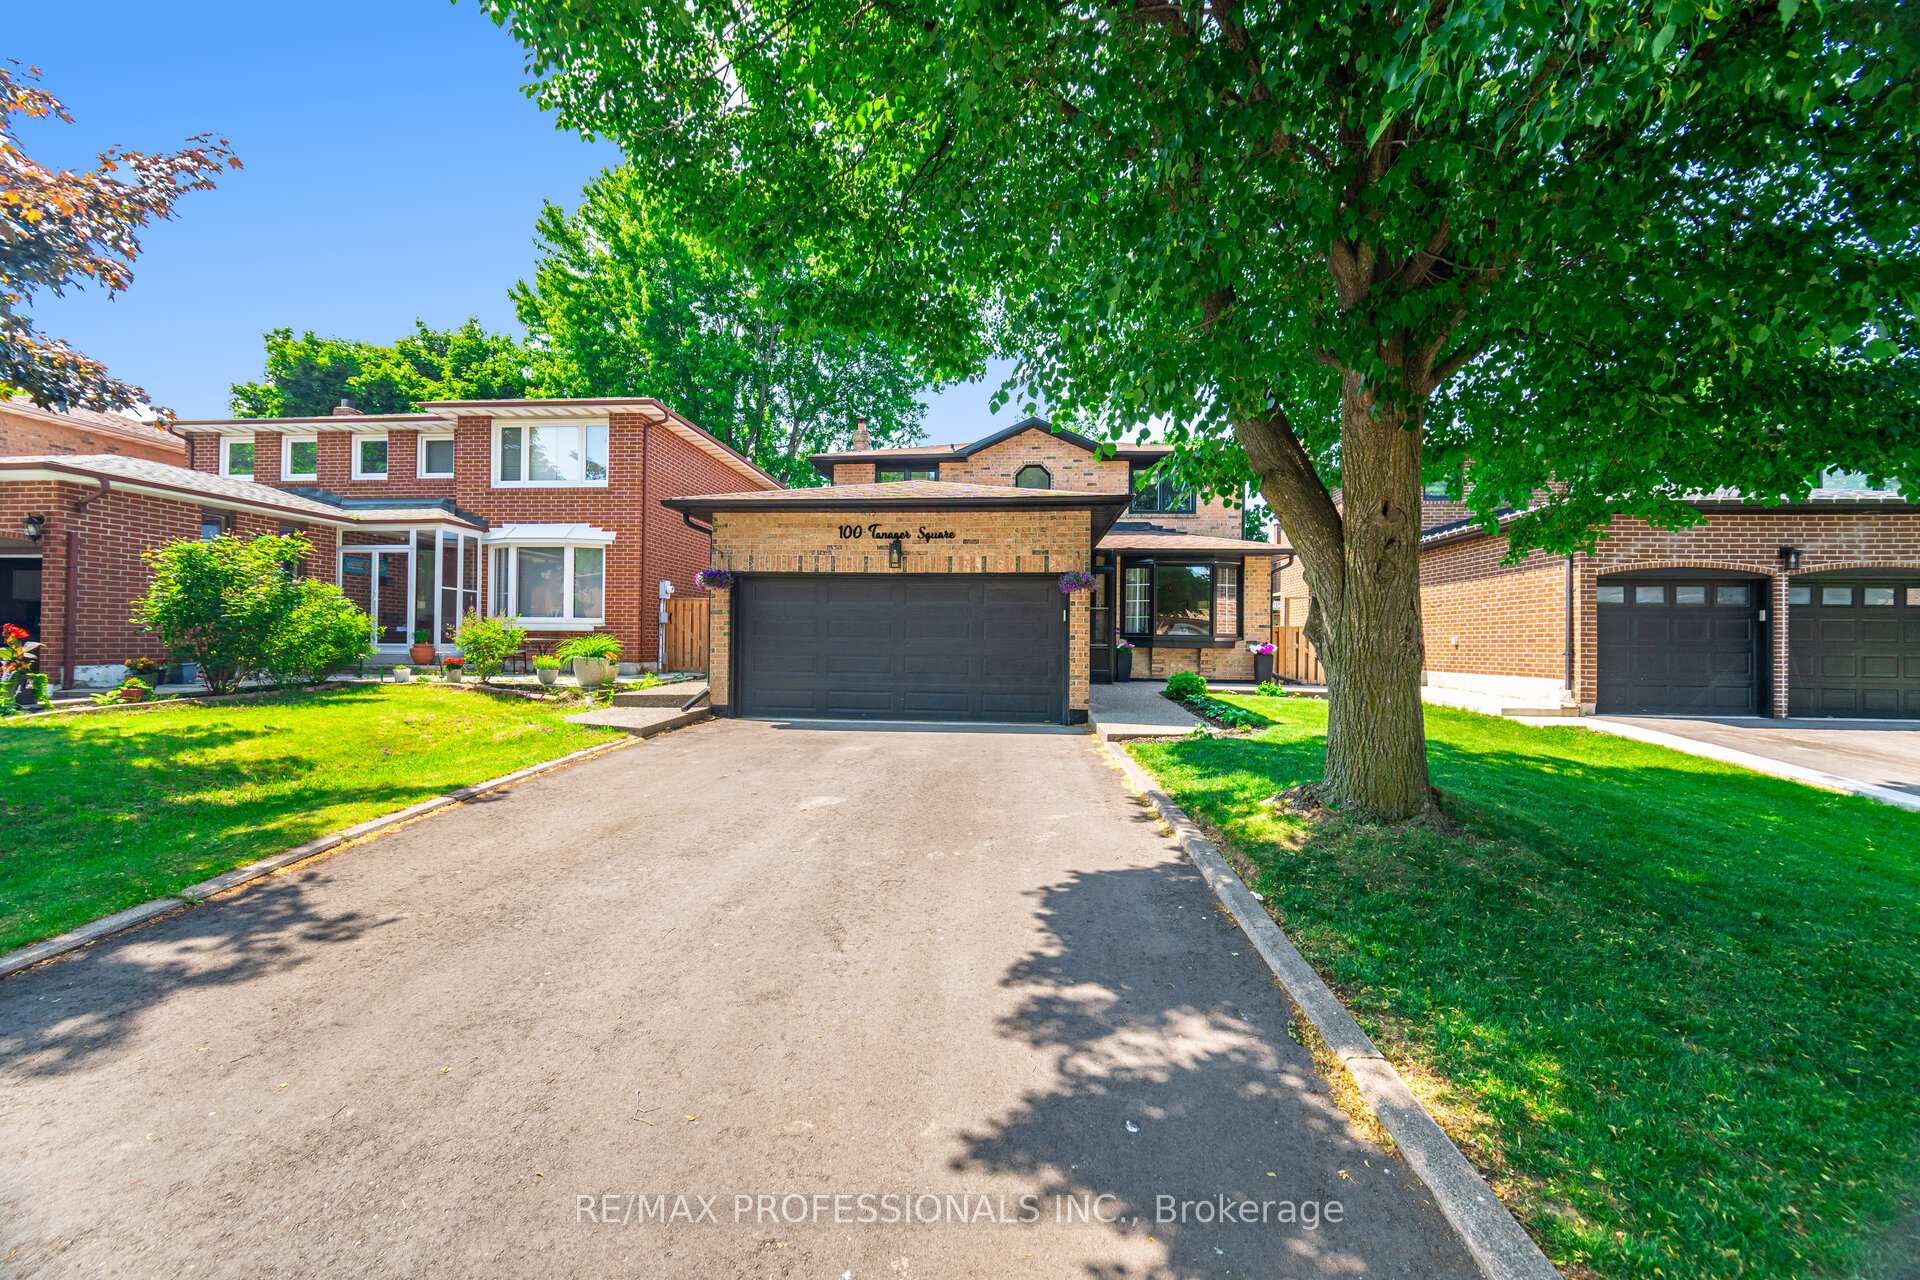
100 Tanager Square
100 Tanager Square
 See all 38 photos
Property history
Facts and features
- BasementFinished
- Water, sewerMunicipal
- Lot shapeRectangular
- HeatingForced air
- Central air
The homeDetached, 2-storey, 1,500–2,000 sq ft
- Type: Detached
- Style: 2-storey
- Living space: 1,500–2,000 sq ft
- Basement: Finished
- Waterfront: None
InsideCeramic, Main level, Auto garage door remote, carpet free, in-law capability, water heater, built-in oven, countertop range
- Flooring: Ceramic
- Laundry: Main level
- Features: Auto garage door remote, carpet free, in-law capability, water heater, built-in oven, countertop range
- Rooms above ground: 7
- Rooms in the basement: 3
- Bedrooms: 3 + 1 in the basement
- Bathrooms: 4
- Kitchens: 1
Outside and lotBrick, Shingles, Concrete
- Exterior: Brick
- Roof: Shingles
- Foundation: Concrete
- Features: Patio, porch, porch enclosed, privacy
- Other structures: Fence - full, garden shed
- Size: 45.34 × 100.75 ft
- Shape: Rectangular
- Zoning: Residential (R5C)
Parking2 Garage, Attached, Private double
- Spaces: 2 Garage
- Garage: Attached
- Driveway: Private double
Heating, water and powerForced air, gas, Central air, Municipal water
- Heating: Forced air, gas
- Cooling: Central air
- Water: Municipal water
- Sewer: Municipal sewer
- Natural gas: Yes
- Hydro: Yes
- Cable: Available
- Telephone: Available
Costs and taxesTaxes $5,919 a year, HST included in the price, Hot water tank
- Taxes, 2025: $5,919 a year
- HST: HST included in the price
- Rental items: Hot water tank
Included in the saleRefrigerator, built-in double oven, gas stove, built-in dishwasher, clothes washer & dryer, all electrical light fixtures, all window coverings, garden shed, garage door opener & remote., 3 wall-mounted tvs, 3 tv wall mounts, 2 floating tv stands, curtains in the primary bedroom (curtain rod will stay).
- Included: Refrigerator, built-in double oven, gas stove, built-in dishwasher, clothes washer & dryer, all electrical light fixtures, all window coverings, garden shed, garage door opener & remote.
- Not included: 3 wall-mounted tvs, 3 tv wall mounts, 2 floating tv stands, curtains in the primary bedroom (curtain rod will stay).
NearbyFenced yard, library, park, public transit, rec./commun.centre, school
- Close to: Fenced yard, library, park, public transit, rec./commun.centre, school
Listing detailsW12287721, Sold, Jul 16, 2025
- MLS® number: W12287721
- Status: Sold
- Listed on: Jul 16, 2025
- Days on market: 24
- Updated: Aug 9, 2025
- Possession: Flexible
- Occupied by: Owner
- Listing brokerage: RE/MAX PROFESSIONALS INC.
About this home
100 Tanager Square, Brampton (Heart Lake West), ON L6Z 1X2
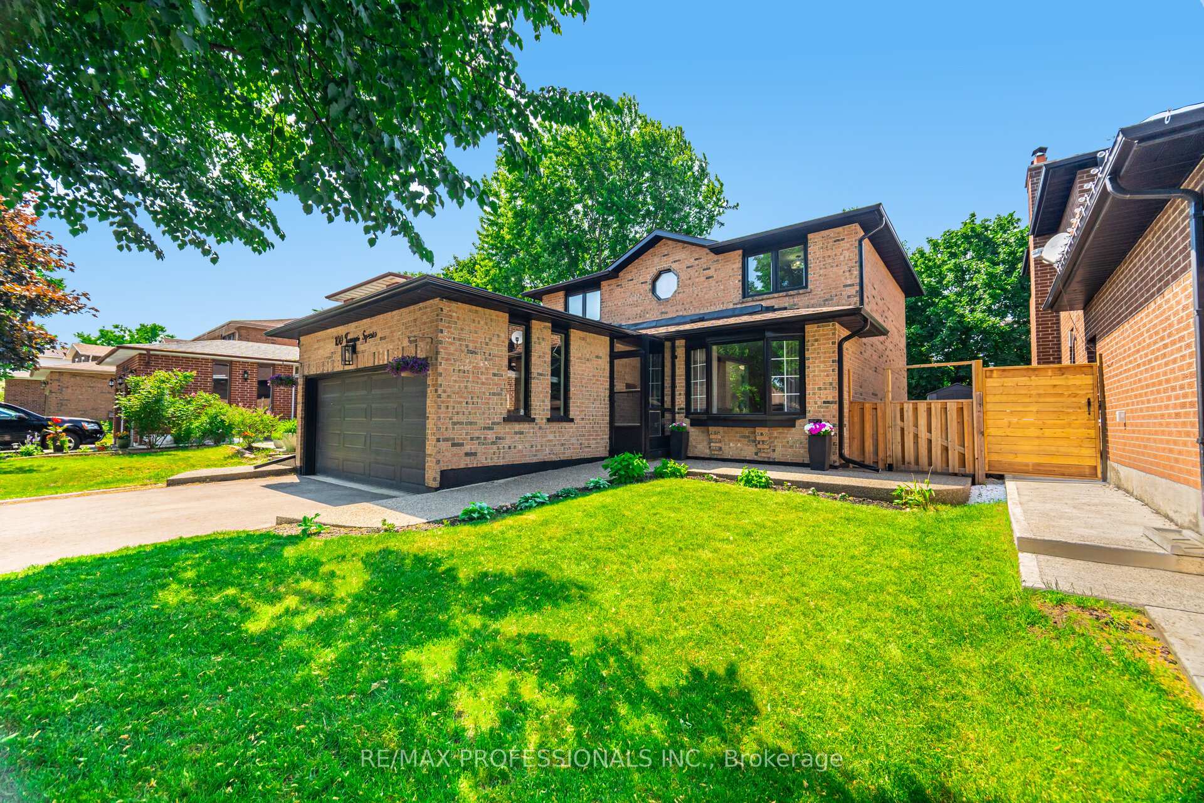
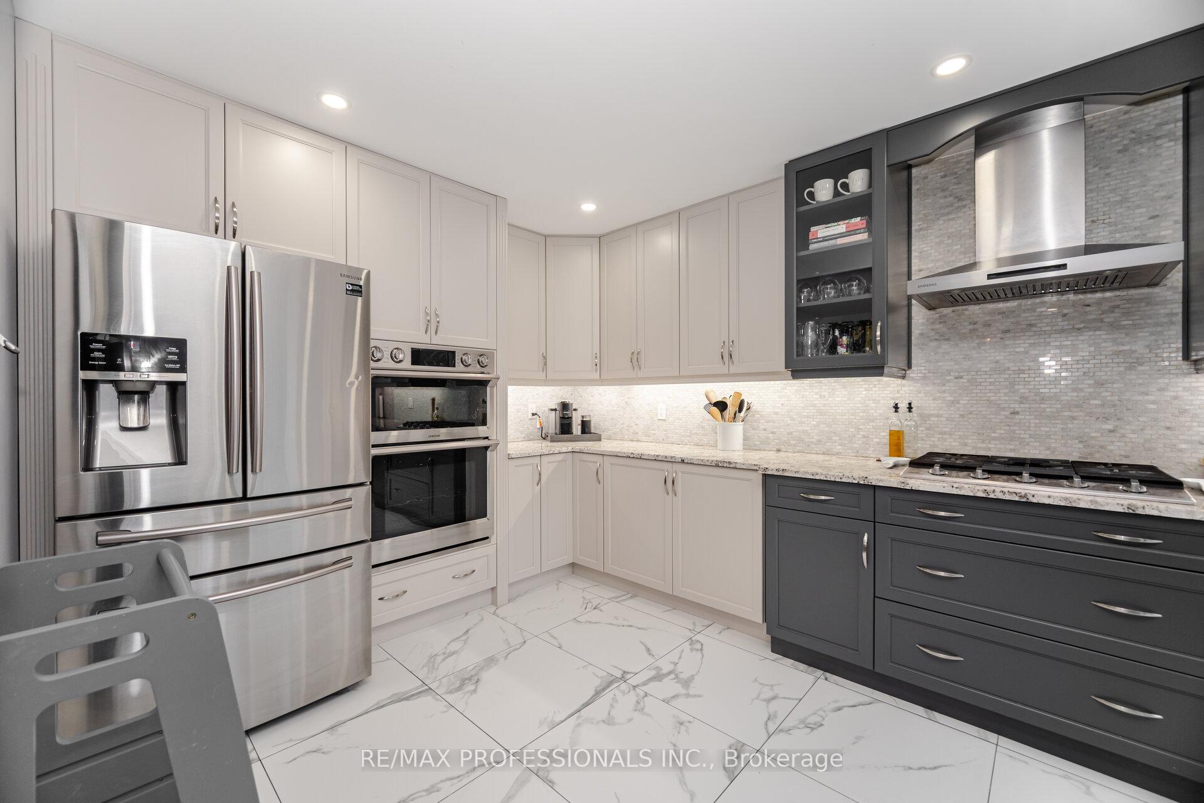
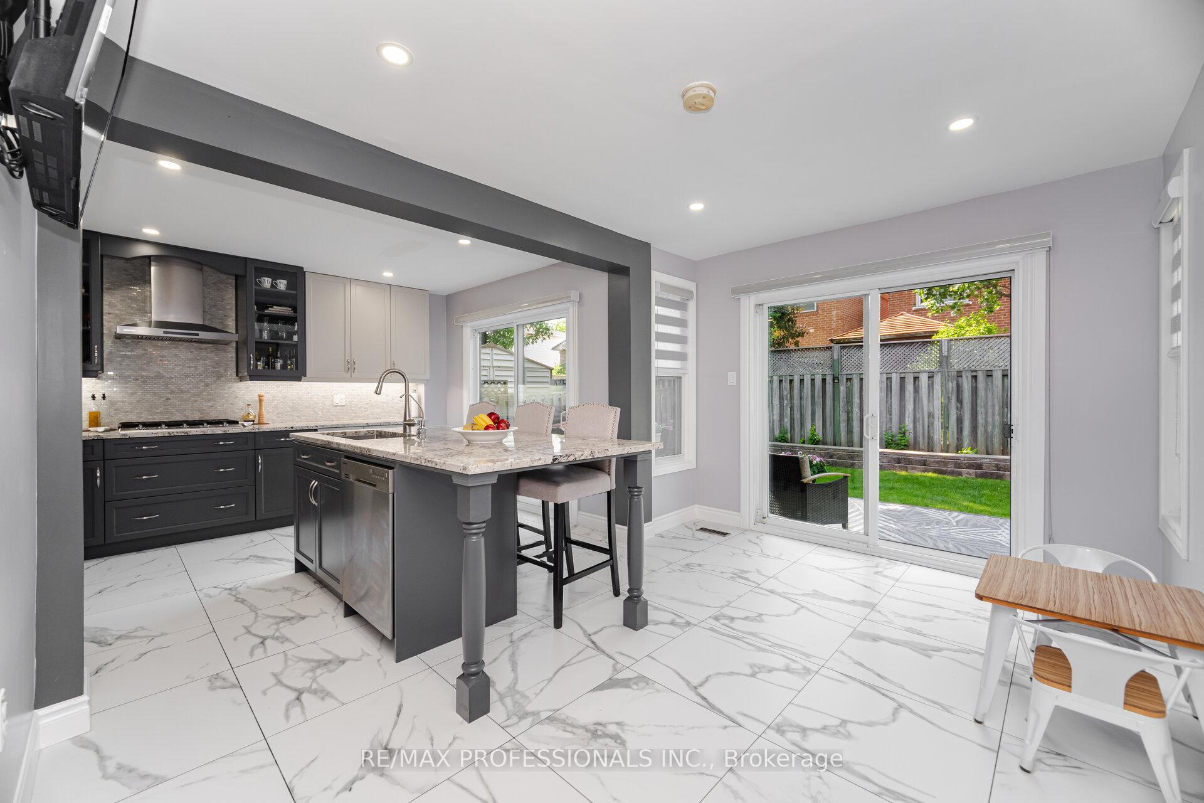
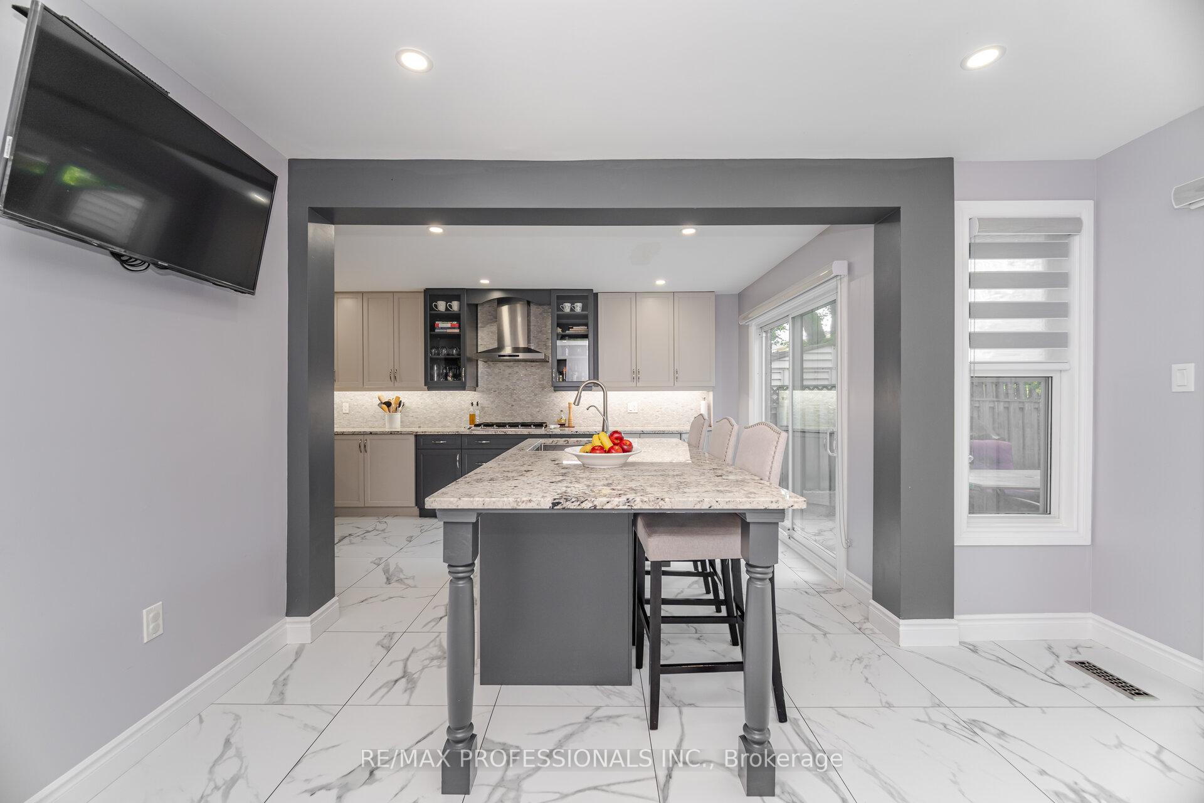
Charming and well-maintained Detached home offering 3+1 bedrooms, 4 bathrooms, 2-car garage, and incredible curb appeal on a quiet, family-friendly street. From the moment you walk in, you're greeted by a grand open foyer with soaring ceilings that set the tone for the spacious, light-filled layout. The bright living room features a charming bay window, and the open-concept dining area flows into a show-stopping renovated custom kitchen and perfect for entertaining. With sleek 24x24 tile flooring, a gas stove, double wall ovens, a large centre island, and two walkouts to the backyard, this kitchen is truly the heart of the home. Upstairs, you'll find durable laminate flooring throughout and generously sized bedrooms. The primary suite offers a peaceful retreat with a walk-in closet and a private 4-piece ensuite. The fully finished basement adds even more living space, with a large open-concept area, a modern 3-piece bathroom, a dedicated fitness corner, a spacious bedroom with an egress window, and plenty of storage. Step outside to enjoy a lush, well-maintained backyard with a paved patio perfect for BBQs and summer hangouts. Located in the sought-after Heart Lake West community, known for its mature trees and friendly vibe. Just minutes from Heart Lake Conservation Area, Loafers Lake, great schools, community centres, shopping, and Hwy 410. Whether you're a growing family, a busy professional, or someone looking for a peaceful place to call home, this one checks all the boxes. *NOTE: NO SEPARATE ENTRANCE TO BASEMENT*
Ask about this home
A HOMEH agent will answer your questions about this home.
Around this home
Daily convenience, out of 100, from the distances below
Schools nearby
School rating, out of 10.
Helpful calculators
Your HOMEH agent

"I would see it this week."