

66 Speedwell Street
Semi-Detached Rented
1/1866 Speedwell Street
Semi-Detached Rented
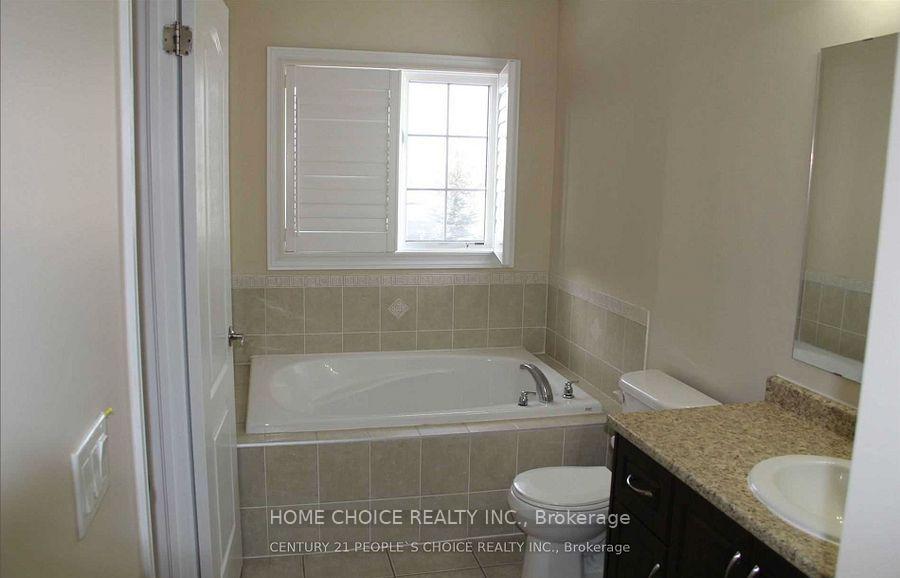 See all 18 photos
3 Bedrooms
3 Bathrooms
1 Garage
1.5K–2K sq.ft
Entire Home
— Unit
Property history
Facts and features
- BasementUnfinished
- Lot size24 × 113 ft
- Lease term12 months
- FurnishedUnfurnished
What stands out
- Hardwood floors
- Fireplace
- Central air
The homeSemi-Detached, 2-storey, Age 6–15 years
- Type: Semi-Detached
- Style: 2-storey
- Age: 6–15 years
- Living space: 1,500–2,000 sq ft
- Basement: Unfinished
- Special designation: Other
InsideFireplace Yes, natural gas, Ceramic, Hardwood, In-suite laundry, upper level
- Fireplace: Yes, natural gas
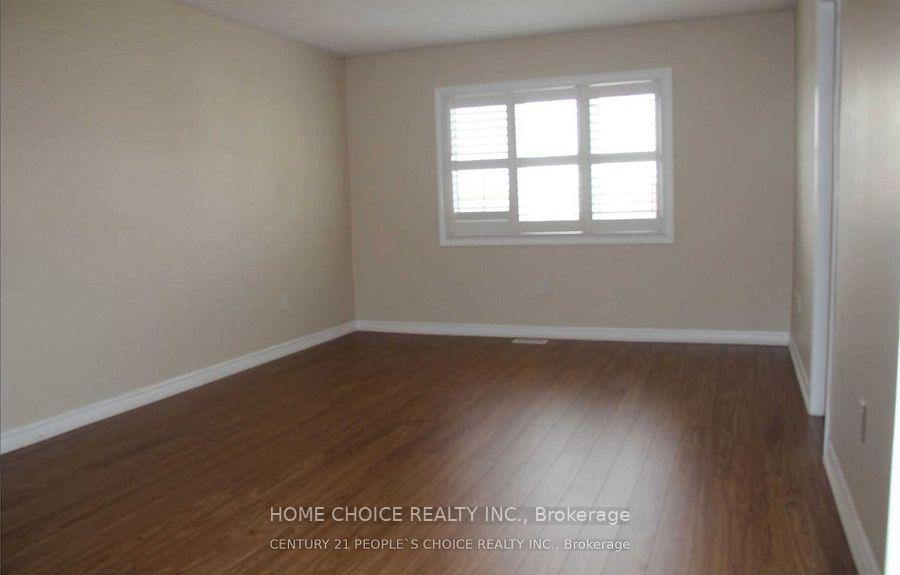
- Flooring: Ceramic, Hardwood
- Laundry: In-suite laundry, upper level
- Features: Other
- Rooms above ground: 5
- Bedrooms: 3
- Bathrooms: 3
- Kitchens: 1
Outside and lotBrick, Asphalt shingle, Concrete block
Outside
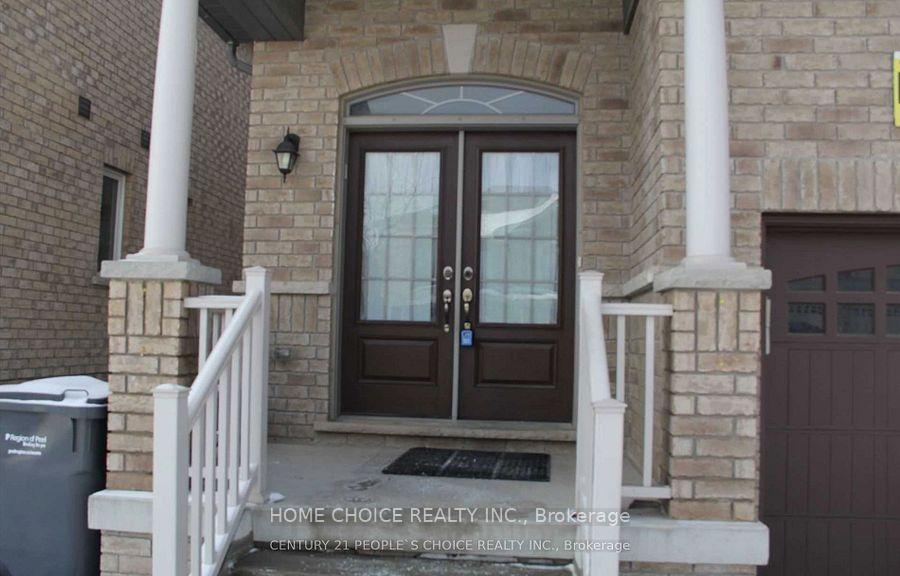
- Exterior: Brick
- Roof: Asphalt shingle
- Foundation: Concrete block
- Size: 23.79 × 113.19 ft
Parking1 Garage, Attached
- Spaces: 1 Garage
- Garage: Attached
Heating, water and powerForced air, gas, Central air, Municipal water
- Heating: Forced air, gas
- Cooling: Central air
- Water: Municipal water
- Sewer: Municipal sewer
Rent and termsRent $3,250 a month, Entire property, Unfurnished
- Rent: $3,250 a month
- Space for rent: Entire property
- Furnished: Unfurnished
- Lease: 12 months
- Paid: Monthly
- Deposit: Required
- Credit check: Required
- Employment letter: Required
- Rental application: Required
- References: Required
- Rental items: Hot water tank
IncludedFridge stove washer and dryer
- Included: Fridge stove washer and dryer
Listing detailsW12266166, Rented, Jul 4, 2025
- MLS® number: W12266166
- Status: Rented
- Listed on: Jul 4, 2025
- Days on market: 26
- Updated: Jul 30, 2025
- Possession: 2025-09-01 / 30-59 days
- Occupied by: Tenant
- Listing brokerage: HOME CHOICE REALTY INC.
About this home
66 Speedwell Street, Brampton (Credit Valley), ON L6X 5H2
Other
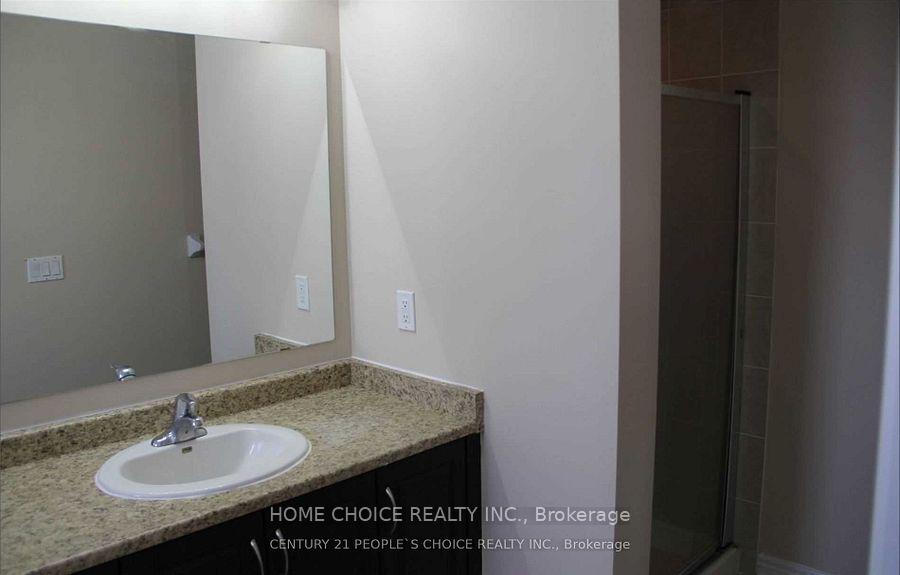
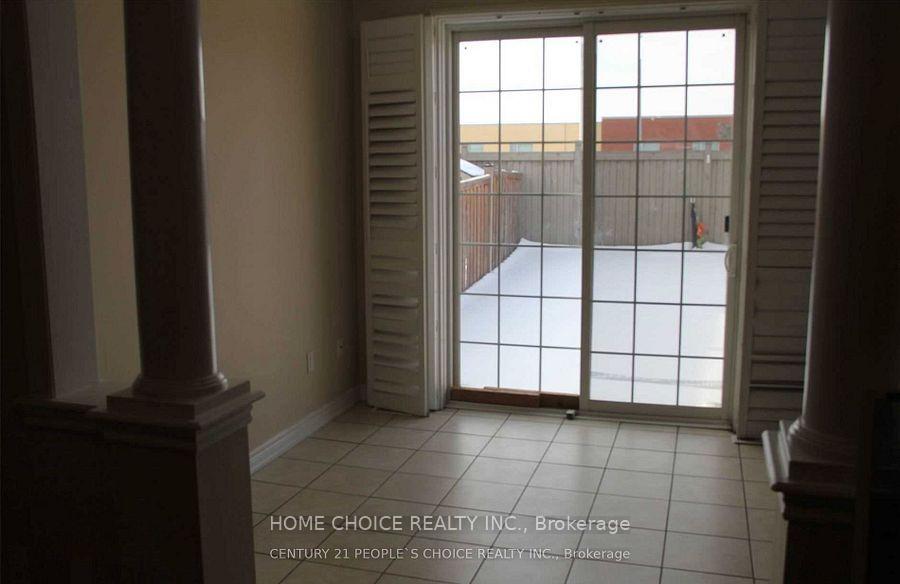
Semi-Detached! 3 Big Sized Bedrooms & 2.5 Washrooms, Apprx 1800 Sq.Ft; Grand Dbl Dr Entrance, Gleaming Hardwood Flrs, 9Ft Ceilings, Modern Kitchen With In S/S Appliances.Lots Of Natural Light, Open Concept Layout, 2nd floor laundry, Few Minutes Away From Schools, Grocery Store, Doctors' Office And Banks. Ideal For Small Family. Lot Of Storage In The Unfinished Basement. The property is vacant, showing any time. Tenant will pay all utility.
Read more
Ask about this home
A HOMEH agent will answer your questions about this home.
Ask a question
Around this home
James potter
Errands
Parks
Schools
Daily convenience, out of 100, from the distances below
ParkMaybeck Park · 4 within 1 km11 min walk661 m
GroceryNo Frills17 min walk1.0 km
SchoolSpringbrook P.S. (Elementary)2 min walk130 m
PharmacyShoppers Drug Mart18 min walk1.1 km
Cafés & foodLazeez Shawarma · 2 within 1 km15 min walk951 m
Gym & rec centreAnytime Fitness30 min walk1.8 km
WalkDriveStraight-line distance, open map data
Grocery1.0 km
Park0.7 km
Dining1.1 km
Gym1.8 km
Schools nearby
School rating, out of 10.
Springbrook P.S. (Elementary)elementary · Public · 0.1 km
7.5/10Good
McClure PS (Elementary)elementary · Public · 0.6 km
6.3/10Fair
David Suzuki Secondary Schoolsecondary · Public · 0.6 km
4.7/10Low
Contact agent
Helpful calculators
Rent vs buy
Affordability
Mortgage
Down payment
Stress test
CMHC insurance
Your HOMEH agent

KimHOMEH agent · Brampton
"I would see it this week."
Ask Kim