

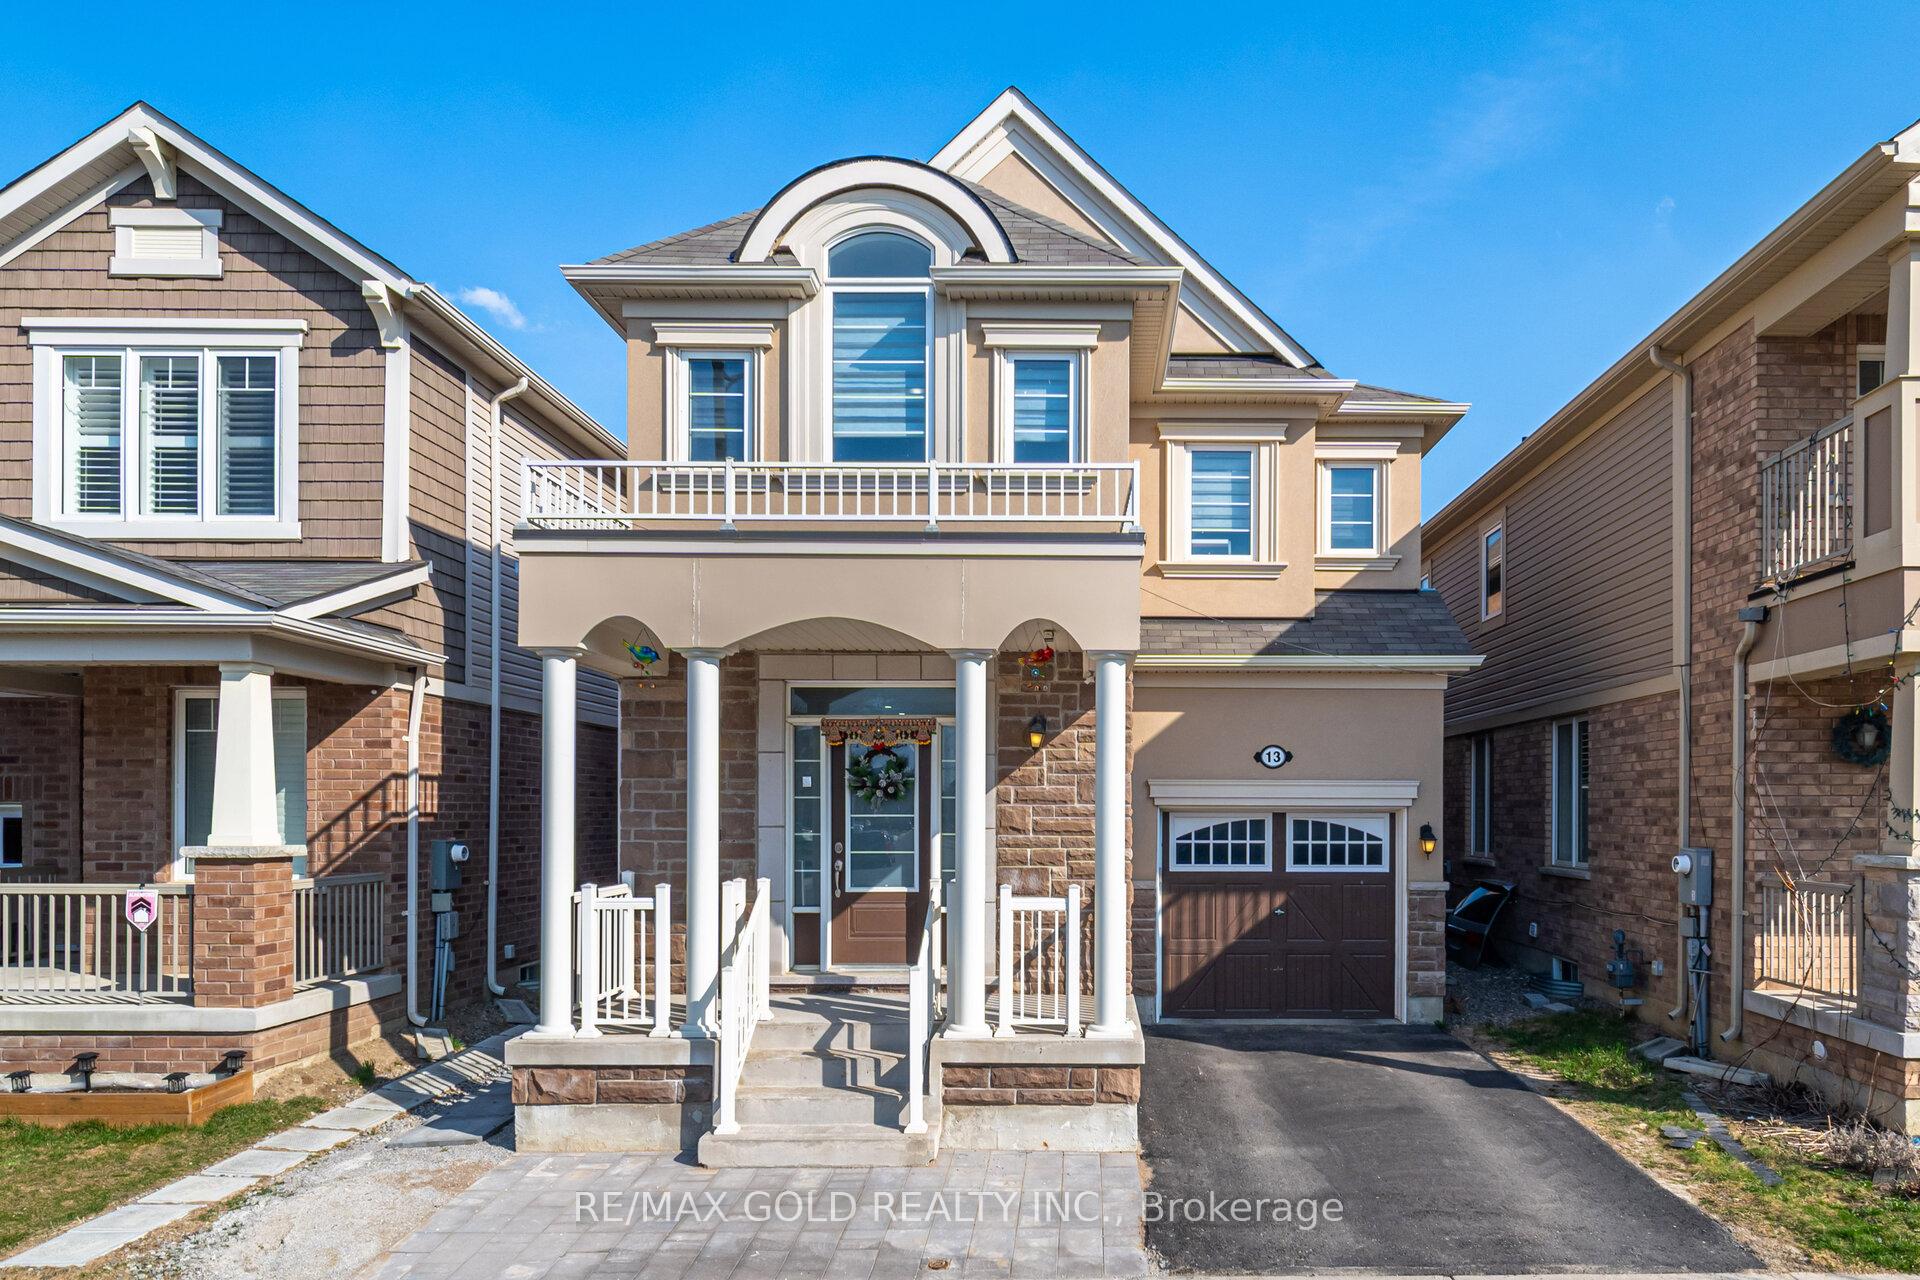
13 Redfern Street
13 Redfern Street
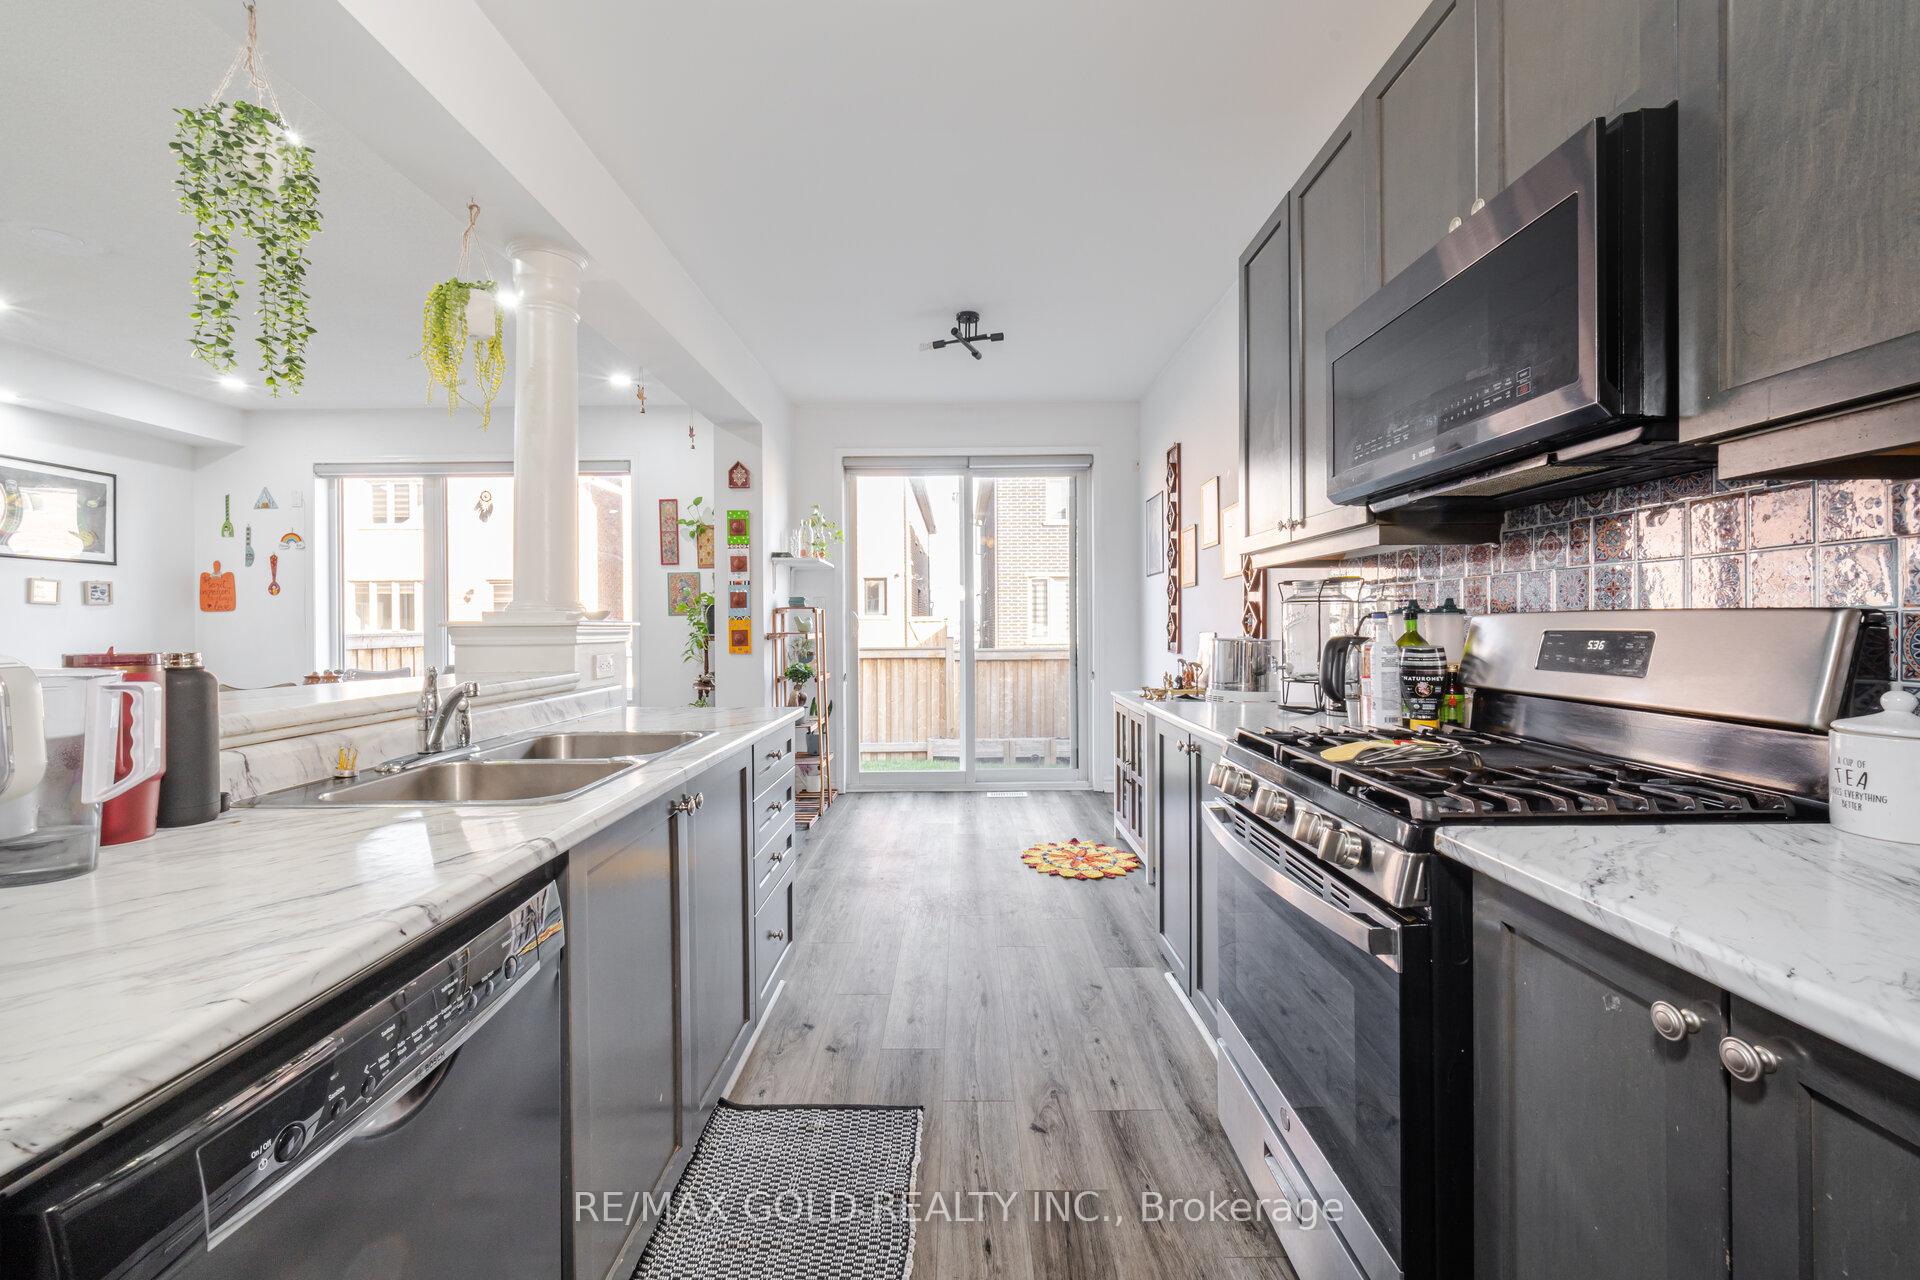 See all 16 photos
Property history
Facts and features
- BasementApartment
- Lot size9 × 27 m
- Lease term12 months
- FurnishedUnfurnished
- Second kitchen
- Separate entrance
- Central air
The homeDetached, 2-storey, Age 6–15 years
- Type: Detached
- Style: 2-storey
- Age: 6–15 years
- Living space: 2,000–2,500 sq ft
- Basement: Apartment, separate entrance
InsideEnsuite, laundry room, Carpet free, Rooms above ground 8
- Laundry: Ensuite, laundry room
- Features: Carpet free
- Rooms above ground: 8
- Bedrooms: 4 + 3 in the basement
- Bathrooms: 5
- Kitchens: 2
- Family room: Yes
Outside and lotBrick, stucco (plaster), Asphalt shingle, Concrete
- Exterior: Brick, stucco (plaster)
- Roof: Asphalt shingle
- Foundation: Concrete
- Size: 9.15 × 27 m
Parking1 Garage, Attached
- Spaces: 1 Garage
- Garage: Attached
Heating, water and powerForced air, gas, Central air, Municipal water
- Heating: Forced air, gas
- Cooling: Central air
- Water: Municipal water
- Sewer: Municipal sewer
Rent and termsRent $3,099 a month, Main, 2nd floor, Unfurnished
- Rent: $3,099 a month
- Space for rent: Main, 2nd floor
- Furnished: Unfurnished
- Lease: 12 months
- Paid: Monthly
- Deposit: Required
- Credit check: Required
- Employment letter: Required
- Rental application: Required
- References: Required
NearbyFenced yard, park, place of worship, public transit, school
- Close to: Fenced yard, park, place of worship, public transit, school
Listing detailsW12265672, Rented, Jul 5, 2025
- MLS® number: W12265672
- Status: Rented
- Listed on: Jul 5, 2025
- Days on market: 10
- Updated: Jul 15, 2025
- Possession: 2025-07-15 / Immediate
- Occupied by: Vacant
- Listing brokerage: RE/MAX GOLD REALTY INC.
About this home
13 Redfern Street, Brampton (Northwest Brampton), ON L7A 4T7
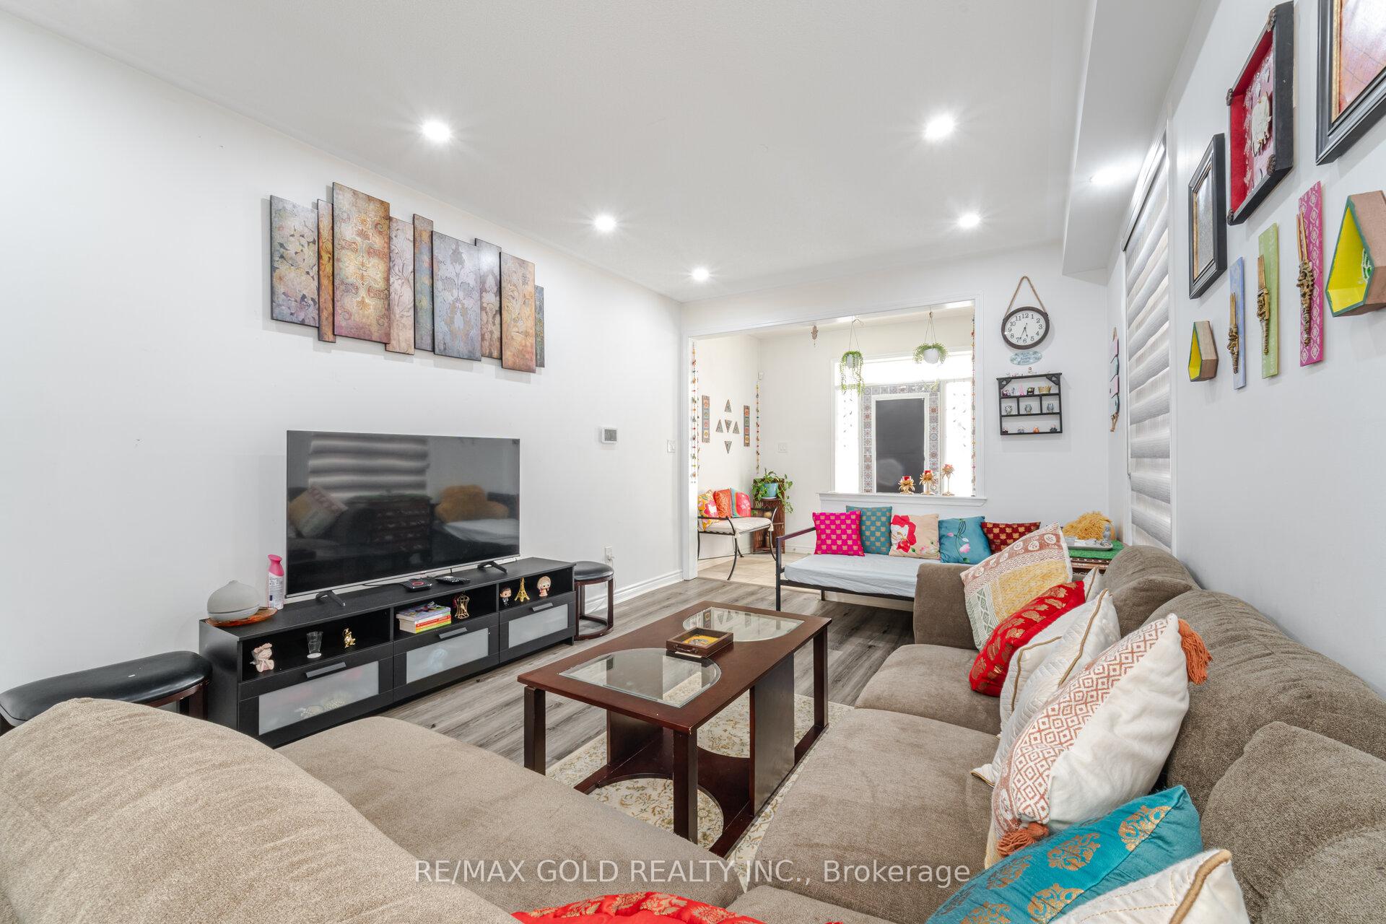
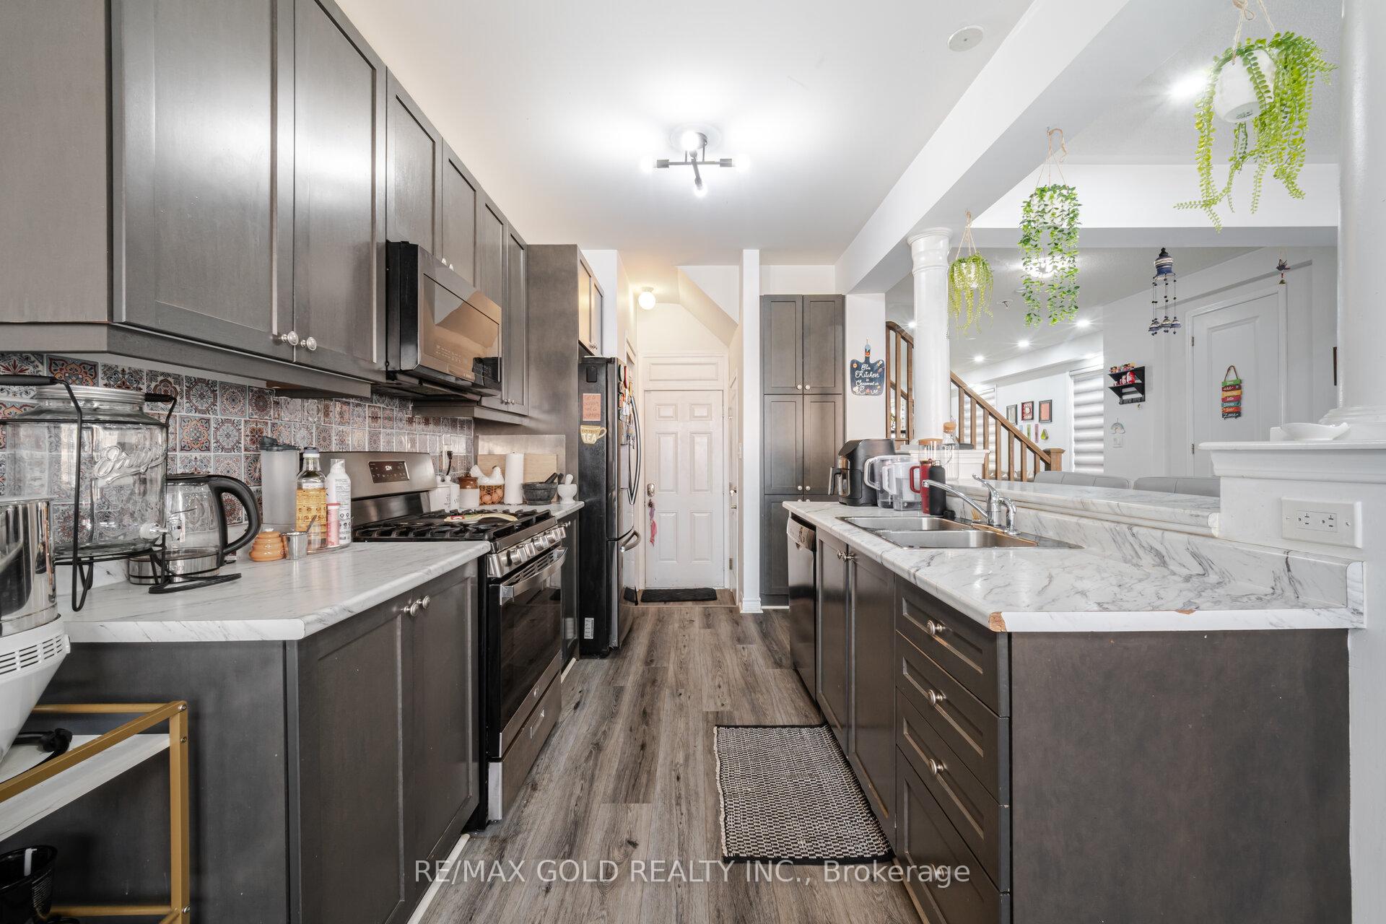
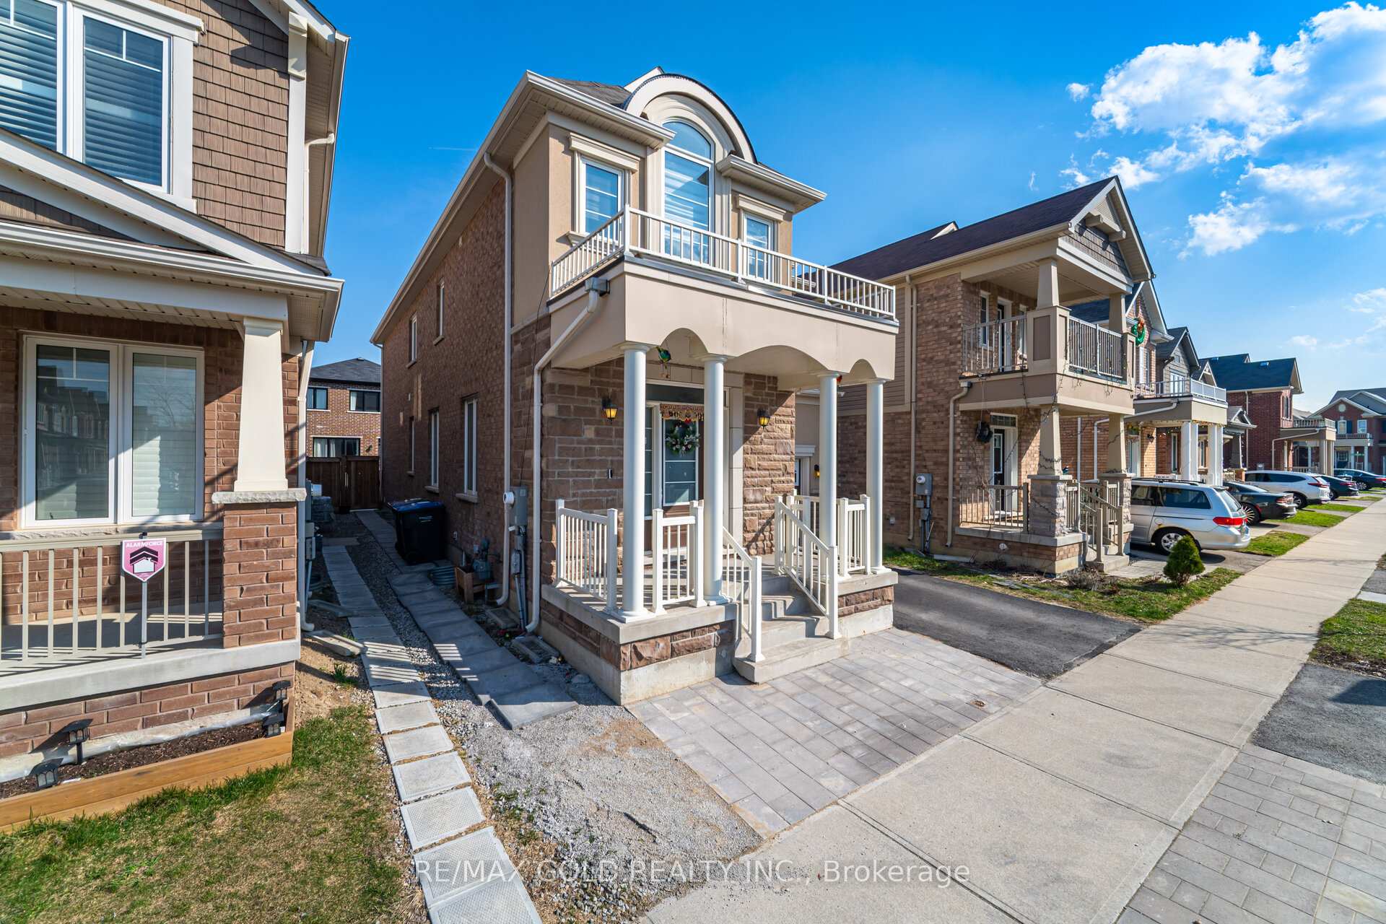
**Location! Location! **Well Kept!! *4 Bdrm Detached Home *Open Concept Living/Dining Room/ Family Room.* Bathrooms in the house(3 Full bathrooms upstairs)and powder room on the main floor *9' Ceilings On the Main Floor. Oak Stairs, Stainless steel Appliances. *Newer Pot lights on the main floor.*Total 2 car Parking (1 Outside and 1 in the garage)*stone interlock driveway. *Child Safe Community, *5 Minutes To Mount Pleasant Go Station, Bus Stop nearby, Schools, Parks, Restaurants And Shopping!!!Great Accessibility!! The tenant will pay 70% Utilities extra.
Ask about this home
A HOMEH agent will answer your questions about this home.
Around this home
Daily convenience, out of 100, from the distances below
Schools nearby
School rating, out of 10.
Helpful calculators
Your HOMEH agent

"I would see it this week."