

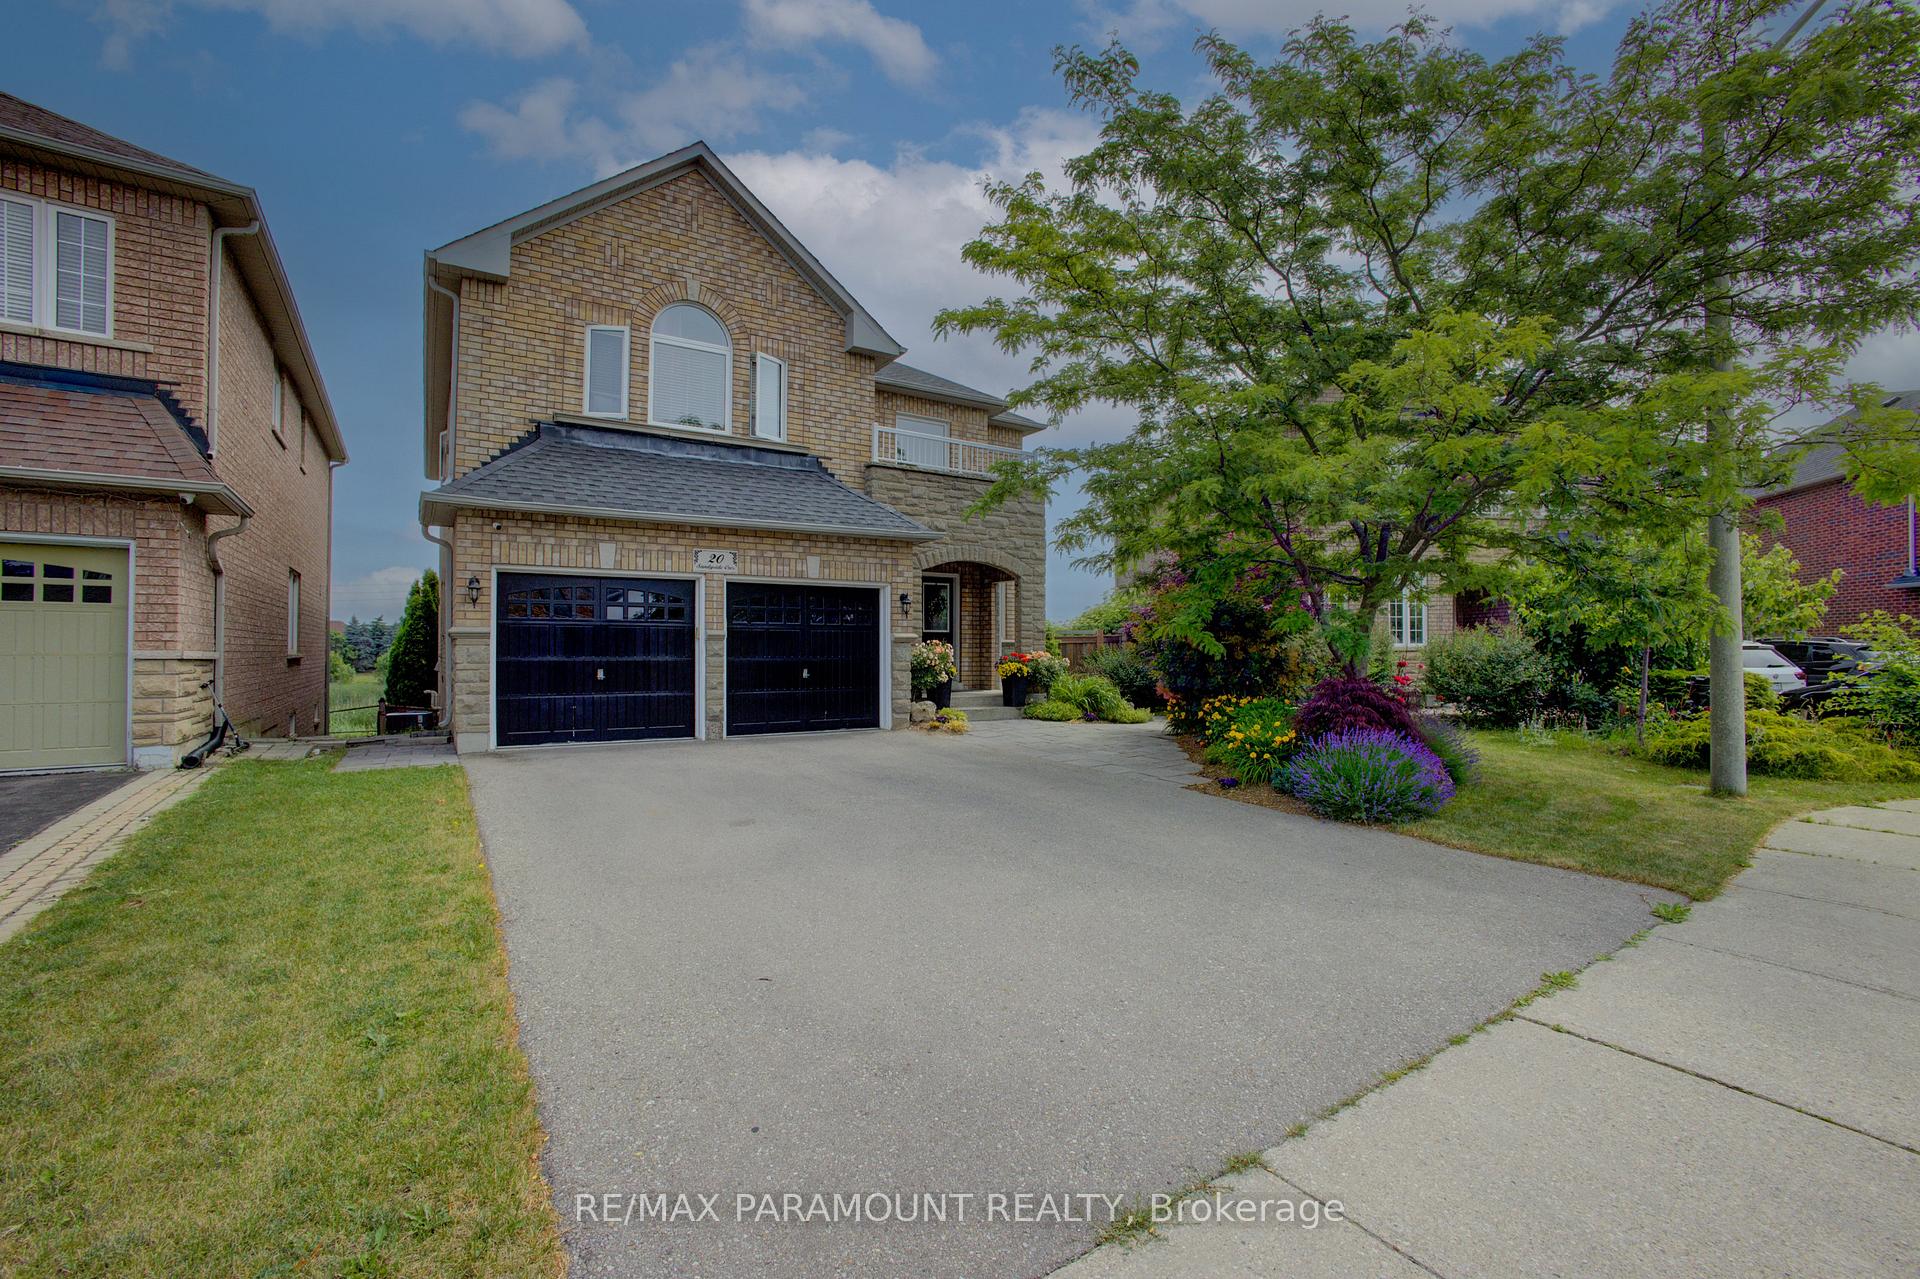
20 Sandyside Crescent
20 Sandyside Crescent
 See all 47 photos
Property history
Facts and features
- BasementWalk-out
- Water, sewerMunicipal
- HeatingForced air
- CoolingCentral air
- Second kitchen
- Fireplace
- Central air
The homeLink, 2-storey, 2,500–3,000 sq ft
- Type: Link
- Style: 2-storey
- Living space: 2,500–3,000 sq ft
- Basement: Walk-out
InsideFireplace Yes, Auto garage door remote, Rooms above ground 10
- Fireplace: Yes
- Features: Auto garage door remote
- Rooms above ground: 10
- Rooms in the basement: 4
- Bedrooms: 4
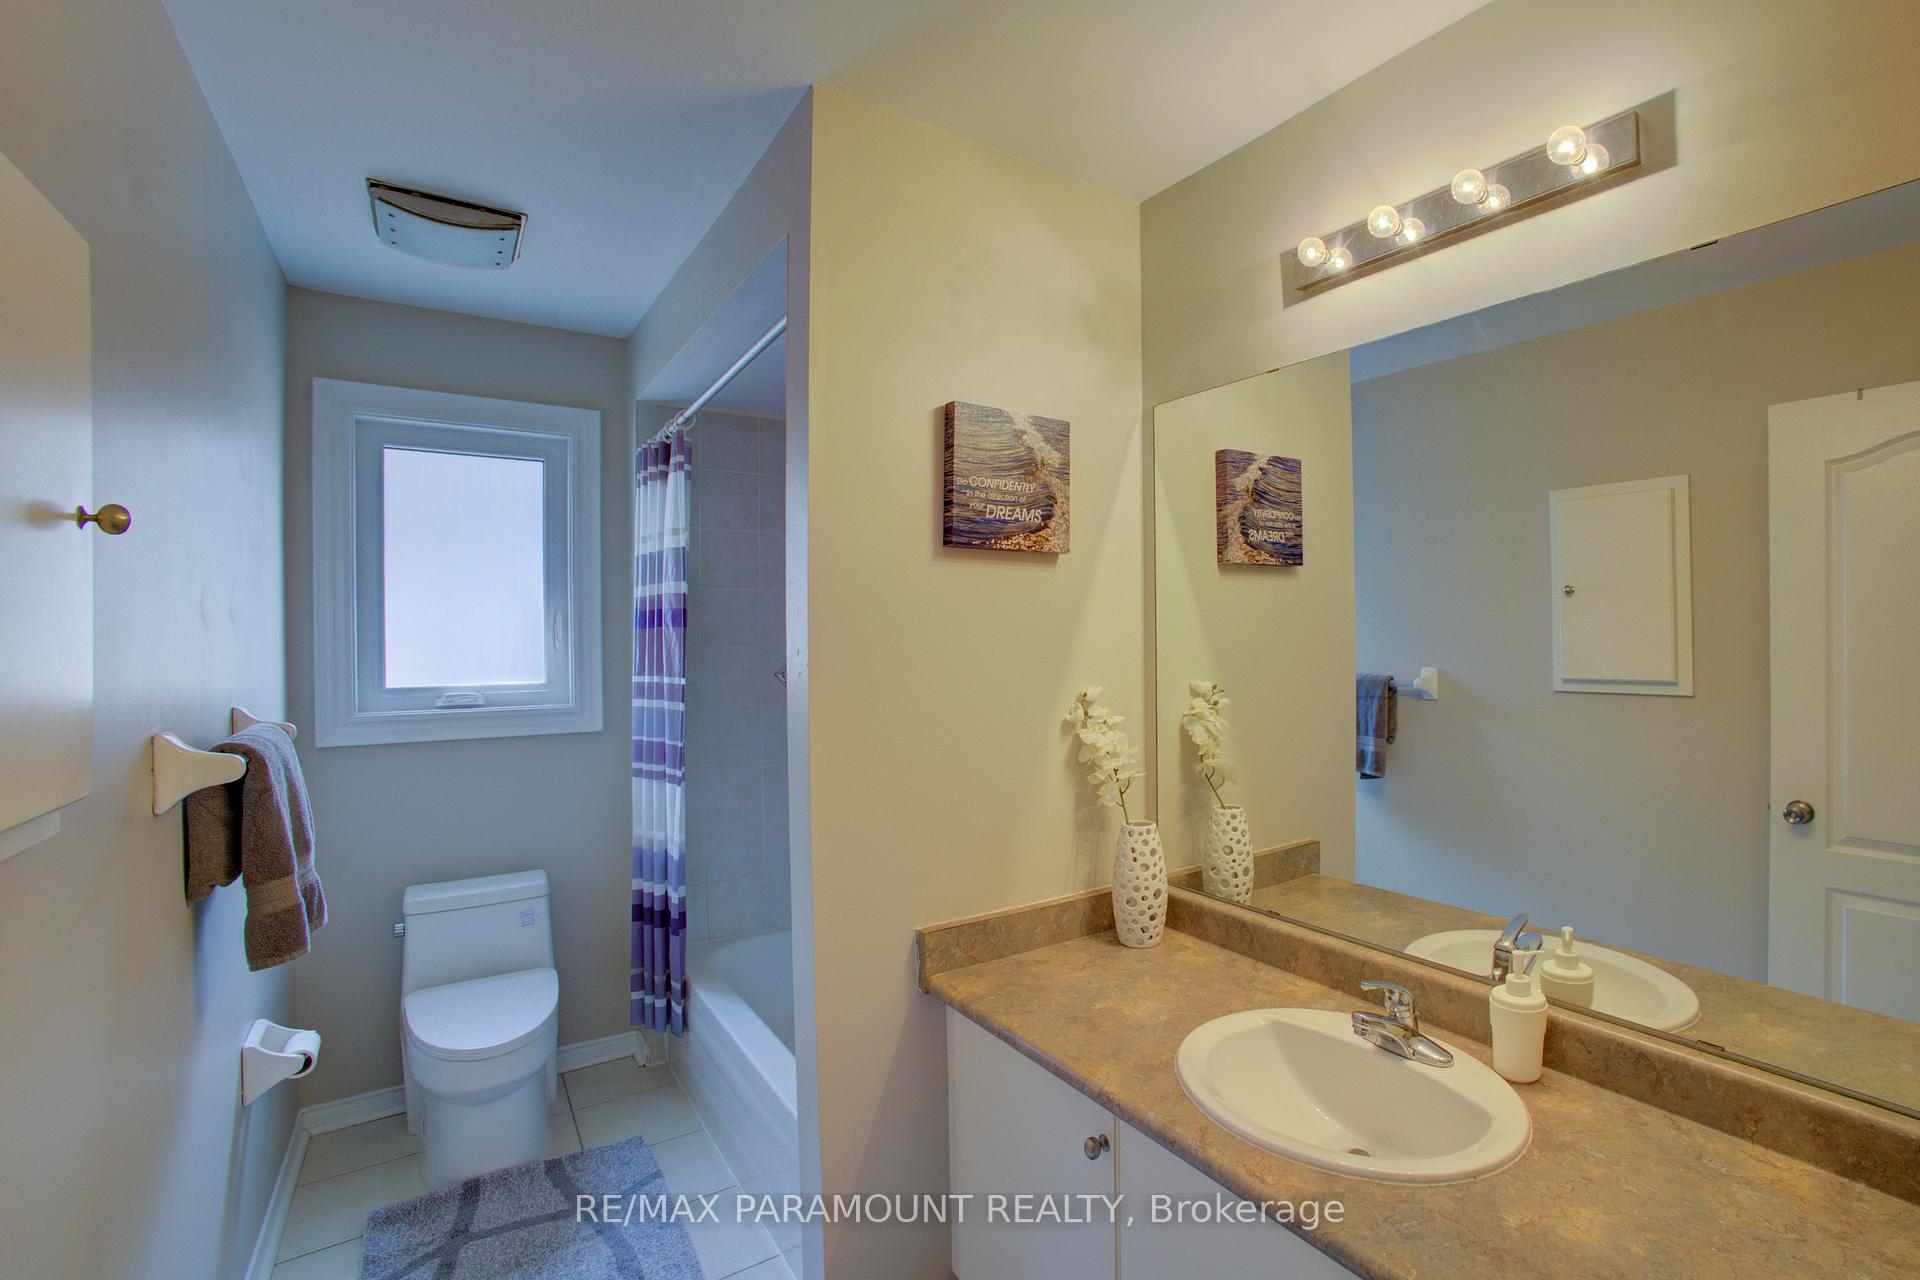
- Bathrooms: 4
- Kitchens: 2
- Family room: Yes
Outside and lotBrick, Asphalt shingle, Concrete
- Exterior: Brick
- Roof: Asphalt shingle
- Foundation: Concrete
- Size: 42.5 × 102.74 ft
Parking2 Garage, Built-in
- Spaces: 2 Garage
- Garage: Built-in
Heating, water and powerForced air, gas, Central air, Municipal water
- Heating: Forced air, gas
- Cooling: Central air
- Water: Municipal water
- Sewer: Municipal sewer
Costs and taxesTaxes $6,929 a year, HST included in the price, Hot water tank .
- Taxes, 2025: $6,929 a year
- HST: HST included in the price
- Rental items: Hot water tank .
Included in the saleStainless steel appliances fridges, stoves, range hood, b/i dishwasher, washers and dryer,central a/c,cvac ,all elfs, 2 gdo's w/remotes and log style garden shed.all window coverings.
- Included: Stainless steel appliances fridges, stoves, range hood, b/i dishwasher, washers and dryer,central a/c,cvac ,all elfs, 2 gdo's w/remotes and log style garden shed.all window coverings.
Listing detailsW12287469, Sold, Jul 16, 2025
- MLS® number: W12287469
- Status: Sold
- Listed on: Jul 16, 2025
- Days on market: 30
- Updated: Aug 15, 2025
- Possession: Flexible
- Occupied by: Owner
- Listing brokerage: RE/MAX PARAMOUNT REALTY
About this home
20 Sandyside Crescent, Brampton (Fletcher's Meadow), ON L7A 3P8
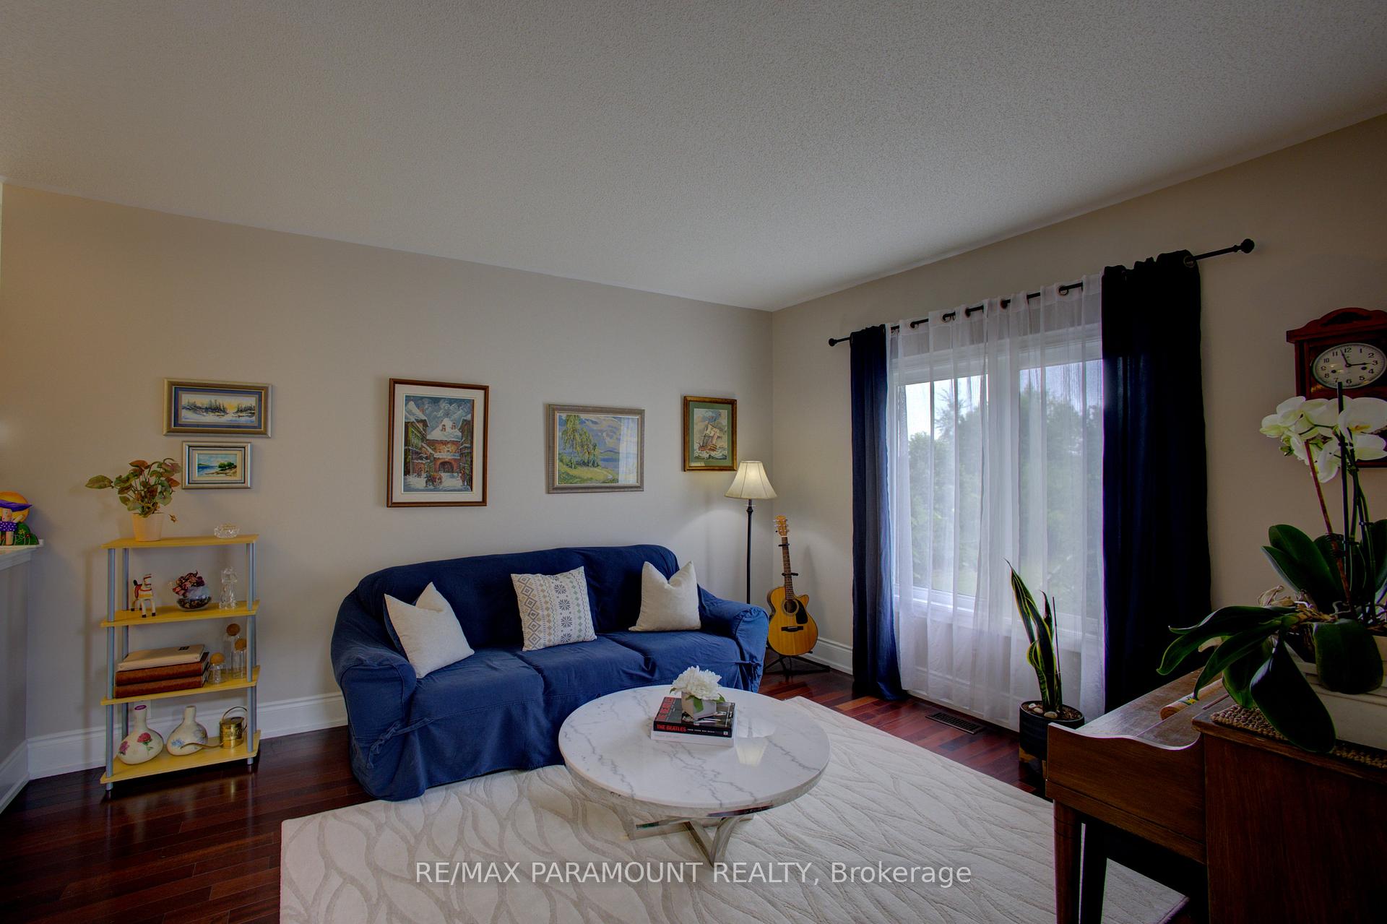
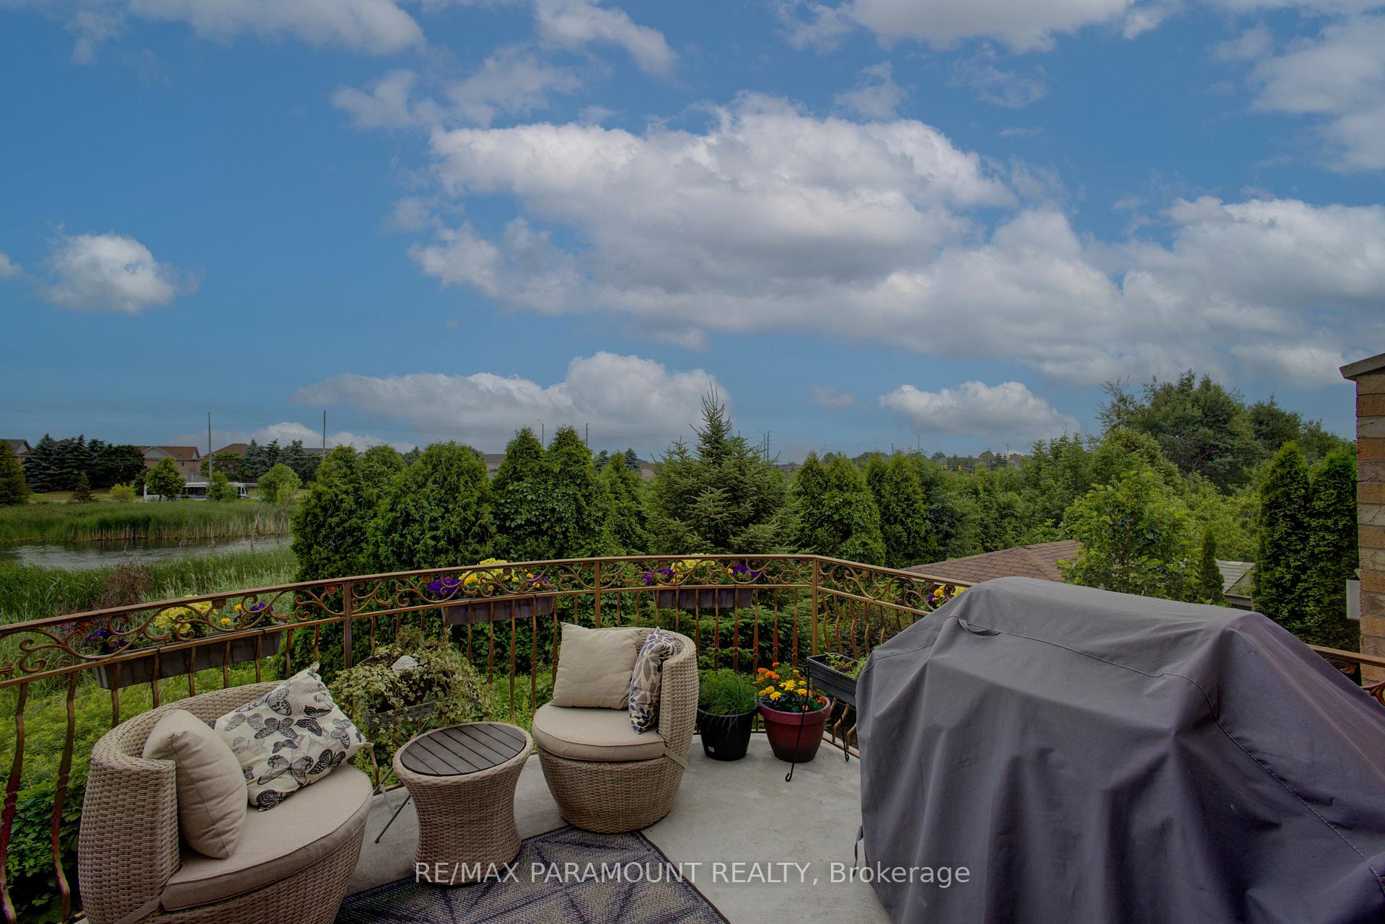
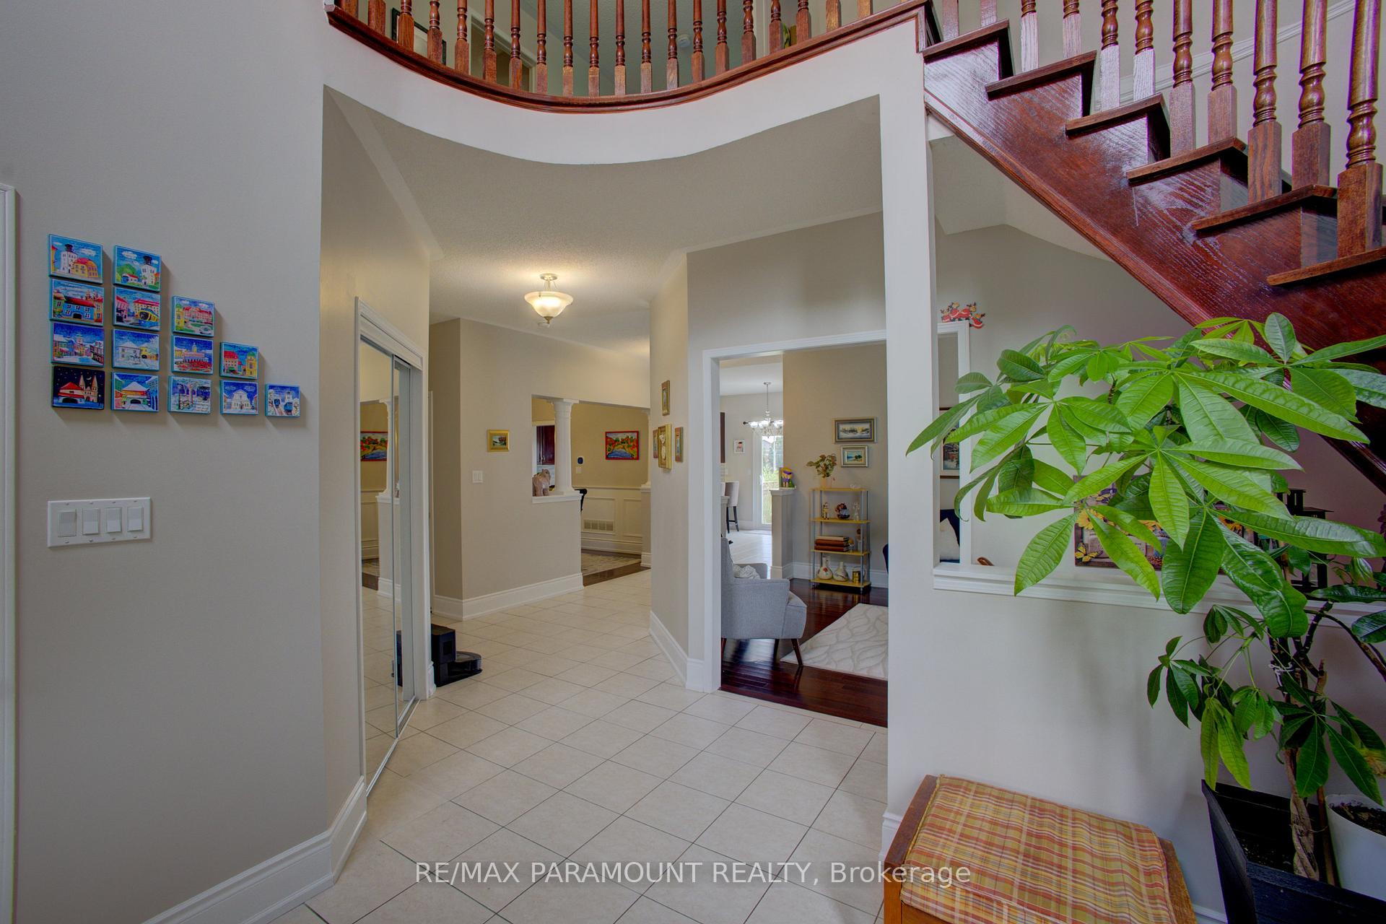
Pride Of Ownership Exudes In This Approx 2837 Sq Ft 4 Bedroom Executive Home With 2 Bedrm finish W/O Basement,Premium Pie Shaped Lot And Backs Onto Greenbelt With Creek & pond. Open Concept, Main Floor 9' Ceilings W/Brazilian Hardwood Flooring & A Rich Toned Oak Staircase. Kit Has W/O To Concrete Deck W/Cast Iron Railings & Steel/Stone Columns. Mbr Boasts Double Door Entry, W/I Closet, Spa-Like Ens W/Corner Soaker Tub & Sep Shower. Main Floor, Laundry & Garage Access. Easy ground level cut side door entrance.Appx 5 year old furnace,Ac,roof shingles as per seller's.
Ask about this home
A HOMEH agent will answer your questions about this home.
Around this home
Daily convenience, out of 100, from the distances below
Schools nearby
School rating, out of 10.
Helpful calculators
Your HOMEH agent

"I would see it this week."