

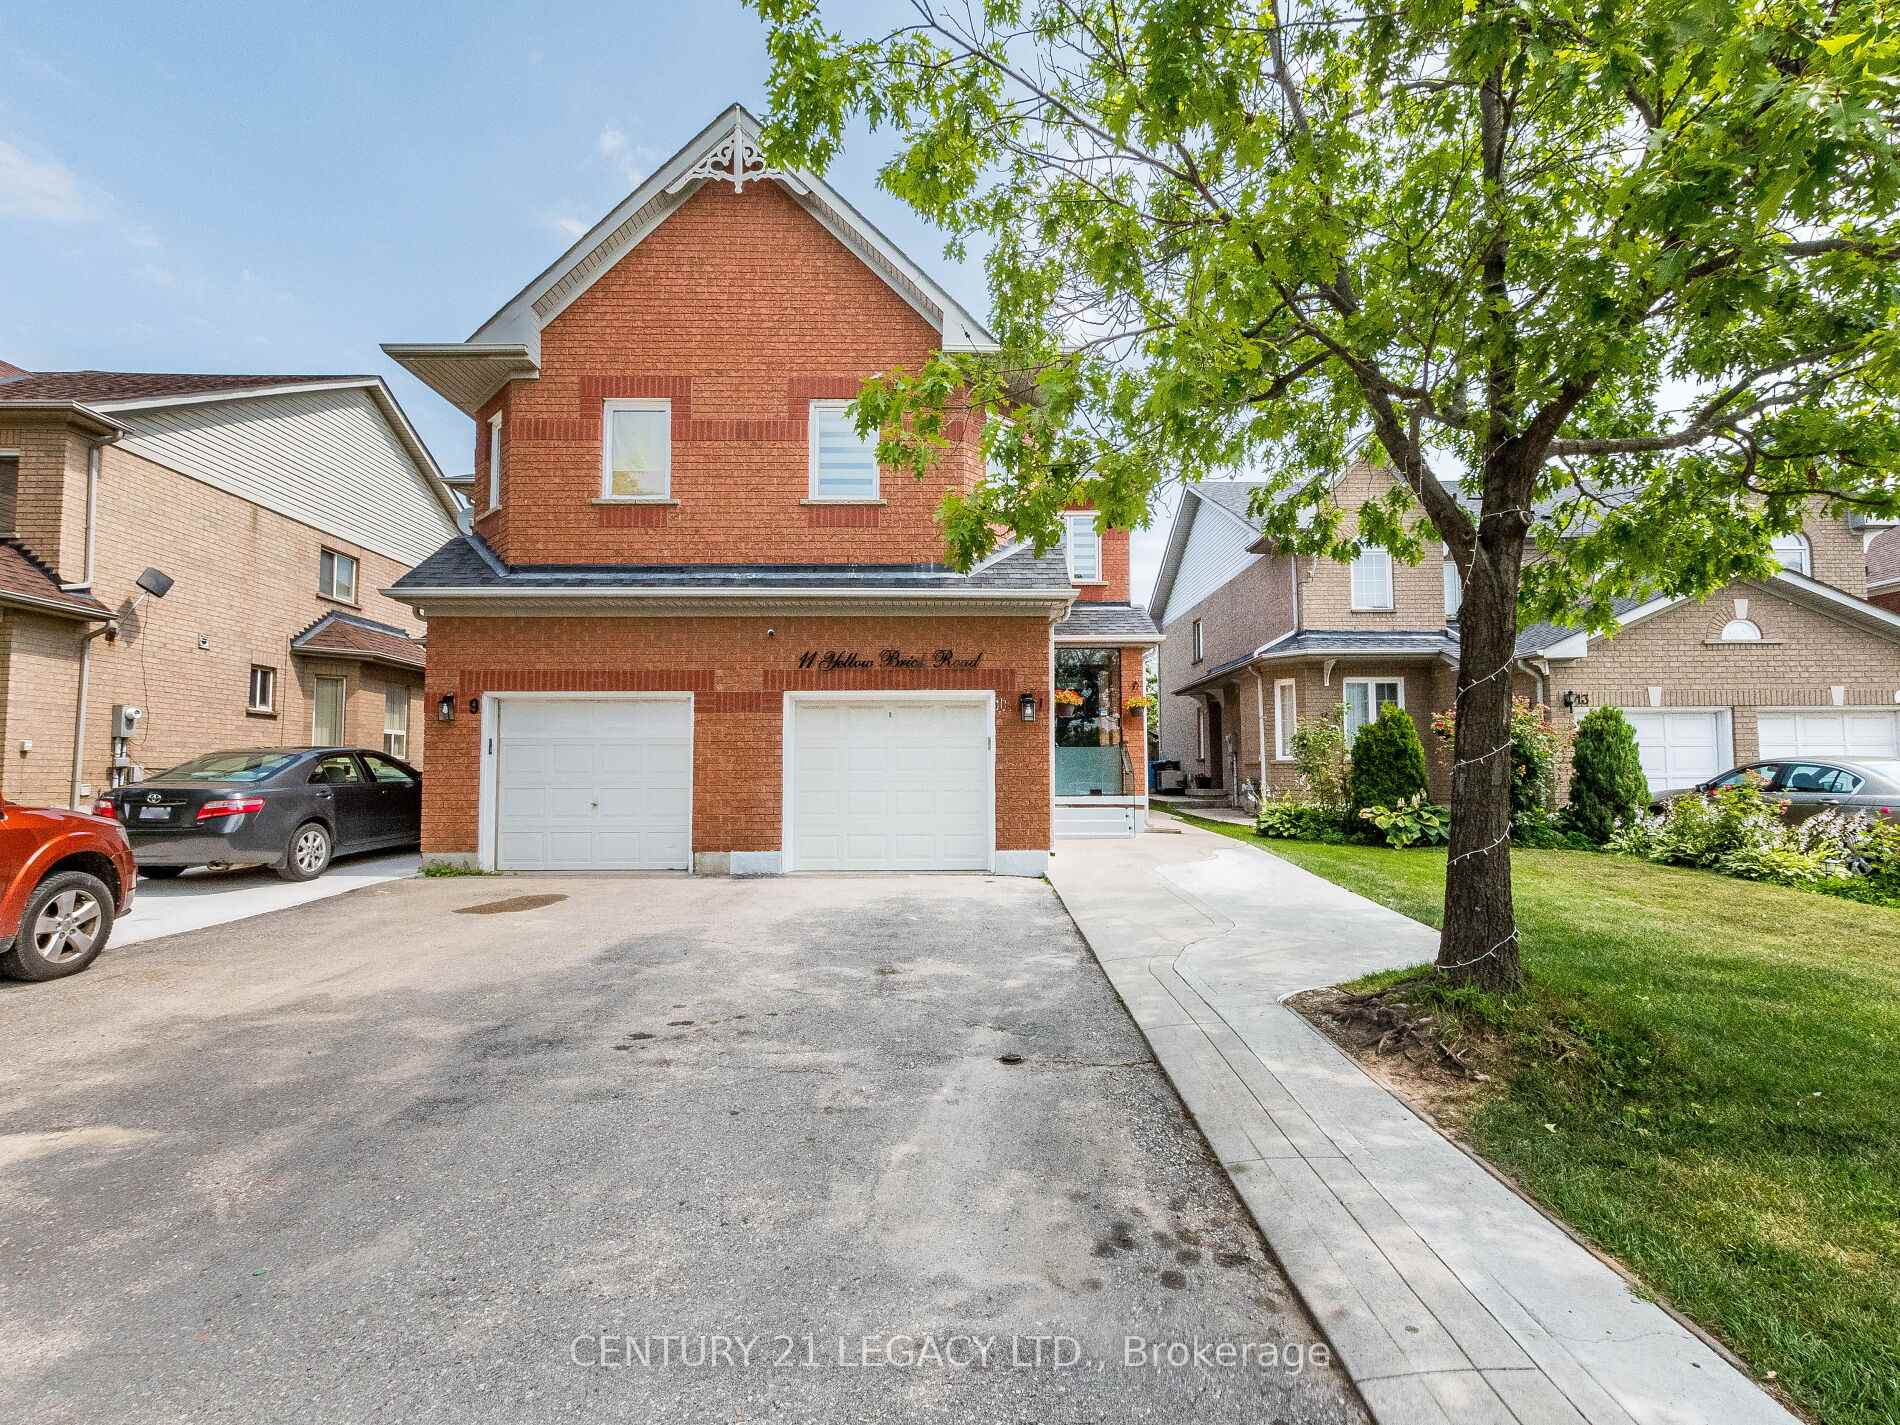
11 Yellow Brick Road
11 Yellow Brick Road
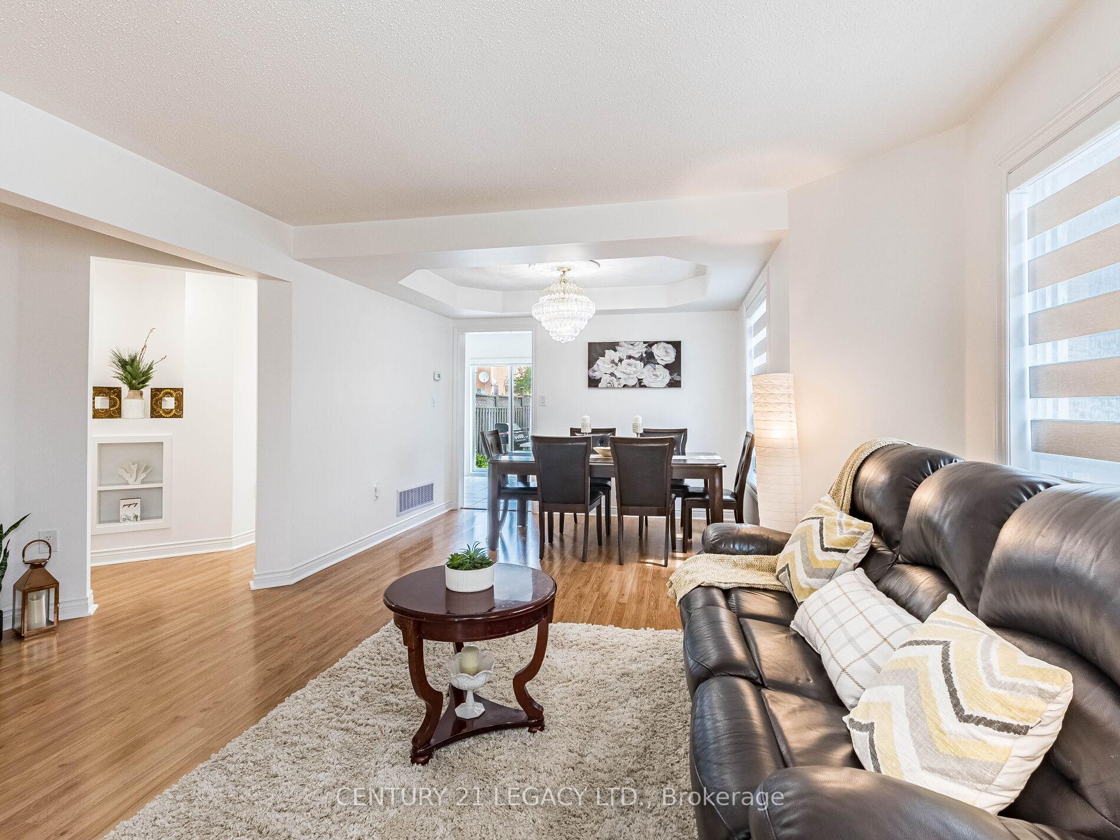
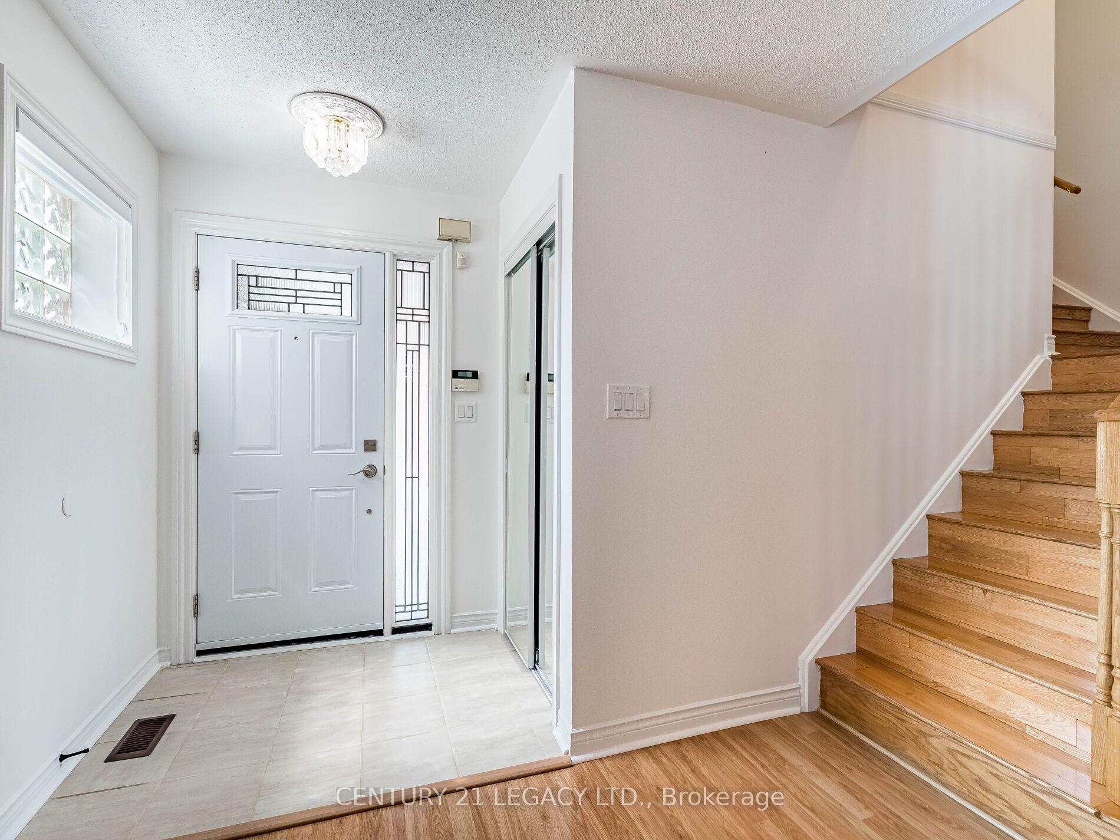
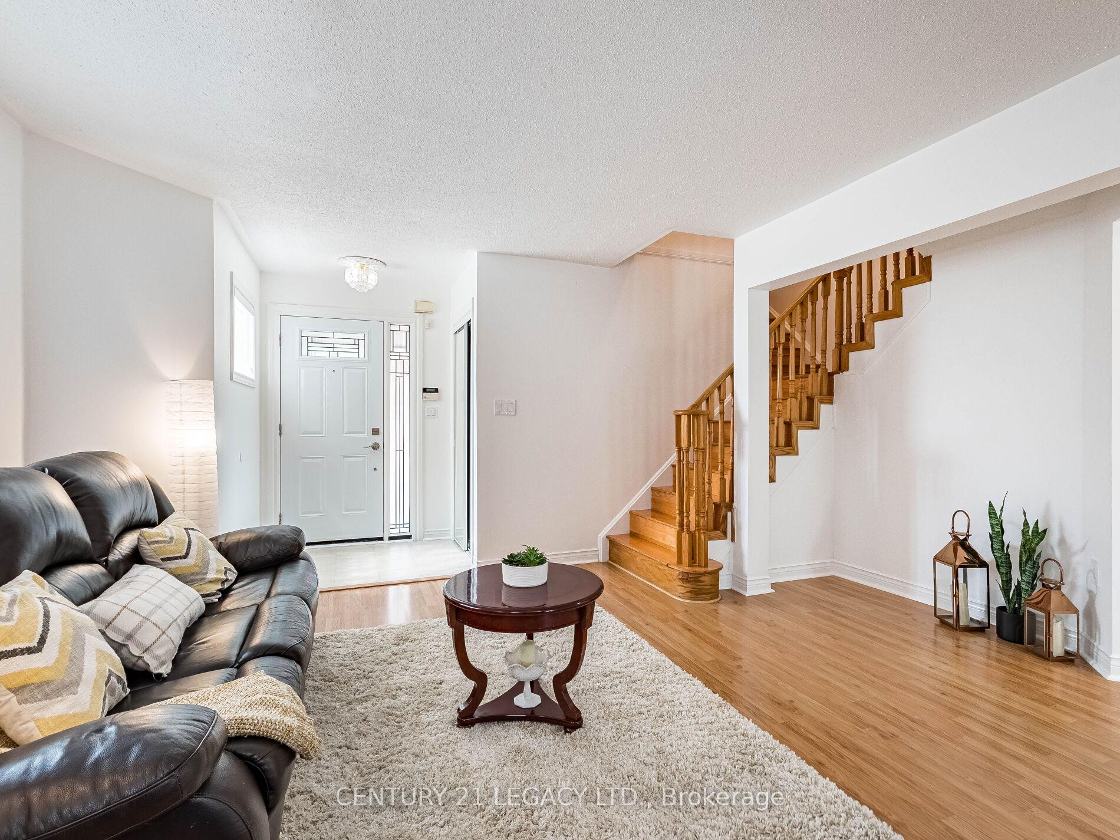
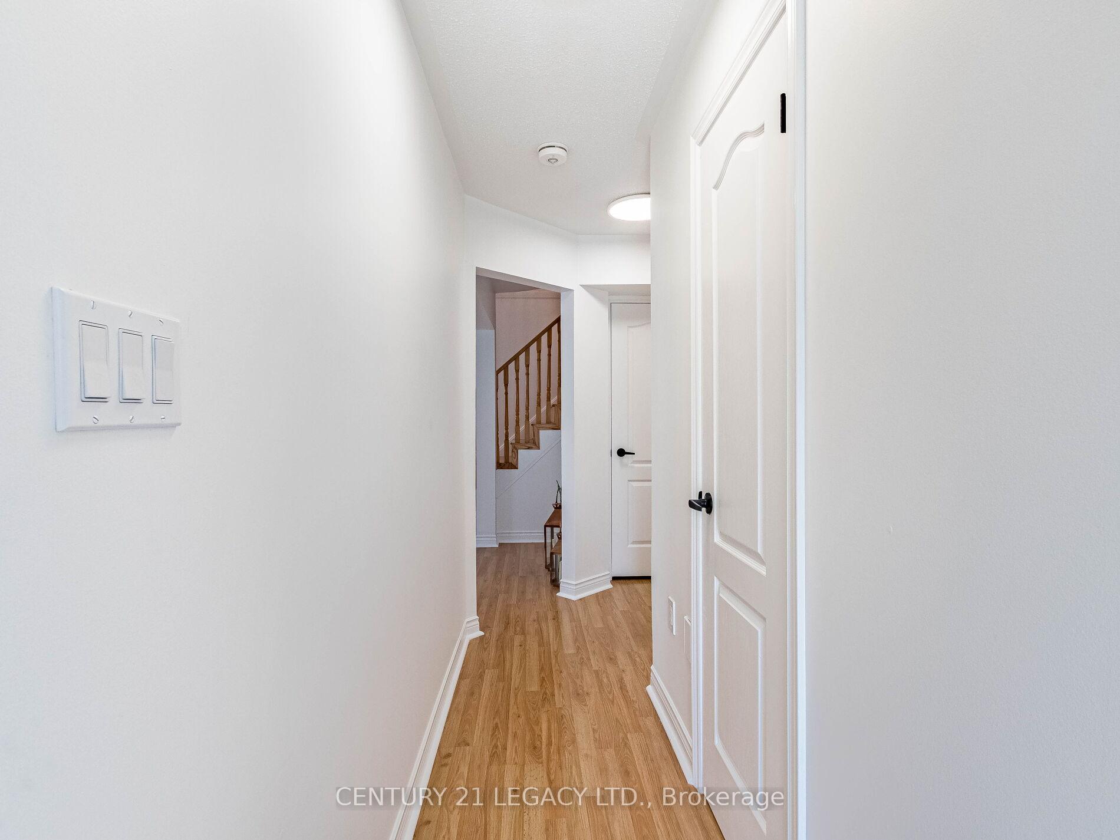 See all 38 photos
Property history
Facts and features
- BasementFinished
- Water, sewerMunicipal
- HeatingForced air
- CoolingCentral air
- Second kitchen
- Hardwood floors
- Fireplace
- Central air
The homeSemi-Detached, 2-storey, 1,500–2,000 sq ft
- Type: Semi-Detached
- Style: 2-storey
- Living space: 1,500–2,000 sq ft
- Basement: Finished
InsideFireplace Yes, Hardwood, Vinyl, Carpet free
- Fireplace: Yes
- Flooring: Hardwood, Vinyl
- Features: Carpet free
- Rooms above ground: 8
- Rooms in the basement: 1
- Bedrooms: 3 + 1 in the basement
- Bathrooms: 4
- Kitchens: 2
- Family room: Yes
Outside and lotBrick, brick veneer, Asphalt shingle, Concrete
- Exterior: Brick, brick veneer
- Roof: Asphalt shingle
- Foundation: Concrete
- Features: Patio, porch enclosed
- Size: 26.18 × 120.83 ft
- Zoning: Residential
Parking1 Garage, Built-in
- Spaces: 1 Garage
- Garage: Built-in
Heating, water and powerForced air, gas, Central air, Municipal water
- Heating: Forced air, gas
- Cooling: Central air
- Water: Municipal water
- Sewer: Municipal sewer
Costs and taxesTaxes $5,031 a year, HST included in the price, Hot water tank
- Taxes, 2025: $5,031 a year
- HST: HST included in the price
- Rental items: Hot water tank
Included in the saleStainless steel fridge, s/s stove, b/i dishwasher, washer, dryer, elf's, window coverings, cac,gdo with remote, white fridge, stove.
- Included: Stainless steel fridge, s/s stove, b/i dishwasher, washer, dryer, elf's, window coverings, cac,gdo with remote, white fridge, stove.
Listing detailsW12287371, Sold, Jul 15, 2025
- MLS® number: W12287371
- Status: Sold
- Listed on: Jul 15, 2025
- Days on market: 21
- Updated: Aug 5, 2025
- Possession: Flexible
- Occupied by: Owner+tenant
- Listing brokerage: CENTURY 21 LEGACY LTD.
About this home
11 Yellow Brick Road, Brampton (Brampton North), ON L6V 4K8
This Gracefully maintained home truly stands out in one of Brampton's most sought-after neighborhoods. Featuring a modern layout with timeless finishes. Gleaming hardwood floors, open-concept living area, charming custom glass front porch. The heart of the home is the gourmet eat-in kitchen, complete with sleek cabinetry, stainless steel appliances, and a walk-out to the fully fenced backyard perfect for summer gatherings. The hardwood staircase leads to the upper level, where you'll find Three generously sized bedrooms, including a luxurious primary suite with a walk-in closet,4-piece EnSite bath and Spacious Family room with fire place. Large windows throughout the home enriches with natural light. Direct access from the garage adds everyday practicality. Located just minutes from schools, parks, shopping, transit, and major highways, This perfect Semi detached offers the perfect blend of comfort, location, and future potential. Do not miss out on making this beautiful property your new home!
Ask about this home
A HOMEH agent will answer your questions about this home.
Around this home
Daily convenience, out of 100, from the distances below
Schools nearby
School rating, out of 10.
Helpful calculators
Your HOMEH agent

"I would see it this week."