

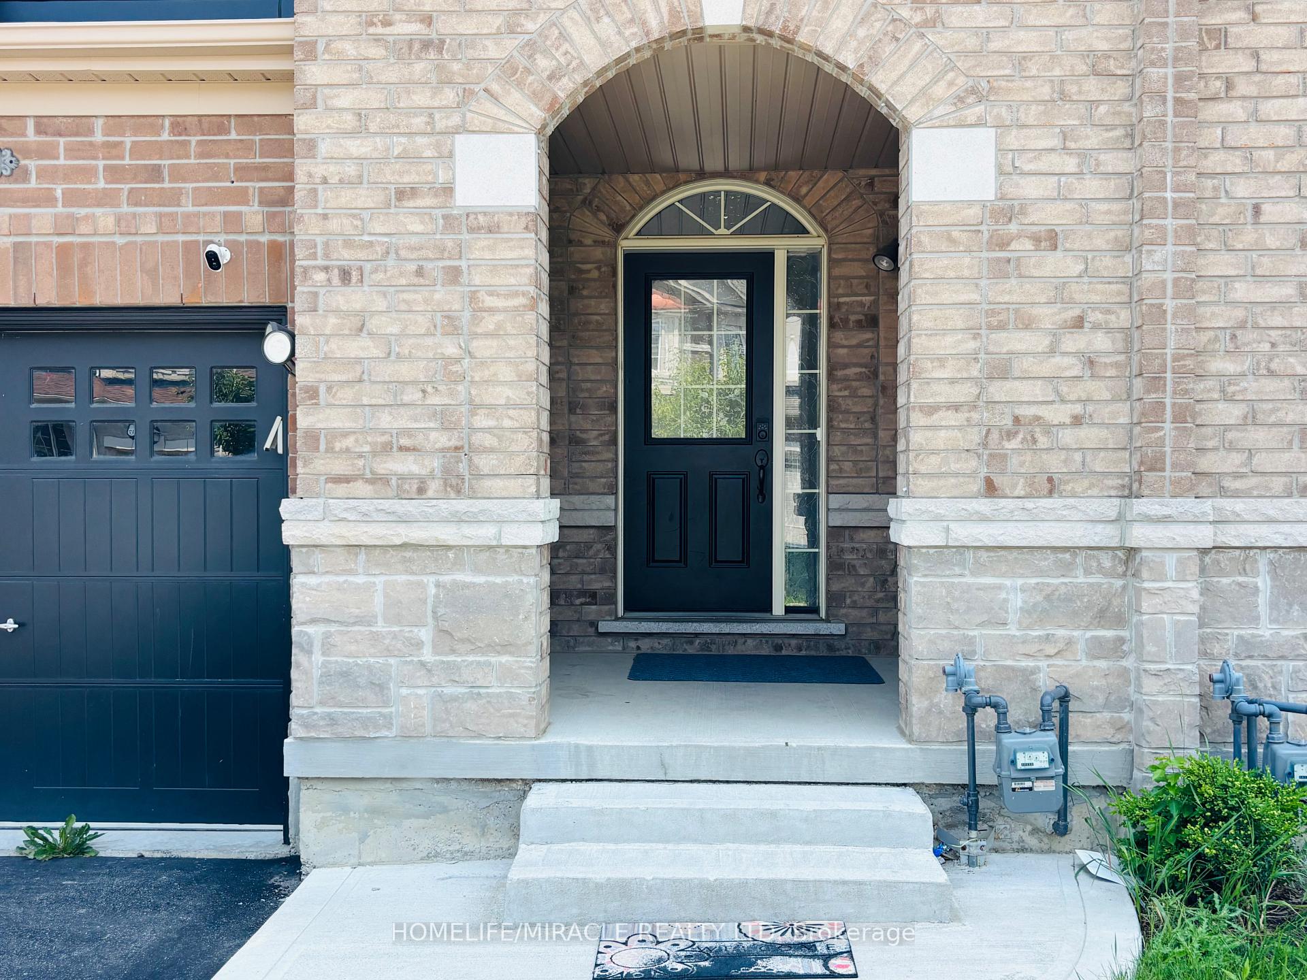
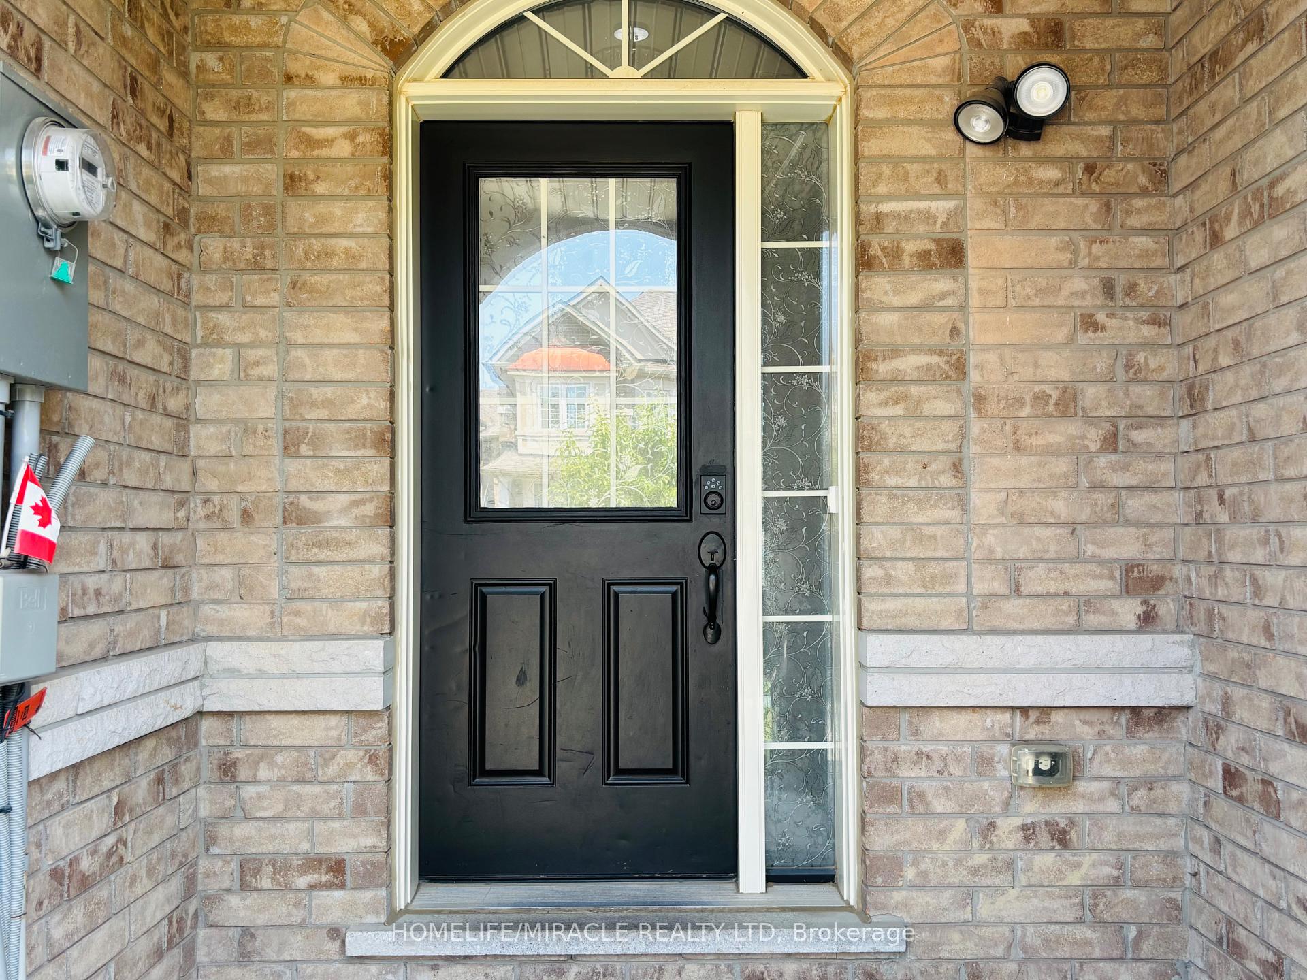
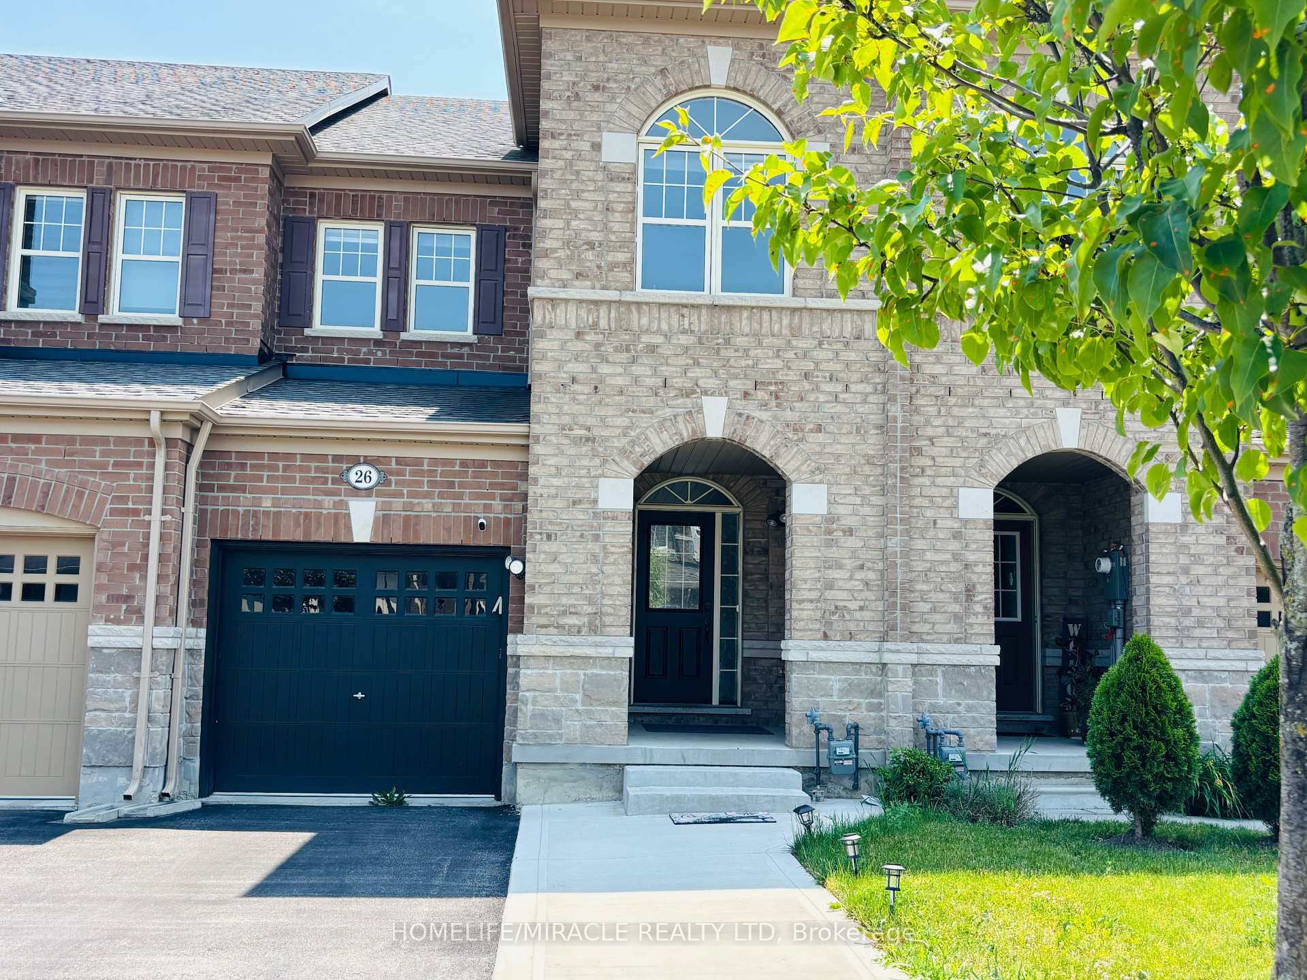
26 Ivor Crescent
26 Ivor Crescent
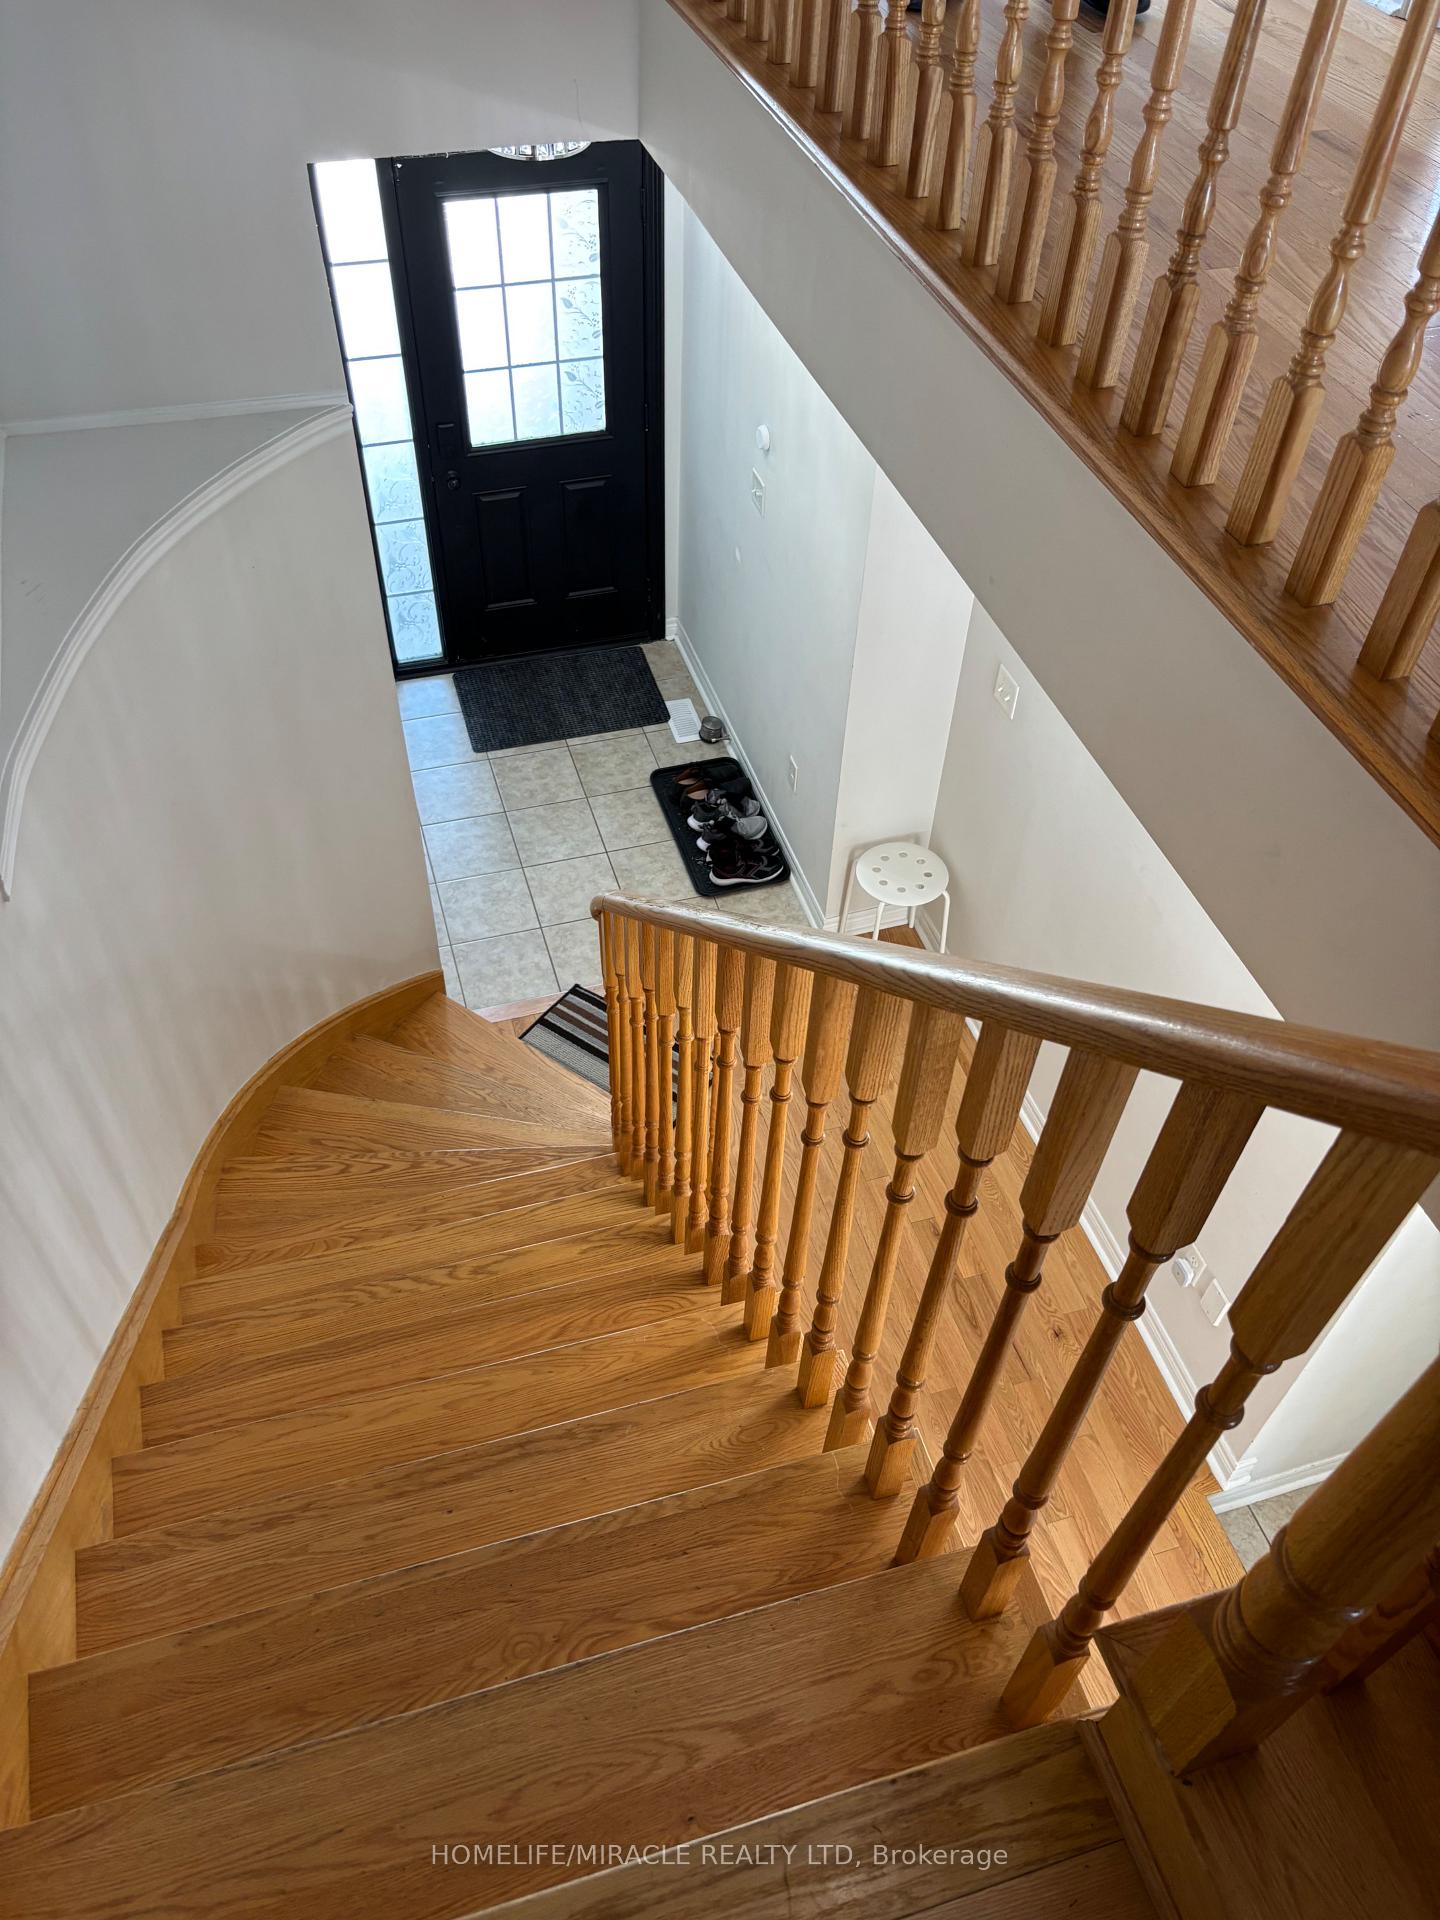 See all 33 photos
Property history
Facts and features
- BasementUnfinished
- Lot size20 × 90 ft
- Lease term12 months
- FurnishedUnfurnished
- Hardwood floors
- Central air
The homeFreehold Townhouse, 2-storey, 1,500–2,000 sq ft
- Type: Freehold Townhouse
- Style: 2-storey
- Living space: 1,500–2,000 sq ft
- Basement: Unfinished
InsideHardwood, Porcelain, Ensuite, Carpet free, primary bedroom - main floor, storage, water heater
- Flooring: Hardwood, Porcelain
- Laundry: Ensuite
- Features: Carpet free, primary bedroom - main floor, storage, water heater
- Rooms above ground: 8
- Bedrooms: 3
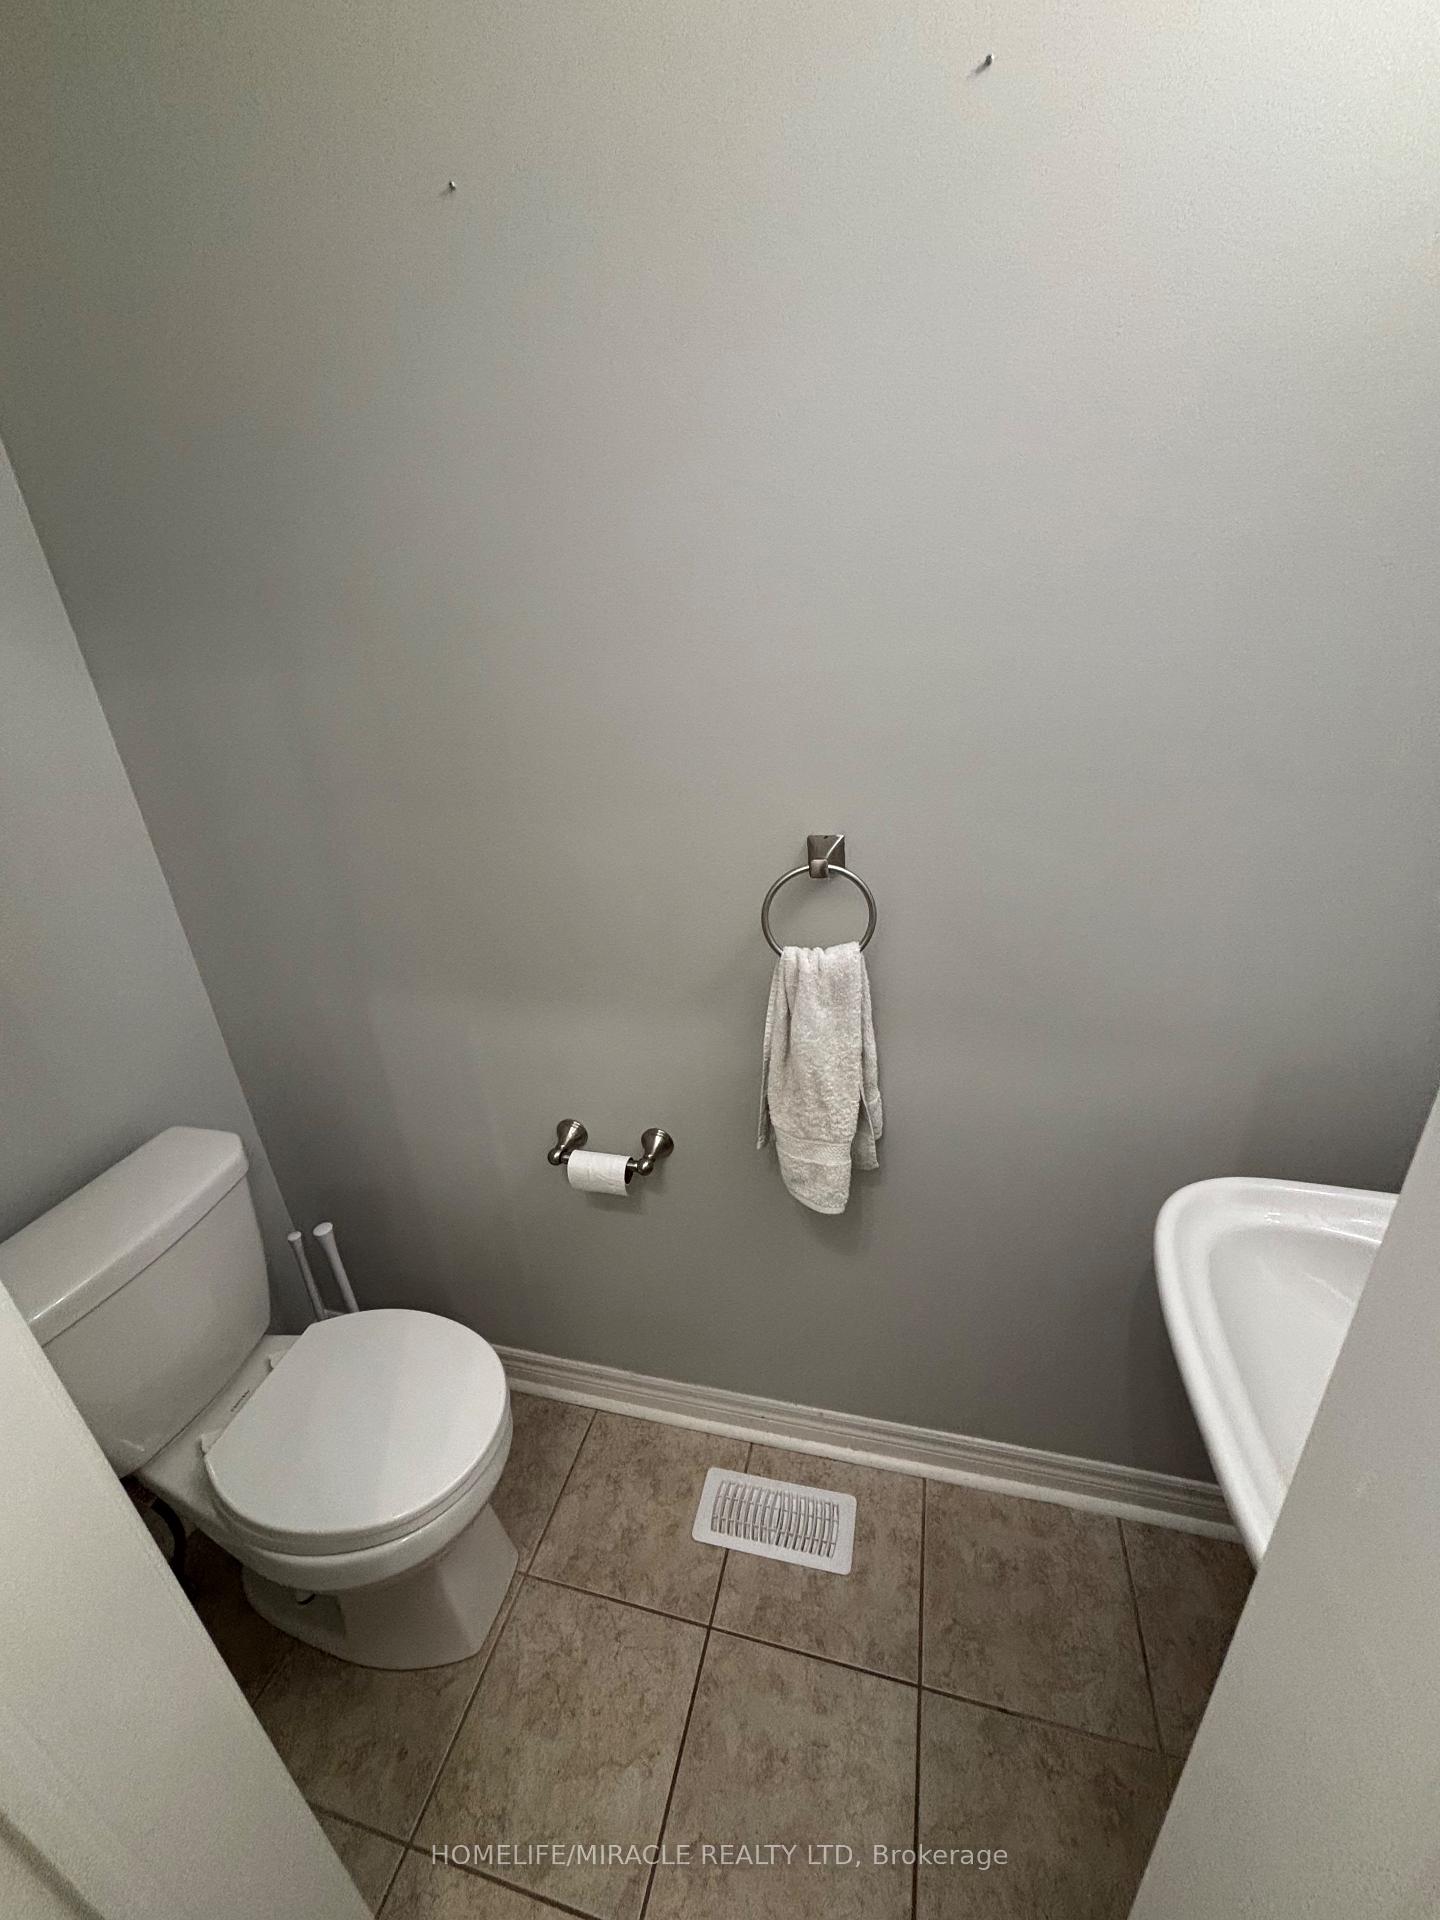
- Bathrooms: 3
- Kitchens: 1
- Family room: Yes
Outside and lotBrick, Asphalt shingle, Concrete
- Exterior: Brick
- Roof: Asphalt shingle
- Foundation: Concrete
- Size: 20.01 × 90.22 ft
Parking1 Garage, Attached, Available
- Spaces: 1 Garage
- Garage: Attached
- Driveway: Available
Heating, water and powerForced air, gas, Central air, Municipal water
- Heating: Forced air, gas
- Cooling: Central air
- Water: Municipal water
- Sewer: Municipal sewer
Rent and termsRent $2,975 a month, Entire property, Unfurnished
- Rent: $2,975 a month
- Space for rent: Entire property
- Furnished: Unfurnished
- Lease: 12 months
- Rent includes: Parking
- Deposit: Required
- Credit check: Required
- Employment letter: Required
- Rental application: Required
- References: Required
- Rental items: Hot water tank
Listing detailsW12265161, Rented, Jul 5, 2025
- MLS® number: W12265161
- Status: Rented
- Listed on: Jul 5, 2025
- Days on market: 39
- Updated: Aug 13, 2025
- Possession: Immediate
- Occupied by: Owner
- Listing brokerage: HOMELIFE/MIRACLE REALTY LTD
About this home
26 Ivor Crescent, Brampton (Northwest Brampton), ON L7A 4L6
OFFERS ANYTIME! PRICED TO LEASE! This 3 Bedroom, 3 bathroom home boasts an inviting open-concept main living area, fostering connectivity and comfort. Hardwood floors and natural lighting throughout the home. The low-maintenance backyard, adorned with a gazebo, becomes your private oasis. The expansive primary bedroom provides a luxurious haven alongside a featured dedicated office workspace for productivity. This property harmoniously blends contemporary design with the potential for personal touches, making it the perfect canvas for your dream home. This property seamlessly combines comfort and customization, promising an ideal blend for your lifestyle. Minutes away from Tons of Amenities such as shopping plaza, place of worship, public school, community parks. Close to Mount Pleasant Go Station.
Ask about this home
A HOMEH agent will answer your questions about this home.
Around this home
Daily convenience, out of 100, from the distances below
Schools nearby
School rating, out of 10.
Helpful calculators
Your HOMEH agent

"I would see it this week."